


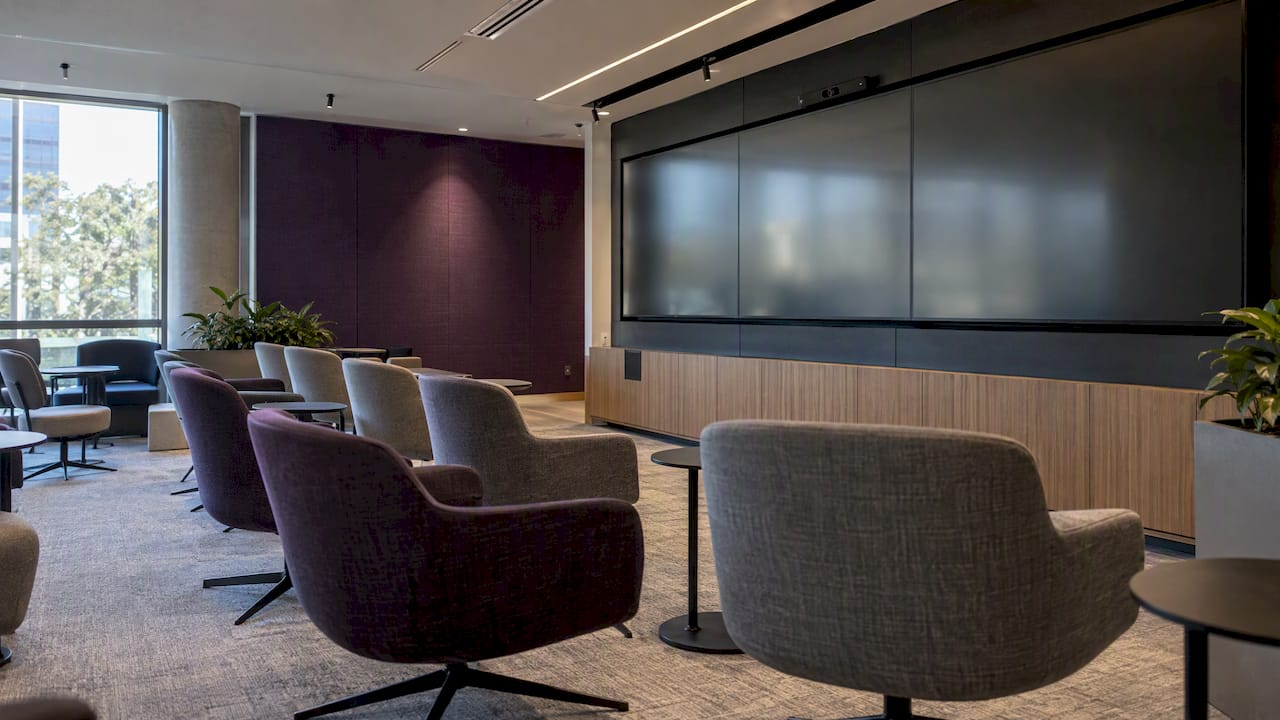
Executive Briefing Centre Design: A Practical Guide for Australian Businesses
How to design an executive briefing centre: the spaces, visitor journey, AV, acoustics and accessibility...

Workplace Personas: How to Use Them to Design Your Office
Workplace personas turn how your people actually work into design decisions. Learn how to build them,...
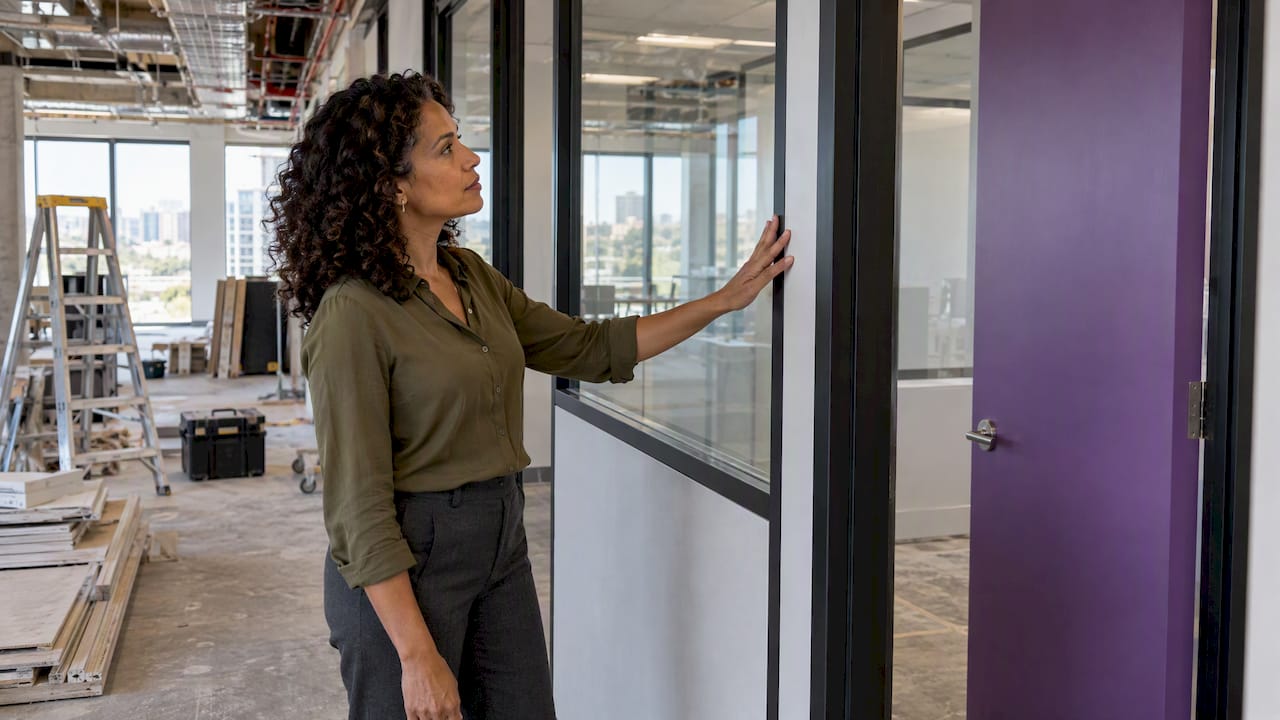
Client Side Project Management: What It Is and When You Need It
Client side project management explained for Australian office projects: what the role covers, how it...

Executive Office Design: Layout, Zones and Mistakes to Avoid
How to design an executive or CEO office in Australia: sizes, clearances, zones, materials and privacy,...
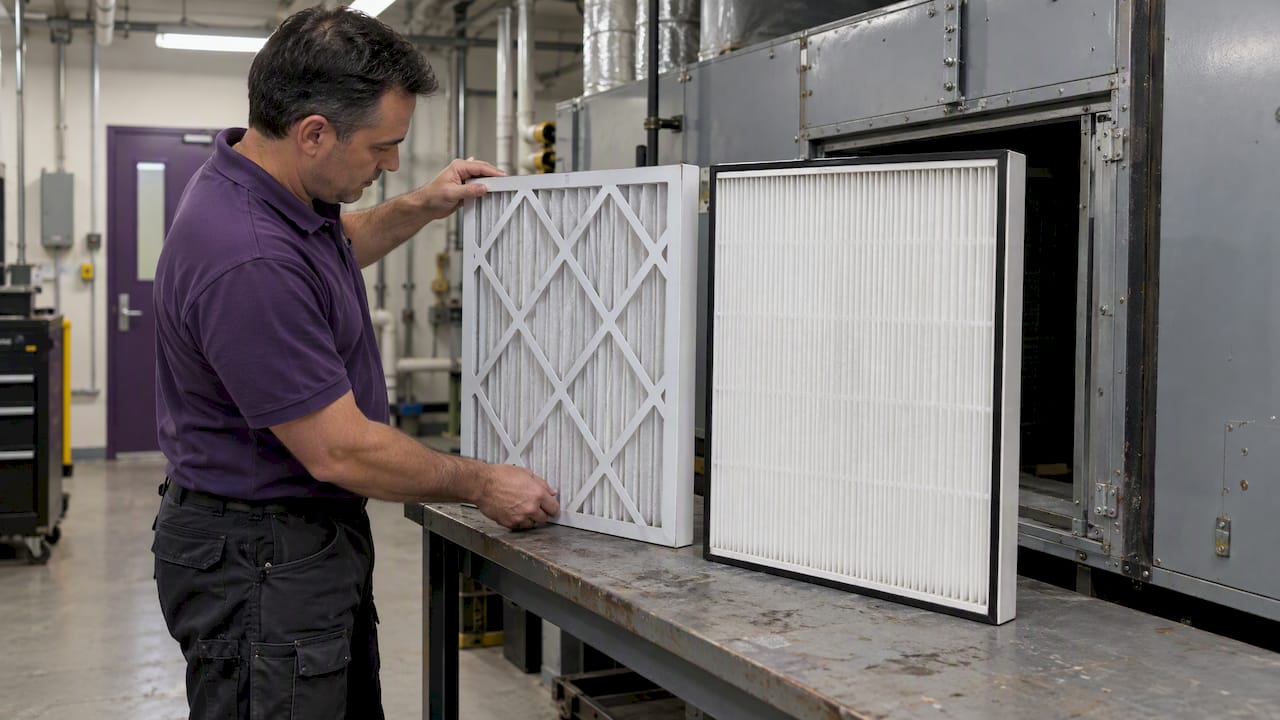
MERV 13 vs HEPA: Which Filter Suits Your Office?
MERV 13 or HEPA for your office? See how they differ on efficiency, airflow and cost, and why MERV 13...
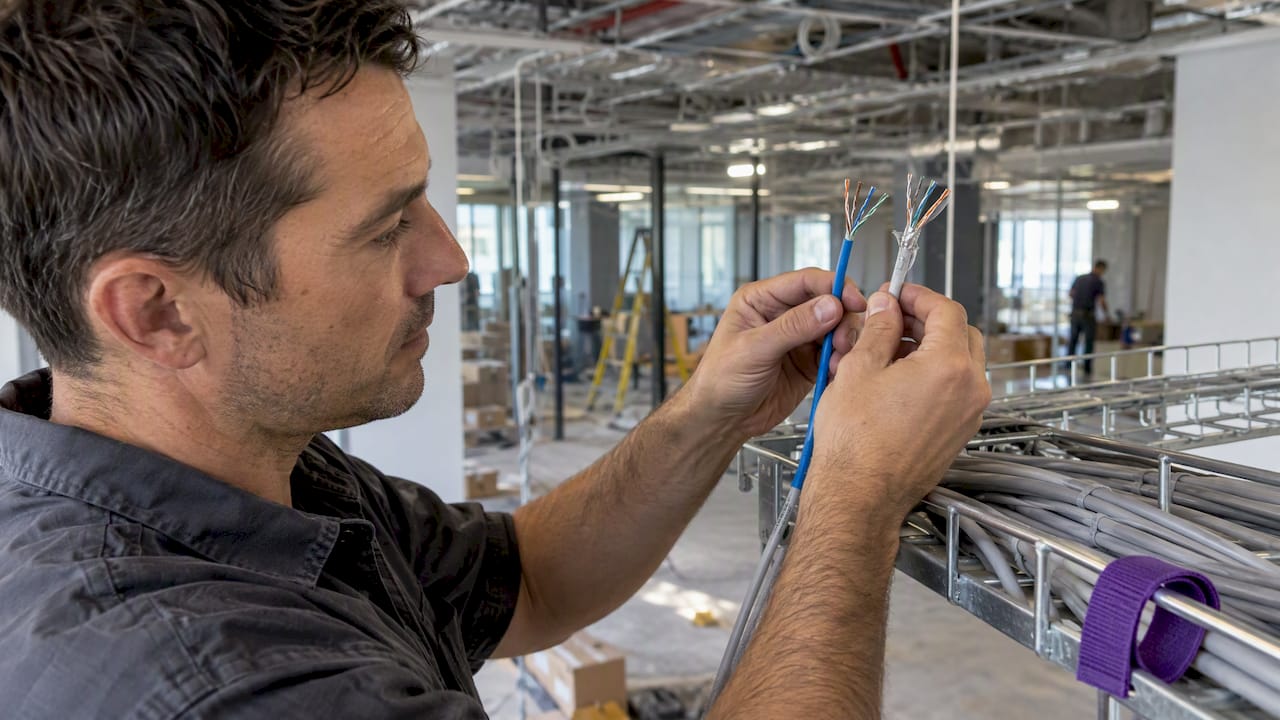
Cat6 vs Cat6a: Which Cable to Specify in Your Office
Cat6 or Cat6a for your office fit-out? Compare 10GbE distance, PoE, cost and pathway space, plus why...

Project Room Design: A Practical Guide for Australian Offices
How to design a project room, war room or scrum room that teams actually use: layout, writable walls,...
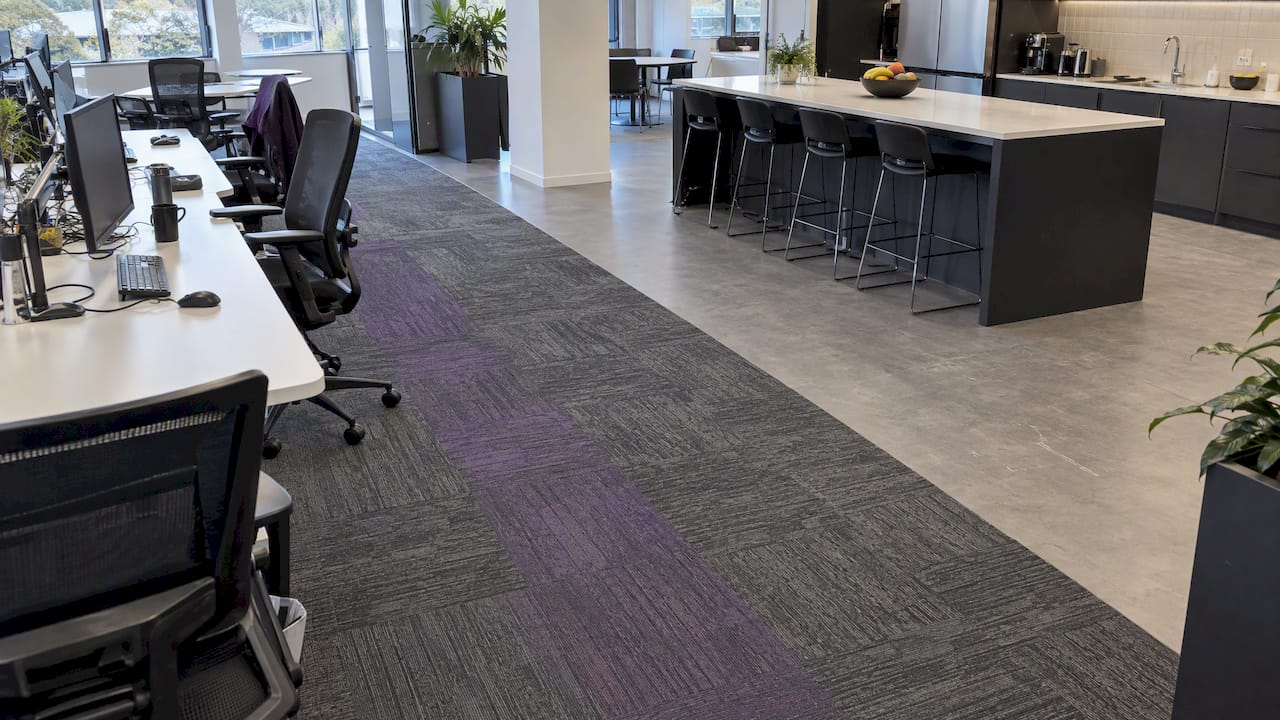
Office Flooring Options: What Works in Each Zone
Compare carpet tiles, vinyl, LVT, rubber and polished concrete for Australian offices, with cost ranges,...
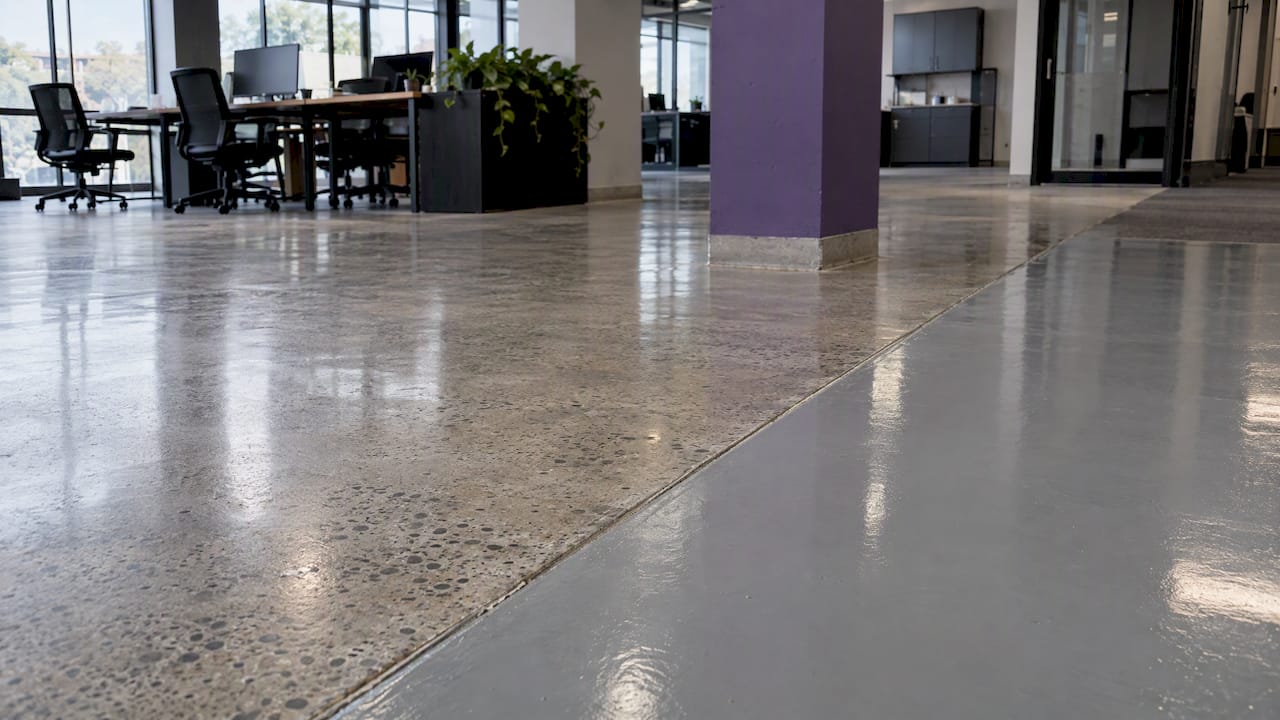
Epoxy vs Polished Concrete: Australian Slab vs Coating Costs
Compare Australian epoxy and polished concrete costs, from $30–$90/m² and $50–$150/m²; weigh surface,...
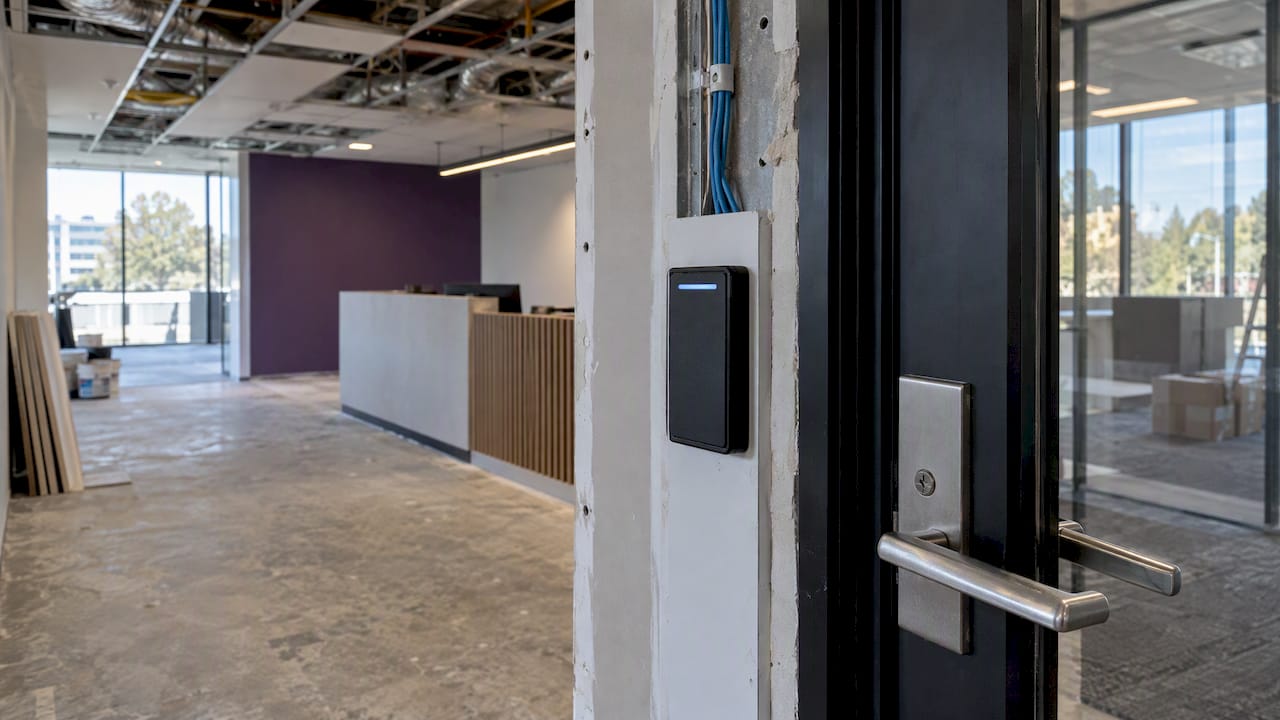
Access Control for Australian Offices: Compare 4 Systems Before Fitout
Compare cloud, on premises, hybrid, and standalone access control for Australian offices, with practical...
How to design an executive briefing centre: the spaces, visitor journey, AV, acoustics and accessibility that turn a showroom into a room where deals move.
Workplace personas turn how your people actually work into design decisions. Learn how to build them, with examples, a worked Sydney scenario and common...
Client side project management explained for Australian office projects: what the role covers, how it differs from contractor side, and how to set it up...