
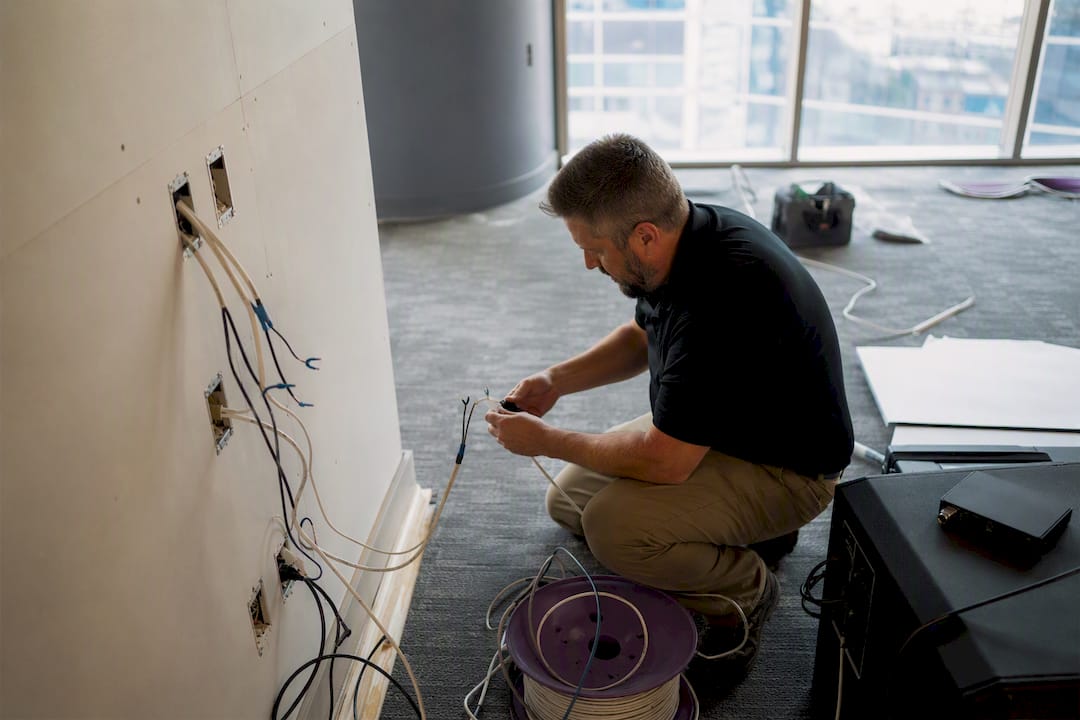
Workplace change management for a physical office transformation is the structured programme that plans, coordinates and delivers the built environment transition so the workplace is fully operational on day one. It covers everything from stakeholder mapping and design integration through to the move itself and the weeks after. It is not the broader discipline of organisational change management aimed at shifting culture or process; here it means managing the physical shift and everyone’s transition into it.
If you’re sponsoring a fit-out or relocation, three things need to happen this week:
- Appoint a project sponsor and a dedicated relocation coordinator before any design brief is finalised.
- Start planning well in advance of your target move date, ideally over a year ahead, not just a few months.
- Build your business case around three success measures: occupancy and utilisation data, staff sentiment scores, and a formal post-occupancy review at 90 days.
Get these right early and you avoid the two most expensive failures in commercial fit-outs: mid-construction redesign and a workforce that never quite adopts the new space.
Key Takeaways
Workplace change management succeeds when a named sponsor and relocation coordinator run an integrated 12 to 18 month programme with contracted ICT and post-occupancy milestones.
| Point | Details |
|---|---|
| Start early | Begin planning 12 to 18 months before move date to avoid mid-construction redesign costs. |
| Appoint clear owners | A named sponsor and relocation coordinator prevent decisions stalling across design, IT and vendors. |
| Budget for overrun | Build a 15 to 20% contingency; underestimated relocations commonly run 15 to 25% over budget. |
| Contract the technical milestones | Require written ICT activation dates and a full dry run before staff occupy the space. |
| Partner for integrated delivery | Niche Projects combines strategy, design and construction management to embed change planning from project inception through post-occupancy review. |
Table of Contents
- What does a workplace change management timeline actually look like?
- How should you sequence the core workstreams?
- Who needs to own what in your governance structure?
- Which technical checks stop first-day failures?
- What are the biggest risks and how do you contract against them?
- How do you run a proper change impact assessment?
- What training and support do employees need during the transition?
- How do you manage resistance to a workplace change?
- How should communication differ across stakeholder groups?
- How Niche Projects runs your workplace change management programme
- Sources
What does a workplace change management timeline actually look like?
A realistic programme runs 12 to 18 months from initial strategy and briefing through to post-occupancy review, according to change management timeline research from Managers & Leaders. Compress that window and you inherit the two costs that sink most projects: rushed design decisions and inadequate testing before staff arrive.
The phases break down roughly like this:
- Preparation (months 18 to 12): stakeholder mapping, readiness assessment, business case, budget modelling.
- Design and fit-out (months 12 to 4): space planning, construction documentation, ICT and AV procurement, communications rollout.
- Operational prep (months 4 to 1): technology dry runs, pilot spaces, staff training, vendor confirmation.
- Move (final weeks): phased relocation, labelling, go-live support.
- Post-occupancy (months 1 to 3 after move): utilisation data, sentiment surveys, remediation.
Statistic callout: Relocations that underestimate planning commonly run 15 to 25% over budget, according to step-by-step relocation guidance from RE-SEARCH, which also notes fit-out typically consumes 40 to 60% of the total budget and ICT migration another 15 to 25%.
Contract three milestones as non-negotiable: written confirmation of ICT circuit activation, a full technology dry run before staff occupy the space, and a scheduled post-occupancy review with a remediation window.
How should you sequence the core workstreams?
Sequencing determines whether you get one clean fit-out or three expensive rounds of rework. Stakeholder mapping comes first, always. Identify who resists change and why before a single wall goes up, because resistance surfaces in predictable places: senior staff losing private offices, teams worried about losing informal collaboration spots, or departments anxious about hot-desking.
Run a formal readiness assessment alongside the design brief, not after it. This is where you test assumptions against reality: does the proposed layout match how people actually work, or how leadership imagines they work? Workplace change management research from IFMA confirms that integrating change management from project inception, rather than layering it on late, avoids costly mid-construction changes and keeps staff engaged through the transition.
Your workstreams should run roughly in this order:
- Stakeholder mapping and readiness assessment, feeding directly into the design brief.
- Communications plan launch, paired with named change agents in each department.
- Design integration, where workplace strategy resolves spatial conflicts before construction documentation is locked.
- Mock-ups and pilot spaces, tested with real staff before the fit-out is finalised.
- ICT and AV migration planning, ordered well ahead of the physical works.
- Move logistics: asset labelling, phased sequencing, the move-week playbook.
Pro Tip: Build a physical mock-up of one workstation type or meeting room before construction starts. It costs a fraction of a full fit-out and it will surface complaints about desk size, storage or acoustics while you can still change the drawings, not after the concrete’s poured.
Feedback loops matter more than most sponsors expect. Staged engagement, staff-facing mock-ups and structured pilots meaningfully reduce the disruption people feel during relocation, because research into relocation and organisational attachment treats a move as a genuine emotional transition, not just a logistics exercise. People grieve familiar layouts even when the new one is objectively better.
Who needs to own what in your governance structure?
Clear governance prevents the classic failure mode: budget decisions, design sign-off and vendor management all landing on one overloaded project manager who has no authority to actually make calls.
- Project sponsor: owns the business case, makes final budget and design decisions, and models the behaviours you want staff to adopt (if leadership hoards private offices, don’t expect staff to embrace open collaboration zones).
- Relocation coordinator: manages day-to-day integration across designers, builders, IT and furniture vendors; this is the single point of contact who catches scheduling conflicts before they become delays.
- Change agents and departmental leads: run feedback loops within their teams, flag resistance early, and test adoption during pilots.
- Vendors: should be selected against clear RFP criteria that specify service level agreements and contingency obligations for delays, not just price.
Read more on how change management and office design work together when governance is set up properly from the start.
Which technical checks stop first-day failures?
Most first-day disasters trace back to a handful of predictable gaps, and every one of them is preventable with enough lead time.
- Order connectivity now. Internet and dedicated internet access circuits can take 30 to 90-plus days to activate, according to Elia’s guide to office moves. Confirm activation windows in writing, not verbally, and build the delay into your contingency schedule.
- Run a full technical dry run before anyone moves in. Test Wi-Fi coverage across the actual floor plate, not just the reception area, and confirm every meeting room’s AV and booking system works under real load.
- Inventory and destination-label every piece of equipment. Confirm visitor management and access control systems are live and tested, not just installed.
- Review lease decommissioning obligations early. Reinstatement clauses and overlap periods between old and new leases are routinely underestimated and can quietly erode your fit-out budget.
Statistic callout: IT provisioning and the pre-move technical dry run are frequently the single biggest determinants of whether day one goes smoothly, which is exactly why Elia’s research treats both as contractual milestones rather than informal checklist items.
Details on managing these checks while the business stays operational are covered in managing your office fit-out.
What are the biggest risks and how do you contract against them?
Four risks account for most of the cost and disruption overruns sponsors report.
- Late change management. Bolting change planning onto a nearly finished design causes expensive rework. Require integrated change planning from the project kickoff, contractually if necessary.
- Under-budgeting. Stress-test your budget against the 15 to 25% overrun figures common in the sector and build in a 15 to 20% contingency line, not a token 5%.
- Late telecoms provisioning. Bake an activation milestone into vendor contracts, with financial penalties for missed dates.
- Low staff adoption. Mandate pilot phases, physical mock-ups and role-specific training as deliverables, not optional extras.
Pro Tip: Ask every vendor bidding on your fit-out to quote a fixed date for ICT activation, not a range. A vendor who won’t commit to a date this early won’t hit one later.
The practical realities of fit-outs happening around a live, working office are covered in the challenges of an office fit-out in a live environment, which is worth reviewing before you finalise contractor scope.
How do you run a proper change impact assessment?
A change impact assessment answers one question in detail: who is affected, how much, and what needs to happen before they’re ready. It’s different from a readiness assessment, which measures whether the organisation can absorb the change; the impact assessment maps what will actually change for each group.
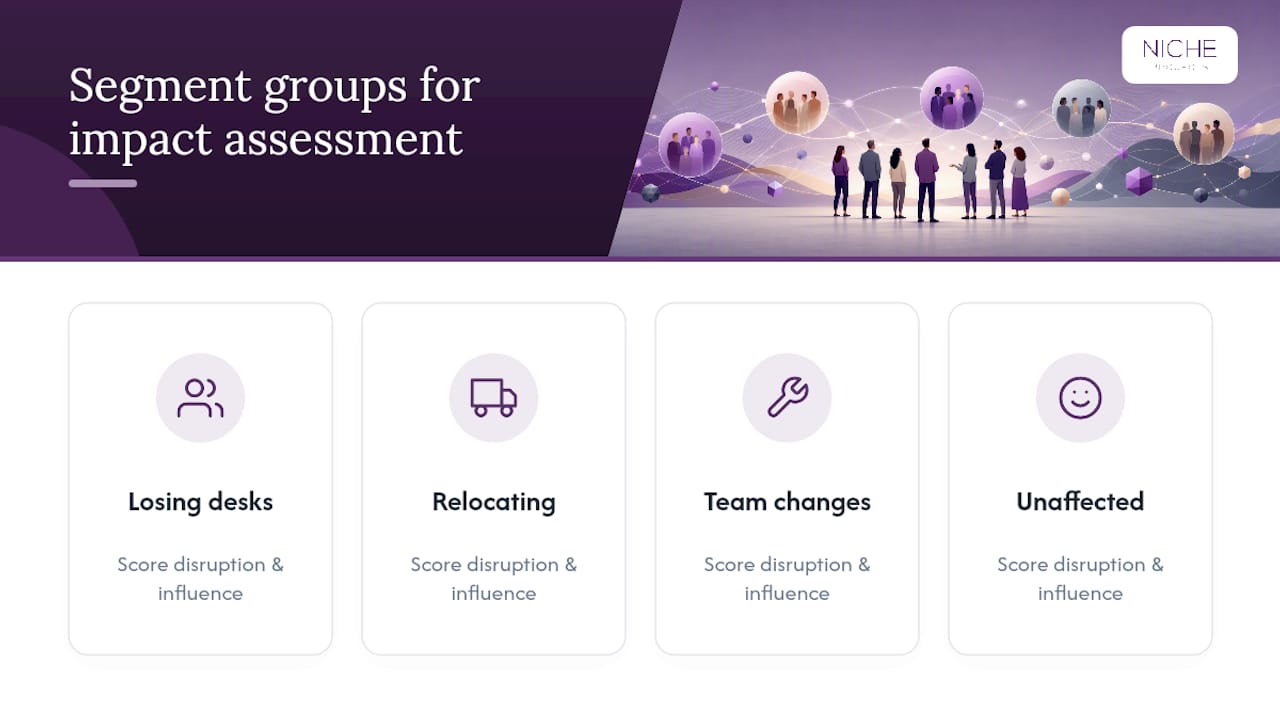
Start by segmenting staff into groups based on how the physical change affects their day-to-day work: those losing dedicated desks for hot-desking, those relocating floors or buildings entirely, those whose team structure changes alongside the space, and those largely unaffected. Score each group on two axes: how disruptive the change is to their routine, and how much influence they hold over broader adoption. Senior staff with low direct disruption but high influence over culture deserve just as much attention as the team facing the biggest physical upheaval.
Readiness evaluation then tests whether each group has what it needs to make the shift work: training, information, and a chance to raise concerns before decisions are locked. Run this as a structured survey or workshop series, not a single all-staff email. The output should feed directly back into your design brief and communications plan, because an impact assessment that sits in a drawer after week one has done nothing. Treat it as a living document, revisited at each major milestone through design, fit-out and the weeks after move-in.
What training and support do employees need during the transition?
Training for a physical workplace transition falls into three categories, and skipping any one of them shows up as confusion in the first week of occupancy. Space orientation covers the basics: where things are, how booking systems work, how to find a quiet room versus a collaboration zone. This can run as a short in-person walkthrough or a self-guided video tour, but it needs to happen before move day, not after.
Systems training covers any new technology introduced alongside the space, from desk-booking apps to new AV equipment in meeting rooms. Pair this with printed or digital quick-reference guides posted at point of need, not buried in an intranet page nobody opens.
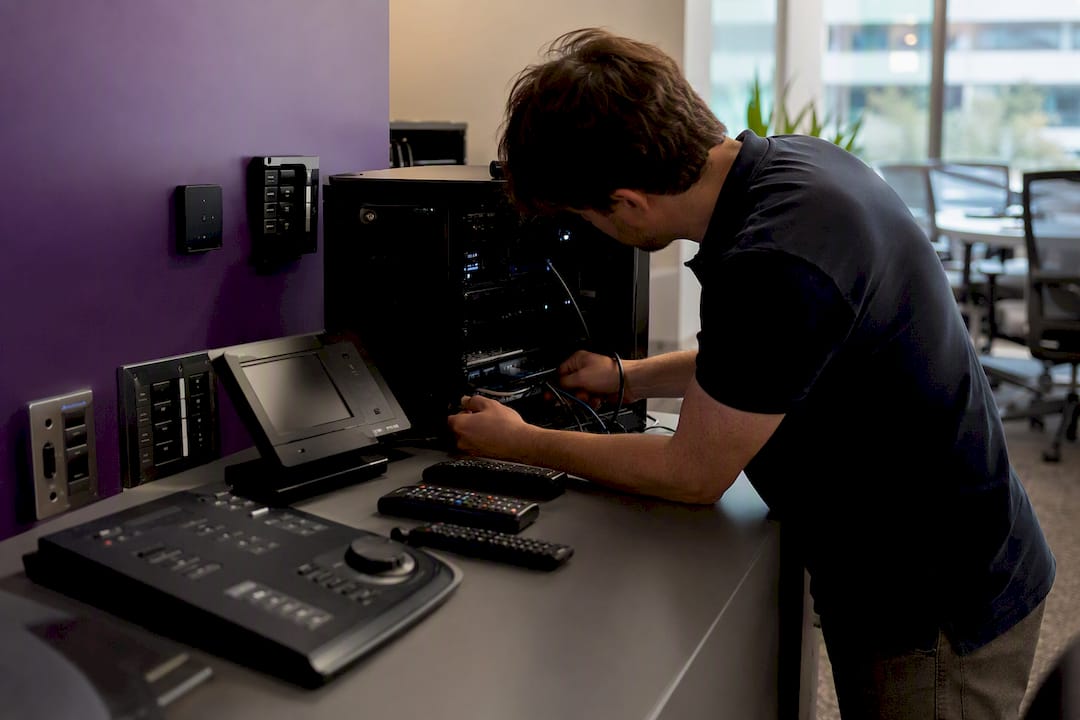
The third category, often skipped, is behavioural support: helping people adjust to genuinely different ways of working, such as moving from assigned desks to activity-based settings. This needs a longer runway than a single briefing session. Departmental change agents can run informal drop-in sessions during the first fortnight, answering the small, practical questions people are often too embarrassed to raise in a group setting.
Support shouldn’t stop at move-in. Keep a visible help channel, whether that’s a dedicated Slack channel, an intranet page or a physical help desk near reception, active for at least the first month. Complaints that go unaddressed in week one tend to calcify into permanent resentment about the new space, even when the underlying issue is a five-minute fix.
How do you manage resistance to a workplace change?
Resistance to a physical workplace change is rarely irrational. It usually traces back to a specific, nameable loss: a private office, a familiar view, a routine that worked. Treating every objection as a change-management problem to be talked through misses the point when the objection is actually a design flaw worth fixing.
Separate resistance into two buckets early. Some of it points to genuine design gaps, cases where the new space genuinely doesn’t accommodate how a team works, and the fix is a design change, not a communications campaign. The rest is adjustment resistance, the discomfort of leaving something familiar even when the replacement is better on paper. Retaining a few meaningful elements of the old workplace, a particular piece of art, a naming convention, a favourite informal meeting spot, can meaningfully ease that second category, according to research on relocation and emotional attachment. Don’t assume “new” automatically reads as “better” to the people living in it.
Give resisters a legitimate channel before the concrete sets, not after. A structured feedback period during the design and mock-up phase, with visible evidence that feedback changed something, does more to defuse resistance than any all-hands presentation. Where resistance persists after genuine engagement, name it directly with the relevant change agent rather than letting it fester as background grumbling that erodes momentum for everyone else.
How should communication differ across stakeholder groups?
A single all-staff email about a workplace transformation almost always underserves everyone. Executives want risk and budget visibility, facilities teams want technical sequencing detail, and frontline staff mostly want to know what happens to their desk and when.
For executives and the board, keep communication tied to the business case: cost tracking against budget, milestone status, and any risk that threatens the go-live date. Monthly steering updates work better than constant noise.
For department leads and change agents, communication needs to be two-way. They’re your feedback conduit, so give them material to relay downward (floor plans, timelines, FAQs specific to their team) and a clear channel to push concerns upward before they calcify into resistance.
For general staff, favour frequent, short, concrete updates over occasional long ones: what’s changing, when, and what they need to do about it. Visual material, floor plans, photos of the fit-out in progress, short video walkthroughs, lands better than dense written updates for this group.
For IT and facilities vendors, communication should be almost entirely operational: confirmed dates, technical specifications, and escalation paths for delays. Keep this separate from staff-facing messaging so technical detail doesn’t confuse or alarm a general audience. How office design can spark change covers how physical cues in the new space itself can reinforce these messages after the move, reducing the burden on formal communications alone.
How Niche Projects runs your workplace change management programme
Niche Projects combines workplace strategy, design and construction management into one delivery team, so change planning starts at the same table as the design brief, not months after. That matters because the biggest cost blowouts in this sector come from strategy and construction working in isolation, then colliding mid-project.
Embedding change management early means stakeholder feedback shapes the floor plan before it’s locked in documentation, not after the walls are framed. It’s the difference between a mock-up revealing a problem in month six and a costly variation order revealing it in month ten.
Typical deliverables include project sponsor liaison, a dedicated relocation coordinator, structured stakeholder engagement, technology dry runs ahead of move day, and post-occupancy metrics to confirm the space is actually working once staff are in it. If you’re weighing up how ergonomic office design fits your transition plan, or want a sense of scale before committing to a full brief, request a free office space plan to see how Niche Projects would sequence your specific move.
Sources
- Accelerate Change Management timeline (Managers & Leaders)
- Workplace change management: an overview (IFMA Knowledge Library)
- Relocating your business: step-by-step (RE‑SEARCH Knowledge Base)
- How to move an office: timeline, costs & hybrid workspace setup (2026) — Elia