News

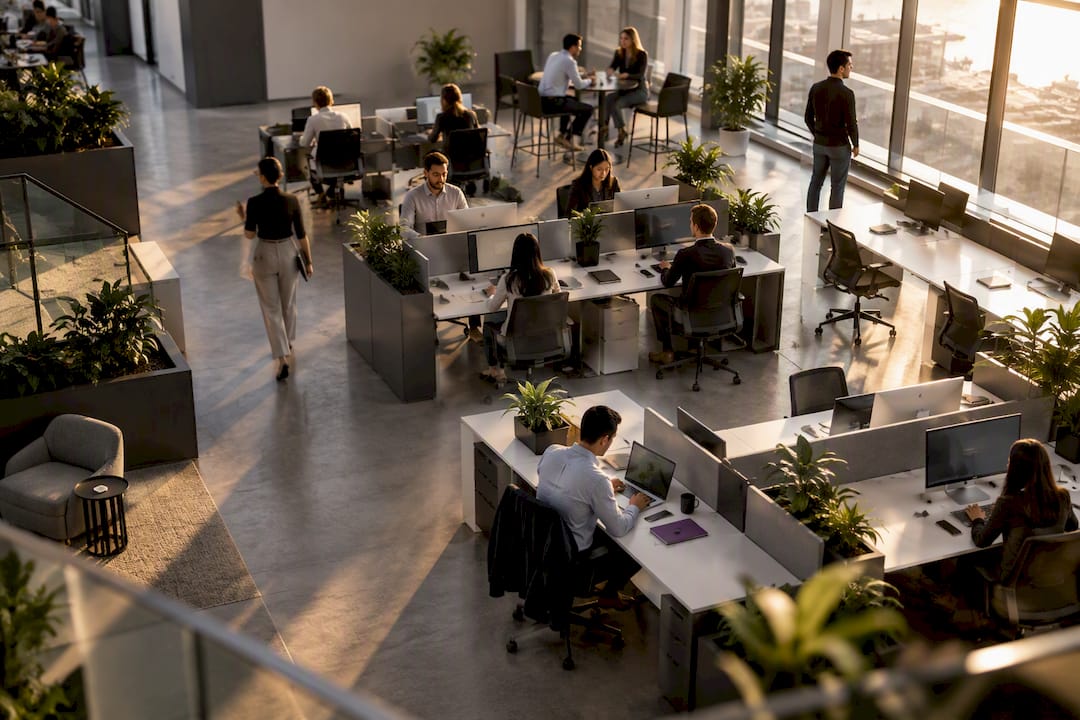
Facilities practitioner assessing an occupied workplace
Facilities teams: 5 low cost steps with post occupancy evaluation
Practical POE for commissioners and facilities teams: five low cost steps to diagnose and fix office...
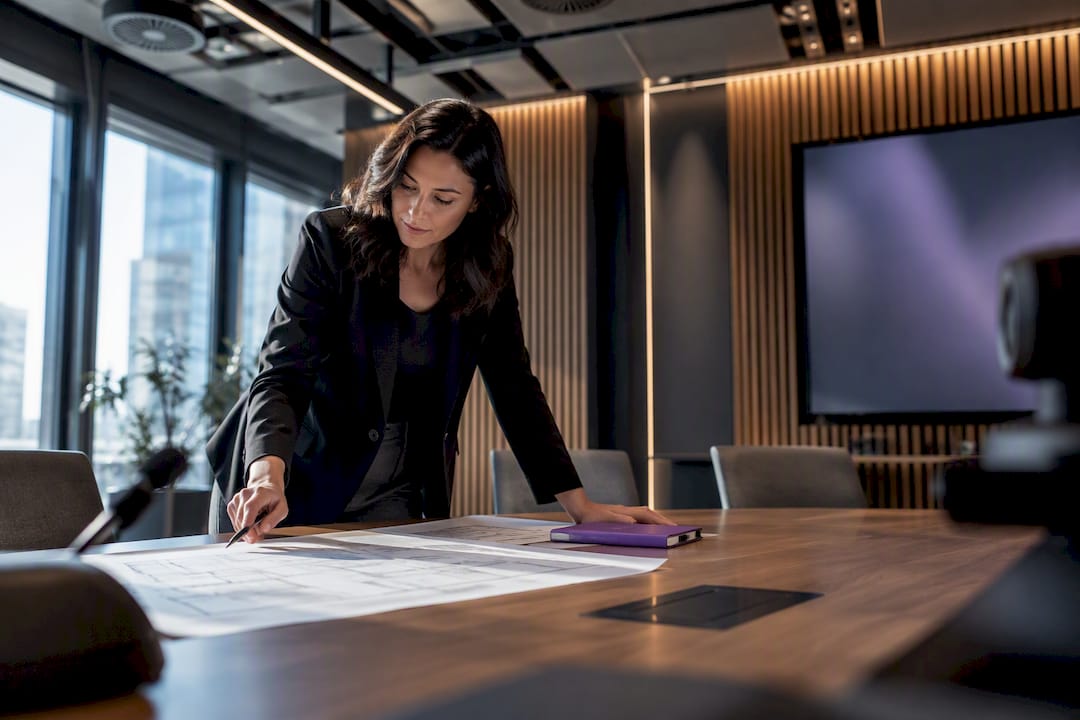
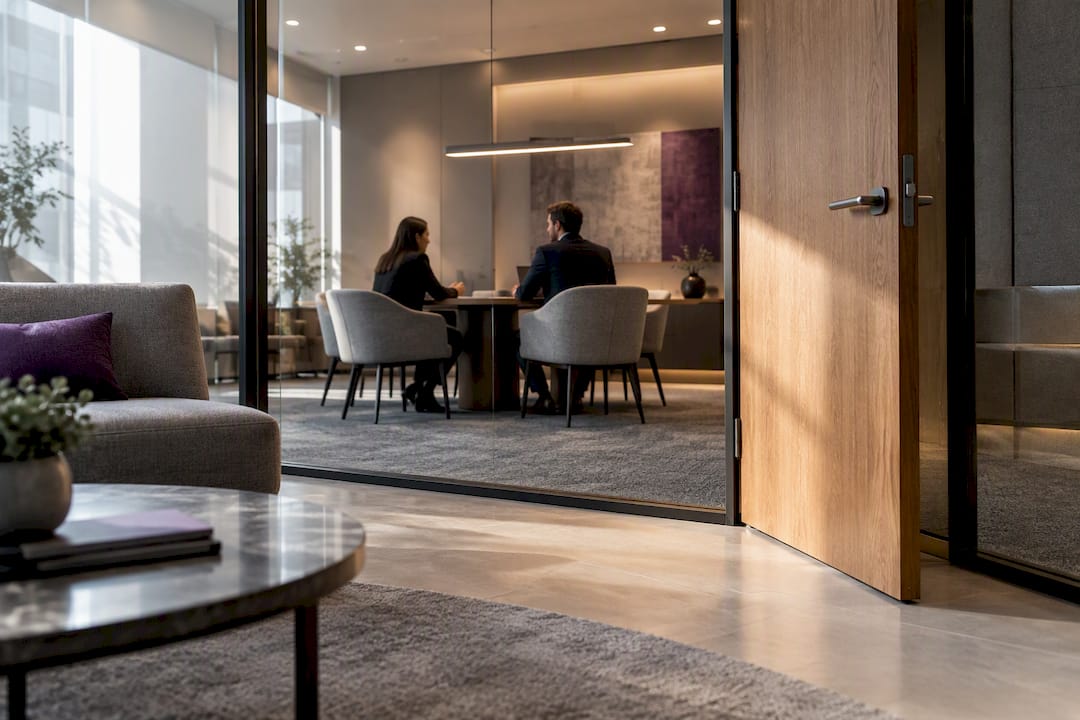
Meeting room table with clear circulation
CAD-ready meeting room sizes for workplace planners: 2–50 m² footprints
Metric-first meeting room sizes and CAD-ready footprints for workplace planners. Copy sample 2–50 m²...
Partially refurbished office tenancy under construction
Office Refurbishment Costs by City in Australia: Budget and Contingency
City-by-city benchmarks and an all-in budget checklist for Australian office refurbishments in 2026....
Technician testing air quality in finished fitout
Register by Sept 30, 2026: Green Star Interiors for Australian Fitouts
Explains the Sept 30, 2026 registration cutoff, what Green Star Fitouts changes, and a practical checklist...
Inclusive office kitchen with separated work zones
Inclusive Office Design in Australia: Make Spaces Work From Day One
Practical Australia focused advice for workplace decision makers: map AS 1428.1 and PAS 6463 to your...
Standardised meeting rooms viewed through workplace corridor
Facility Teams: ISO Backed Meeting Room Technology Standards, Tuned
Five baseline rules for meeting room technology standards, paired with ISO/ST‑15/T.137 references and...
Scaled office layout being planned
Peak Occupancy and Roles: Office Space Standards at 9–14 m²
Use peak occupancy and role based allocation to size offices correctly. Includes 9–14 m² benchmarks,...
Office floor showing varied occupancy patterns
15 Minute Peaks: Space Utilization Analysis for Facility Teams
Measure space use by 15 minute peaks. Run 2 to 4 week studies, reconcile booking and badge data, then...
Hands inspecting office wall for defects
Protect retention and rights under Australia’s defects liability period
Australian defects liability periods: why a common 12 month DLP isn’t the legal finish, plus a concise...
view more