
Post-occupancy support is the structured help you get after staff move into a new or refurbished office. It checks how the space works in daily use, collects feedback, and turns that feedback into fixes. The formal tool behind it is the post-occupancy evaluation (POE). Done well, it runs a few months after move-in and ends with a short list of changes, not a thick report that nobody reads.
This guide is for executives, office managers and HR leads who have commissioned a workplace project, or are about to. It covers what support should include, when to schedule it, how to measure it and what to do with the results.
TL;DR
- Post-occupancy support is a planned review of how an office performs once people are using it, followed by adjustments. A POE is the measurement part.
- The Queensland Government’s guidance says a review typically happens three to six months after project completion.
- Good reviews combine surveys, interviews or discussion groups and, where useful, sensor data, then share the results with occupants, executives and the design team.
- Australian studies keep finding the same pain points: noise, privacy, storage, glare and lack of personal control. Most are fixable after move-in.
- Agree the review in the project brief, so the budget, the timing and the people to act on findings are settled before the keys are handed over.
Table of Contents
- What post-occupancy support actually means
- Why the first few months matter
- When to run the review
- What a review should measure
- Methods: surveys, interviews and data
- A practical review plan
- What findings look like in practice
- Common fixes after move-in
- Making hybrid work part of the review
- Does it pay off?
- How we approach it at Niche Projects
- FAQ
- Sources
What post-occupancy support actually means
The phrase covers two things that are often blurred together. The first is the evaluation: gathering evidence on whether the workplace meets people’s needs. The second is the support: someone with design and construction knowledge helping you act on that evidence, whether that is a blind upgrade, a new acoustic treatment or a rearranged floor.
The Queensland Government’s Office Accommodation Management Framework defines a post-occupancy review as the process used to measure a project’s success. It looks at whether occupants’ needs have been met, how well the outcome matches their expectations of the physical environment and the design’s functionality, and how effective the design, construction and occupancy process was.
That last part matters. A review is not only about the finished room. It also tells you whether the briefing, design and delivery process was sound, which is valuable if you will fit out or refurbish again.
POE itself has a long history. It began in the United Kingdom in the 1960s as a method to assess and document how buildings are used, and it is now routine on larger commercial projects and green building rating schemes.
Why the first few months matter
A new office is a prototype. The plan was built on assumptions about how teams collaborate, how loud a floor gets, how much storage people need and how hybrid attendance will play out. Real use tests every one of those assumptions.
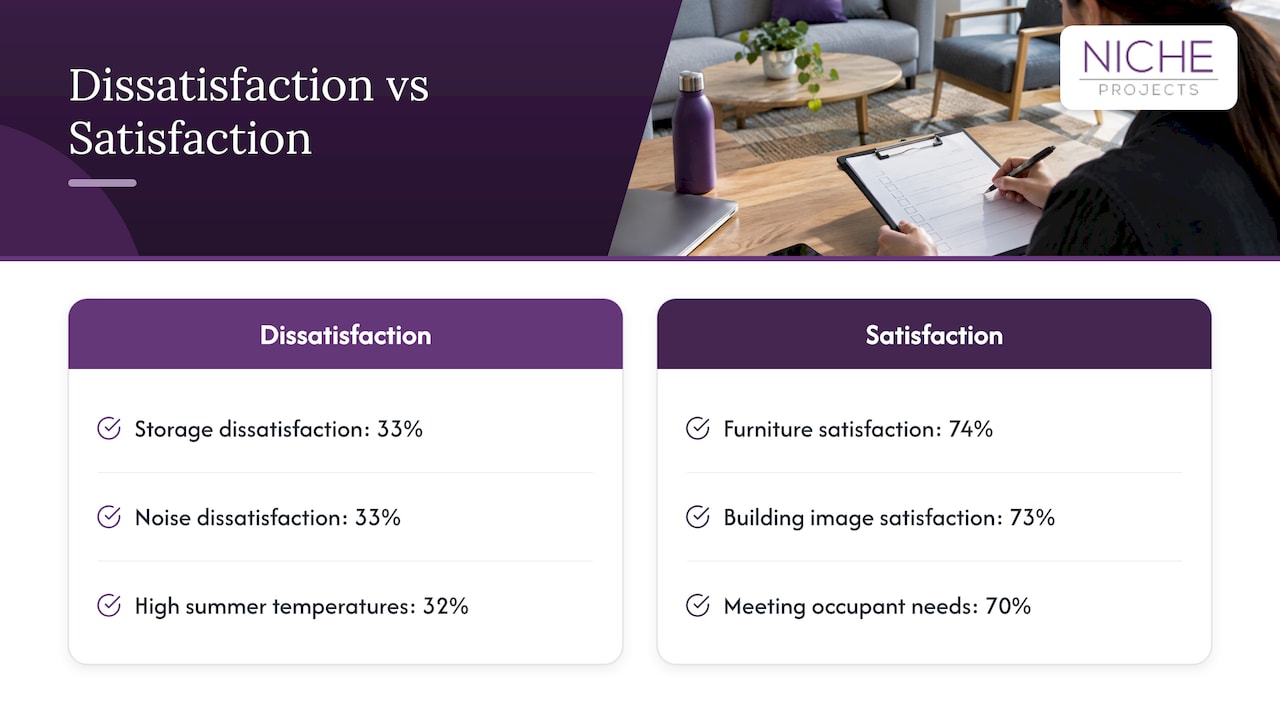
Research across many buildings shows where the gaps usually appear. A 2025 study of post-occupancy feedback from 68 office buildings using the BUS methodology found that storage and noise were the biggest sources of dissatisfaction, each at 33%, with discomfort from high summer temperatures at 32%. Furniture, building image and meeting occupant needs scored higher, at 74%, 73% and 70%. The same study argues that addressing storage and desk space is crucial for functional workplaces, which is a less glamorous finding than most design briefs expect.
Australian data points the same way. An analysis of 5,644 surveys from 157 Australian office buildings, mostly in Sydney, Melbourne and Brisbane, found declines after COVID in satisfaction with space functionality, daylight and views, and personal control. Privacy and disruption were the strongest predictors of productivity and workplace health.
The lesson is not that offices fail. It is that even well-designed ones need tuning, and the cheapest time to tune is early.
When to run the review
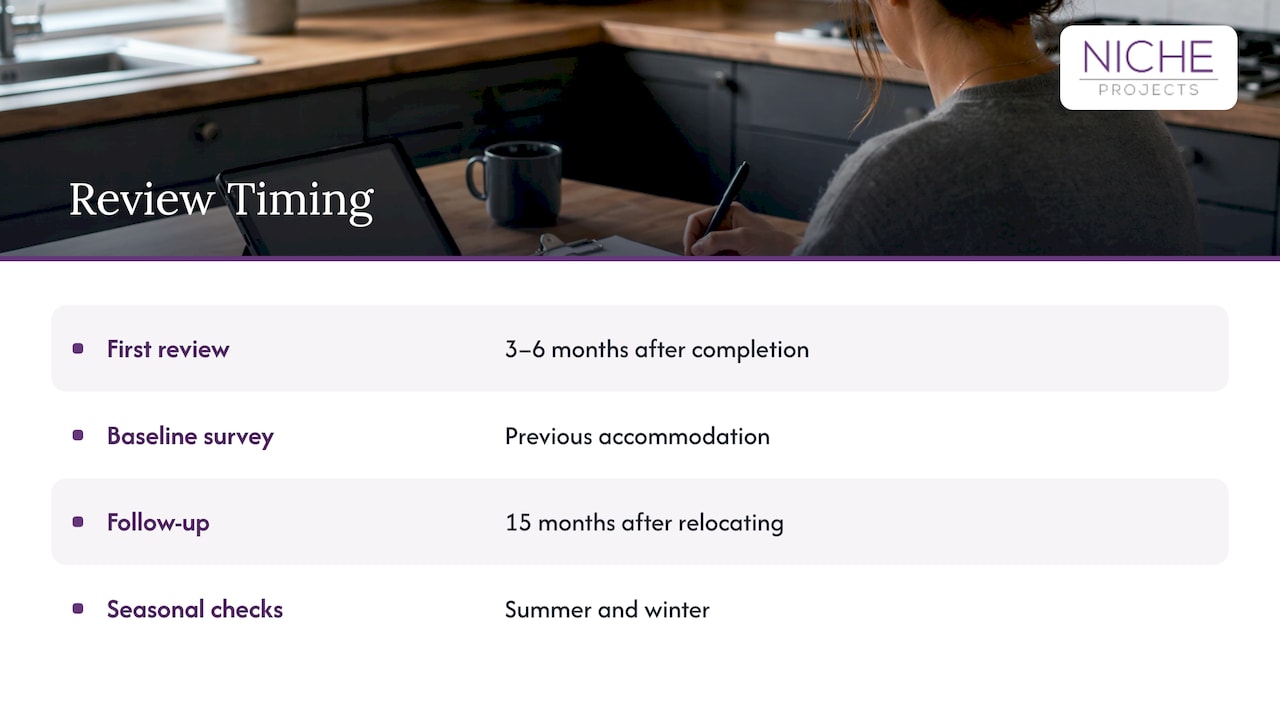
The Queensland Government’s guidance says a review should typically take place three to six months after project completion. That window makes sense for a practical reason. In the first few weeks, people are reacting to novelty and to move-in teething problems. By month three, habits have formed, seasonal conditions are starting to show and complaints have settled into patterns.
Some projects add a second touchpoint. The Stockland Head Office study in Sydney surveyed staff while they were still in their previous accommodation and again 15 months after relocating. That before-and-after design lets you show what actually changed, not just how people feel now.
If your building has strong seasonal swings, consider checking in both summer and winter. Heat and cold complaints rarely show up in one season only. Our own guide to modern office design and POE at three months covers how we think about that first review point alongside acoustics and lighting.
What a review should measure
A useful review looks beyond whether people like the look of the place. The Stockland POE used the BUS methodology to assess 63 variables, including overall comfort, temperature, lighting, air movement and quality, noise, design, image, productivity, health and workplace needs. You do not need 63 questions, but you do need the main categories.
| Area | What to ask or measure | Typical fix |
|---|---|---|
| Noise and privacy | Where can people concentrate or hold a private call? When is it loudest? | Acoustic panels, ceilings, phone booths, partition changes |
| Lighting and glare | Is there glare on screens? Can people control light? | Blinds, task lighting, control settings |
| Thermal comfort and air | Is it too hot or cold, and when? | HVAC tuning, zoning, ventilation changes |
| Space and storage | Is there enough desk space and storage? | Storage additions, layout changes |
| Variety of settings | Are there places for focus, collaboration and rest? | Reconfigure zones, add small meeting spaces |
| Control | Can people adjust their own environment? | Adjustable furniture, local controls |
| Inclusion | Does the space work for different needs and working styles? | Quiet rooms, accessible layouts, flexible furniture |
The Griffith University analysis of 8,827 POE surveys from 61 high-end Australian offices found that the spatial comfort of the work area is key to predicting worker satisfaction. For open-plan offices, the critical predictors of perceived productivity, health and satisfaction included spatial comfort, air quality, noise distraction and privacy, personal control, connection to the outdoors, and building image and maintenance.
Methods: surveys, interviews and data
The Queensland guidance lists the main options: meetings, interviews, discussion groups or structured survey forms. Each has a place.
- Surveys give you numbers you can compare over time. Keep them short.
- Interviews explain the numbers. A score of 2 out of 5 for noise tells you there is a problem. A 15-minute conversation tells you it is the kitchen next to the sales team.
- Discussion groups surface trade-offs between teams, such as collaboration against focus.
- Sensor and building data add the when and where.
The Property Council of Australia puts the relationship well: workplace performance is two measurements joined together. Perception tells you what people experience, and measurement tells you why. A survey can say a floor is too noisy but not when or what drives it, while a sensor can record 58 decibels at 2pm but not whether anyone minded.
Keep the rating scale simple
The Queensland guidance recommends a rating system with up to five levels, for example excellent, very good, good, fair and poor scored 5 to 1. It notes that more than five levels is generally not useful because respondents cannot make such fine distinctions.
Standard survey tools
Several established instruments exist. A 2019 paper by Roskams and Haynes lists the BOSSA Time-Lapse survey, the BUS occupant survey, the Occupant IEQ Survey and the Leesman Index as traditional methods for collecting occupant data. The BUS method uses self-completion questionnaires and offers benchmarking against appropriate standards for the building type and location, and it is recognised as contributing towards schemes such as NABERS, WELL and LEED.
Benchmarking is the real advantage of a standard tool. The Stockland study’s overall Summary Index landed in the top decile of the Australian dataset, which tells you far more than a raw score ever could.
A practical review plan
Here is a simple sequence for an office of any size.
- Set the questions in the brief. Decide what success looks like before design starts: fewer noise complaints, better meeting room use, higher satisfaction with light and comfort. Our workplace strategy work starts from these outcomes.
- Capture a baseline. A short survey of the old workspace gives you something to compare with.
- Allow settling time. Wait the first few months so feedback reflects normal use.
- Survey and talk. Run the short survey, then follow up with a handful of interviews or one or two discussion groups across different teams.
- Add data where it helps. Meeting room booking records, desk utilisation and noise readings explain the survey’s patterns.
- Report to the right people. The Queensland guidance says results should be recorded, analysed and provided to occupants, the executive and project consultants, with their comments or formal response sought.
- Fix, then check again. Prioritise quick wins, schedule bigger changes, and tell staff what is changing and why.
Step 7 is the one that gets dropped. When staff complete a survey and see nothing change, the next survey gets fewer responses. Close the loop visibly.
What findings look like in practice
Real reviews lead to specific, often modest, changes.
Glare in a Brisbane timber tower. In the Aurecon Brisbane case study, the building is a nine-storey engineered timber office, 6-Star Green Star accredited and WELL platinum certified. A POE using BUS questions found that 89% of occupants reported glare from windows, with 12% suggesting a high degree of discomfort, even though 70% were satisfied with indoor lighting overall. The evidence supported adding blinds with very low visible transmittance (below 10%) so occupants can fully block glare, while keeping the existing higher-transmittance blinds (above 40%) for when daylight is wanted. A small intervention, directly traced to the data. It also shows how a good overall score can hide a localised problem. If lighting is on your list, see our guide to office lighting design.
Open plan and interruptions in Adelaide. The SA Water House evaluation, reported by ArchitectureAU, found that the open plan was fostering informal meetings and collaboration, but staff also reported more interruptions and distractions at the desk. The same report cited estimated savings from reduced fitout churn of $150,000 to $200,000 a year and anticipated a 5 to 10 percent productivity gain once the building was fully tuned, especially its HVAC. These were the project’s own estimates, but they show why tuning belongs in the plan.
Variety of settings. The Griffith study found that the offices with very high results shared a human-centred approach to interior design that purposely allocated spaces to support a range of work tasks and applied biophilic design principles. Its authors suggest that giving workers a variety of zones in open-plan offices helps them carry out tasks needing concentration, privacy or interaction.
Even great offices have gaps. A 2023 study of 1,403 POE surveys from 14 open-plan offices across Australia, New Zealand and Hong Kong found that more than 20% of respondents were dissatisfied with the physical environment whether or not the building was WELL certified. Missing spaces for private conversations or concentration were a consistent complaint. Certification does not replace listening to your own people.
Common fixes after move-in
Most post-occupancy actions fall into a handful of categories. Many can be handled as a small works package rather than a new project.
- Acoustics: ceiling treatments, wall panels, soundproofing and better placement of noisy functions. Our ergonomic office design guide covers how furniture and layout affect comfort.
- Privacy and focus: partitions, booths and screening. Our notes on making the most of office partitions help when you are choosing between options.
- Lighting and glare: blinds, task lights and control adjustments.
- Storage and desk space: added joinery, lockers or a revised desk ratio.
- Building systems: seasonal HVAC and controls tuning. The Hall & Wilcox Newcastle office case study describes post-occupancy tuning and seasonal commissioning of lighting controls, supplementary HVAC and sensors as part of the project.
- Ongoing building care: recurring services such as preventive office pest schedules and routine maintenance keep a refreshed space comfortable after the review is done.
Before changing partitions, ceilings or services, check your lease. Alterations can trigger approval and reinstatement obligations, and commercial lease advice is worth getting before works start, particularly if you are part-way through a term.
Making hybrid work part of the review
Post-pandemic patterns change what to ask. The Conversation analysis noted that post-pandemic design priorities include reduced density, reconfigured layouts and better ventilation, and recommended a holistic approach combining air movement and filtration with acoustics and employee control over settings.
For a hybrid team, add questions on how often people find a suitable desk or meeting space on their busiest days, and whether the office supports the reason they came in. Our hybrid workplace strategy playbook goes deeper on that.
Does it pay off?
Evidence on productivity and satisfaction after a move is encouraging, though context matters. The 500 Collins Street productivity study followed two companies moving into sustainable office accommodation. Staff satisfaction rose from -2 to +8 at one and from -11 to +16 at the other, and at Lonsec 64% found the old office ambience tiring against 9% in the new one. These are results for two specific companies, not a promise for every project. What they show is that satisfaction can be measured, and that the measurement gives you something concrete to manage.
For a deeper look at how design links to business outcomes, read how strategic design boosts productivity.
How we approach it at Niche Projects
We combine workplace strategy, design and construction management, so the people who understand why a space was designed a certain way are close to the people who can adjust it. If you are planning a Sydney project, the best time to talk about post-occupancy support is before design starts, so the review, the timing and the follow-up works are part of the scope. See our Sydney office fitout and refurbishment service, or our guide to managing your office fit out, and get in touch to discuss what a review could look like for your team.
FAQ
What is the difference between post-occupancy support and a POE?
A POE is the evaluation: the surveys, interviews and data that show how a building performs for the people using it. Post-occupancy support is broader. It includes the POE and the help to act on the findings, such as tuning systems, adjusting layouts and making small works.
How long after move-in should we run a post-occupancy review?
The Queensland Government’s guidance says typically three to six months after project completion. That gives staff time to settle into routines and lets real problems separate from move-in teething issues. If your building has strong seasons, consider a second check in the opposite season.
Who should see the results?
Share them with the people who use the space, the executive and the project consultants, and ask for their response. Sharing with occupants matters most, because it shows the survey led somewhere and keeps future response rates up.
How many survey questions do we need?
Fewer than you might think. Cover noise, privacy, lighting, temperature and air, space and storage, and overall satisfaction, using a rating scale of no more than five levels. Add open comment boxes and a few interviews to understand the reasons behind the scores.
Can a small office benefit from a review?
Yes. A short survey, a few conversations and a walk-through of the space will surface the main issues. The methods scale down easily, and small offices often fix problems faster because fewer people need to agree.
Sources
- Queensland Government: Post-occupancy review
- Decoding Office Satisfaction (ArchScience, 2025)
- Office design isn’t keeping up with post-COVID work styles (The Conversation)
- (Re)developing for Environmental Performance: Stockland Head Office POE (PLEA 2009)
- Griffith University POE study of 61 high-end Australian offices (2019)
- Roskams and Haynes: An experience sampling approach to the workplace (2019)
- Property Council of Australia: Measuring workplace performance
- Building Understanding: BUS methodology
- Aurecon Brisbane case study (IEA SHC Task 41)
- Post Post Occupancy (ArchitectureAU, 2011)
- Marzban 2023: high-performance workplaces, WELL and non-WELL
- Hall & Wilcox Newcastle Office case study
- 500 Collins Street Employee Productivity Study
- Office pest program schedules
- Commercial leasing legal services