
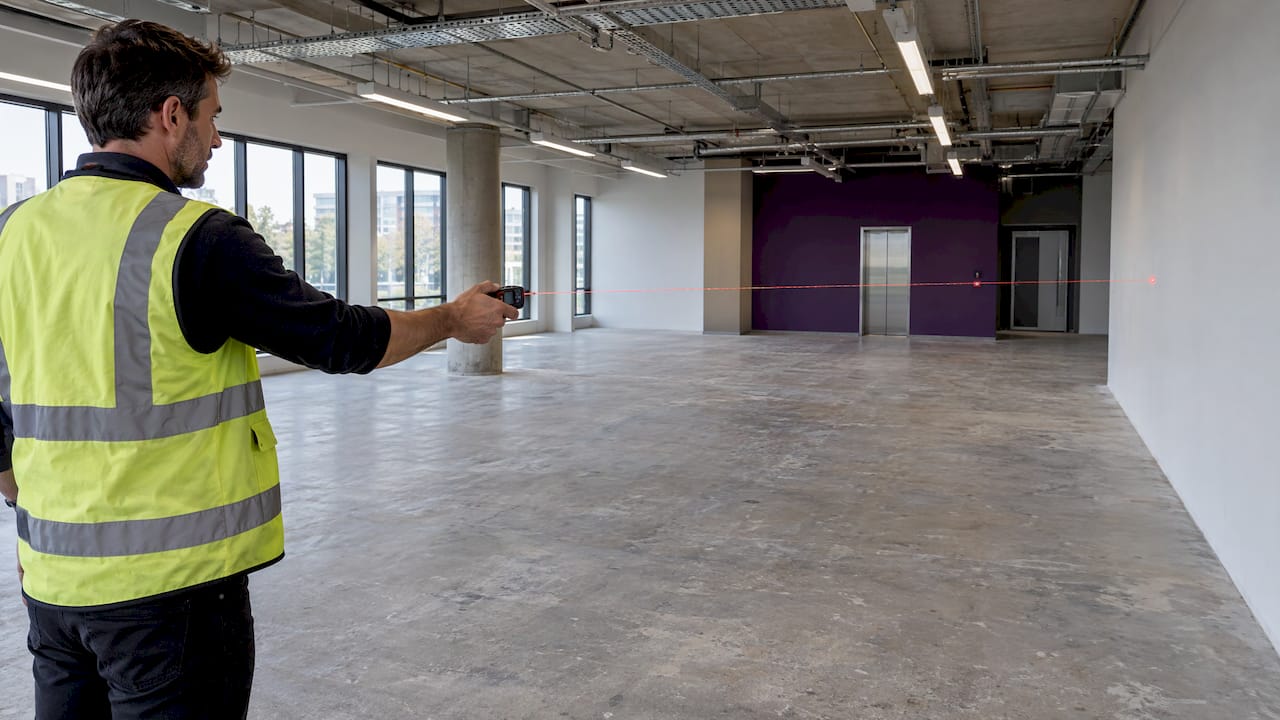
The Property Council of Australia (PCA) Method of Measurement is the standard way Australian landlords, tenants and surveyors work out how much lettable floor space a property has. For an office, the figure that matters is Net Lettable Area (NLA): the space measured to the internal finished surfaces of permanent walls, excluding shared common areas. That number drives your rent, your outgoings and how many people you can realistically fit, so it is worth understanding before you sign a lease or brief a fitout.
This guide explains what the method covers, what counts and what does not, how a measurement is done, and how to use the result when planning your workspace.
TL;DR
- The PCA method sets consistent rules for measuring leased office, industrial and retail premises. Offices use Net Lettable Area (NLA).
- NLA is measured to the internal finished surface of permanent walls. Columns are included. Lift shafts, stairs, toilets and similar common facilities are not.
- Your own fitout (partitions, meeting rooms) does not change the NLA figure. The enclosing walls of the tenancy set it.
- Agree the measurement method with the landlord first, agree the numbers second, then negotiate.
- Use NLA as the starting point for space planning, then test it against how your team actually works.
Table of Contents
- What the PCA method of measurement is
- The three area measures: NLA, GLA and GLA-R
- What counts in Net Lettable Area
- How an office is measured, step by step
- Checking a lease area before you sign
- Using NLA to plan space you will actually use
- Where a fitout partner fits in
- Fitout costs, incentives and the area you lease
- Common mistakes with PCA measurements
- FAQ
- Sources
What the PCA method of measurement is
The Property Council publishes the Method of Measurement: Commercial, a set of guidelines for measuring floor space in leased office, industrial and retail premises. The current published edition is a 2008 reprint of the 1997 method. Its aim is consistency through an approach that is defined, practical and cost-effective.
Why it matters to a tenant: without a common rulebook, every building could count its floor area differently. With it, a business comparing offices in Sydney, Melbourne and Brisbane can compare like with like.
The method also has legal weight in some contexts. The Commercial Building Disclosure (CBD) Program uses the Property Council’s guidelines to define net lettable area and gross lettable area for office buildings. The Building Energy Efficiency Disclosure determination defines both terms by reference to the PCA Method of Measurement for Lettable Area dated March 1997.
One caution from the Property Council itself: in some states and territories, lease legislation may contain provisions that override the Property Council approach. Retail leases are the usual example, so check the rules for your state.
The three area measures: NLA, GLA and GLA-R
The method uses a different calculation depending on the type of property. The Property Council’s glossary of terms sets out which applies where.
| Measure | Used for | Where the boundary sits |
|---|---|---|
| Net Lettable Area (NLA) | Office buildings and office tenancies | Internal finished surfaces of permanent walls |
| Gross Lettable Area (GLA) | Warehouses, industrial buildings, showrooms, free-standing supermarkets | Outside of external walls, or the centreline of shared walls between tenancies |
| Gross Lettable Area Retail (GLA-R) | Retail tenancies in shopping centres, commercial buildings and strip shops | Retail-specific rules in the method |
If you are leasing an office, NLA is the one that applies. It reflects the floor space you can practically occupy. GLA is a larger, total-floor-space figure and is not a true picture of what a tenant can use, which is why a warehouse and an office with the same footprint can carry quite different lettable areas.
A wider note for anyone dealing with overseas head offices: the International Property Measurement Standards Coalition points out that terms such as rentable, usable, net internal, net lettable and carpet area mean different things in different markets. Its example is that 10,000 m² in one country could be described as 12,000 m² in another. If your global team quotes a figure, confirm which standard sits behind it before comparing it with an Australian NLA.
What counts in Net Lettable Area
The Green Building Council Australia describes NLA as the sum of the whole-floor lettable areas at each level, measured from the internal finish surface of permanent internal walls. It includes structural columns or piers and small protuberances from the wall lines, such as window mullions and frames. Common areas that form part of the base building, such as lift lobbies, stairs and plant rooms, are left out.
In practice, surveyors working to the method measure to the dominant portion of permanent outer walls and treat the following as follows.
Generally included
- Freestanding and engaged columns
- Engaged perimeter columns or piers
- Window mullions and window frames
- Fire hose reels attached to walls
- Facilities built specially for, or used by, an individual tenant
Generally excluded
- Stairs and fire stairs
- Lift shafts, escalators and smoke lobbies
- Toilets and accessways
- Recessed doorways
- Plant and motor rooms
- Telecommunications cupboards and fire hose reel cupboards
- Standard tea rooms and other service areas provided as standard facilities
These lists come from a breakdown of the method’s inclusions and exclusions. Treat them as a guide, then check the detail against the method itself and your lease.
Details that catch tenants out
- Fire hose reel cupboards. They are excluded, but if one sits inside your tenancy the area is taken up to the face of the cupboard.
- Low-clearance zones. Areas with less than 1.5 metres of clearance are recorded separately rather than lumped into the main figure.
- Lift and smoke lobbies. The treatment depends on the site, so ask how it was applied in your building.
- Sublet floors. If a floor is divided and a new common area is created for a separate tenant, that new area is not treated as public space and is included in the head tenant’s lease measurement.
- Breakout zones and end-of-trip facilities. Surveyors in the Sydney market note that these are often treated differently from traditional office space, so confirm how your lease classifies them.
The CBD Program’s own definition of an office is broad: any space used, or capable of being used, for administrative, clerical, professional or other information-based activities, including vacant space and support facilities such as breakout areas and kitchenettes.
For a deeper look at the office-specific figure, see our guide to Net Lettable Area in Australian offices.
How an office is measured, step by step
A formal lease survey is done by a registered or licensed surveyor, but knowing the sequence helps you read their plan and ask good questions.
- Fix the boundary. Identify the permanent internal walls and the dominant portions of the permanent outer walls. Measurement runs to their internal finished surfaces.
- Add what the method includes. Columns, piers, mullions and wall-mounted fire hose reels stay inside the figure.
- Remove what it excludes. Take out stairs, lift shafts, toilets, accessways, recessed door areas and the other standard common facilities.
- Record special zones separately. Anything with less than 1.5 metres of clearance is noted on its own.
- Report in square metres. The Australian and New Zealand guidance note on methods of measurement says that all measurement should usually be in square metres, with areas under 100 m² usually shown to one decimal place and larger areas usually rounded to the nearest whole number.
- Reconcile. Landlord and tenant compare figures and resolve differences.
The same guidance note makes a point worth remembering: physical measurements are a matter of fact, not opinion, and should be accurate and never misleading. Where it matters, an area can be obtained from a registered surveyor.
Your fitout does not change the number
NLA is measured against the base building’s structure, not your internal layout. If you add partitions to create meeting rooms, the underlying NLA figure stays the same, because the boundary is the enclosing walls of the tenancy. This is useful when you compare options: two floors with the same NLA can feel very different once you account for columns, window lines and the position of the core.
Checking a lease area before you sign
The Property Council’s suggested approach to measurement during a lease negotiation has three steps: agree the methods, agree the measurements, then negotiate. Most disputes come from skipping the first step.
Before you commit:
- Ask which edition of the PCA method the lease cites and whether the area is stated as NLA, GLA or GLA-R.
- Ask for the floor plan the area was measured from.
- Compare the stated area with your own estimate of the tenancy walls and columns.
- If the figures are far apart, commission an independent survey rather than relying on the landlord’s number.
- Have the clause that defines the area read by a professional. For retail premises in particular, commercial lease legal advice can clarify how the PCA guidelines interact with your state’s leasing rules.
A surveyor will tell you the guidelines cannot cover every situation in a built environment. Experienced judgment fills the gaps, which is why a licensed surveyor is the right person to apply the method to an unusual floor plate.
Why the stakes are real: applying the wrong measure does not just mislabel a plan. Industry guidance notes that it changes the rentable area, and therefore the rent and the valuation.
Using NLA to plan space you will actually use
Once you have a reliable NLA, the planning questions begin. NLA tells you how much floor you pay for. It does not tell you how many people, desks or rooms that floor can hold. Three steps turn one into the other.
1. Work from peak attendance, not headcount
Hybrid work means many teams never have everyone in at once. Start with your busiest day, then divide NLA by the number of people on site. Our guides on peak day office density and office space standards by role show how to set a realistic benchmark, and the guide to how much Sydney office space you need applies this to local leases.
2. Allow for the rooms that eat area
Meeting rooms, phone booths, print areas and kitchens take a large share of any floor. Standard footprints are set out in our meeting room sizes guide, which is useful when you are testing whether a candidate floor can hold the mix of rooms your teams need.
3. Test the shape, not only the total
NLA is a single number, but the floor plate has a shape. Deep floors with few windows, columns on a tight grid or an awkward core position can make a larger NLA work less well than a smaller, cleaner one. A layout test on the actual plan is the reliable way to compare. More on this thinking is in smart office space allocation.
A worked example
Say a lease states an NLA of 420 m² and your team has 60 people, with 40 on site on the busiest day. Divided by headcount, that is 7 m² per person, which feels tight. Divided by peak attendance, it is 10.5 m² per person on the day it matters. Whether that works depends on how much of the floor goes to meeting rooms, collaboration areas and storage. The example shows why the denominator you choose matters as much as the NLA itself. (The figures are illustrative, not a recommendation.)
Where a fitout partner fits in
Measurement tells you what you are leasing. The next question is how to turn it into a workplace that suits your people. At Niche Projects we combine workplace strategy, office design and construction, so the layout is tested against your lettable area before anything is built. If you are weighing up a new floor or refreshing your current one, our Sydney office fitout and refurbishment service is the place to start, and our workplace strategy work helps you decide how much space you need before you commit to a lease.
Fitout costs, incentives and the area you lease
Area affects more than rent. If your landlord offers a fitout contribution, how it is calculated and how GST applies depends on the lease terms, and the floor area often sits at the centre of the numbers. Our guide to landlord fitout contributions, GST and site checks walks through what to confirm.
At the end of a lease, the area also shapes what you are asked to hand back. Planning for that early is part of good space strategy, and our makegood guides explain what to expect for commercial premises in the Sydney CBD.
Common mistakes with PCA measurements
- Assuming every figure is NLA. Brochures may quote gross or other areas. Always check the label.
- Treating NLA as usable desk space. Circulation, meeting rooms and support areas come out of it before desks go in.
- Forgetting the lease is the authority. Where lease legislation or the lease wording differs from the PCA approach, the lease and the law prevail.
- Comparing across countries. Overseas figures may use a different standard, as the international standards body notes.
- Skipping the agreement step. Agree the method before you argue about the numbers.
FAQ
What is the PCA method of measurement?
It is the Property Council of Australia’s set of guidelines for measuring lettable floor area in leased office, industrial and retail premises. It gives landlords, tenants and surveyors a shared set of rules so that areas can be compared consistently. The published edition is a 2008 reprint of the 1997 method.
Which measure applies to an office?
Net Lettable Area (NLA) applies to office buildings and tenancies. It is measured to the internal finished surfaces of permanent walls, includes columns, and leaves out common areas such as lift shafts, stairs and toilets. Industrial and retail premises use GLA and GLA-R instead.
Does my fitout change the NLA?
No. NLA is measured to the enclosing walls of the tenancy, so adding partitions, meeting rooms or joinery inside does not change the figure. Your fitout changes how well the area works, not how much area the lease records.
Who should measure my office?
For a formal lease plan, a registered or licensed surveyor is the right professional. Guidance for the Australian and New Zealand property sector notes that measurement should be accurate and not misleading, and that a surveyor can be used where accuracy matters. Agree the method with the landlord before the survey starts.
Can state law override the PCA method?
Yes, in some cases. The Property Council notes that lease legislation in some states or territories may contain provisions that override its approach. Check the rules that apply to your premises, and take legal advice on the lease clause if the area is disputed.
Sources
- Method of Measurement: Commercial, Property Council of Australia
- Definition of an office, Commercial Building Disclosure
- Building Energy Efficiency Disclosure determination 2016
- Glossary of Terms, Property Council of Australia
- International Property Measurement Standards: Office Buildings
- Green Star FAQs, Green Building Council Australia
- ANZRPGN 4 Methods of Measurement
- Net Lettable Area Survey
- Gross Lettable Area vs Net Lettable Area Explained
- Gross Lettable Area vs Net Lettable Area
- PCA Lease Area Survey Requirements: The 2026 Guide
- Office Area Measurement Standards Australia
- GFA, NLA and Saleable Area in Property Development