
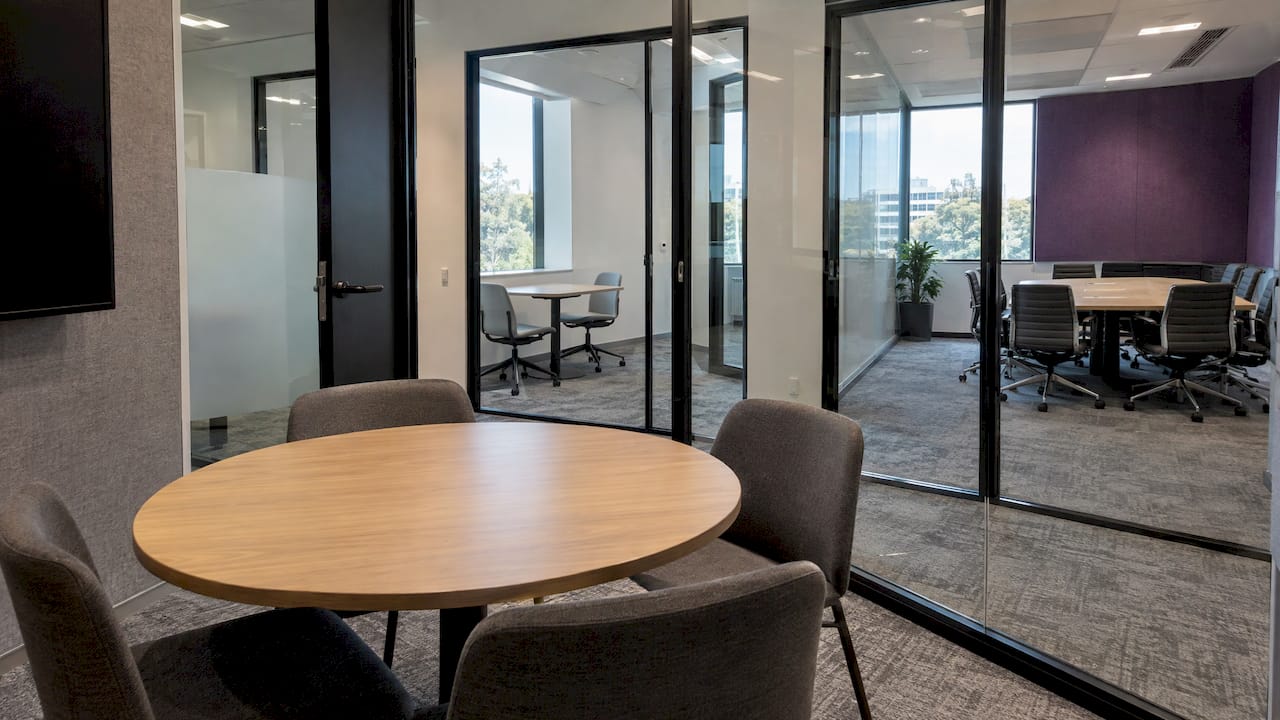
A sound starting point is one meeting room for every 8 to 12 people on site at peak, then adjusted for how your teams actually meet. The ratio only gets you to a first number. The room sizes, the peak-day headcount and your meeting habits decide whether that number is right, and most offices get the size mix wrong before they get the count wrong. At Niche Projects we plan this as part of workplace strategy, before any design or fit-out begins, so the rooms you build match the way your people work.
TL;DR
- Common planning ranges run from 1 room per 8 to 1 per 25 employees, depending on how meeting-heavy your teams are.
- Count people at peak attendance, not total headcount. Hybrid work has made the two very different.
- Most meetings are small, so the room mix matters more than the room count: favour small rooms and keep large rooms few.
- Check the ratio against your own booking and attendance data, then adjust.
- A workplace strategy review before a fit-out is the cheapest time to get the ratio right.
Table of Contents
- What a meeting room ratio measures
- The ranges planners start from
- Count people at peak, not on the payroll
- The size mix matters more than the count
- A worked example
- How much floor area should meeting rooms take?
- Read your utilisation against the ratio
- Five inputs that move your ratio
- Fit the rooms to how they will be used
- Getting the ratio right before you build
- FAQ
- Sources
What a meeting room ratio measures
A meeting room ratio is the number of employees divided by the number of meeting rooms, written as “1 room per X people”. An office of 200 people with 12 rooms has a ratio of one room per 16.7 employees.
The ratio is a shortcut. It lets you test a floor plan quickly and compare it with similar workplaces. It does not tell you how big the rooms should be, how long people stay in them or whether they sit empty on Mondays and overflow on Wednesdays. Treat it as the opening question of a planning exercise, not the answer.
The ranges planners start from
Published guidance varies, mostly because workplaces vary. The figures below come from planning guides, not Australian standards, so use them as ranges to test rather than rules.
| Workplace type | Typical starting ratio | Source |
|---|---|---|
| Collaborative environments | 1 room per 15 to 20 employees | Planning metrics guide, 2026 |
| Heavy meeting cultures | 1 per 10 to 12 | Planning metrics guide, 2026 |
| Engineering-heavy teams | 1 per 20 to 25 | Planning metrics guide, 2026 |
| Collaboration-heavy offices, at peak headcount | 1 per 10 (about 1 per 8 for sales and consulting) | Meeting rooms per employee guide, 2026 |
| Flexible, higher-density workplaces | About 1 per 10 | Conference space guide, 2024 |
| Offices with dedicated desks | About 1 per 20 | Conference space guide, 2024 |
One October 2025 ratio guide suggests one room per 8 to 12 employees overall, with small rooms at roughly 1 per 6 to 8 and large conference spaces at 1 per 15 to 20.
The pattern is consistent. Offices where people meet clients, pitch or collaborate all day sit near 1 in 8 to 10. Offices where people mostly work heads-down sit nearer 1 in 20. If you are unsure which you are, start at 1 in 10 and let your own data move you.
What real buildings look like
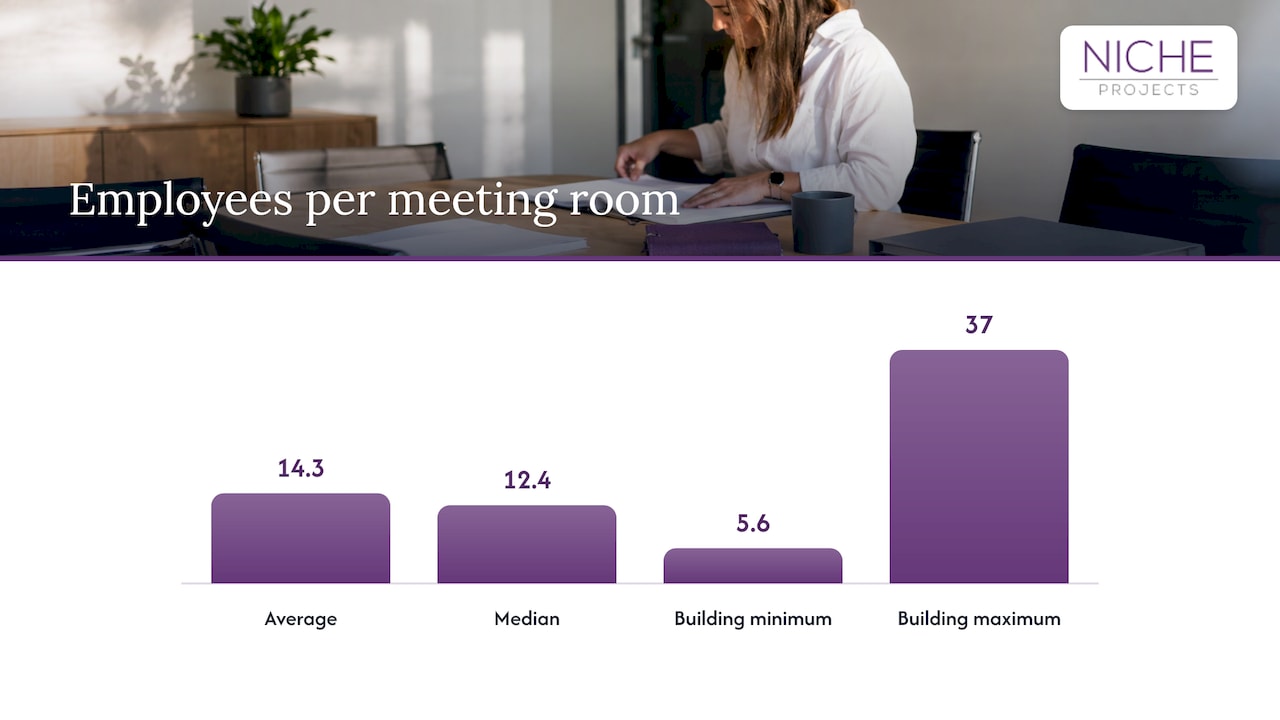
Measured data sits inside those ranges but is wide. An analysis of more than 600 rooms found an average of one room per 14.3 employees and a median of one per 12.4. Individual buildings ranged from one per 5.6 to one per 37. The same analysis noted that an identical 1-in-10 ratio left one building with every room in use at peak and another with most rooms empty on average. That spread is the strongest argument for treating any benchmark as a hypothesis.
Count people at peak, not on the payroll
The most common ratio mistake is dividing by total headcount. If only part of your team is in on a given day, the rooms serve the people actually there.
The Australian figures show why this matters. CBRE’s 2025 Australian Office Occupier Survey found peak utilisation across the week averaging 67% among Australian occupiers. It also found 53% of employees in unassigned seating, up from 30% in 2019, and an average of 0.7 desks per employee. Offices are already sized for peak attendance rather than payroll, and meeting rooms should follow the same logic.
RLB’s February 2026 analysis of Australian offices makes the same point: because hybrid attendance varies across the week, planning is shifting to peak and off-peak patterns rather than average occupancy. A Tuesday-to-Thursday peak is the day your rooms are tested.
A simple way to get your planning headcount:
- Take your busiest in-office day from the last three months of door, Wi-Fi or desk-booking data.
- Add a margin for growth over the lease term.
- Divide that figure by your chosen ratio.
The size mix matters more than the count
Two offices with the same ratio can feel completely different. One has six eight-person rooms that people complain they can never book. The other has a mix of rooms and a calm booking calendar.
Meetings are small. XY Sense’s Q2 to Q3 2025 index found 64% of meetings involve one or two people and 94% have six or fewer participants. Its earlier Q4 2024 to Q1 2025 index found that rooms for 6 to 9 people averaged just 2.6 occupants per meeting, and rooms for 10 to 14 averaged 3.4.
Australian data points the same way. RLB reports that larger rooms designed for more than four people are often underused, averaging only 2.6 to 3.4 occupants per meeting.
So a good ratio is really three ratios:
- Small rooms (1 to 4 people): the bulk of your supply. One guide puts smaller rooms at around 60 to 70% of total meeting spaces, with medium rooms at roughly 25 to 30%.
- Medium rooms (5 to 8 people): team meetings and client sessions.
- Large rooms (9 or more): a few, for all-hands, training and board-level meetings.
The same Lobby guide suggests that a five-room plan for a 42-person peak splits into three small rooms, one medium and one large. Our guide to meeting room sizes and footprints gives the floor areas behind each category, from 2 to 50 m².
A worked example
Take a professional services firm with 80 staff. Door data shows the busiest day has about 60 people in the office. The work is client-facing, so we start at 1 room per 10 at peak.
- Rooms needed: 60 divided by 10 gives 6 rooms.
- Mix: 3 small rooms (1 to 4 people), 2 medium rooms (5 to 8) and 1 large room (9 or more). This is our illustration, scaled from the guidance above, not a published standard.
- Check: payroll-based maths would give 8 rooms, so planning at peak saves two rooms’ worth of floor area for desks or collaboration space.
If the firm is a sales or consulting team, move toward 1 in 8 and the count rises to 7 or 8. If it were an engineering team, 1 in 12 to 15 gives 4 to 5 rooms. Same office, different answer, because the work differs.
How much floor area should meeting rooms take?
The room count then has to fit the plan. Australian guidance gives two reference points.
Macquarie University’s property design guidelines for staff meeting rooms specify a minimum of 9 m² for four people, 0.2 m² of meeting room space per staff member and at least one 10 m² room per 50 staff. These are university minimums, and a corporate office will usually go well beyond them. RLB reports that the allocation of flexible space in Australian offices has more than doubled since 2022 to 15.5%, as workplaces move to activity-based, hybrid-friendly layouts.
In practice, meeting and breakout space commonly lands in the range of 10 to 20% of the floor. The right share depends on your ratio, your mix of room sizes and whether you pair rooms with open collaboration areas. Our article on activity-based design shows how those areas share the load, and our piece on better collaboration areas covers the informal end of the range.
Read your utilisation against the ratio
Once the office is running, utilisation tells you whether the ratio was right. Global sensor data puts average meeting room use at roughly 38 to 43%, with healthy room stock running 60 to 75% during core hours. YAROOMS-style guidance, as summarised by XY Sense, treats a core-hours band of 40 to 60% as the sweet spot: below it you have spare capacity, above it you get double-bookings at peak.
Read the signals like this:
- Low use overall: you have more rooms than the work needs. Convert the least-used large rooms into smaller ones before adding anything.
- Full at peak, empty otherwise: the ratio may be right but the mix is wrong. Look at which sizes are fully booked.
- Big rooms booked by two people: the room is oversized for the meetings it hosts. Reconfigure it or add small rooms nearby.
- Single-person bookings: people are using rooms as phone booths. Add focus pods or phone rooms so rooms free up for real meetings. Single-person use made up almost 13% of room usage in the Q4 2024 to Q1 2025 data cited above.
Gathering your own data matters because benchmarks hide local patterns. Empire AI’s Marlene Dahle recommends collecting your own data on the number, size and frequency of meetings rather than applying an average. CBRE’s research on space utilisation concluded that many organisations build too much of the wrong kind of meeting space, and that staff believe they are more anchored to their desks than they are, which makes change management part of the job.
A four-week sample is enough to start. Record, for each booking, the number of attendees, the duration and the time of day. Then compare booked room size with actual attendance.
Five inputs that move your ratio
A July 2024 conference-space guide suggests checking five inputs: the percentage of employees on site, remote headcount, how often remote staff come in, average meetings per day and office density. Here is how each shifts the number.
- On-site percentage: the lower it is, the fewer rooms you need per payroll head, but the sharper your peak day.
- Remote headcount: remote colleagues still join meetings, so rooms with good video capability matter as much as room count.
- Remote-staff visit frequency: if remote staff come in on set anchor days, plan for those days.
- Meetings per day: a team that meets six times a day needs far more rooms than one that meets twice.
- Office density: denser floors push meetings out of the open plan and into rooms.
Fit the rooms to how they will be used
A ratio gets you rooms, but a room only works if it suits its meetings. Video-heavy rooms need acoustic treatment, cameras, screens and tidy cabling. Our guide to acoustics and office design covers the noise side, and a practical walkthrough of rack cable management helps when you plan AV and network equipment to sit neatly behind the room.
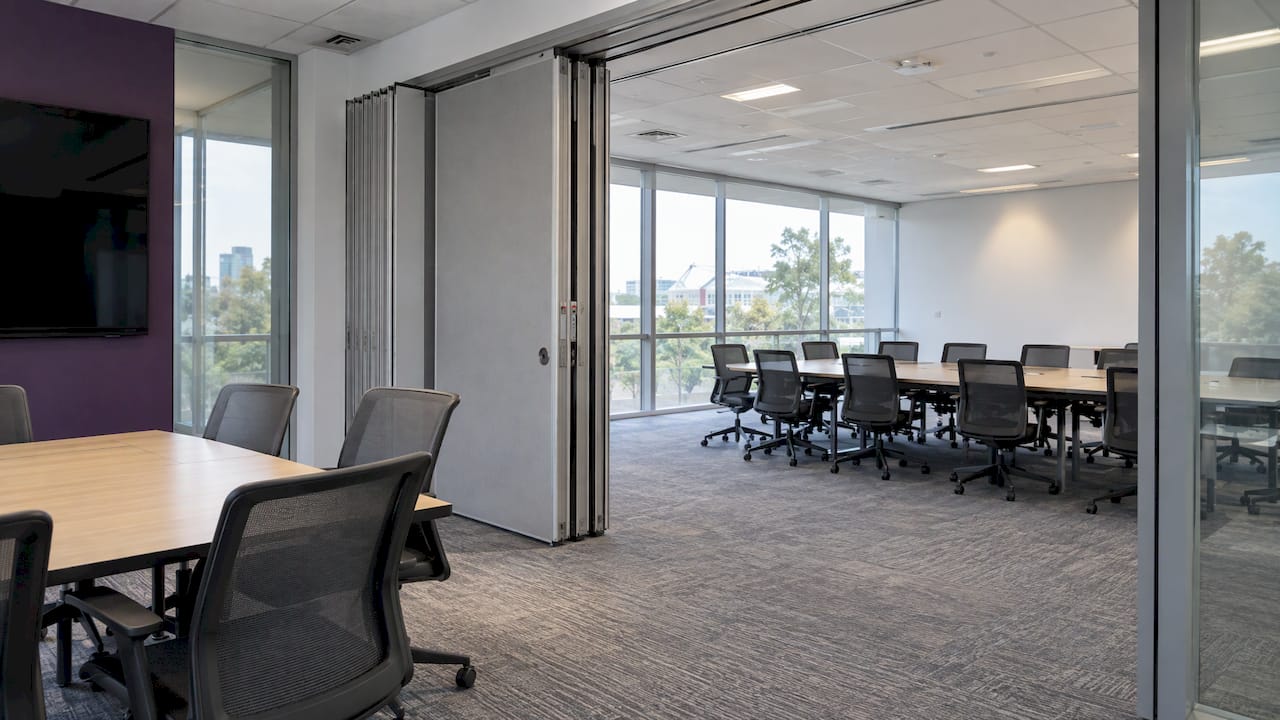
If you need flexibility, consider partitions rather than fixed walls so a medium room can open into a large one. Our guide to making the most of office partitions explains the options, and the page on creating a flexible space shows how that thinking carries through a fit-out.
Getting the ratio right before you build
The ratio is cheapest to fix on paper. Once walls, services and ceilings are in, changing a room’s size means more construction. That is why we start with workplace strategy before design: we work with executives, HR and office managers to understand how teams meet, then carry the answer through office design and into a Sydney office fit-out or refurbishment. Because design and construction sit with the same team, the room mix you plan is the one that gets built.
If you are refreshing an existing floor, the same questions apply: how many people are in on your peak day, how big are your meetings, and which rooms are booked but half empty? Bring those answers and we can turn them into a plan.
FAQ
How many meeting rooms per employee do I need?
A common starting point is one room per 10 people at peak attendance, moving to 1 in 8 for sales or consulting teams and 1 in 12 to 15 for heads-down work. Published ranges run as wide as 1 per 8 to 1 per 25. Test your number against your own booking data.
Should I count all employees or only those in the office?
Count the people in on your busiest day. CBRE’s Australian survey found peak utilisation averaging 67% and 0.7 desks per employee, so payroll headcount overstates the demand your rooms will face. Add a margin for growth over your lease.
What size should most meeting rooms be?
Mostly small. Around 94% of meetings have six or fewer participants and 64% involve one or two people, so small and medium rooms should make up the bulk of supply. Keep a few large rooms for all-hands, training and board sessions.
How do I know if I have too many or too few rooms?
Look at utilisation during core hours. A band of about 40 to 60% suggests a good balance, lower means spare capacity and higher means double-bookings at peak. Also compare room size with actual attendance to spot oversized rooms.
Sources
- 9 Office Space Planning Metrics With Calculators
- How Many Meeting Rooms Per Employee? Plan 1 Per 10
- How Many Meeting Rooms Per Employee? Optimal Workspace Planning Ratios
- How to calculate conference space per employee
- 2025 Australian Office Occupier Survey, CBRE Australia
- How many meeting rooms do you need?
- How hybrid work has reshaped Australian offices, RLB
- Workplace Utilization Index Q2 to Q3 2025
- Workplace Utilization Index Q4 2024 to Q1 2025
- Staff meeting room, Property Design Guidelines, Macquarie University
- Space Utilisation: The Next Frontier, CBRE