
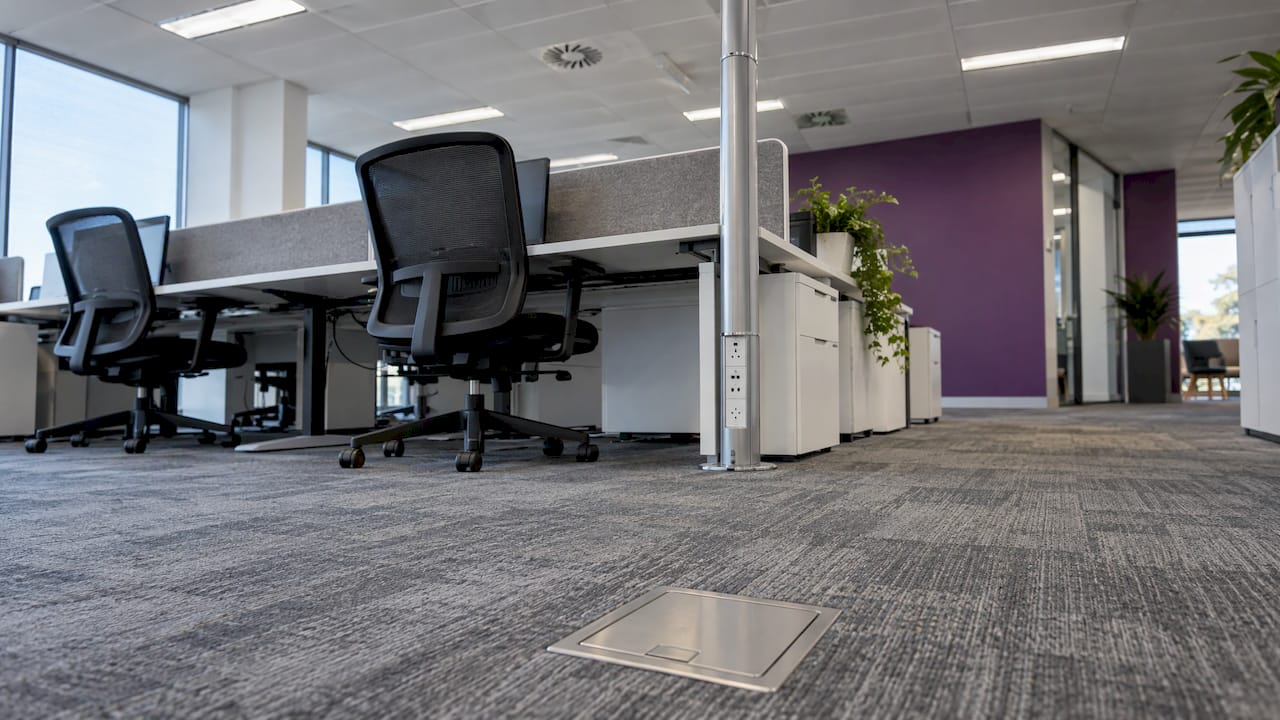
Choose a floor box when the floor can take it and the furniture will stay put. Choose a power pole (also called a service column) when desks sit in the middle of the floor and you have open ceiling space to feed it from. A poke-through, which people often search for next to floor boxes, is the retrofit route to a floor outlet when the slab is already poured. This guide shows how each one works, where it fits, what it costs to run and what to check before you commit.
TL;DR
- Floor box: flush outlet in the floor, best for meeting rooms, boardrooms, reception and open-plan zones with a settled layout.
- Poke-through: a core drilled through an existing concrete slab, fed from the level below. It is the usual retrofit answer, but it affects the tenancy underneath.
- Power pole: a column that drops power and data from the ceiling to desk clusters. It needs open ceiling space and enough floor-to-ceiling height, and it can be relocated.
- Fixed wiring: in Australia, fixed electrical work must be done by a licensed electrician, and floor penetrations need structural and fire-rating checks first.
- Decide early: settle the slab type, ceiling access and furniture plan during design, not after the carpet is down.
Table of Contents
- What each option actually is
- Floor box vs power pole at a glance
- When a floor box is the right call
- When a poke-through makes sense
- When a power pole is the better answer
- Power and data: keep them apart
- Australian rules to check before you build
- What it costs, and what it costs later
- How to choose: five questions
- Plan it into the design, not after it
- FAQ
- Sources
What each option actually is
The three terms get mixed up, so it helps to separate them.
A floor box is an outlet enclosure set into the floor. It is usually installed during construction, with a lid that sits flush with the finished floor and closes when not in use. Suppliers in Australia make versions for concrete pours, raised access floors, screeds and timber, with flush or recessed lids and moisture-rated options for wet areas.
A poke-through is installed after the slab exists. A contractor cores a hole through the concrete slab, places the unit so it comes up from the level below, and fits a cover plate at floor level. That is why it is common in retrofits. It is also why the ceiling space of the tenancy below matters (more on that shortly).
A power pole is a different idea. It is a rigid column that carries cables from the ceiling or floor to wherever they are needed. One Australian range offers four sizes with an access door as standard and an internal plate that separates power from data. Another is a 75 x 50 mm extruded aluminium column that takes power and data from open ceiling space to workstations without wall chasing or floor trenching, and works with standard Australian outlet, data and AV modules.
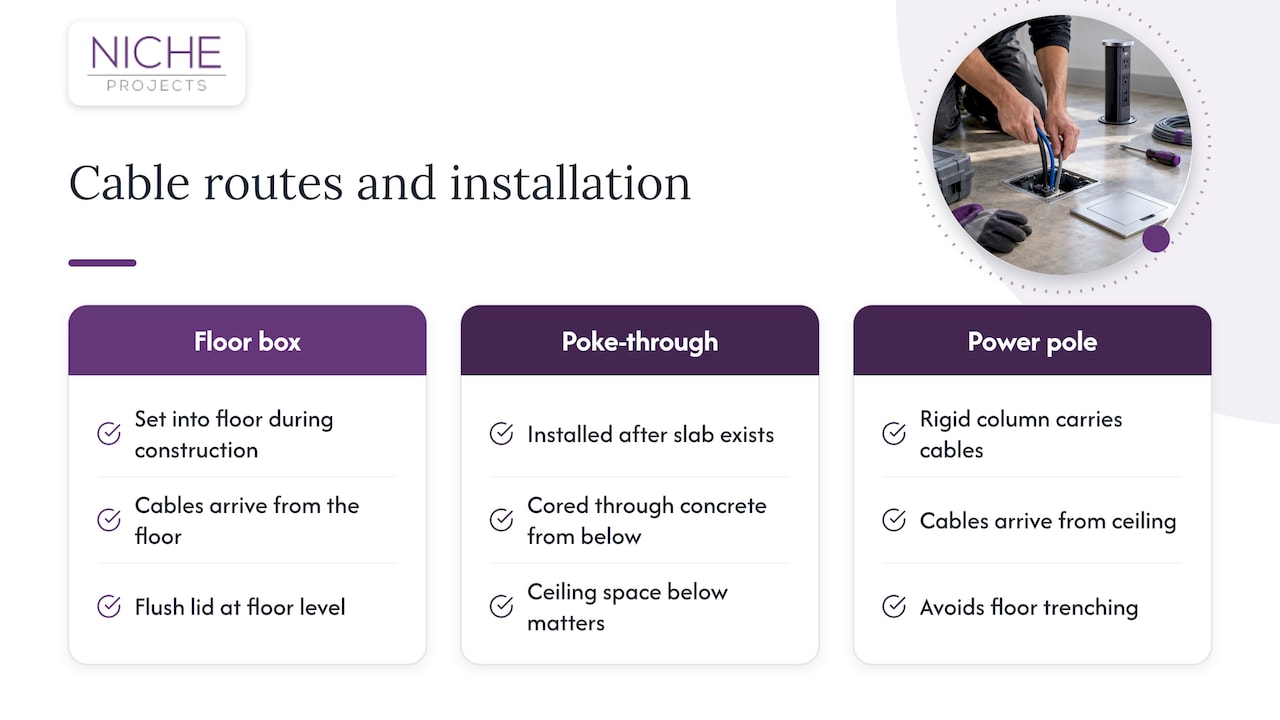
So the real comparison is between two directions of travel: cables arriving from the floor (floor box, poke-through) or from the ceiling (power pole).
Floor box vs power pole at a glance
| Factor | Floor box | Poke-through | Power pole |
|---|---|---|---|
| Feed direction | From the floor or slab | From the level below, through the slab | From the ceiling space |
| Typical timing | During construction or a major refit | Retrofit into an existing slab | Any stage, if the ceiling is accessible |
| Best for | Boardrooms, meeting rooms, reception, set-out desks | Open areas with few wall outlets, flexible spaces | Desk clusters in the middle of an open floor |
| Floor impact | Cast in, chased or cored | Core drilled through the slab | Footplate fixing only |
| Ceiling impact | None | Work happens in the ceiling below | Needs open ceiling space and height checks |
| Changing the layout later | Harder, as the box is fixed | Easier to swap inserts | Easier to relocate |
| Trip risk | Low with a flush lid | Low with a flush cover | None on the floor, but the column must stay clear of walkways |
The table is a starting point. Your slab, ceiling and furniture plan decide the answer.
When a floor box is the right call
Floor boxes are the tidy answer for areas where furniture stays put. They suit open-plan areas, meeting rooms and reception, and they keep leads off the carpet, which cuts trip hazards. Power and data can sit in separate compartments in the same box.
A few places where we would specify one:
- Boardrooms and meeting rooms. The table sits in the centre, the walls are far away, and no one wants cables running across the floor. Floor boxes are commonly used for boardrooms and some office desks where cables run from the wall to the middle of the room. Table-mounted boxes can also be added for boardroom tables.
- Reception and client areas. A flush lid keeps the floor clean and the look uncluttered.
- Floors that suit it. Floor boxes can be recessed into concrete, timber and floating floors, and they can also house phone and audio-visual outlets.
The flush lid matters. A lid level with the finished floor means nothing to trip on and nothing to catch a trolley wheel, which is why it is the usual choice for offices and open-plan spaces.
Where a floor box needs planning: its position is fixed once the floor is finished. If your teams reshuffle often, that fixed position is the thing to design around, for example by placing boxes on a regular grid with spare capacity rather than one per desk. We cover that in the planning section below.
When a poke-through makes sense
A poke-through earns its place when the slab is already there and you need floor power in open space. These devices are most common in commercial and institutional buildings with concrete slabs, particularly where wall outlets are limited. They bring power and communications to places such as shared desks, conference tables and collaborative seating that are not near walls.
Two practical points shape the decision in a multi-tenant Sydney building:
- The tenancy below is involved. Drilling through to run cables under the floor may require access to the tenancy below. That means coordination with the neighbour and the landlord, and sometimes out-of-hours work.
- The slab type matters. A tensioned slab may not be possible to chase, while suspended slabs are more accessible. Chasing can also reduce the integrity of a concrete structure, so a structural check comes before any cutting.
Poke-through units are specific to the floor assembly they are designed for. Always use the manufacturer’s listed core size, depth and clearances, and do not swap a conventional floor box in where a poke-through is specified, or the other way round. Your electrician and the building’s structural advice should confirm what is allowed in your slab.
When a power pole is the better answer
Power poles solve a problem floor boxes cannot: desks in the middle of a floor, away from walls, where the slab is either off limits or too costly to open up. Service columns bring power and data down from the ceiling to desk clusters. Feed cables enter from the ceiling tray, and the column is cut to height and fixed at top and bottom.
Benefits we see in practice:
- No floor penetration, so no slab scanning, no drilling and no work in the tenancy below.
- Relocation is simpler. One industry guide describes poles and posts as a cost-effective solution for large open-plan offices, with flexibility of relocation.
- Good fit for open workstation settings. Power poles suit open-plan workstations, classrooms, laboratories, retail showrooms and healthcare environments.
What they need:
- Open ceiling space for the feed, and a ceiling tray or route to the comms room.
- Height checks. Poles must fit between floor and ceiling. Ranges vary: for example, one Australian range lists a floor-to-desk pole at 670 mm, ceiling-to-desk at 2100 mm and ceiling-to-floor at 2800 mm and 3100 mm. Our guide to office ceiling height in Australia covers what to expect.
- Smart positioning. Keep the pole close to the desk cluster but clear of walkways. Accessible paths of travel need a minimum unobstructed width of 1000 mm, with fittings not intruding into it.
If you are weighing open ceilings, our piece on the good and the not-so-good of open ceilings is a useful companion, because a pole is only as practical as the ceiling space behind it.
Power and data: keep them apart
Whichever option you pick, power and data should travel in separate compartments or on separate sides of the column, with spare capacity allowed for growth. Good floor-box and pole designs keep power and data in separate compartments, and poles can include a segregation plate for exactly this reason.
Data cable category also affects what you specify. Some service posts are built for Category 6 and 6A data cabling, so confirm that the outlets and the bend space inside the box or column match your cabling plan. If you are deciding between cable grades for devices such as cameras or access points, this comparison of Cat6 versus Cat5e cabling is a helpful reference before you lock in the outlet count.
Australian rules to check before you build
This is the part that should not be left to the end of the project.
- Licensed work only. In Australia it is illegal to do fixed electrical wiring yourself. A licensed electrician should confirm the box is earthed correctly, keeps the floor’s fire rating and structural integrity, and has the right IP rating to keep out water from mopping.
- Wiring rules. AS/NZS 3000:2018 covers the design, construction and verification of electrical installations, and each state and territory applies it through its own legislation. Your electrician works to it and knows the NSW requirements for certification and inspection. Some states add extra steps. Victoria, for instance, requires prescribed work to be inspected by a licensed electrical inspector before connection, which is a reminder to confirm your own state’s process.
- Access and trip safety. Part D1 of the NCC 2025 deals with access to and within buildings for people with disability, including measures to reduce slips, trips and falls. For floor outlets on accessible paths, AS 1428.1 sets transition tolerances of 0 ±3 mm vertically, or 0 ±5 mm with bevelled or rounded edges. A lid that sits flush is how you meet that in practice.
- Structure and fire. Any core or chase through a slab needs a structural check, and the penetration must keep the slab’s fire separation. Building certifiers and structural engineers sign this off, not the supplier.
For floor finishes around the box, such as carpet tile, vinyl or polished concrete, the finish and the lid need to be planned together. Our notes on choosing the best floor finishes for your office and on concrete floor finishes show how that choice affects the details.
What it costs, and what it costs later
There is no single price for a floor box or a power pole, because the cost depends on slab type, access, the electrician’s scope and out-of-hours requirements. We do not publish prices for these items. What we can do is point to what drives them.
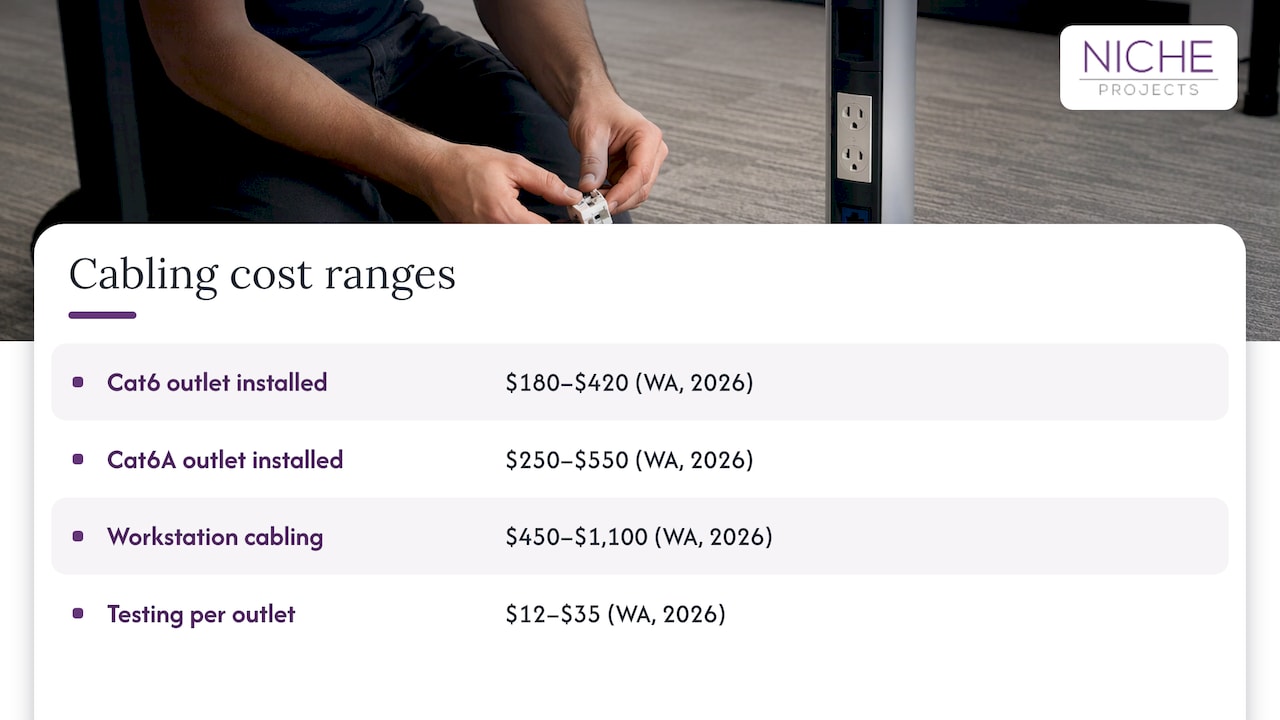
Cabling is a separate line. One Western Australian source for 2026 lists commercial Cat6 outlets installed at $180 to $420, Cat6A at $250 to $550, and workstation fit-out cabling at $450 to $1,100, with testing at $12 to $35 per outlet. These are WA figures, so treat them as a guide to the scale of cabling costs, not a Sydney quote.
Penetrations add cost. Coring and poke-through installation add cost, and floor chasing may require out-of-hours work. Floor-penetration reinstatement at the end of a lease is a separate make-good item, and can be labour-intensive.
Poles avoid the slab. Because a pole does not open the floor, you avoid scanning, coring and neighbour access. The trade is the ceiling work and the pole itself.
Long-term cost follows the layout. If you expect to rearrange often, the cheaper option over five years is the one that moves with you: a pole, or a floor system with spare capacity on a grid. If the layout is settled, a floor box is a one-time decision.
Ask for a quote that lists the electrician’s licence number, parts and workmanship warranty, dates, payment stages and GST, as one Australian cost guide recommends.
How to choose: five questions
- What is the floor? Concrete slab (tensioned or suspended), raised access floor, or timber? This decides whether a floor box is cast in, chased or cored, and whether the floor is a candidate at all.
- Can you reach the ceiling? If the ceiling is open or has an accessible tray, a pole is viable. If it is a hard lid with no access, a floor option is likely easier.
- Where is the furniture going to be? Draw the desk clusters, tables and walkways first. Put outlets where people sit, not where the box would be convenient. Flag any boxes that fall under a desk leg or a chair path.
- How often will it change? Frequent reconfiguration points to poles or modular floor systems. A stable layout points to floor boxes.
- Is the area wet or high-traffic? Specify a lid and IP rating suited to cleaning and spills. Moisture-rated floor boxes exist for wet and wash-down areas.
A common result in a mid-size Sydney office: floor boxes in the boardroom, meeting rooms and reception; ceiling-fed poles for the central desk cluster; and wall outlets or skirting trunking around the edges. The hybrid is often the best fit, because each zone has different needs.
The broader layout question is worth settling first. Our articles on balancing open plan and closed plan and designing a fit-out for agility explain how workstyle drives the services layout.
Plan it into the design, not after it
Map the route from the comms room to the ceiling, floor, walls and desks before any outlet is chosen, then allow spare capacity and check the floor type. This is how we approach it at Niche Projects: workplace strategy first, then space planning and design, then construction, so the power and data layout is set against the furniture plan before anything is cut or fixed.
If you are planning a new fit-out or a refurbishment in Sydney, our team can work through floor, ceiling and layout options with you as part of Sydney office design and deliver them through our office fitout and refurbishment service. We work across Sydney CBD, North Sydney, Ryde, Macquarie Park and Greater Western Sydney.
FAQ
What is the difference between a poke-through and a floor box?
A floor box is typically installed during construction and sits flush under a closing lid. A poke-through is installed after the slab is poured, by coring a hole and feeding it from the level below, so it is the usual retrofit choice. Which is allowed depends on your slab and the manufacturer’s listing.
Can I install a floor box or power pole myself?
No. Fixed electrical wiring in Australia must be done by a licensed electrician. Floor penetrations also need a structural and fire-rating check, so involve your building certifier or engineer as well.
Is a power pole cheaper than a floor box?
It depends on the building. A pole avoids slab coring and work in the tenancy below, but needs ceiling access and height clearance. A floor box needs a suitable slab and sometimes out-of-hours work, so get both priced for your floor and ceiling.
Do floor boxes meet accessibility requirements?
A flush lid helps, because AS 1428.1 limits surface transitions on accessible paths to 0 ±3 mm vertically, or 0 ±5 mm with a bevelled or rounded edge. Your designer should place boxes outside the accessible path wherever possible.
Can I mix floor boxes and power poles in one office?
Yes, and many offices do. Floor boxes suit meeting rooms and reception, while poles serve central desk clusters. Plan both against the same furniture layout and keep power and data separate in each.
Sources
- Floor Boxes | FOB Flush and Recessed Floor Outlet Boxes
- Poke-Through Floor Boxes: What They Are and How They Work
- Power Poles: Versatile Cable Management Solutions
- SP7550 Rectangular Service Column
- Office Fit Out Cable Management Guide
- Getting Power and Data Where You Need It
- Floor Boxes: Accessing Power with Convenience
- Cable Management Buyers Guide
- ECD Service Post
- Product Design Assessment (AS 1428.1 path width)
- The Floor Box: Tidy and Safe Aussie Floor
- Electrical Installations Wiring Rules: AS/NZS 3000
- Electrical installation FAQ, Energy Safe Victoria
- NCC 2025 Part D1 Access and egress
- AS 1428.1-2009 Design for access and mobility
- Commercial Data Cabling and Fitouts WA 2026
- Electrician Cost Australia 2026
- Cat6 versus Cat5e for PoE camera runs