
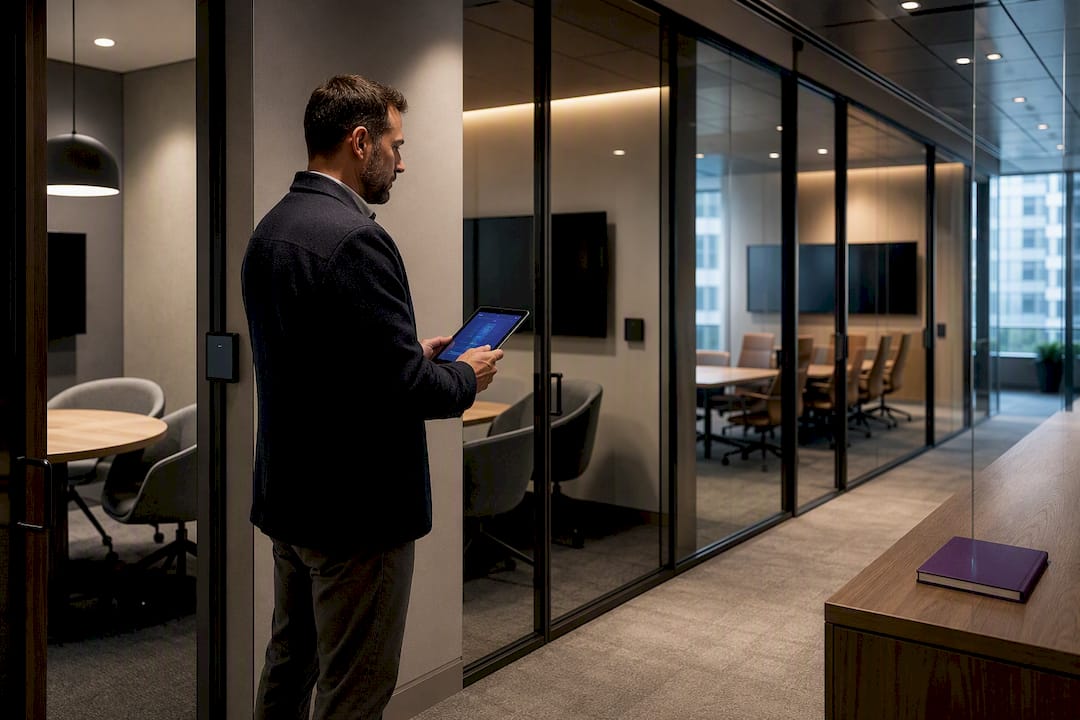
Standardise on a single room platform, set measurable audio and video performance targets, and appoint a named operational owner for every room. That’s the whole standard in one line. The immediate next step is a room typology audit: walk every space, record what’s installed, and map it against a baseline before you spend another dollar on hardware.
TL;DR:
- Room standards should specify measurable audio and video performance targets, with at least 20 milliseconds latency and correctly sized displays for room depth.
- Audio quality hinges on proper microphone coverage and acoustics, as poor sound clarity significantly impacts remote participant experience.
- Network infrastructure must include wired Ethernet to every device, VLAN segmentation, sufficient bandwidth, and end-to-end encryption to support reliable conferencing.
- Consistent documentation, owner accountability, spare parts, and regular firmware updates are essential to prevent standards from drifting over time.
- Captioning, accessible layouts, and clear signage must be integrated into every room to ensure inclusivity and usability for all users.
Table of Contents
- What do meeting room technology standards actually cover?
- What are the minimum audio, video, and display requirements?
- Which technology baseline suits each room type?
- What network and security requirements do meeting rooms need?
- How do you commission and tune a meeting room correctly?
- How do you keep meeting room standards from drifting?
- What does a compliant rollout look like in practice?
- How do you make meeting rooms accessible to everyone?
- What training actually gets staff using the technology properly?
- How do you future-proof meeting room technology?
- How should meeting room tech integrate with collaboration software?
- Get your meeting rooms built to a standard that holds
- Sources
What do meeting room technology standards actually cover?
A meeting room technology standard is a written specification that defines the equipment, network conditions, user experience, and support model every room in a portfolio must meet. It’s not a shopping list. It’s the rulebook that stops one office running flawless Teams Rooms while the office two floors up struggles with a webcam clipped to a monitor and a landline speakerphone from 2015.
Good standards cover five things at once:
- Equipment specification: cameras, microphones, displays, compute, and cabling, defined by room type.
- User workflow: how someone joins a call, shares a screen, and books the room, with no more than two steps for each.
- Network requirements: bandwidth, VLAN segmentation, port access, and firmware update rules.
- Documentation: as-built drawings, bill of materials, and a handover sheet for every single room.
- Support model: who owns faults, what the response time is, and how spares get deployed.
The business case is blunt. Consistent rooms cut support tickets because staff know what to expect walking into any room in the building. They cut deployment time because the fit-out team is installing a known kit list, not designing from scratch each time. And they cut the cost of refresh cycles, because swapping one approved camera model for its replacement is a line item, not a redesign.
Governance matters more than most facility teams expect at the outset. IT owns the network and security posture, facilities owns the physical room and acoustics, and workplace strategy owns how the room actually gets used. If none of those three groups signs off on the standard, it drifts within twelve months. Meeting room standards guidance for national portfolios makes the same point: a baseline without an enforcement owner is just a document nobody reads.
What are the minimum audio, video, and display requirements?
Audio comes first, not last. Remote participants judge an entire meeting on how clearly they can hear the room, and industry AV guidance consistently ranks acoustics and microphone coverage above camera or display quality when budgets get tight. Get the audio right and a mediocre camera is forgivable. Get it wrong and a 4K display won’t save the meeting.
Here’s what the minimums look like in practice, by category:
- Cameras: mount at or near seated eye height (roughly 1.1 to 1.3 metres), with a horizontal field of view of at least 90 degrees for huddle and standard rooms, widening for boardrooms with long tables. Manufacturer hardware checklists treat 90° HFOV as a floor, not a target, for certified room deployments.
- Microphones: beamforming mic arrays with ceiling or table placement, sized to cover the room without gaps. A single tabletop mic rated for four people won’t hear the person against the back wall in an eight-seat room.
- Latency: total audio system latency, from microphone input to loudspeaker output, should sit at or below 20 milliseconds. That’s the benchmark ISO 22259:2019 specifies for natural conversation, and it’s a good performance target to hold every vendor and installer to, regardless of brand.
- Displays: size to room depth and seated eye height, not room drama. A rough rule is one inch of screen per foot of viewing distance from the furthest seat, with 55 inches as a reasonable minimum for anything larger than a two-person huddle space.
- Content sharing: native, in-room sharing is the default experience. Wireless casting is convenient but should never be the only path. Every room needs a labelled, wired USB‑C fallback that works when Wi‑Fi doesn’t.
- Compute and control: choose one primary path per room type. Certified appliance systems (Microsoft Teams Rooms or Zoom Rooms hardware) suit standard and boardroom spaces; a managed BYOD hybrid with a simple HDMI or USB‑C dock suits huddle rooms where footfall doesn’t justify a dedicated appliance.
Pro Tip: Treat the 20ms latency figure as a commissioning checkpoint, not a marketing spec. Ask your integrator to demonstrate it live during handover, not just cite it in a datasheet.
The mistake most organisations make is buying the display first and the microphone last, when it should be the exact opposite.
Which technology baseline suits each room type?
Rooms fall into four broad typologies, and each one earns a different baseline. Trying to force one spec across all four is how organisations end up over-engineering huddle rooms and under-engineering boardrooms.
- Huddle rooms (two to four people): BYOD hybrid or a compact all-in-one bar, a 32 to 43 inch display, and a single wide-angle camera with an integrated mic array. These rooms live or die on speed of booking and simplicity, not resolution.
- Standard meeting rooms (five to eight people): a certified room appliance (Teams Rooms or Zoom Rooms), a 55 to 65 inch display, ceiling or table-mounted beamforming microphones, and a dedicated wired network port. This is the workhorse typology and the one where consistency pays off most.
- Boardrooms (eight to sixteen-plus people): dual displays or a large-format single screen, multiple microphone pods or a ceiling array with zone coverage, a PTZ or multi-camera setup with auto-framing, and a control panel for non-technical chairing. Boardrooms carry the highest scrutiny, so they get the most generous budget.
- Training and town-hall spaces: larger display or projection, distributed speaker coverage rather than a single soundbar, and a presenter microphone separate from the room’s conferencing mics. These rooms need to handle one-to-many audio, which standard conferencing kit doesn’t do well.
What stays identical everywhere: the room platform, the network port and cabling standard, the wired USB‑C fallback, and the documentation format. What can legitimately vary by site: display brand (within an approved shortlist), furniture, and mounting hardware, provided the performance minimums are still met.
Exceptions happen. A heritage-listed building might block ceiling mic installation, or a boardroom might already have sunk cost in a display that’s two years old but still compliant. Document every exception in a central register with the reason, the approver, and a review date. A controlled-variation model with a tracked exception process is what stops “just this once” from becoming the new baseline within a year.
What network and security requirements do meeting rooms need?
Rooms fail in production almost always because of network decisions made months earlier, not because of the AV hardware itself. Get these settled before a single camera goes on the wall.
- Cabling: wired Ethernet to every room device, no exceptions. Cat6A is the sane minimum where any endpoint might run 4K video, since it comfortably supports 10 Gbps and future firmware demands that Cat6 can’t guarantee.
- Power over Ethernet: check PoE budget at the switch, not just the port, especially in boardrooms running multiple cameras, a control panel, and ceiling microphones off the same switch stack.
- Bandwidth planning: budget roughly a few Mbps per participant stream for 1080p calls, with higher bandwidth needed for 4K-capable endpoints. Undersizing bandwidth can degrade meeting quality during large calls.
- VLAN and QoS: segregate conferencing traffic onto its own VLAN with quality-of-service tagging, so a large file sync somewhere else in the building doesn’t stutter a live call.
- Firewall and protocol documentation: keep a single reference sheet of every port and protocol the room platform needs, so a network change six months from now doesn’t silently break every room at once.
- MDM and firmware cadence: enrol every room device in mobile device management with a scheduled, tested firmware update window, not ad hoc pushes.
- Segregation and encryption: keep room devices off the general corporate network where practical, and confirm the platform encrypts call traffic end to end by default, not as an add-on.
Interoperability is where a lot of otherwise solid deployments fall over, particularly in organisations running mixed vendor estates across sites. ITU T.137’s meeting room management recommendation sets out how audio, video, and data control channels should integrate so systems from different vendors can still talk to each other. It’s dense reading, but the underlying principle is simple: document your integration points before you need them, not after a merger forces two networks together.
How do you commission and tune a meeting room correctly?
Acoustics come before electronics. A room with hard surfaces, glass walls, and no soft furnishings will make a $15,000 audio system sound worse than a $2,000 one in a properly treated space. Run a clap test before you mount anything: a sharp clap that rings or echoes for more than half a second signals a reverberation problem no amount of DSP will fully fix. ST‑15’s acoustic guidance covers ambient noise control and participant placement in useful detail, and it’s worth having on hand before the fit-out team starts work. Nicheprojects treats acoustic treatment as a line item in every meeting room fit-out for exactly this reason.
The installation sequence matters more than most trades admit:
- Pull, test, and label all Cat6A and HDMI 2.0 cabling before anything gets mounted on a wall. Chasing a bad cable run after the display is up costs three times as long.
- Mount displays and cameras at the correct height, confirmed against the room’s seating plan, not a generic template.
- Connect compute and network hardware, then confirm PoE and link speed at the switch before powering on endpoints.
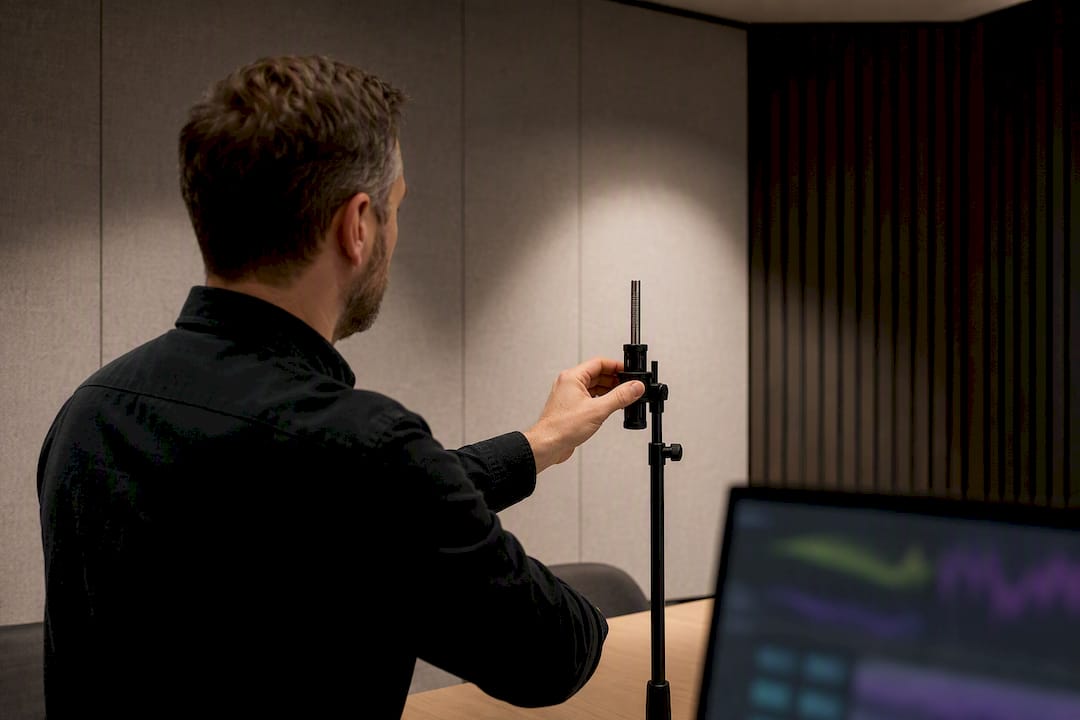
- Run the manufacturer’s tuning wizard for every microphone and speaker in the room, adjusting gain structure, echo cancellation, and noise gates. Skipping this step is one of the most common reasons an otherwise correctly specified room sounds bad, because default settings assume a generic room, not the one you actually built.
- Conduct a live test call with a remote participant, checking audio loopback, camera framing at typical seating positions, content sharing from both wired and wireless paths, and room lighting under normal working conditions.
Record every result on the handover sheet, not in someone’s memory. A room that passes commissioning today should pass an audit eighteen months from now using the exact same checklist. Firms fitting out meeting rooms should treat pre-install considerations as part of the design brief, not an afterthought bolted on during construction.
Pro Tip: Never let an installer skip the tuning wizard because “the hardware is good enough out of the box.” Ask to see the before-and-after gain structure readout. If they can’t show you one, they didn’t tune it.
How do you keep meeting room standards from drifting?
A standard is only as good as the governance behind it, and governance is where most organisations quietly give up after the first successful rollout.
- Asset register: keep a single bill of materials for each room typology, with model numbers, firmware versions, and install dates. When a display fails in room 4B, you should know the replacement part number in under a minute.
- Spares: hold a small spare kit for high-failure items (HDMI cables, USB‑C docks, remote controls) at each site, not shipped from a central warehouse three days after a fault is logged.
- Named owner and SLA: assign one person or team as the accountable owner for room technology, with a defined response time for faults and a quarterly review of firmware and platform updates.
- Remote monitoring: enable whatever health monitoring the room platform offers and check it monthly at minimum, catching a failing microphone before someone complains in a client meeting.
- Procurement control: lock procurement to the approved bill of materials. The fastest way a standard collapses is a well-meaning office manager buying “something similar” because the approved display was briefly out of stock.
Integrator best practice around quick-start cards, spare kits, and a scheduled review cadence exists precisely because most drift happens quietly, one substitution at a time, not through a single bad decision.
What does a compliant rollout look like in practice?
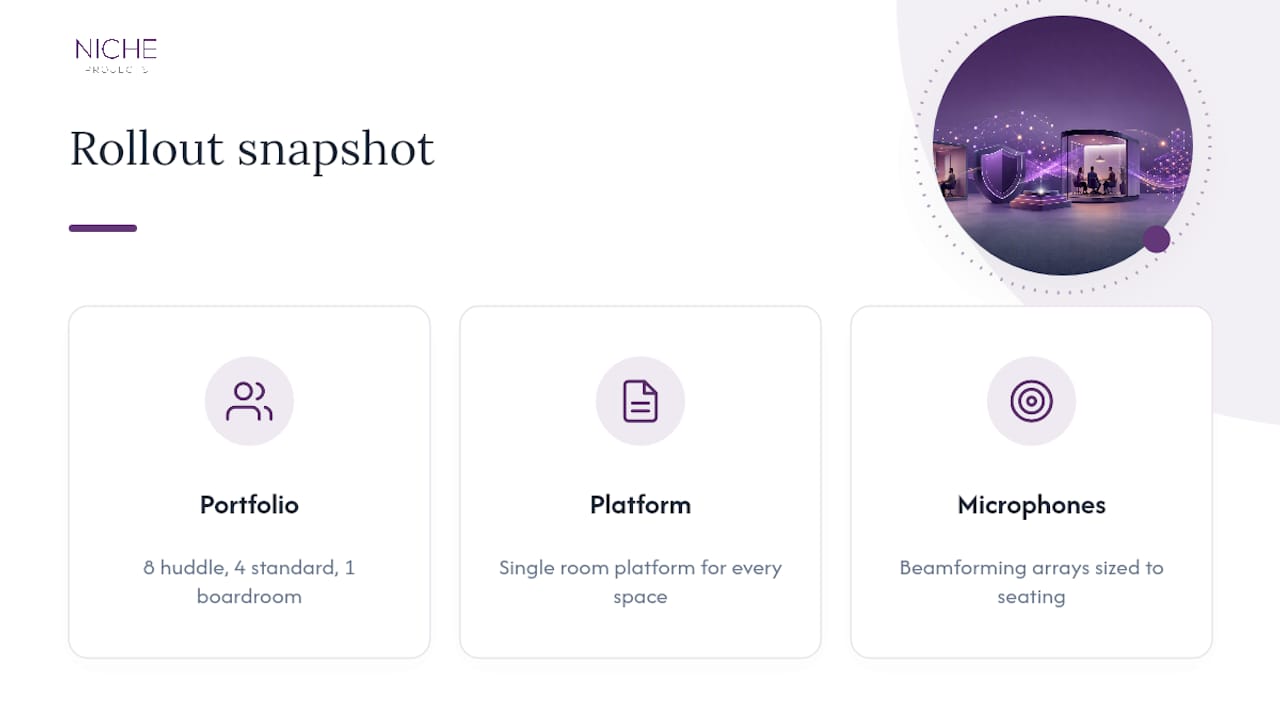
A recent Nicheprojects workplace fit-out involved a mixed portfolio: eight huddle rooms, four standard meeting rooms, and one boardroom across a single floor for a professional services client. The objective was simple on paper and hard in execution: every room had to feel identical to walk into, regardless of size, with no more than one extra step for a boardroom user versus a huddle room user. The rollout standardised on a single room platform across every space, specified beamforming mic arrays sized to each room’s actual seating count, and locked display sizing to the depth-and-eye-height rule rather than whatever looked impressive in the showroom.
Three lessons came out of it that apply well beyond this project. First, installers consistently under-specify microphone coverage in rooms with awkward shapes, like L-shaped boardrooms, because standard placement guides assume a rectangle. Second, skipping the manufacturer tuning step was the single biggest source of post-handover complaints, echoing what integrators report across the industry. Third, undocumented exceptions (a display swapped for a cheaper model “just this once”) were the seed of nearly every inconsistency found six months later during a routine audit.
[Additional detail on team credentials, client outcomes, and internal benchmarking data available on request.]
How do you make meeting rooms accessible to everyone?
Accessibility isn’t a bolt-on feature for one “special” room. It’s a baseline requirement across the whole portfolio, because you don’t always know in advance who’s walking into which room.
Practical inclusivity starts with physical layout: clear floor space for wheelchair access, control panels and door hardware mounted within reach range, and adjustable-height tables where the budget allows. On the technology side, live captioning should be available as a standard feature in every certified room platform, not something enabled only when someone asks. Partner captioning services, like the resources available through Live Caption AI’s conferencing coverage, give a sense of how far automated transcription has come as a genuine accessibility tool rather than a novelty.
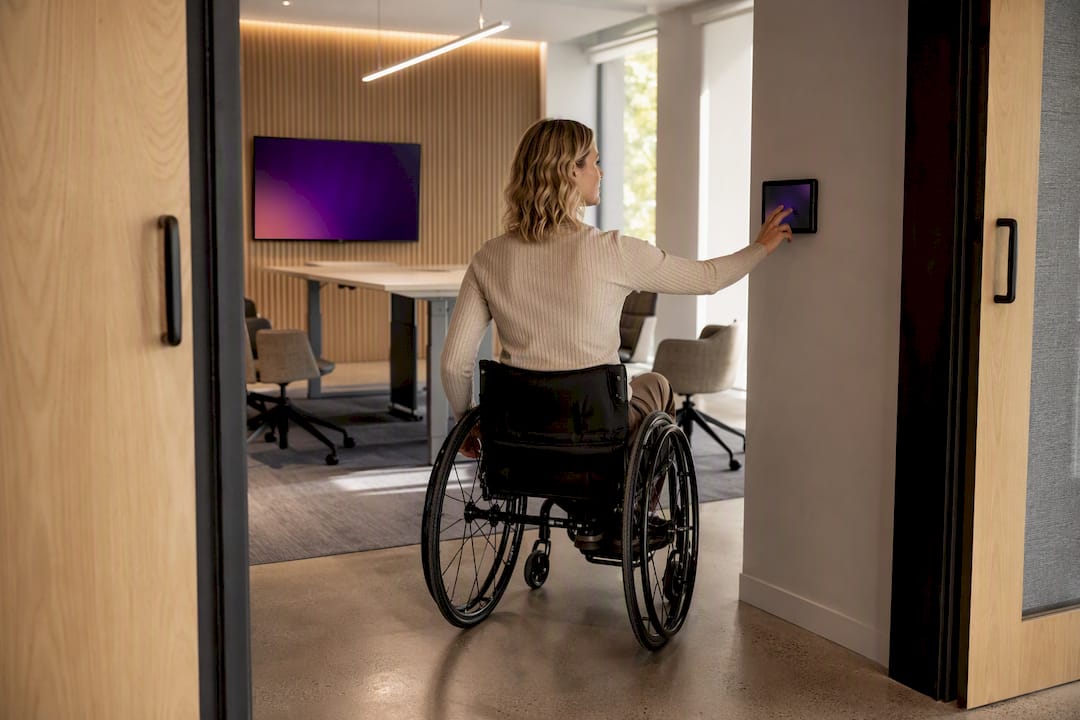
Audio clarity matters here too, and it circles back to the acoustic treatment discussed earlier: people with hearing impairments rely far more heavily on a clean signal than someone without. A room with poor speech intelligibility disadvantages some users more than others, even when everyone technically “has access” to the same equipment.
Lighting and glare control deserve equal weight, particularly for participants who lip-read or rely on visual cues from a screen. Camera framing that keeps every seated participant visible, not just the person nearest the lens, matters for the same reason. None of this requires exotic hardware. It requires writing accessibility into the baseline spec from the start, rather than treating it as a retrofit for one designated room per floor.
What training actually gets staff using the technology properly?
The best-specified room in the building is useless if nobody can join a call in under ninety seconds. Training failures, not hardware failures, cause most of the frustration facility teams hear about.
A laminated or digital quick-start card in every room, showing the exact steps to join, share, and end a call, solves a surprising share of support tickets on its own. Keep it to five steps or fewer, with the same layout in every room regardless of typology, so staff aren’t relearning the interface every time they change floors.
Live, short refresher sessions beat one long onboarding video almost every time. Fifteen minutes standing in the actual room, using the actual controls, sticks far better than a slide deck watched once during induction month. Nominate a handful of “room champions” per floor, staff who get slightly deeper training and become the first port of call before a ticket gets logged with IT.
Track the pattern of support requests, not just the volume. If the same three questions keep coming up (how to connect a laptop, how to dial a guest in, how to adjust volume), that’s a signal the room’s default settings or signage need fixing, not that staff need more training. Nicheprojects builds this kind of usability review into workplace fit-outs, because a room that looks right on the drawings can still confuse the people using it daily.
How do you future-proof meeting room technology?
Hardware refresh cycles in AV run roughly three to five years, while the software layer (the platform itself) updates far more often. Standards need to plan for both timelines separately, or the whole room gets treated as obsolete the moment one component ages.
Build in headroom on network infrastructure now, even if you don’t need it yet. Cat6A cabling installed today comfortably supports resolution and bandwidth demands well beyond current 4K requirements, so you’re not re-cabling walls in three years because someone wants 8K room cameras.
Favour modular systems over fully integrated, single-vendor black boxes where practical. A room built around separable camera, microphone, and compute components lets you swap one failing or ageing piece without replacing the entire kit. This is also why standardising the platform rather than a single hardware SKU matters: the platform relationship with a vendor tends to outlast any individual piece of hardware by years.
Budget for a scheduled technology review, not just a reactive one. A portfolio-wide check every 18 to 24 months, comparing installed kit against current minimum specs, catches obsolescence before it becomes a crisis rather than after three rooms fail in the same quarter. This is also the point to revisit room typologies themselves. Usage patterns shift, and a huddle room that’s constantly overbooked might genuinely need reclassifying as a standard room with a proper upgrade, not just squeezed harder.
How should meeting room tech integrate with collaboration software?
The room hardware is only half the equation. The other half is how cleanly it plugs into whatever collaboration platform your organisation has already committed to for chat, file sharing, and project work.
Native integration should always be the first choice over third-party bridging tools. If your organisation runs Microsoft 365, a Teams Rooms certified device removes an entire category of connection failures compared to a generic room system trying to bridge into Teams via a workaround. The same logic applies in reverse for organisations standardised on Zoom or Google Workspace.
Calendar integration deserves specific attention, because a room panel that doesn’t accurately reflect real-time booking status causes more workplace friction than almost any other single fault. Staff walking past a room showing “available” when it’s actually booked, or vice versa, erodes trust in the whole system fast.
Single sign-on across room devices matters for security and speed alike. Nobody should be typing a password into a room panel to start a scheduled call, and IT shouldn’t be managing separate credentials for room hardware outside the main identity system. Modern meeting room technology, as Webex frames it, increasingly treats rooms as active, managed endpoints in the same identity and device ecosystem as laptops and phones, not as isolated appliances bolted on separately. That shift in thinking, from “room gadget” to “managed endpoint”, is probably the single biggest mental model change facility and IT teams need to make.
Get your meeting rooms built to a standard that holds
Writing the standard is the easy part. Enforcing it through fit-out, commissioning, and three years of refresh cycles is where most organisations quietly lose the plot, one substituted display or skipped tuning session at a time. Nicheprojects builds meeting room technology requirements into the workplace design and fit-out process from day one, not as an AV afterthought bolted onto a finished floor plan. That means acoustics, network readiness, and room typology decisions get made alongside furniture and layout, not after the walls are already up.
If your current portfolio is a patchwork of room standards, or you’re planning a fit-out and want the AV baseline built in from the start, Nicheprojects’ ergonomic office design service scopes exactly this kind of work, from room typology planning through to construction management and handover.
Sources
For teams building or auditing a standard, four references are worth keeping close at hand. ISO 22259:2019 sets the equipment and latency benchmarks that anchor audio performance targets. ST‑15 covers acoustic measures and participant placement in practical detail. ITU T.137 governs interoperability and management across mixed-vendor conferencing systems. And for a practical, vendor-neutral checklist covering platform choice, BYOD fallback, and support costs, Data Wire Solutions’ conference room AV guide is worth bookmarking alongside the formal standards.
- ISO 22259:2019 — Conference systems — Equipment — Requirements
- St-15 Audio and Video Conferencing Standard
- ITU T.137 — Meeting room management recommendation
- Conference Room AV Guide (2026): Teams Rooms, Zoom Rooms, BYOD, Costs, and Support | Data Wire Solutions