
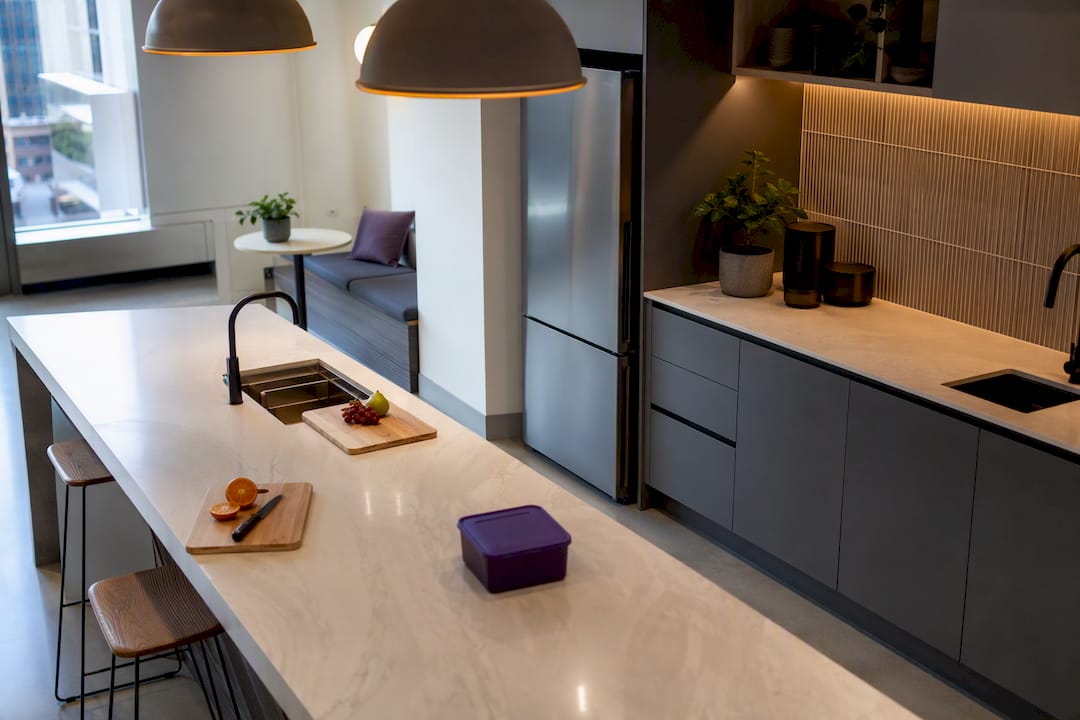
Inclusive office design means applying universal design principles and Australian accessibility standards so every employee, regardless of disability, neurotype or background, can use a workspace without asking for special treatment. The directive is straightforward: benchmark against the Principles of Universal Design, meet the Premises Standards and AS 1428.1 as your legal floor, then layer in PAS 6463 guidance for sensory and neurodiversity needs. Nicheprojects builds this into every fit-out from day one, not as an afterthought.
TL;DR:
- Designing for universal accessibility requires meeting Australian standards like AS 1428.1 and Premises Standards, but also layering in neurodiversity support through PAS 6463.
- Circulation spaces must be large enough for wheelchairs and other assistive devices, with furniture that is adjustable and spatially flexible to accommodate diverse needs.
- Inclusive signage should combine visual, tactile, and high-contrast cues, alongside digital tools, to support wayfinding for all staff and visitors.
- Early planning for sensory and neurodiversity needs can significantly reduce costly retrofit, with practical adjustments to lighting, acoustics, and color schemes.
- Staff training on inclusive facilities, universal design principles, and ongoing feedback processes are crucial to ensure the office’s accessibility and neurodiversity features are effectively used.
Table of Contents
- What are the universal design principles for offices?
- What does Australian law require for office fit-outs?
- How do you design accessible layouts and facilities?
- How do you design offices for neurodivergent staff?
- How should signage and technology support wayfinding?
- How do you prioritise inclusive design upgrades?
- How does Nicheprojects approach inclusive office design?
- Why does cultural and linguistic diversity matter in office design?
- How does office design support mental health and wellbeing?
- What makes a restroom and caregiving facility inclusive?
- How do you train staff to support inclusive design?
- Essential standards and downloads to keep on file
- Get an inclusive fit-out that works from day one
- Sources
What are the universal design principles for offices?
The seven Principles of Universal Design, developed by the Centre for Excellence in Universal Design, give you a working checklist for every design decision rather than a vague aspiration. Each principle maps to something concrete in a workplace fit-out.
- Equitable use: entries, lifts and amenities work the same way for everyone, so a wheelchair user and an able-bodied colleague use the same front door, not a side one.
- Flexibility in use: sit-stand desks and modular meeting rooms accommodate left and right-handed staff, different heights and different work styles.
- Simple and intuitive use: signage and floor plans that a first-time visitor understands without a briefing.
- Perceptible information: instructions and wayfinding conveyed through more than one sense, such as colour plus text plus texture.
- Tolerance for error: soft-close doors, non-slip flooring and forgiving furniture layouts that don’t punish a misstep.
- Low physical effort: automatic doors and lever handles instead of tight door knobs.
- Size and space for approach: enough clearance for a wheelchair, a support person or an assistance animal to move through comfortably.
Around one in six Australians lives with disability, which makes universal design a workforce issue, not a compliance afterthought. Designing to these principles upfront also removes the need for staff to disclose a condition just to get a usable desk.
What does Australian law require for office fit-outs?
The Disability (Access to Premises—Buildings) Standards 2010 set the baseline for building access in Australia, and they matter more to fit-outs than most decision-makers realise. Furniture placement, temporary partitions and fixed joinery can all create a barrier that’s actionable under the Disability Discrimination Act 1992, even in a building that passed its original access certification.
The Premises Standards and the National Construction Code both point to AS 1428.1 for the actual numbers designers need:
- Minimum clear door widths and passing spaces for wheelchair circulation
- Turning circles in corridors, lifts and amenity areas
- Tactile and visual signage specifications, including contrast ratios
None of this speaks to sensory or cognitive access, which is where PAS 6463 fills the gap. It’s British Standards Institution guidance, not Australian law, but it’s the most detailed framework going for lighting, acoustics and layout that support neurodivergent people. Treat AS 1428.1 as your mandatory floor and PAS 6463 as the layer that makes the space genuinely comfortable, not just technically compliant.
How do you design accessible layouts and facilities?
Circulation space is where most fit-outs quietly fail. AS 1428.1 sets minimum clearances for doorways and turning circles, but the real test is whether a wheelchair user can get from the lift to their desk, to a meeting room and to the bathroom without a detour through a storeroom. Walk the path yourself before you sign off on furniture placement.
Furniture needs to flex, not just tick a box. A single row of fixed-height desks fails anyone who’s a wheelchair user, has a back condition, or is simply tall or short. Adjustable-height desks, varied seating options and reach zones that suit different statures cost more upfront but avoid the far costlier retrofit later.
Sanitary facilities deserve more thought than a single accessible cubicle tucked at the end of a corridor.
- Locate accessible bathrooms on the same level as main work areas, not as an afterthought near the fire stairs.
- Provide at least one unisex accessible bathroom per floor, positioned for dignity rather than convenience for the builder.
- Include grab rails, adequate turning space and clear signage that doesn’t single the facility out as an exception.
Pro Tip: Test your floor plan with a tape measure and a mock wheelchair path before construction starts. Plans that look fine on paper often reveal pinch points once you walk them at full scale.
How do you design offices for neurodivergent staff?
PAS 6463 gives you a practical framework for reducing sensory overload, and most of its recommendations cost little to implement if you plan for them early. Lighting is the first lever: give staff control over their own light levels rather than a single office-wide setting, and avoid flickering fluorescents and high-glare surfaces near screens.
Acoustics matter just as much. Open-plan offices with hard surfaces amplify noise in ways that overwhelm some staff and barely register with others.
- Use acoustic panelling and soft furnishings to cut reverberation in open areas.
- Provide dedicated quiet rooms that anyone can book, not just staff who’ve disclosed a condition.
- Zone the office so loud collaboration spaces sit away from focused work areas.
Material and colour choices round out the picture. Muted, low-contrast palettes reduce visual noise, while highly patterned carpets or reflective surfaces can genuinely disorient some employees. Where possible, preview new spaces through floor plans or walkthroughs before the move, so nobody encounters a redesigned office cold.
Pro Tip: Ask two or three staff with different sensory sensitivities to walk through your design mock-up before finalising material selections. It catches problems no consultant will spot from a spec sheet.
How should signage and technology support wayfinding?
Wayfinding fails when it relies on one sense only. Multi-modal signage combining high-contrast text, tactile lettering and consistent iconography helps everyone, from a new starter to a visitor with low vision, find their way without asking for directions.
Consistency matters more than cleverness here. Keep the same colour coding and symbol hierarchy on every floor, because a wayfinding system that changes logic from level to level defeats its own purpose, as outlined in practical wayfinding signage guidance.
- Advance digital floor plans or booking apps let staff preview a space before arriving, which supports people managing anxiety or sensory sensitivities without needing to ask.
- Desk and room booking systems that show accessible features (height-adjustable desk, proximity to quiet rooms) let staff self-select without disclosing why.
- Assistive technology, such as screen readers or hearing loop systems, should be built into standard IT provisioning rather than requested as a special case.
How do you prioritise inclusive design upgrades?
Not every fix costs the same, and few businesses can do everything at once. A simple framework helps: rank each action against dignity impact, legal risk, staff impact and cost, then sequence accordingly.
- Quick wins (weeks, low cost): improve signage, swap in adjustable chairs, add quiet-room signage, fix lighting controls.
- Medium-term projects (months, moderate cost): acoustic treatments, zoned lighting upgrades, furniture replacement programs.
- Capital works (next fit-out or lease event): layout changes, door widening, new accessible bathrooms, structural circulation fixes.
Engage stakeholders, including staff with lived experience of disability or neurodivergence, before locking in a design. Build accessibility clauses into procurement contracts so contractors are held to AS 1428.1 and PAS 6463 benchmarks, not just building code minimums. Maintenance planning matters too. Accessible features that break and stay broken for months send a worse message than not having them at all.
| Priority tier | Typical timeframe | Example actions |
|---|---|---|
| Quick wins | Weeks | Signage upgrades, lighting controls, furniture swaps |
| Medium-term | Months | Acoustic treatment, zoned lighting, quiet room fit-out |
| Capital works | Next lease event | Layout reconfiguration, bathroom upgrades, door widening |
A pre-design checklist helps keep this sequencing honest when budget conversations get tight.
How does Nicheprojects approach inclusive office design?
Nicheprojects runs workplace strategy, design and construction management as one integrated process, which matters because inclusive design decisions made in isolation from construction planning tend to get quietly dropped when budgets tighten. Every fit-out is checked against universal design principles and Australian standards from the concept stage, not retrofitted after drawings are locked.
- Ergonomic and neurodiversity-aware design built into initial space planning, not added as a variation
- Direct experience translating AS 1428.1 and PAS 6463 requirements into buildable specifications
- A track record with corporate offices and creative agencies across Sydney and Greater Western Sydney
One recent workplace strategy client asked for a fit-out that would work for a mixed team spanning wheelchair users, staff managing sensory sensitivities and a highly collaborative sales floor. The resulting layout used zoned acoustics and adjustable furniture as the default setup, not an exception list. Read more about the practical side of ergonomic office design.
Why does cultural and linguistic diversity matter in office design?
Inclusive design extends beyond physical and sensory access. A genuinely diverse office environment reflects staff who speak different first languages, observe different cultural or religious practices and bring different expectations of workplace hierarchy and personal space.
Signage in a single language creates a barrier for staff and visitors who read another one first. Consider bilingual or icon-based wayfinding in workplaces with a multilingual workforce, particularly around safety information and emergency exits, where misunderstanding carries real risk.
Prayer or reflection rooms, once a niche request, are now a standard inclusion in workplaces that take religious diversity seriously. A quiet, bookable, unbranded room serves this need without forcing anyone to explain why they want it. The same room often doubles as a lactation space or a quiet zone for neurodivergent staff, which is efficient use of floor space rather than a compromise.
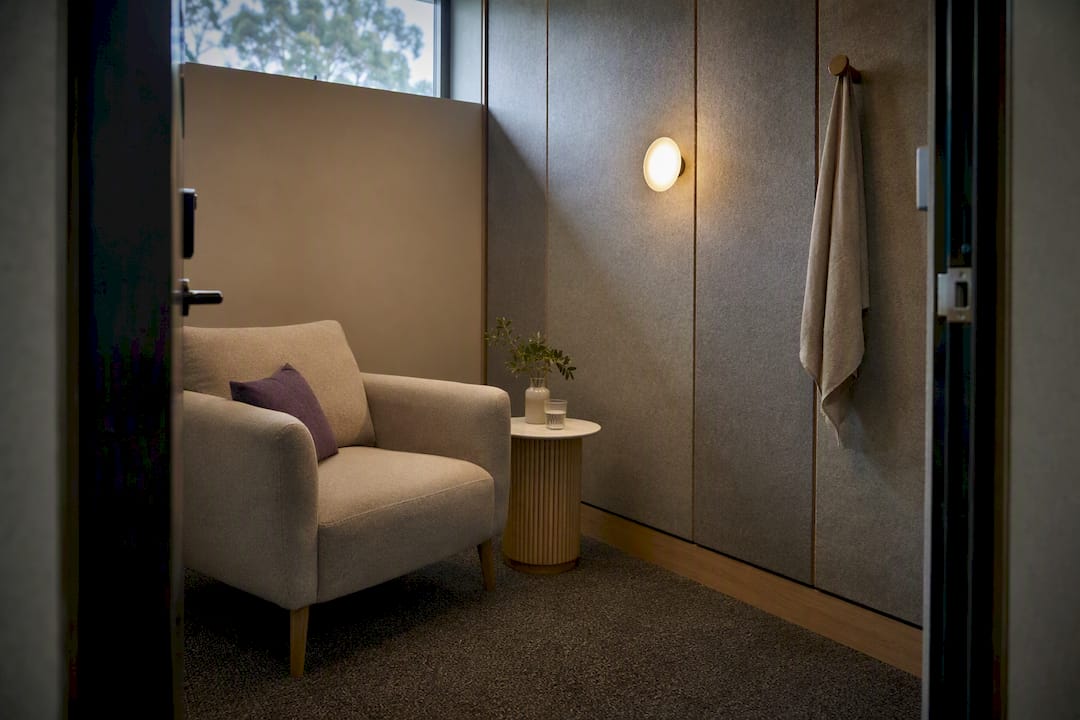
Food and kitchen facilities deserve a look too. Shared kitchens that accommodate halal, kosher or other dietary practices, with clearly labelled storage and preparation zones, prevent friction that has nothing to do with the office layout itself and everything to do with assumptions baked into the original design brief. None of this needs a large budget. It needs a design brief that asks the question early, before drawings are finalised and the room allocation is locked in.
How does office design support mental health and wellbeing?
Office design and mental health are more closely linked than most fit-out briefs acknowledge. Chronic exposure to harsh lighting, constant noise and a total lack of privacy contributes to stress in ways that show up as absenteeism and turnover, not as a line item anyone traces back to the floor plan.
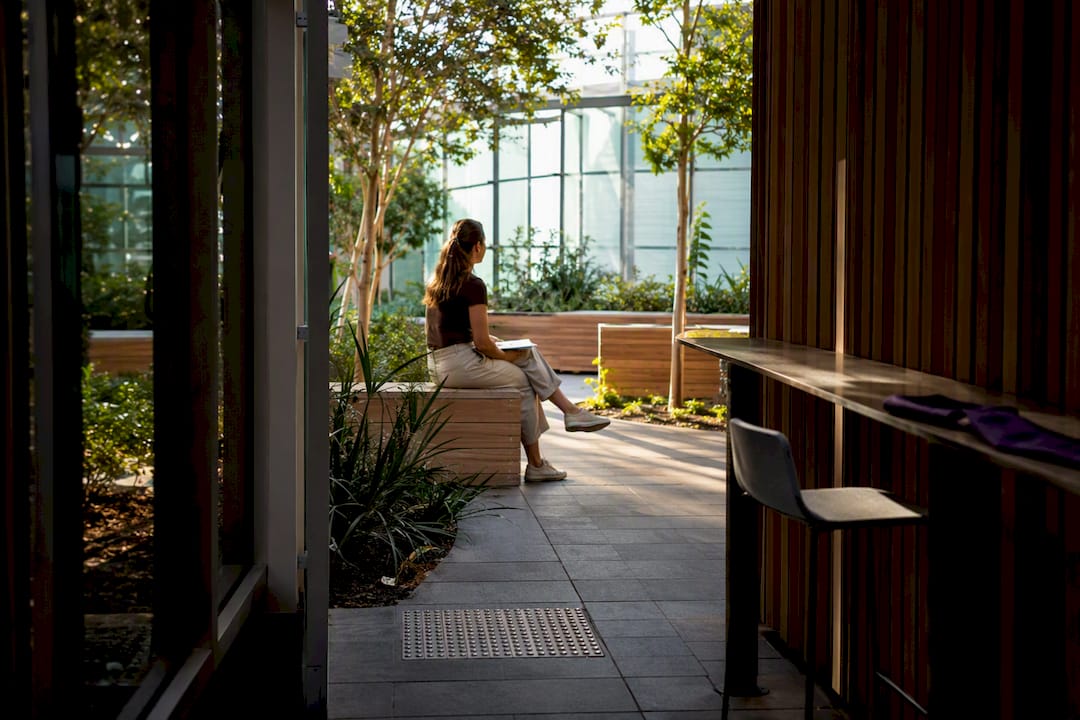
Access to natural light and views of greenery consistently rank among the design factors staff report as meaningfully improving their day-to-day experience at work. Where a floor plan can’t offer windows to every desk, biophilic elements such as planting, natural materials and daylight-mimicking lighting help close the gap.
Privacy matters just as much as light. Open-plan offices without any retreat space push staff who need a moment of quiet, whether for a stressful phone call, a panic response or just decompression, into stairwells and car parks. A handful of small, bookable single-occupancy rooms solves this cheaply and should sit on every fit-out brief, not just the ones with a wellbeing consultant attached.
Movement matters too. Desks that force sitting all day, meeting rooms with no standing option and a single dim breakout space all quietly work against mental health rather than for it. Building in variety, standing desks, walking meeting routes, outdoor breakout areas, gives staff genuine choice about how they work through a stressful day. Read more on the connection between office design and mental health.
What makes a restroom and caregiving facility inclusive?
Bathrooms are where inclusive design intentions either hold up or fall apart, because dignity is much harder to fake in a small, high-stakes space than it is in an open floor plan. A gender neutral bathroom option, alongside standard male and female facilities, removes a daily source of anxiety for transgender and non-binary staff without requiring them to justify their presence in either binary option.
Accessible cubicles need genuine turning space, grab rails positioned for actual use rather than code minimums, and a call button that works. Locating them near the main work floor, not down a separate corridor, avoids signalling that accessible staff are an afterthought tucked out of sight.
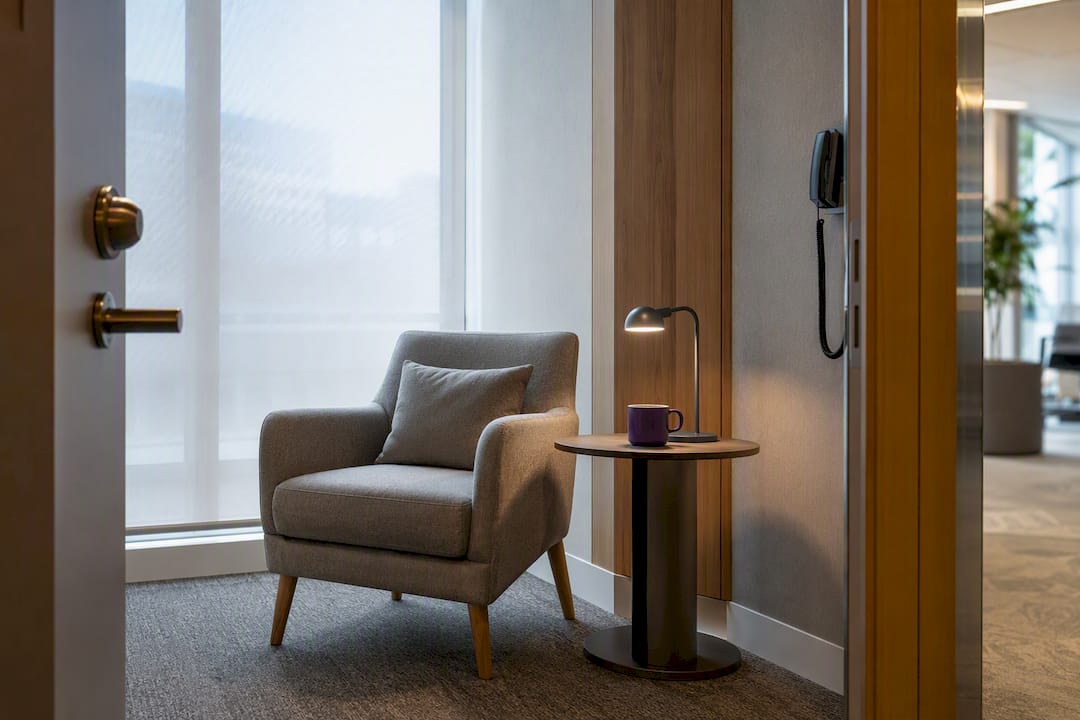
Parents and carers need facilities too, and this is a gap many fit-outs miss entirely. A dedicated lactation or expressing room, lockable, private and separate from any bathroom, supports returning parents without forcing an awkward conversation with facilities management every time it’s needed. Caregiving spaces for staff supporting an elderly parent or a child with additional needs, even a quiet room with a phone line and some privacy, signal that the workplace accounts for life outside the office rather than treating caregiving as invisible.
Sanitary product provision in all bathrooms, not just those designated female, supports transgender and non-binary staff and removes an unnecessary barrier. None of these additions are expensive relative to a full fit-out budget, but they get cut first when they’re treated as optional rather than designed in from the brief.
How do you train staff to support inclusive design?
A well-designed office fails if staff don’t know how to use it, or worse, if managers quietly discourage the flexible arrangements the design was built to support. Training and change management aren’t an afterthought to the fit-out. They’re what determines whether the investment actually changes daily experience.
Start with facilities and reception staff, who field the first questions when something doesn’t work as expected. They need to know where the quiet rooms are, how the accessible bathroom call system operates and who to contact when an assistive technology fault gets reported.
Line managers need a different kind of training. Many quietly undermine flexible or accessible arrangements without realising it, questioning why someone always books the quiet room or raising eyebrows at a standing desk request. A short briefing on why the space was designed the way it was, tied back to universal design principles rather than any individual’s specific condition, heads off most of this friction before it starts.
Change management matters most during a move or major refurbishment. Staff who’ve adapted routines around a familiar, if imperfect, office often resist change even when the new design is objectively better for them. Advance walkthroughs, floor plan previews and a clear channel for feedback during the first few months after move-in catch problems while they’re still cheap to fix. Managing an office fit-out well means treating the human transition with the same rigour as the construction program.
Essential standards and downloads to keep on file
Keep these references on hand through planning and construction, not just at the design brief stage:
- Principles of Universal Design: the seven-point framework for evaluating any design decision.
- Premises Standards: the legal baseline for building access in Australia.
- AS 1428.1: dimensional and signage specifications referenced by the Premises Standards.
- PAS 6463: sensory and neurodiversity design guidance.
- ABCB verification handbook (D1V2): for documenting performance-based access solutions.
Get an inclusive fit-out that works from day one
Most inclusive design guides stop at compliance advice and leave you to find a builder yourself. Nicheprojects doesn’t split strategy, design and construction across three vendors and hope the handoffs go smoothly. One team carries the universal design principles, AS 1428.1 requirements and PAS 6463 sensory recommendations from the first floor plan sketch through to the final fit-out, which is where most inclusive intentions quietly get lost in translation between designer and builder.
If you’re planning a fit-out, refurbishment or new office and want accessibility and neurodiversity considerations built in rather than bolted on afterwards, start with a free office space plan to see how the principles in this guide would apply to your actual floor plate. It’s a practical first step before you commit to a full design brief.
Sources
- PAS 6463:2022 (BSI)
- Disability (Access to Premises—Buildings) Standards 2010 (guidance)
- Disability (Access to Premises – Buildings) Standards 2010 (legislation / PDF)
- The 7 Principles of Universal Design (Centre for Excellence in Universal Design)