
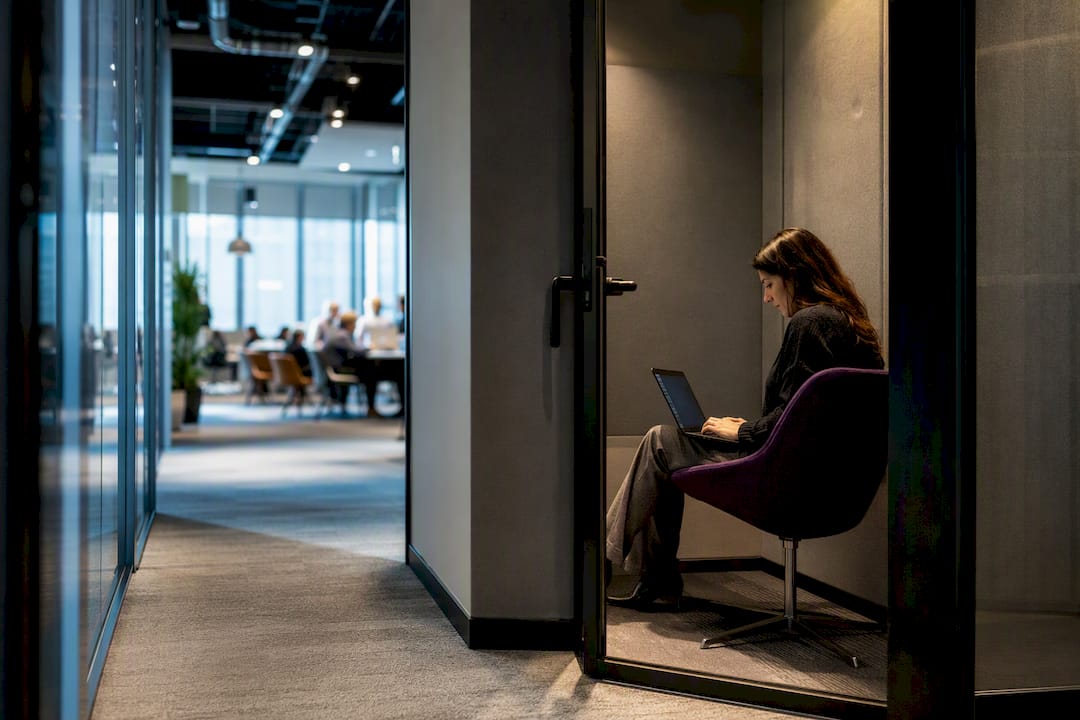
A focus room is an enclosed workspace for one or two people built for deep, uninterrupted work or private calls. Aim for roughly 30 dB of noise reduction, a footprint of 2 to 6 square metres depending on capacity, a sit-stand desk, and independent user controls for lighting and ventilation. Use it whenever open-plan noise is costing your team concentration.
TL;DR:
- Proper placement of focus rooms deep in the office away from high-traffic areas is essential to maintain acoustic privacy and ensure consistent usage.
- Achieving around 30 decibels of noise reduction requires specific construction choices, such as double drywall, solid-core doors, and sound-absorbing finishes.
- The ideal size ranges from 2 to 3 square meters for single-user rooms and 4 to 6 square meters for two-person rooms, with circulation space of at least 900 mm.
- Ventilation should be independent and low-noise, with self-adjusting controls, to prevent abandonment caused by disruptive environmental factors.
- The most common focus room failures are poor siting near noisy amenities and reliance on fixed or noisy HVAC systems, which undermine acoustic performance and occupant comfort.
Table of Contents
- What is focus room design, and why does placement matter?
- What acoustic performance should a focus room achieve?
- What size should a focus room be?
- Which finishes keep a focus room quiet and calm?
- What furniture and technology does a focus room need?
- How should lighting and ventilation be controlled?
- How should focus room bookings and access work?
- What do most focus room projects get wrong?
- Beyond soundproofing: how do you mask the noise you can’t block?
- How much should a focus room cost to build?
- Get a focus room design and fitout that actually performs
- Sources
- FAQ
What is focus room design, and why does placement matter?
Focus room design starts with a decision most offices get wrong: where the room sits in the floor plan, not what colour the walls are. Office layouts work best as a privacy gradient, moving from loud social zones through collaborative areas into quiet zones and finally into fully enclosed focus rooms. Skip that gradient and you get a beautifully finished room nobody uses because it’s wedged between the printer and the kitchen.
Research from Griffith University on workplace design identifies misplacement near high-traffic amenities as the single most common design failure in focus room projects. Put a focus room next to the café, the lift lobby, or a busy corridor, and the acoustic seal on the door is fighting a losing battle before anyone’s even opened a laptop.
Room mix matters as much as room placement. A single-person phone booth solves a different problem than a two-person focus room, and neither replaces a team quiet room for silent, side-by-side work. Layout guidance from Spacebring recommends starting room mix planning from actual usage patterns rather than a generic ratio, then locking in circulation paths before fitout begins.
A few zoning rules keep the gradient intact:
- Site focus rooms deep in the plan, away from entries, cafés, and print stations.
- Group them near quiet zones, not collaborative or social space.
- Keep at least one door and one wall of buffer between a focus room and any high-traffic corridor.
- Treat flexibility as an operating decision, not a design flourish. Booking systems and movable partitions should respond to actual demand, not sit there for show.
Pro Tip: Walk the floor plan at 10am and 2pm before you finalise room locations. The quietest spot on paper is often the loudest spot in practice once foot traffic peaks.
What acoustic performance should a focus room achieve?
Effective focus rooms typically target around 30 dB of noise reduction, enough to knock a nearby conversation down from clearly intelligible to background murmur. That figure covers speech intelligibility and mid-frequency office noise; low-frequency rumble from HVAC plant or lift motors needs separate treatment, because standard drywall assemblies don’t touch it.
Getting to 30 dB reliably comes down to a handful of construction choices:
- Double layers of drywall on a resilient channel, decoupling the two leaves so sound can’t travel straight through.
- Solid-core doors with compression seals on the jamb and an automatic drop seal on the threshold, which is where most “soundproof” rooms actually leak.
- Ceiling baffles and fabric-wrapped wall panels to soak up reflected sound inside the room, reducing that boxy, echoed feel.
- Carpet tile instead of hard flooring, plus a bookcase or freestanding screen where a full wall isn’t practical.
- Vibration-isolated ductwork or a standalone low-noise fan, since a shared HVAC duct can carry noise straight from the open floor into a “quiet” room.
Nicheprojects treats acoustics as a measurable design input, not an afterthought bolted on after the walls go up. Getting the numbers right at design stage costs a fraction of retrofitting a noisy room later.
What size should a focus room be?
Room sizes depend on capacity and how the room gets used, but a few benchmarks hold across most office fitouts:
- Single-person phone booth: 1.0 to 1.5 square metres of usable floor, enough for a stool-height stand or a narrow perch desk for quick calls.
- Single-person focus room: 2 to 3 square metres, sized for a proper sit-stand desk and a task chair with room to push back.
- Two-person focus room: 4 to 6 square metres, assuming two individual workstations rather than a shared table, plus circulation space between them.
- Desk sizing within any of these: a minimum depth of 600 mm and a width of 1200 to 1500 mm, matching the sit-stand guidance in IBM’s workplace design toolkit.
- Circulation clearance: 900 to 1000 mm of clear floor space to move around furniture and open the door without obstruction.
Door swings should open outward or slide where floor space is tight, and a narrow vertical glazing strip balances daylight against privacy better than a full glass wall ever does. For accessibility, keep lever handles at standard reach height and pair any digital booking display with an audible cue, not just a visual one.
Which finishes keep a focus room quiet and calm?
Finishes do double duty in a focus room: they control sound and they set the visual tone that helps someone actually settle into concentration. Fabric-wrapped acoustic panels and soft ceiling baffles are the two biggest levers for cutting reverberation, especially in a small room where hard surfaces bounce sound straight back at the occupant.
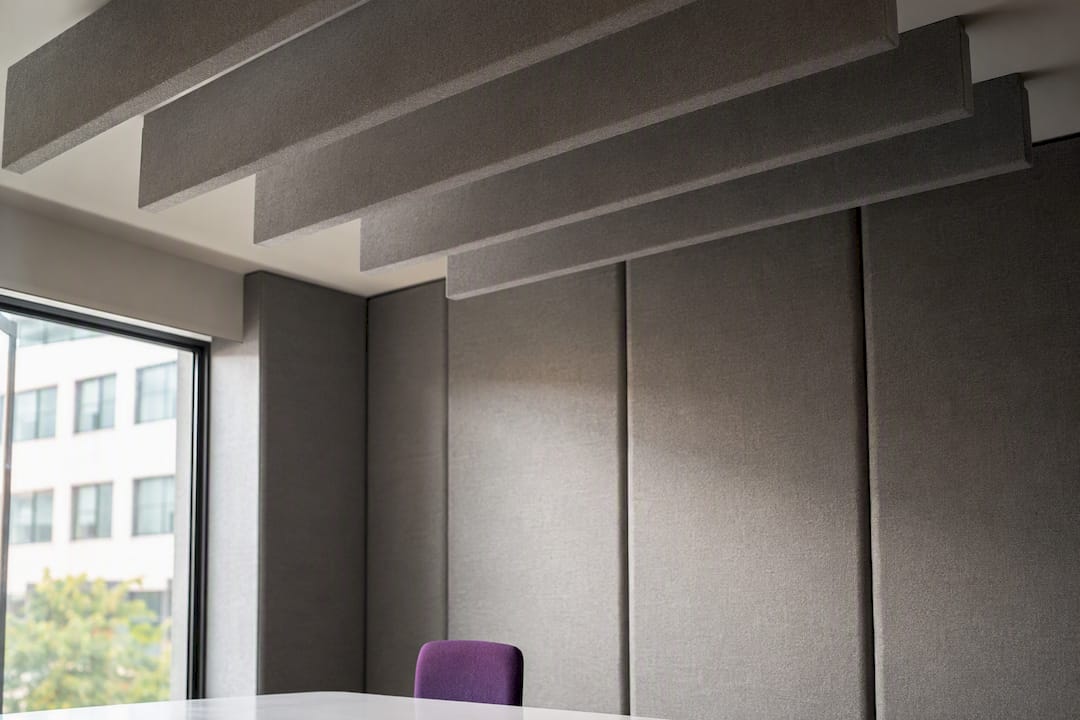
Flooring matters more than most briefs give it credit for. Carpet tile or acoustic-backed vinyl both dampen footfall and impact noise, and carpet tile has the added benefit of being replaceable in sections rather than as a whole sheet.
Glazing needs a careful call. A full glass wall looks striking on a rendering but rarely performs unless it’s paired with high-spec acoustic seals, which pushes the budget up fast. Vision strips with privacy film usually deliver the daylight and sightline benefits at a fraction of the cost.
- Choose low-gloss, low-reflectance wall and desk surfaces to cut glare and visual noise.
- Stick to a restrained, neutral palette in the room itself; save saturated colour for social and collaborative zones instead. IBM’s toolkit makes the same call, pairing neutral tones with warm timber accents in its focus zone guidance.
- Avoid busy patterns on carpet or upholstery that draw the eye.
What furniture and technology does a focus room need?
A focus room lives or dies on the furniture spec, because this is the one room in the office where the occupant is stationary for extended stretches. Get the desk and chair wrong and the acoustic treatment barely matters.
- Sit-stand desk: full adjustable range, 1200 to 1500 mm wide, at least 600 mm deep. This matches the desk-size guidance from IBM’s focus zone toolkit and gives enough surface for a laptop, notepad, and water bottle without crowding.
- Task chair: adjustable lumbar support, seat depth, and arm height, in a breathable fabric rather than vinyl, given how long people sit in these rooms.
- Power: an in-desk or under-desk power module with at least two power points and USB-A/C outlets, more if the room serves two people.
- Minimal tech: good adjustable lighting, an optional small monitor arm, a headset hook, and a small writable surface for notes. Skip anything that needs its own IT support ticket.
Furniture practitioners consistently flag cable management and power accessibility as the detail that separates a room people actually book from one that sits empty because the only power point is behind the desk.
Pro Tip: Mount the power module on the desk edge facing the door, not the wall. It sounds trivial until someone has to crawl under a sit-stand desk mid call to find a socket.
How should lighting and ventilation be controlled?
Environmental controls are where most focus rooms quietly fail, usually within the first month of use. Research from Deakin University found that fixed or noisy climate control causes people to abandon a focus room within 20 to 30 minutes, regardless of how good the acoustics are.
- Fit tunable, dimmable LED lighting in the neutral to cool range for focus, with a local dimmer the occupant can adjust themselves.
- Give the room independent, low-noise ventilation, or at minimum a quiet local fan, rather than relying on a shared central system that hums through the whole floor.
- Add occupancy sensors and basic air-quality awareness, so the room’s HVAC only runs hard when someone’s actually in there.
- Put the controls inside the room, not in a facilities app three menus deep. If people can’t adjust temperature or light in seconds, they leave and never come back.
Nicheprojects builds ventilation and air conditioning that respects the acoustic brief, because a focus room with the wrong HVAC spec undoes every other design decision in the room.
How should focus room bookings and access work?
Operational rules make or break a focus room’s reputation. A brilliantly built room with no booking discipline turns into an overflow meeting space within a fortnight.
- Set booking blocks at 60 to 120 minutes, long enough for genuine deep work but short enough to keep availability fair across a team.
- Apply a no-show policy that automatically releases the booking after 10 to 15 minutes of no check-in.
- Use a booking lock or keycard integration where interruptions are a recurring problem, particularly in larger offices.
- Add a clear visual cue, such as an occupancy light or a simple “in use” indicator, so people don’t need to open the door to check.
- Schedule a basic cleaning and maintenance check weekly, covering surfaces, air filters, and door seal integrity.
What do most focus room projects get wrong?
The most common failure is placement: a room built with the right acoustic spec but sited next to a busy corridor or shared kitchen, which undermines the whole brief before the first booking. The second is ventilation control handed to a building-wide system with no local override, which drives the abandonment pattern Deakin’s research points to. The third is over-glazing a room for visual appeal without the seals to back it up, so the glass looks sharp and performs poorly.
Focus rooms should be treated as a measurable brief from day one: siting decisions tested against traffic patterns, ventilation specified as an independent system, and glazing sized to the acoustic target rather than for aesthetics. Post-occupancy checks, quick surveys and booking-log reviews a few weeks after handover can catch rooms that aren’t getting used and flag issues before patterns develop.
Pro Tip: If a booked focus room sits empty for two weeks straight, don’t blame the staff. Check the door seal, the thermostat, and the corridor noise first.
Beyond soundproofing: how do you mask the noise you can’t block?
Even a well-built focus room with 30 dB of reduction won’t reach total silence, and that’s actually the point. A room that’s too quiet makes every small sound, a keyboard click, a chair creak, someone’s own breathing, feel amplified and distracting. Sound masking fills that gap without adding real noise.
A masking system introduces a steady, low-level background sound, typically tuned close to airflow or white noise, that raises the ambient noise floor just enough to make speech and sudden sounds less intrusive. It’s different from active noise cancellation and different again from bringing in music, which competes for attention rather than sitting quietly in the background. Ceiling-mounted masking speakers are the standard approach, run at a level that’s consciously inaudible but measurably effective.
Combine masking with the physical treatments already covered, absorptive panels, sealed doors, decoupled walls, rather than as a replacement for them. Masking handles the residual noise floor; construction handles the transmission problem. Skipping the construction work and relying on masking alone tends to produce a room that feels artificially “shushed” rather than genuinely quiet.
For rooms near unavoidable noise sources, a lift shaft, a busy stairwell, a shared plant room, masking is often the difference between a room that’s technically compliant on paper and one that’s actually pleasant to sit in for two hours straight.
How much should a focus room cost to build?
Costs vary widely depending on whether you’re retrofitting an existing space or building into a new fitout, but a few cost drivers show up in almost every project brief.
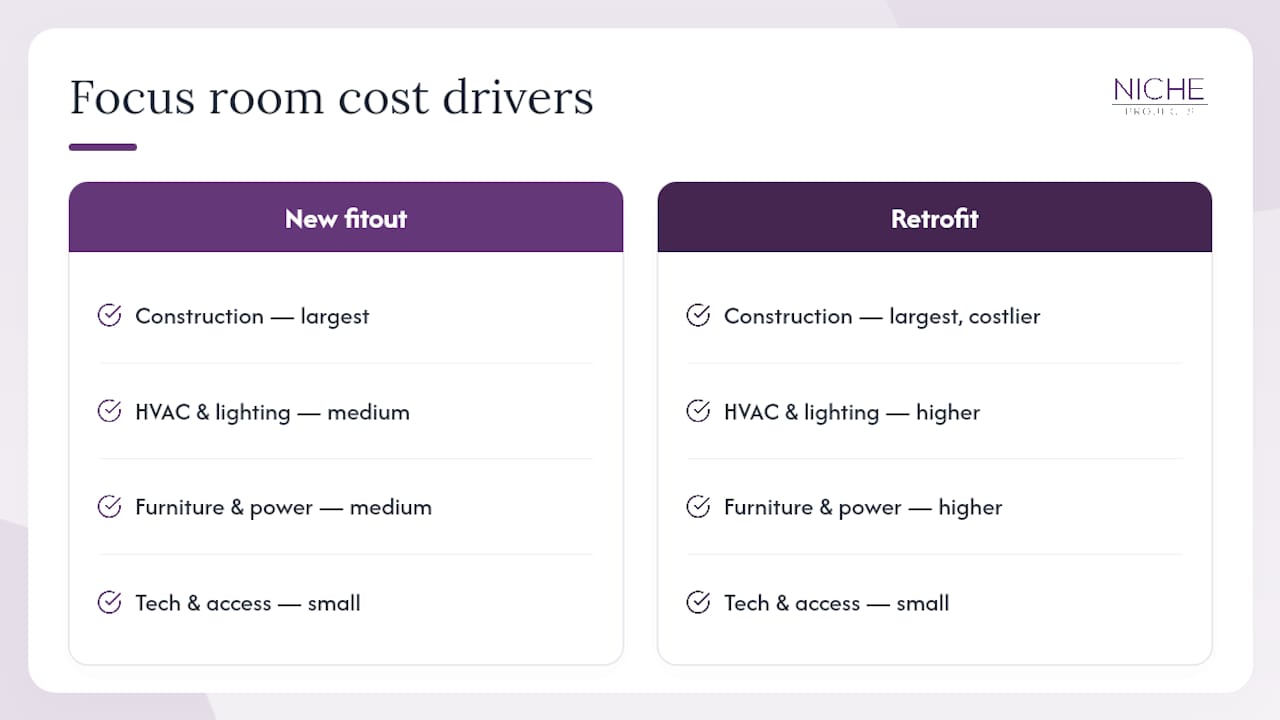
Construction is the biggest line item: double-drywall partitions, solid-core doors with proper seals, and independent ventilation cost more per square metre than standard office partitioning, precisely because you’re paying for acoustic performance rather than just a dividing wall. Glazing adds cost fast if you go beyond a simple vision strip, especially once acoustic-rated glass and seals enter the spec.
Furniture is the second major driver. A sit-stand desk and a properly adjustable task chair cost considerably more than a fixed desk and a basic chair, but skimping here is usually the first thing occupants complain about.
A realistic budgeting approach works through four buckets: construction and acoustic treatment, HVAC and lighting controls, furniture and power fit-out, and a smaller allowance for booking technology or access hardware. Retrofitting an existing room into acoustic compliance generally costs more than specifying it correctly during a new fitout, because you’re often stripping back finished walls to add insulation and reseal doors. Building the acoustic and ventilation spec into the original construction budget, rather than treating it as an add-on later, is consistently the cheaper path.
Get a focus room design and fitout that actually performs
Plenty of guides will tell you what a good focus room looks like. Fewer can build one that hits the acoustic target on day one and still works properly six months later once the HVAC’s been running through a summer. Managing workplace strategy, space planning, and fitout delivery under one roof helps ensure that the acoustic brief, ventilation spec, and furniture order are coordinated effectively without being lost in handoffs between different contractors.
A typical workplace project runs in three stages: an audit of the current floor plan and noise complaints, a design phase setting the room mix, sizing, and specifications, and a delivery phase managing construction and furniture installation end to end. If ergonomic furniture is the priority, our ergonomic office design service covers sit-stand desks and task seating specifically for focus and quiet zones. If you’re starting from a blank floor plan, a free office space plan is the fastest way to get a room mix and layout scoped before you commit to a build.
Sources
- Griffith University research on work organisation and wellbeing
- IBM design workplace toolkit — Focus zones
- Spacebring: how to design coworking layouts for focus and flow
FAQ
How big should a focus room be?
A single-person focus room needs 2 to 3 square metres of usable floor, while a two-person room needs 4 to 6 square metres, both assuming a proper sit-stand desk rather than a shared table.
What decibel reduction should a focus room achieve?
Aim for around 30 dB of noise reduction, enough to turn a nearby conversation into background murmur rather than a clear distraction.
Where should focus rooms sit in an office layout?
Focus rooms belong deep in the floor plan, away from entries, cafés, and print stations, following a privacy gradient from social space through to enclosed quiet rooms.
Does Nicheprojects design and build focus rooms?
Yes. Nicheprojects handles workplace strategy, space planning, and fitout delivery for focus rooms, from acoustic and ventilation specs through to furniture and construction.
Why do focus rooms get abandoned soon after opening?
The most common causes are poor placement near noisy amenities and fixed or noisy ventilation systems, which research links to occupants abandoning a room within 20 to 30 minutes of trying to use it.