
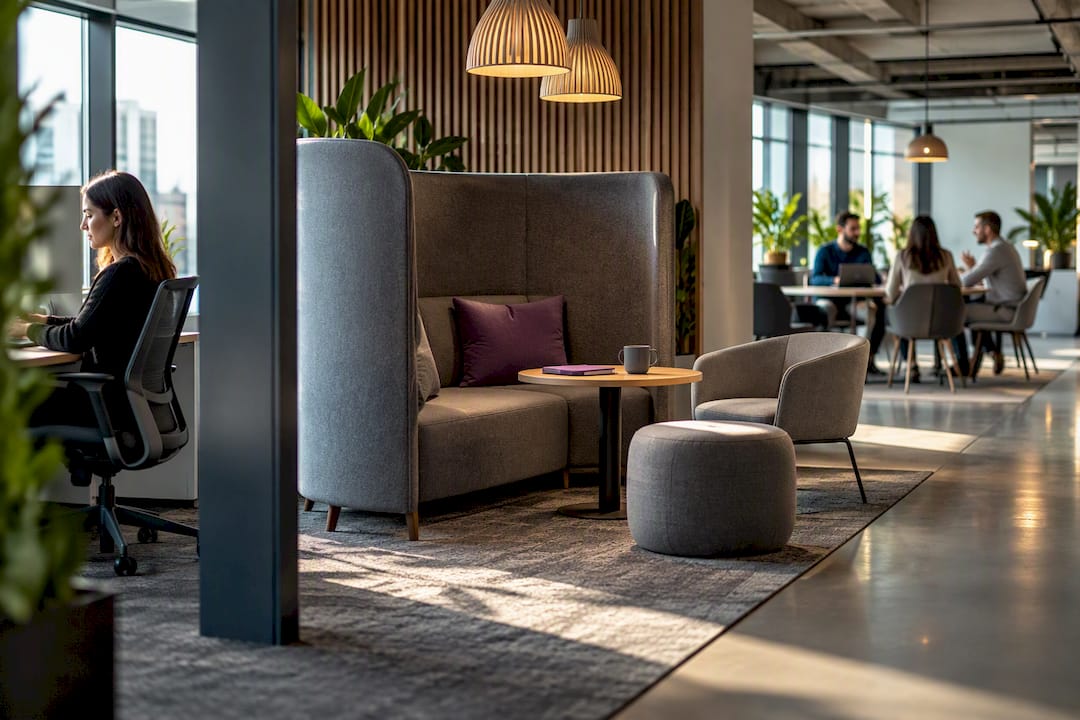
A breakout space is an informal, unbooked zone built for a specific behaviour, whether that’s a quiet call, a coffee catch-up, or a five-minute whiteboard session. Good breakout space design starts with the behaviour you want to see, not the furniture catalogue. Success looks simple: the zone gets used daily, by different people, for different reasons.
TL;DR:
- Creating breakout spaces based on specific behaviors and peak occupancy ensures they are used regularly and meet staff needs effectively.
- Strategic placement near high-traffic amenities and use of visual cues over signage improve zone utilization and user understanding.
- Adjustable, mobile furniture with integrated power and acoustic treatment reduces maintenance costs and noise issues, enhancing usability.
- Measuring utilization, dwell time, and staff feedback during pilot phases helps optimize space design before full implementation.
- A comprehensive approach starting with workplace strategy, not furniture, minimizes the risk of underused zones and maximizes social and collaborative benefits.
Table of Contents
- What are breakout spaces and why do they matter?
- How do you decide where to put a breakout area?
- Which furniture and layout choices actually get used?
- How do you fix noise and lighting problems in breakout zones?
- What are the best breakout area ideas for different needs?
- How do you roll out and measure a breakout space pilot?
- How Nicheprojects helps you design breakout spaces that get used
- Sources
- FAQ
What are breakout spaces and why do they matter?
A breakout space differs from a meeting room in one key way: nobody books it. Meeting rooms and focus pods are scheduled, closed-door environments for defined tasks. A breakout area is opportunistic. Someone walks past, sees a colleague, and the conversation happens because the space made it easy, not because a calendar invite forced it.
That distinction matters for hybrid offices specifically, because the value of coming into the office increasingly comes from the interactions that can’t happen over video. Breakout zones deliver:
- Spontaneous collaboration that doesn’t need a Teams link or a room booking
- Cognitive variety, letting staff shift posture and environment across a working day
- Wellbeing and culture gains, with peer-reviewed research linking workplace social connection to employee health outcomes
- Support for hybrid rhythms, giving remote-heavy teams a reason to gather in person
Academic and practitioner work on fostering social connection in the workplace backs this up: informal social contact isn’t a nice extra bolted onto an office fit-out. It’s a functional input into how teams actually collaborate and stay well.
How do you decide where to put a breakout area?
Furniture is the last decision, not the first. A breakout area that starts with “let’s buy some bean bags” almost always sits empty within six months. The sequence that actually works, based on practitioner design guidance, runs in order:
- Name the purpose and the primary users. Is this zone for focused two-person calls, casual team catch-ups, or lunch? Different answers demand different spaces.
- Size it to peak occupancy, not average use. A zone that fits four people comfortably but gets swamped by ten at lunchtime will train staff to avoid it.
- Distribute zones across the floor plate rather than clustering them near reception. Staff on the far side of a large floor won’t walk five minutes for a coffee break.
- Use spatial cues, not signage. Changes in flooring, lighting colour temperature, and furniture height tell people what a zone is for far more effectively than a wall plaque.
- Benchmark the footprint. Industry guidance suggests allocating roughly 10 to 15% of usable floor area to breakout zones, positioned close to kitchens, printers, and other high-traffic amenities.
Get this sequence right and the furniture brief writes itself. Skip it, and no amount of designer chairs will fix a zone nobody wanted in the first place.
Which furniture and layout choices actually get used?
Height variation is the single biggest lever for occupancy. Different heights invite different postures, and different postures invite different behaviours. Low lounge seating, around 16 to 18 inches off the ground, signals relaxation and slower conversation. Café-height tables around 36 inches suit laptop work and shorter meetings. Bar-height counters at 42 inches encourage quick, standing exchanges, the kind that last four minutes instead of forty.
Beyond height, a few specification rules make or break a breakout zone:
- Choose mobile, castor-mounted pieces over fixed furniture so teams can reconfigure a space without waiting on facilities
- Specify commercial-grade, cleanable fabrics that survive daily food and coffee traffic
- Build in power outlets and USB points at every seating cluster, not just at desks
- Add at least one screen or writable surface per zone for lightweight, ad hoc collaboration
Mobile furniture also has a durability upside that’s easy to overlook: teams that can shift layouts themselves stop asking facilities to redo the room every quarter, which keeps maintenance costs down over the life of the fit-out. Explore more on the benefits of flexible furniture in office settings.
Pro Tip: Don’t confuse decorative soft furnishings with acoustic furniture. A velvet cushion looks good in a render but does almost nothing for sound. High-backed booths and acoustic-rated panels are the pieces that actually make a breakout zone usable next to an open floor plan.

How do you fix noise and lighting problems in breakout zones?
Noise is the number one reason breakout areas fail, according to design research, and it’s almost always fixable without structural work. Run a simple acceptance test before calling a space finished: stand two people three metres apart at a normal speaking volume. If a third person nearby can follow the conversation clearly, the space needs more acoustic treatment.
Fixes worth budgeting for, roughly cheapest to most involved:
- Add soft-material density with rugs, upholstered seating, and fabric wall panels
- Install acoustic screens between clusters that sit close together
- Use ceiling rafts above noisier zones to absorb overhead reflection
- Specify high-backed seating that doubles as a sound barrier
On lighting, aim for a warm ambient base around 2700K to 3000K, layered with dimmable task pendants over specific clusters. That warmth is what makes a breakout zone feel distinct from the fluorescent glare of the main floor. Don’t forget Wi-Fi coverage either. A breakout space with patchy signal quietly kills its own utilisation, no matter how good the seating looks. Read more on acoustics and office design for deeper technical guidance.
What are the best breakout area ideas for different needs?
Not every zone needs the full fit-out budget. Here are six patterns that cover most office needs, from low-cost adjustments to premium builds:
- Privacy nook. A semi-enclosed booth near quieter corridors, suited to one or two people on a sensitive call. Spec a high-backed pod seat; acoustic panelling is non-negotiable here.
- Wellness nook. Low lighting, soft seating, tucked away from main traffic. Suits staff needing five minutes of downtime. Dimmable warm lighting matters more than furniture cost.
- Café zone. Communal tables near the kitchen, with power built into every surface. Suits casual daytime gathering. Bar stools or café-height seating keep turnover quick.
- Flexible collaboration zone. Writeable walls and a mounted screen, positioned centrally. Suits small teams running quick workshops. Mobile whiteboards beat fixed glass walls for adaptability.
- Dining zone. Easy-clean laminate surfaces near the kitchen, sized for lunchtime peaks. Durability matters more than aesthetics here.
- Micro-nooks. Single perches or two-seat benches dotted along corridors. Suits brief, unplanned chats. Cheapest option in this list and often the most used.
How do you roll out and measure a breakout space pilot?
Treat the first zone as a pilot, not a finished product. A four-step rollout keeps risk low: define the purpose and target users, build one zone rather than several, measure usage for a set period, then adjust before scaling.
What to track, and why it matters:
- Utilisation rate during peak hours, with a healthy target of 40 to 70%
- Dwell time, showing whether people linger or just pass through
- Peak load, to check the zone isn’t undersized for busy periods
- Qualitative feedback, gathered through a short staff survey after 30 days
| Metric | What it tells you | Target |
|---|---|---|
| Utilisation rate (peak) | Whether the zone is worth its floor space | 40 to 70% |
| Dwell time | Whether people settle in or just transit | Longer for lounge/wellness zones |
| Staff feedback score | Whether the space matches its intended purpose | Positive trend over 30 days |
A workplace strategy lead has guided this pilot-then-scale approach across multiple Sydney fit-outs, applying professional background and credentials related to workplace design to keep early design decisions grounded in how staff actually behave, not just how a render looks. Small, measured adjustments consistently beat a full redesign after the fact.
How Nicheprojects helps you design breakout spaces that get used
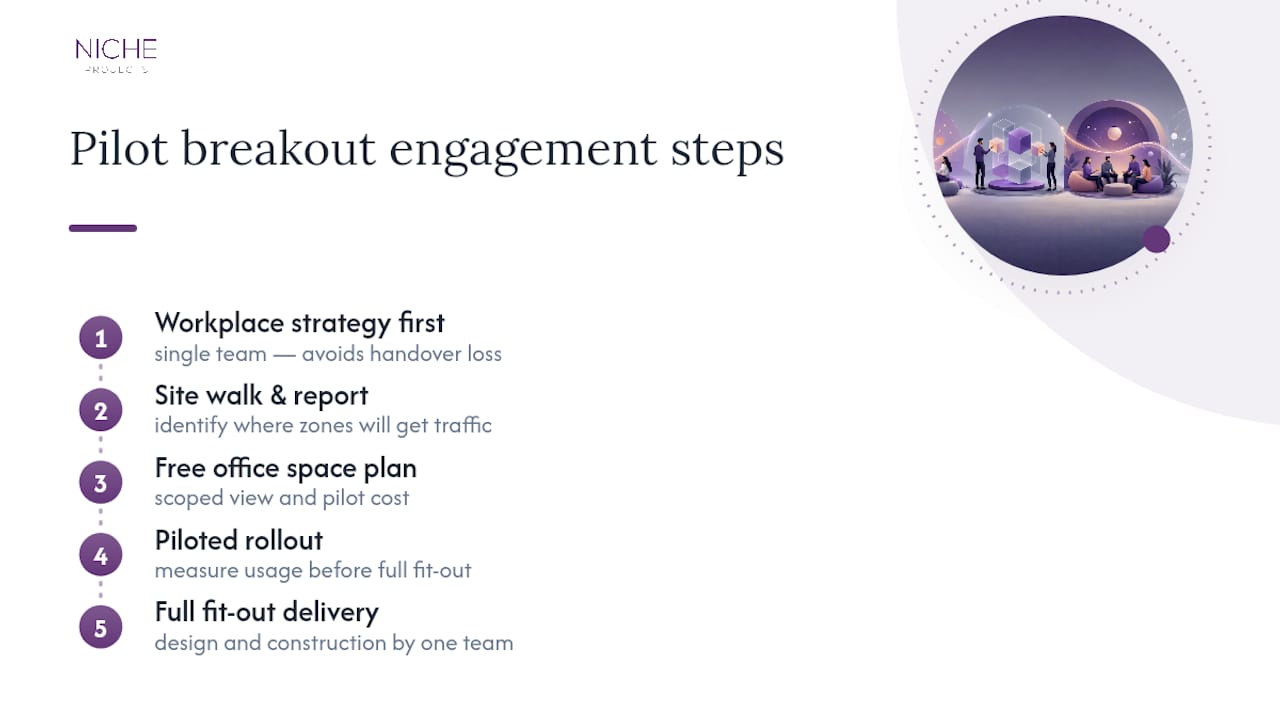
Plenty of office fit-out providers will sell you furniture and call it a breakout zone. Nicheprojects works differently: workplace strategy comes first, then design, then construction, all delivered by one team instead of handed between three separate contractors who never quite agree on the brief. That matters because breakout space design fails most often at the handover point, when the strategist’s intent gets lost by the time the builder arrives on site.
A typical engagement starts with a site walk and a short report identifying where breakout zones will actually get traffic, followed by a piloted rollout you can measure before committing to a full fit-out. Services span workplace strategy, Sydney office design, and Sydney office fitout and refurbishment work. If you’re weighing up how much space to reallocate, start with a free office space plan and get a scoped view of what a pilot zone would cost before signing anything.
Sources
The design sequence and acoustic benchmarks in this guide draw on practitioner breakout area design guidance and the hybrid office breakout space guide. The wellbeing case for informal social spaces is backed by peer-reviewed workplace health research and academic work on social connection. For technology considerations in flexible work settings, see this digital workspace guide.
- NCBI article (workplace social connection / health)
- How to design an office breakout area
- Breakout Space Design: The Complete Guide for Hybrid Offices 2026
- Fostering social connection in the workplace (ResearchGate)
FAQ
What are breakout spaces?
A breakout space is an informal, unbooked zone designed for a specific behaviour, such as casual chat, quiet focus, or quick collaboration. It differs from a meeting room because nobody schedules it. It relies on layout and furniture cues rather than a closed door to signal its purpose.
What are the key office design trends for hybrid offices in 2026?
The dominant trend is designing for behaviour rather than aesthetics, with zones sized to 10 to 15% of usable floor area and distributed near high-traffic amenities. Height-varied furniture, layered warm lighting, and acoustic-rated seating are replacing single-purpose meeting rooms in many hybrid fit-outs. Measurement through occupancy sensors and staff feedback is increasingly built into the design process itself.
What is an example of a breakout session?
In an office context, a breakout session is any short, informal gathering that happens without a booking, such as two colleagues grabbing a café-height table for a quick debrief. It’s distinct from a scheduled meeting because the space, not a calendar, prompts the interaction.
How do I create effective breakout areas in my office?
Start by naming the purpose and primary users of the zone, then size it to peak occupancy and place it near existing traffic and amenities. Test acoustics with a simple two-person, three-metre intelligibility check before finalising the layout, and pilot one zone before rolling out across the floor. Nicheprojects offers a free office space plan to help scope this before committing to a full fit-out.