
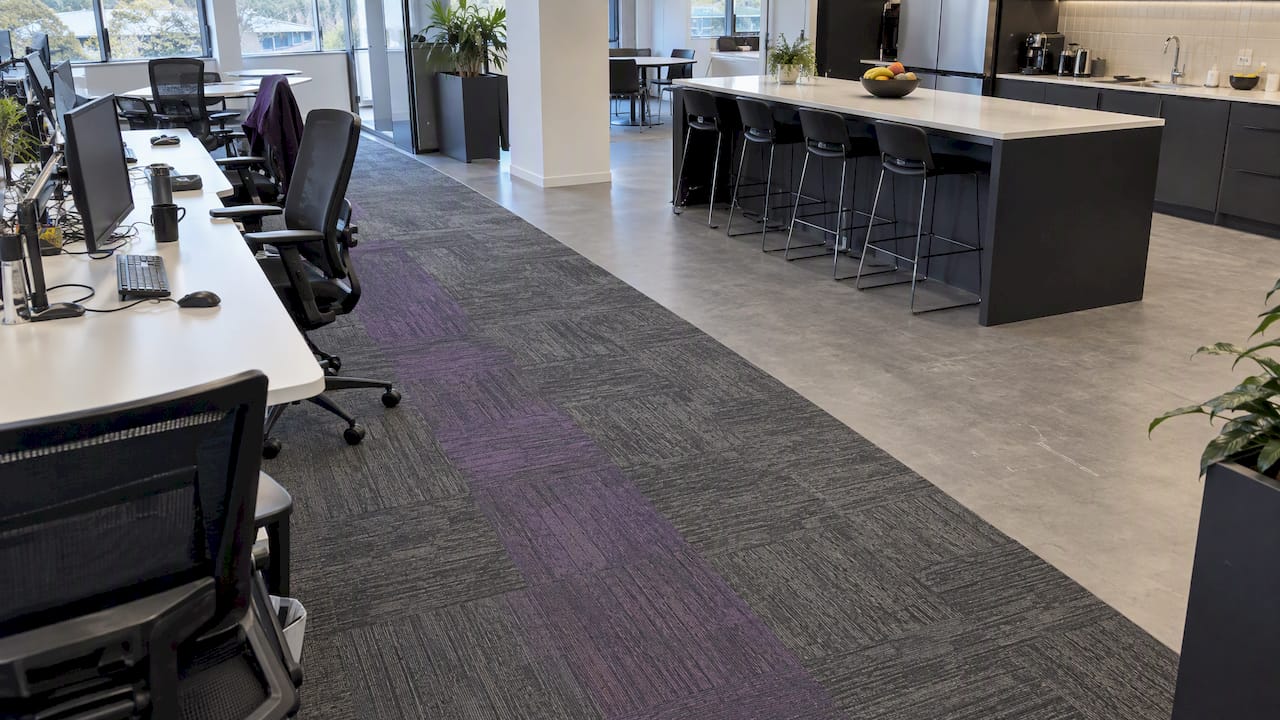
The best office flooring is rarely one material. Most Australian offices work best with carpet tiles across open-plan areas, vinyl or rubber in kitchens and break rooms, and a harder, more premium surface in reception. Which mix suits you depends on noise, traffic, cleaning, budget and what the floor says about your business.
This guide compares the main options, shows what they typically cost, and explains the checks (slip rating, acoustics, subfloor condition) that tend to decide whether a floor still looks good in year five.
TL;DR
- Zone your floor by function: carpet tiles for workstations, LVT or rubber for wet and high-wear areas, a premium hard surface for reception.
- Typical supply and install costs for Australian offices run from $35 to $110 per square metre, and subfloor preparation can move that figure a long way.
- Check slip resistance (AS 4586) and acoustic performance before you fall in love with a sample.
- Carpet tiles waste less on install and let you replace a damaged tile instead of a whole room.
- Settle flooring early in the design, because it affects ceilings, joinery heights, data points and your program.
Table of Contents
- The main office flooring options at a glance
- Carpet tiles: the open-plan default
- Vinyl planks and LVT: hard-wearing and flexible
- Polished concrete and premium hard surfaces
- Rubber flooring
- Match the floor to the zone
- Slip resistance: what the Australian standard expects
- Acoustics: the complaint that shows up in week three
- The costs people forget
- How to choose: a seven-step process
- Sustainability and wellbeing
- Getting flooring right inside a wider fit-out
- FAQ
- Sources
The main office flooring options at a glance
Every material below is used in Australian workplaces. The ranges are indicative supply-and-install figures from a January 2026 cost guide, and your quote will depend on the product, the site and the subfloor.
| Option | Typical cost per m² | Best for | Watch out for |
|---|---|---|---|
| Carpet tiles | $40 to $110 | Open-plan areas, meeting rooms, corridors | Adhesive and subfloor moisture, edge fraying in cheap ranges |
| Vinyl plank / LVT | $55 to $110 | Kitchens, breakout areas, reception, hybrid zones | Subfloor imperfections telegraphing through, hard acoustics |
| Safety vinyl | $35 to $90 | Wet areas, bathrooms, tea points | Looks utilitarian if used outside its zone |
| Vinyl composite tile (VCT) | Not covered in our research | Back-of-house, storage, budget-conscious areas | Regular maintenance finish |
| Polished concrete | Varies with slab condition | Reception, lobbies, creative studios | Echo, cold feel, slab quality |
| Rubber | Varies with product | Gyms, kitchens, high-wear zones | Limited colour range in some products |
The same cost guide notes that heavy-duty epoxy and polished concrete are priced separately, and that the floor system and the condition of the subfloor are the biggest cost levers.
Carpet tiles: the open-plan default
Carpet tiles remain the workhorse of the Australian office, and for good reasons.
Sound. Open-plan offices amplify conversation, phone calls and footsteps. A soft surface absorbs a good share of that, which is why guidance on workplace flooring points to carpet tiles for open-plan work areas, both for sound absorption and for comfort underfoot.
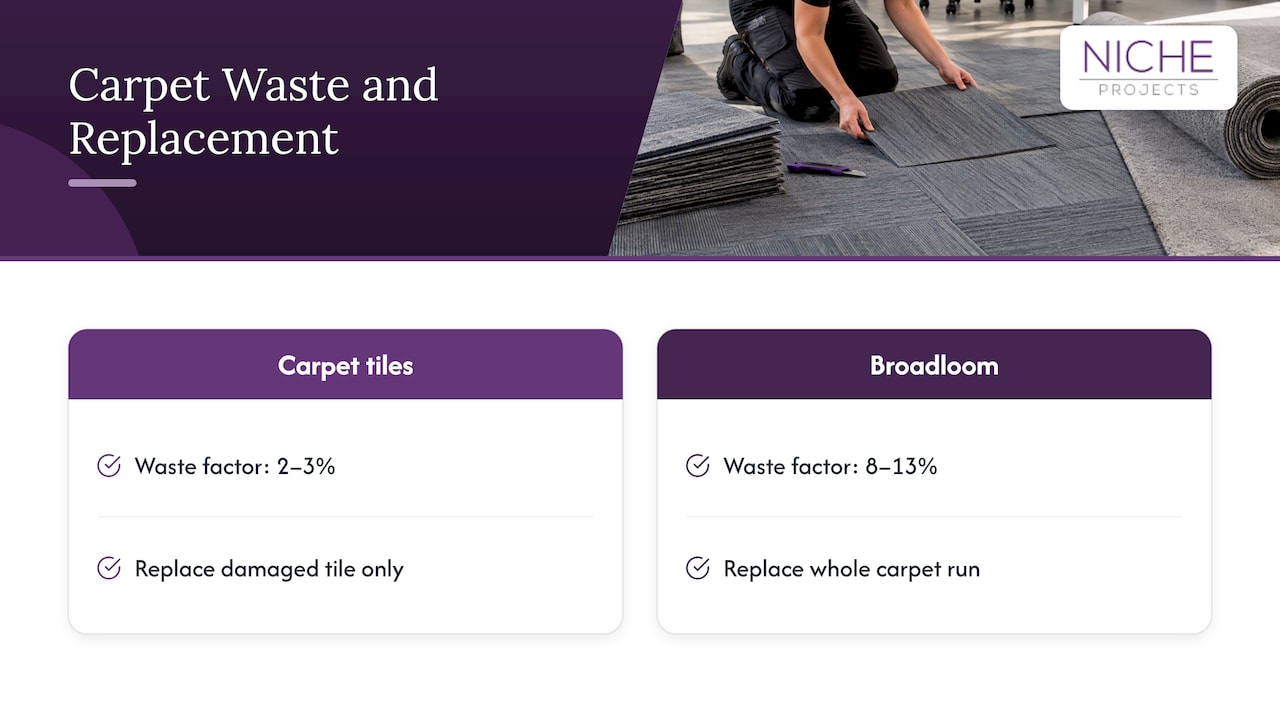
Waste and flexibility. Research on total cost of ownership shows carpet tiles carry an installation waste factor of 2 to 3%, against 8 to 13% for broadloom. On a large or irregular floor plate that adds up. Tiles also let you swap out a coffee-stained or worn square from a spare box rather than replacing a whole run.
Design. Tiles can be laid in patterns that mark out routes, neighbourhoods and meeting zones without a single wall. That is useful in activity-based layouts, where the floor can signal where quiet work ends and collaboration begins. If that is your model, our piece on activity based working shows how zones are planned.
Office chairs. A common question is what flooring suits rolling chairs. Low-pile loop carpet tiles roll well and wear evenly. Very deep pile drags and tires users, while hard floors may need chair mats or the right castors. Ask your supplier to confirm castor compatibility for the specific product.
Where carpet tiles struggle: wet areas, and any spot where trolleys or chairs run constantly over the same path. Choose a dense, low-profile construction for those routes.
Vinyl planks and LVT: hard-wearing and flexible
Luxury vinyl tile and plank have taken a big share of commercial work because they handle spills, trolleys and traffic, and they can convincingly imitate timber or stone.
For offices, the detail that matters most is the wear layer. One commercial vinyl buyer’s guide and the cost research both flag a 0.5 mm commercial wear layer as the usual benchmark for durability. Residential-grade products with thinner layers can look the same on day one and scuff badly within a couple of years.
Vinyl suits:
- Reception and client-facing areas where you want a timber look without timber upkeep
- Kitchens, tea points and breakout spaces
- Corridors with heavy foot traffic
- Hybrid zones where a floor must handle both desks and events
The trade-off is sound. Vinyl is a harder surface than carpet, so footfall and chair movement are louder. In a large open-plan floor you can offset that with acoustic underlays, rugs, ceiling treatments and wall panels. We cover the wider picture in acoustics and office design.
Vinyl composite tile (VCT)
VCT is the older, more budget-friendly cousin, often used in back-of-house areas, stores and utilitarian spaces. It is durable but needs a regular maintenance regime. We explain where it still makes sense in our page on vinyl composite tiles.
Safety vinyl
Safety vinyl embeds grit or particles for grip and typically starts lowest on price, at around $35 per square metre supplied and installed. Use it where floors get wet: bathrooms, end-of-trip facilities, cleaners’ rooms and some kitchens.
Polished concrete and premium hard surfaces
Where you want brand impact, a polished concrete or other premium hard surface in reception is hard to beat. Guidance on zoning suggests reserving these surfaces for reception and lobby areas rather than the whole floor plate.
The reasons are practical:
- Hard surfaces reflect sound, so a full-floor polished slab can make an open-plan office loud.
- The slab must be in good condition. Cracks, patched services trenches and old adhesive residue show through.
- It can feel cold and unforgiving for people on their feet all day.
In a creative agency with a double-height entry, polished concrete with a large rug or acoustic baffles overhead can look excellent. In a call-centre style floor, it will not.
Rubber flooring
Rubber is durable, quiet underfoot compared with other hard options, and forgiving for people who stand. It earns its place in kitchens, gyms, end-of-trip areas and plant-adjacent zones. It is usually a specialist selection, so discuss colour range, cleaning requirements and slip performance with your designer early.
Match the floor to the zone
The most useful shift in office design thinking is to stop asking “which floor?” and start asking “which floor where?”. Here is a practical map.
| Zone | Suggested surface | Why |
|---|---|---|
| Workstations | Carpet tile | Acoustics, comfort, easy tile replacement |
| Meeting rooms | Carpet tile, sometimes with an acoustic underlay | Speech privacy and warmth |
| Reception | LVT, polished concrete or premium hard surface | Brand impact and durability |
| Kitchen and break room | LVT, safety vinyl or rubber | Water resistance and cleaning |
| Corridors | Dense carpet tile or LVT | Traffic and wheeled loads |
| Bathrooms, end-of-trip | Safety vinyl or tiles with rated grip | Wet slip risk |
| Server and storage rooms | VCT or sealed concrete | Utility and cost |
This zoned approach is exactly what experts recommend: carpet tiles in open work areas, LVT or rubber where water is a factor, and premium hard surfaces up front.
One detail people miss: transitions. Where carpet meets vinyl, you need a flush junction with the right thickness, or you create a trip point and a wheelchair problem. Plan the heights when you choose the products, not at handover.
Slip resistance: what the Australian standard expects
Slip resistance is a safety and a legal matter, so treat it as a selection criterion, not an afterthought.
Australian commercial floors are assessed under AS 4586, which classifies surfaces from P1 to P5. According to that guidance, P3 is generally recommended for internal dry office areas and building entries, while P4 or P5 is needed for external ramps or wet-prone areas such as industrial kitchens. The standard does not set a single universal minimum. Instead, the person specifying the floor needs to weigh footwear, the way people walk and the likely contamination.
In practice for an office:
- Entries, lobbies and main circulation: aim for P3 as a starting point.
- Kitchens and wet areas: a higher classification or safety vinyl is more likely to be appropriate.
- Don’t over-specify. A buyer’s guide notes P5 is often overkill for standard offices, with a coarse texture that creates a maintenance burden.
If you are unsure about a specific area, such as a café-style kitchen, a loading dock entry or an exposed external ramp, ask your designer or a qualified flooring consultant to confirm the rating against the site conditions and your WHS obligations. Do not rely on a brochure label alone.
Acoustics: the complaint that shows up in week three
Building occupants commonly complain about noise within weeks of move-in, and the cause is often a flooring choice made on looks alone. Professionals recommend giving the AAAC acoustic star rating priority over purely aesthetic preferences.
A few practical points:
- Impact sound (footfall and chair movement) depends on the whole floor build-up, not only the surface: the slab, the underlay, the covering and the ceiling below.
- Soft surfaces help with both impact noise and in-room reverberation.
- If you have chosen a hard surface for looks, plan to compensate with acoustic ceilings, wall panels, soft furnishings and acoustic underlay.
- Multi-storey tenancies need extra care, since impact noise travels to the tenant below. Check your lease and building requirements before you commit.
Sound and layout are linked. Placing quiet focus zones away from kitchens and entries saves more noise than any single material. Our office design checklist covers how to brief for it.
The costs people forget
The per-metre price is only part of the story.
Subfloor preparation. The cost research is blunt: failing to account for subfloor levelling can cause large budget overruns after a contract is signed. Old adhesive, moisture, uneven slabs and patched trenches all add work. Ask for a subfloor assessment before you approve a budget.
Waste and wastage. Broadloom’s higher offcut rate (8 to 13%, against 2 to 3% for tiles) can tilt a tender result on a floor with many bays and angles.
Lifecycle. Think about cleaning method, replacement ease and how often you reconfigure the floor. A cheaper surface that must be fully replaced after one damaged corner is not cheaper.
Downtime. Flooring is often among the last trades on a fit-out but affects whether you can move in. Staging the work after hours or floor by floor can reduce disruption. Our guide to office refurbishment ideas looks at keeping a team working through the build.
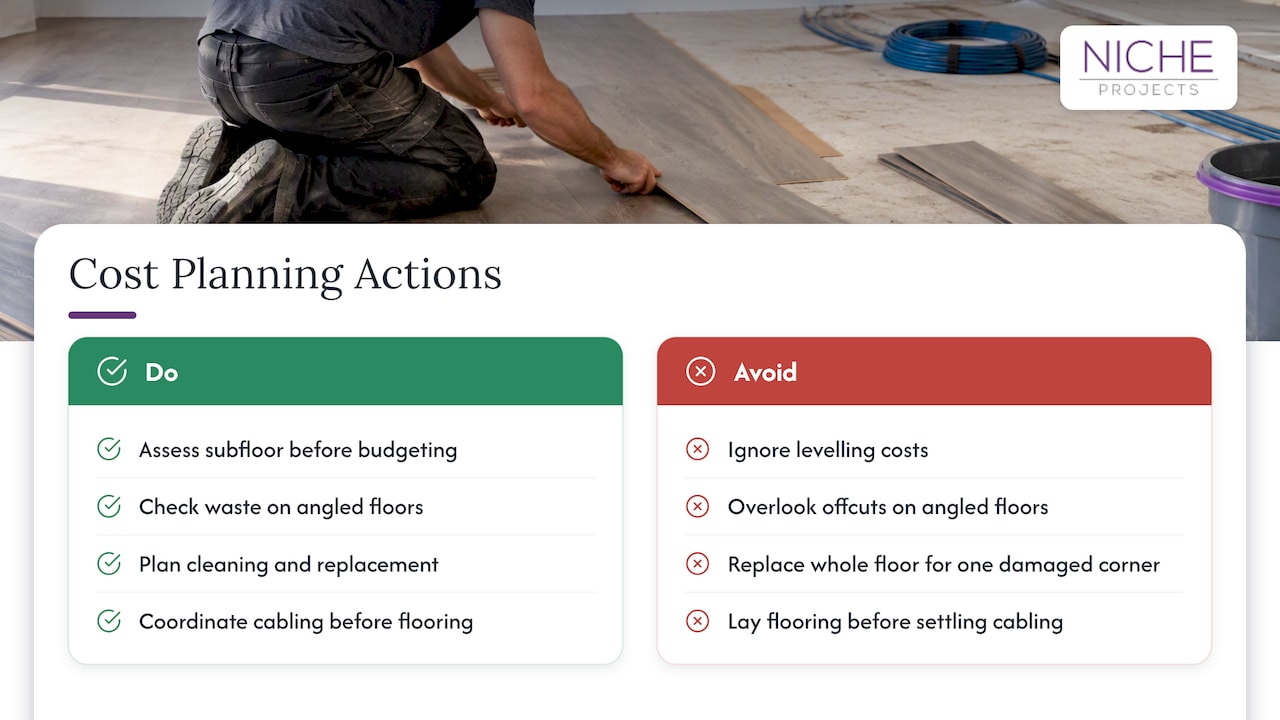
Cabling and services. If you plan raised access floors, floor boxes or new data runs, coordinate with your network provider before the floor goes down. A local business IT support team in Sydney’s Inner West is the kind of specialist to involve early for network and Wi-Fi installation, so cabling routes are settled before finishes.
How to choose: a seven-step process
- Map your zones. Mark workstations, meeting rooms, circulation, kitchens, reception and wet areas on the plan.
- Set your noise targets. Decide where you need quiet and where activity is fine, then check the acoustic rating of each candidate.
- Check slip ratings. Confirm AS 4586 classifications for entries, kitchens and any wet zone.
- Test the subfloor. Get moisture and flatness assessed before you finalise price.
- Request samples in your light. Look at them under your actual lighting, next to your joinery and wall colours.
- Compare lifecycle costs. Include waste, maintenance, replacement and downtime, not only the installed rate.
- Lock the programme. Agree delivery lead times and installation windows early. Product lead times can hold up the whole fit-out.
We set out the early-stage thinking in our guide to choosing the best floor finishes for your office, and the project side in managing your office fit out.
Sustainability and wellbeing
Flooring is one of the largest surfaces in a workplace, so it shapes air quality, comfort and your environmental footprint. Look at recycled content, take-back schemes, low-emission adhesives and the potential to reuse tiles when you move. We discuss these trade-offs in office fit-outs and sustainability. Colour, texture and biophilic patterns also influence how people feel at work, a theme in our article on office design and mental health.
Getting flooring right inside a wider fit-out
Flooring decisions work best when they are made alongside layout, lighting, ceilings and furniture, not after them. At Niche Projects we combine workplace strategy, office design and construction management, so the floor you specify is one that the design team and the builders have already tested against the plan. If you are planning a Sydney office fitout or refurbishment, we can help you choose surfaces by zone, coordinate the trades and keep the programme on track. Talk to us through our Sydney office design page, or if you already have a floor that needs repair or replacement, see our floor finishes and facility maintenance services.
FAQ
What is the best flooring for an office?
There is no single best option. Carpet tiles suit open-plan areas for comfort and sound absorption, LVT or rubber suits kitchens and break rooms, and a premium hard surface suits reception. Most offices use a combination chosen by zone.
What flooring is best for office chairs?
Low-pile loop carpet tiles generally let chairs roll easily and wear evenly. Hard floors such as vinyl also work but are louder, and some need suitable castors or chair mats. Confirm compatibility with your supplier for the specific product.
How much does office flooring cost in Australia?
As of early 2026, one cost guide puts typical supply and install at $35 to $110 per square metre, with carpet tiles at $40 to $110 and LVT at $55 to $110. Subfloor preparation can change the total substantially, so get it assessed before approving a budget.
What slip rating do I need for an office floor?
P3 is generally recommended for internal dry office areas and building entries, while wet-prone areas need higher ratings. AS 4586 does not set one universal minimum, so confirm the rating for each area with your designer or flooring specialist.
What is the most flexible flooring for a changing office?
Carpet tiles are the most flexible for reconfiguration because you can lift and replace individual tiles, and they produce far less installation waste than broadloom. LVT is also easy to repair plank by plank in many systems.
Sources
- Commercial Flooring Cost Australia 2026
- P3, P4 & P5 Slip Ratings Explained, AS 4586
- Commercial Flooring for Office Spaces, The Modern Workspace
- Commercial Vinyl Flooring Australia: Honest Buyer’s Guide