
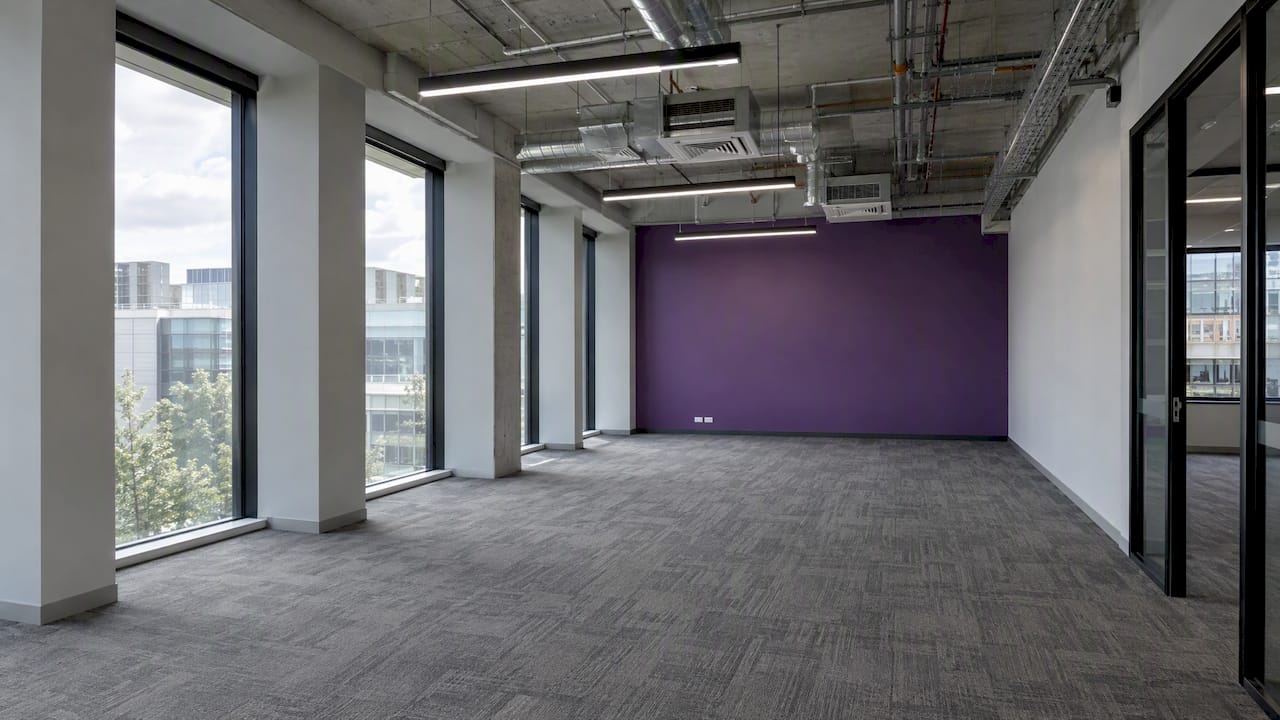
The legal minimum ceiling height for an office in Australia is 2.4 m, with corridors and passageways at 2.1 m or more, under the National Construction Code 2025. That is the floor, not the target. Most institutional design briefs aim for 2.7 m or higher, and what you can actually deliver depends on how the ceiling is measured, what sits in the ceiling void and which building you are leasing.
This guide is for business owners, office managers and HR leads weighing up a new space or a refurbishment. It explains the rules, the measuring method, the heights people actually use and how ceiling height changes lighting, acoustics, airflow and the way a room feels.
TL;DR
- The NCC sets a minimum of 2.4 m for office space (Class 5) and 2.1 m for corridors and passageways. Bathrooms, sanitary compartments and store rooms also need at least 2.1 m.
- Ceiling height is measured from the floor to the underside of the ceiling lining. Services, sprinklers and beams can reduce the clear height people actually experience.
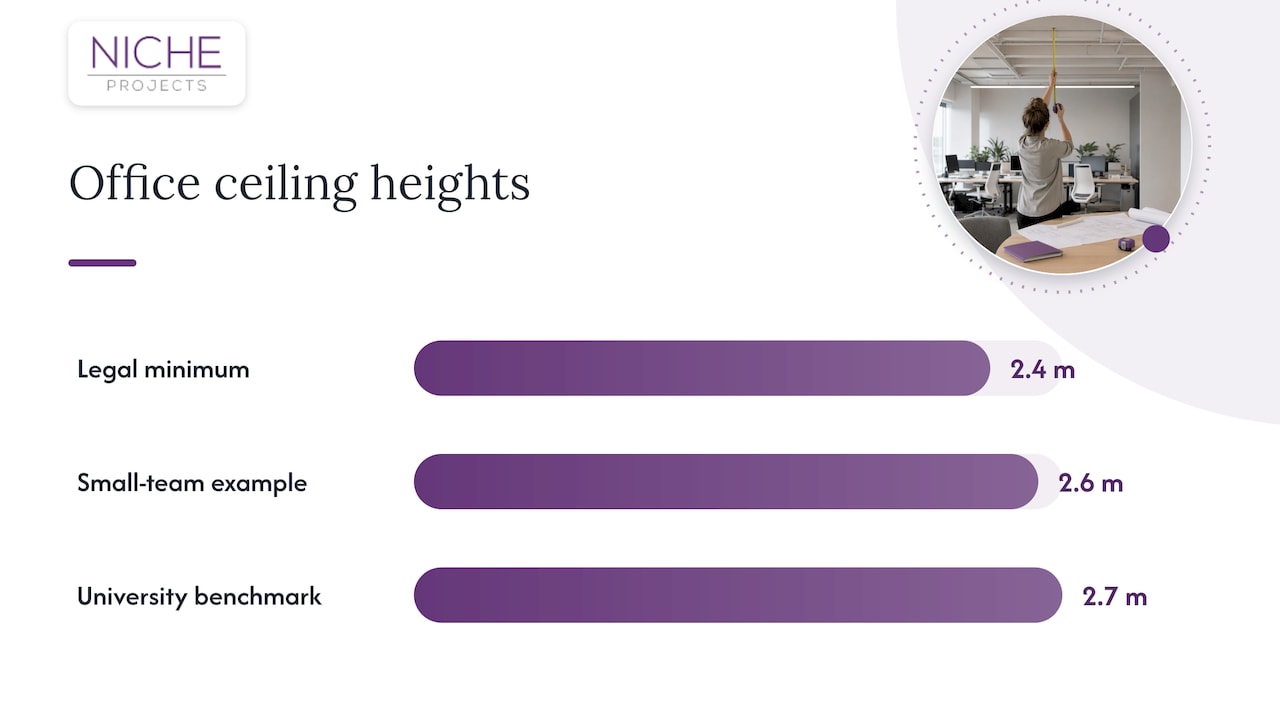
- Australian institutional briefs commonly specify a minimum of 2.7 m for office areas, so 2.6 m is workable but sits below that benchmark.
- Council planning controls can demand more than the NCC. One Sydney council, for example, asks for 3.3 m floor to ceiling on commercial levels above ground.
- Check the real clear height on site before you commit to a lease or a layout.
Table of Contents
- What the NCC requires for office ceiling height
- When councils ask for more than the NCC
- How office ceiling height is measured
- What heights Australian offices actually use
- How ceiling height shapes comfort and performance
- Choosing ceiling height in a fit-out or refurbishment
- How Niche Projects can help
- FAQ
- Sources
What the NCC requires for office ceiling height
The NCC is the national baseline, and the states and territories adopt it through their own building legislation. Part F5 covers room heights. Under NCC 2025 Part F5, the minimum ceiling height for an office in a Class 5 building is 2.4 m, and corridors and passageways within that building must be at least 2.1 m.
The same part sets 2.1 m as the minimum for bathrooms, sanitary compartments and store rooms in any building class. So a typical office floor has three numbers to remember:
| Space | Minimum height (NCC 2025) |
|---|---|
| Office space (Class 5) | 2.4 m |
| Corridors and passageways in an office | 2.1 m |
| Bathrooms, sanitary compartments, store rooms | 2.1 m |
If you are asking what the legal ceiling height is in NSW, the answer for a Class 5 office is the same national figure, 2.4 m, because the NCC applies as the state’s technical baseline. Many search results on this topic describe residential rules for homes and sloping ceilings. Those do not govern a commercial office fit-out, so check you are reading the commercial provisions.
Two practical points follow. First, meeting the NCC does not mean the space is good. It means the space is lawful for that use. Second, other requirements can stack on top: fire services, accessibility, ventilation and the lease or council conditions all influence what height you really need.
When councils ask for more than the NCC
Local planning controls apply to new buildings and major changes, and they often set higher floor-to-ceiling heights to keep commercial floors adaptable. The Cumberland City Council’s development control plan for business zones requires a finished floor to finished ceiling height of 3.5 m at ground level and 3.3 m for commercial or retail levels above ground.
That control is about the building envelope, not your fit-out, but it explains why newer commercial towers and mixed-use buildings often feel taller inside than older stock. If you are leasing in a building constructed under a control like that, you have more room to work with. If you are in older stock, expect a tighter ceiling and a lot less margin once services are installed.
For a tenant, the lesson is simple: ask the landlord or building manager for the base building drawings, and ask whether any approvals, strata rules or lease conditions limit what you can change in the ceiling.
How office ceiling height is measured
This is where many fit-out surprises begin. The NCC measures ceiling height from the floor to the underside of the ceiling lining or, if there is no ceiling lining, to the underside of the floor or roof above. The same provision allows exposed beams to encroach below the minimum, provided adequate height remains for the intended function.
Commercial property people use a few related terms, and mixing them up leads to bad comparisons:
- Floor-to-floor height: the distance from one floor slab to the next. It includes the slab, the services and the ceiling.
- Floor-to-ceiling height: the distance from the finished floor to the finished ceiling. This is the figure most people mean.
- Clear height: the height to the lowest hanging object, such as a light fixture, sprinkler head or beam. This is what your tallest staff member and your sightlines actually meet.
In an office with a suspended ceiling, the height people experience is measured to the underside of the tiles or panels, excluding the plenum, which is the void where services run. Structure and plenum depth reduce the clear height occupants feel, so a generous floor-to-floor height can still produce a modest room.
A quick on-site check
When you inspect a space, take these measurements rather than trusting an agent’s brochure:
- Floor to underside of the existing ceiling tiles in several spots, including near the core and the windows.
- Floor to the underside of the lowest beam, duct or bulkhead.
- Floor to the lowest sprinkler head or light fitting in the areas where people will sit or walk.
- Slab to slab, if you can access the ceiling void, to understand how much space services and any new ceiling can take.
Write the numbers on the floor plan. Then compare them with what you plan to install: ductwork, acoustic baffles, pendant lights, a raised floor or a new ceiling grid.
What heights Australian offices actually use
The legal minimum and the sensible target are different numbers. Macquarie University’s Property Design Guidelines specify a floor-to-ceiling height of at least 2.7 m in office and teaching areas, unless the brief says otherwise. Southern Cross University’s 2026 Design Control Guidelines also give a minimum of 2.7 m, subject to the services required, and again let the specific brief prevail.
These are institutional owners with their own standards, not legal requirements. But they are useful benchmarks because they reflect what large Australian property teams want in a working environment.
So, is 2.6 m high? Against the 2.4 m legal minimum, it is comfortable. Against the 2.7 m benchmark above, it is slightly short, and once you add ceiling tiles, lighting and ducts, the clear height can drop quickly. For a small team in a lightly serviced suite, 2.6 m can work well. For a dense open-plan floor with heavy air conditioning and acoustic treatment, you will want more.
Typical ranges by use
The figures below are planning rules of thumb, not code requirements. Confirm them against the specific building and your design brief.
| Area | Practical aim |
|---|---|
| Individual offices and small meeting rooms | At or above the 2.4 m minimum, ideally closer to 2.7 m |
| Open-plan work areas | 2.7 m or more clear, more where services are heavy |
| Reception, breakout and collaboration zones | Higher, where the structure allows, for a sense of arrival |
| Corridors, store rooms, amenities | 2.1 m minimum, with services kept tidy |
The real-world spread is wide. A 2025 study of 28 Australian open-plan offices, measured in 2017 and 2018, recorded ceiling heights from 2.7 m to 7.6 m. Staff dissatisfaction varied considerably across factors including ceiling height, the number of workstations and years of work. In plain terms, height is one of several variables that shape how people feel in a space, and it works together with density, noise and layout rather than on its own. For more ideas on the wider picture, see these ways to hack your workspace for better productivity.
How ceiling height shapes comfort and performance
Acoustics
Ceiling height changes how sound travels and how much absorptive surface you can fit above people’s heads. WorkSafe Victoria’s guide for employers recommends acoustic partitions of 1200 mm between employees and 1600 mm between workstations, used together with sound-absorbing surfaces on ceilings and walls. The same guide notes that new buildings and refurbishments should consider noise between spaces, privacy and speech intelligibility, and points to Australian Standards including AS/NZS 2107.
In a low ceiling, hard surfaces sit close to the talker, so sound reflects quickly and conversations carry. In a high ceiling, sound has more room to build up and reverberate unless you treat the ceiling plane. Either way, the ceiling is often the largest surface you can treat. Our guides to office acoustics standards in Australia and acoustic solutions for open offices go further into targets and specifications, and understanding acoustics in your office is a good starting point if the topic is new to you.
Ventilation and airflow
Safe Work Australia’s model code of practice on the work environment and facilities says workplaces must be ventilated to avoid health risks, and suggests air movement between 0.1 and 0.2 m per second for comfort. The emphasis there is on managing airflow, not on room volume alone. A tall room does not ventilate itself, and a low room can be perfectly comfortable with good mechanical design.
This is why ceiling height and services design need to be settled together. The depth of the ceiling void, the location of diffusers and the placement of returns all affect how much clear height you keep.
Light
Higher ceilings can let daylight travel deeper into a floor plate, and they give you more choice in fittings, from recessed panels to suspended linear lights. Low ceilings limit pendant options and make glare from poorly placed fittings more noticeable. Reading about how windows and lighting boost productivity can help you decide how much lighting changes matter to your team, and a designer should test daylight and fittings against your actual ceiling height.
Inclusion and the feel of the room
A space that feels cramped or echoey is hard on everyone, and particularly on people who are sensitive to noise or who need clear sightlines and wayfinding. Ceiling height is one part of that, alongside lighting, acoustics and layout. Our guide to inclusive office design in Australia covers how to build these considerations in from the first plan.
Choosing ceiling height in a fit-out or refurbishment
If you are taking a new lease or refurbishing, treat ceiling height as a constraint to design around, then as a feature to make the most of.
Start with the clear height you can keep
Before concept design, list what must go into the ceiling: air conditioning ducts, sprinkler mains, cable trays, lighting and acoustic elements. Compare the total depth with the slab-to-slab height. The businesses that get the best result usually decide early whether the ceiling will be fully lined, partially lined or exposed, because that choice changes both the look and the usable height.
Weigh the options for a low ceiling
- Open the ceiling to the slab where the building allows it, and tidy services into a neat, painted arrangement. This can add noticeable height, though you will need to treat acoustics another way.
- Keep the lowest elements, such as ducts and beams, above circulation routes and away from workstations.
- Use light colours and flush, linear lighting to keep the ceiling plane visually quiet.
- Use partitions and furniture at heights that suit the room, so the layout does not feel boxed in.
Make the most of a high ceiling
- Use the height for storage, planting or feature elements. Tall shelving, hanging storage and green walls add function and interest.
- Add acoustic treatment on or below the ceiling, such as baffles, rafts or absorptive panels, to control reverberation.
- Zone the room with lighting and furniture so a tall space still feels human in scale.
Fit the ceiling to the headcount
Height and density interact. More people in a room generate more heat, noise and demand for air. Our guides to peak day office density and Australian workstation sizes help you size the floor before you decide how the ceiling should behave.
Ask the right questions before you sign a lease
- What is the floor-to-ceiling height, and what is the clear height under services?
- Can the existing ceiling be removed, raised or altered, and who approves it?
- What is in the ceiling void now, and what capacity is left for new services?
- Are there fire, accessibility or council requirements that affect the ceiling?
- Will the make-good clause require you to reinstate the ceiling at the end of the lease?
A short measured survey and a conversation with a design and construction team before you sign can save a lot of rework later.
How Niche Projects can help
Ceiling height is easiest to get right when design and construction are planned together. We combine workplace strategy, Sydney office design and office fit-out and refurbishment so the ceiling, services, acoustics and layout are resolved as one package, not passed between separate parties. If you are weighing a Sydney space, talk to us about a site check before you commit, or start with our workplace strategy approach.
FAQ
What is the minimum ceiling height for an office in Australia?
Under NCC 2025, the minimum ceiling height for office space in a Class 5 building is 2.4 m. Corridors and passageways within the building must be at least 2.1 m. Council planning controls or your lease may require more.
What is the legal ceiling height for an office in NSW?
For a Class 5 office, the NCC figure of 2.4 m applies as the technical baseline, with 2.1 m for corridors and passageways. Some councils set higher floor-to-ceiling heights in their development control plans for new commercial buildings, so check the local controls for your site.
How is office ceiling height measured?
The NCC measures from the floor to the underside of the ceiling lining. Where there is no lining, it measures to the underside of the floor or roof above. Clear height is a separate, practical measure to the lowest hanging item, such as a sprinkler head, light or beam.
Is a 2.6 m ceiling high for an office?
It is comfortably above the 2.4 m legal minimum but a little below the 2.7 m that several Australian institutional guidelines specify for office areas. Whether it works depends on the clear height left after services, lighting and any acoustic treatment.
Can I change the ceiling height in a leased office?
Often you can alter or remove the ceiling lining, subject to the landlord’s approval, the building’s services and any fire or council requirements. Ask for base building drawings and confirm the make-good terms before you plan any work.
Sources
- Part F5 Room heights, NCC 2025 (ABCB)
- Part F5 Room heights, NCC 2022 (ABCB)
- Cumberland DCP Part C, Development in Business Zones
- Floor to Ceiling Height in CRE, Cove
- Difference between ceiling height and clear ceiling height, Berger Commercial Realty
- Ceiling, Property Design Guidelines, Macquarie University
- Design Control Guidelines 2026, Southern Cross University
- Noise disturbance and lack of privacy in Australian open-plan offices (2025 study)
- Office health and safety, a guide for employers, WorkSafe Victoria
- Managing the work environment and facilities, Safe Work Australia