
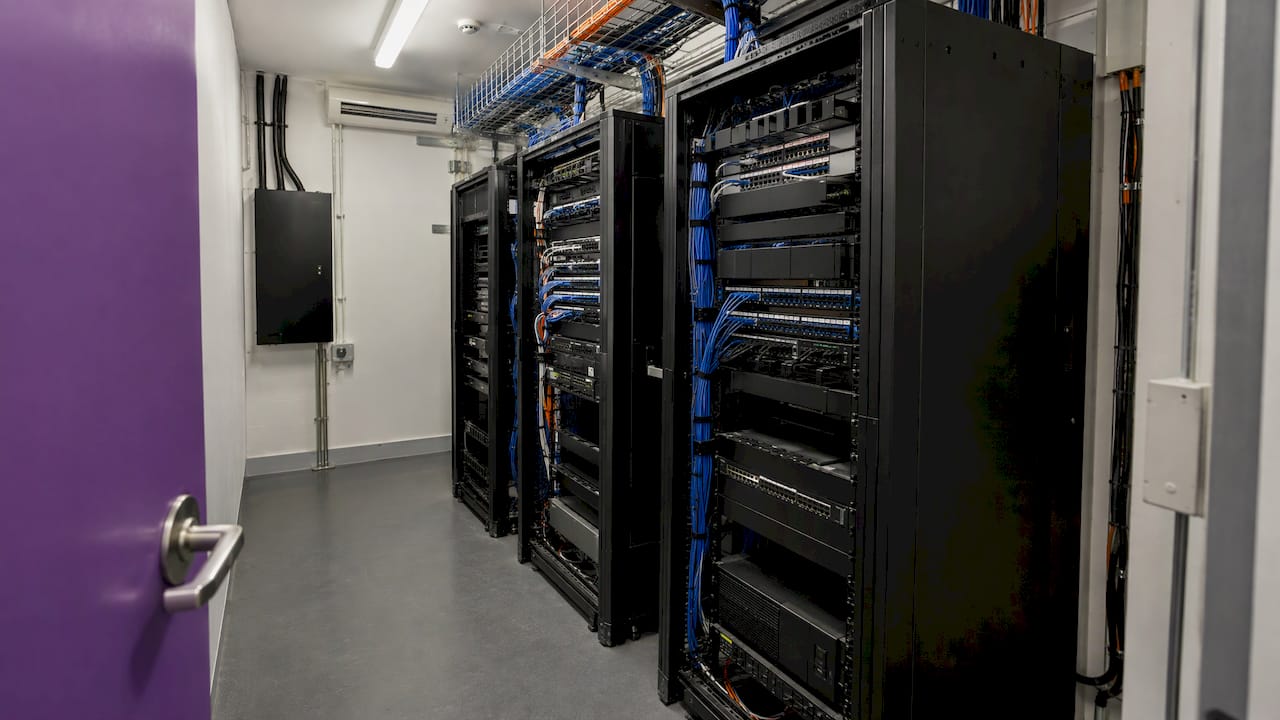
There is no single rulebook for an office comms room in Australia. The core reference is AS/NZS 3084:2017, which covers telecommunications pathways and spaces in commercial buildings. It is read alongside the cabling standards, your building’s requirements and, on many projects, a client or agency specification. This guide shows how those pieces fit together and what to settle with your fit-out team before the room is drawn.
A comms room (also called an IDF room, telecommunications room or communications room) is the dedicated space where your network cabling terminates and your switches, patch panels and often your servers live. Get it wrong and you pay for it every day: overheating switches, cables that can’t be traced, or a room too small to add a rack. Get it right at design stage and it costs little.
TL;DR
- Start with AS/NZS 3084:2017 for pathways and spaces, then check the cabling standards and any client specification that applies to your project.
- Size the room for the racks you need plus growth, with working clearance around every cabinet.
- Plan dedicated, continuous cooling and decide early whether a UPS is justified for your operations.
- Use electronic access control, a sensible fire strategy and a room that is kept dedicated to communications.
- Bring the comms room into the design brief on day one, not after the ceiling and partitions are fixed.
Table of Contents
- Which standards apply to a workplace comms room
- Location, size and dedicated use
- Racks, clearances and cable pathways
- Power, cooling and environmental conditions
- Security, fire safety and access
- How requirements change with the project
- A brief to give your design and fit-out team
- Planning the comms room with Niche Projects
- FAQ
- Sources
Which standards apply to a workplace comms room
The first thing to know is that “standards” here means a stack of documents, not one.
AS/NZS 3084:2017 is the pathways and spaces standard. It gives guidance for planning and installing the physical pathways and spaces that communications infrastructure sits in. That includes the rooms themselves, the risers and the routes between them.
Cabling standards govern what goes inside the room. The ACT Government’s ICT specification for communication rooms is written to be read together with AS/NZS 3084:2017, AS 11801.2:2019 and AS/CA S009:2020. The first covers the room, the second generic cabling for commercial premises, and the third the rules for cabling on the customer side of the network boundary.
Owner and agency specifications sit on top. Government, universities and transport agencies publish their own. They are useful even if you are a private tenant, because they show what a well-run organisation asks for. Where they apply to you, they win. For example, Transport for NSW’s 2026 equipment room standard takes precedence over AS/NZS 3084 where the two differ for transport equipment rooms.
Your lease and building rules matter too. The base building may dictate where risers run, what you can penetrate and what the landlord’s fire systems allow. Check these before you commit to a location on the floor plate.
In practice, you write a short comms room specification for your project that names the standards above, lists any client or landlord requirements, and states the room’s design load. Your cabling contractor and your fit-out team then work from the same page.
Location, size and dedicated use
Where the room goes affects every cable run, so decide it during space planning, not after.
Location. Put the room where horizontal cabling can reach every outlet without strain, ideally close to the centre of the floor and in line with the building’s risers. On multi-floor tenancies, rooms that stack vertically make riser connections simple. Keep it away from wet areas, kitchens and plant that could leak or generate heat.
Dedicated use. Public specifications are consistent here: the room is for communications equipment. Don’t turn it into storage, a cleaner’s cupboard or a shared services space. Mixing in other building services means other trades walking through, and that is how cables get pulled and doors get propped open.
Size. The right size depends on your outlet count, the number of cabinets and how much growth you expect. The practical approach is to count what you need today, then add space for the cabinets you will need later. Published designs typically size rooms for the cabinets required plus future space, rather than quoting one universal floor area. A small office may need a single wall-mounted or one-cabinet arrangement. A larger floor will need a full room with several racks.
Ceiling height matters more than people expect, because overhead baskets, cooling and tall cabinets all compete for it. Our guide to office ceiling height in Australia covers the minimums to keep in mind when a room sits under a lowered ceiling.
Racks, clearances and cable pathways
This is where rooms most often fail in use, not on paper.
- Working clearance. UNSW’s design standard asks for 1 m clearance at the front, rear and sides of cabinets. That is enough for a technician to open doors, rack equipment and work safely. Use it as a planning benchmark even where it isn’t mandated.
- Overhead pathways. The same standard calls for overhead cable baskets where cables leave the room at high level. Baskets keep cables off the floor, make additions easier and leave the floor clear for the cabinets.
- Spare capacity. UNSW requires at least 60% spare capacity in risers and slab penetrations. Cutting new penetrations through a slab later is slow and expensive, so building in spare capacity once is far cheaper.
- Rack height and safety. The University of Sydney’s cabling guidance notes that racks taller than 38RU may present work health and safety risks and often need equipment such as safe steps for maintenance. For a typical office, a shorter cabinet is often the simpler choice.
Cabling quality is the other half of a good room. If you are sourcing network cabling installation separately from the fit-out, give the installer the room layout, the cabinet positions and the pathway routes early, so terminations, labelling and test documentation are planned into the programme.
Power, cooling and environmental conditions
Heat is the thing that most quickly shortens the life of network equipment, and it is the most common design miss.
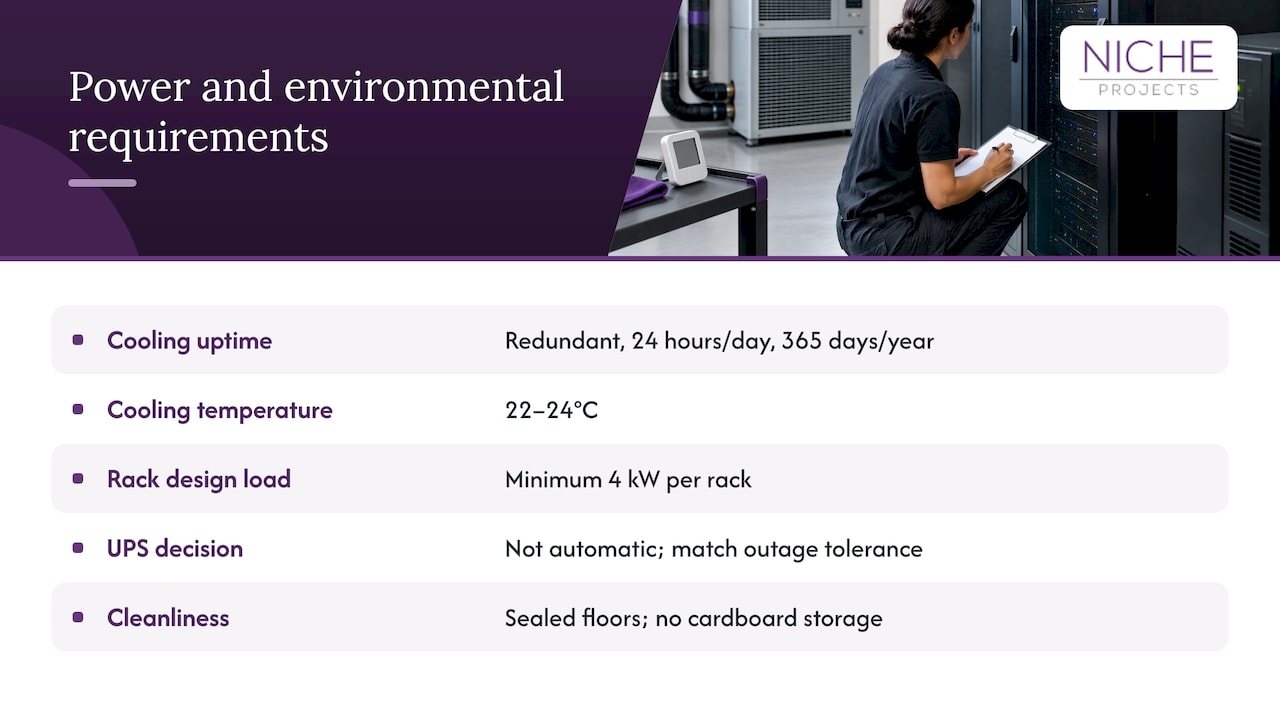
Cooling. The ACT Government’s ICT specification requires rooms to be actively cooled by a fully redundant commercial or industrial solution, running 24 hours a day, 365 days a year. The same document points to dedicated cooling that isn’t shared with other areas, holding temperatures in the order of 22 to 24°C. That is a government benchmark for critical facilities. Your own target should reflect the equipment manufacturer’s operating range and your business’s tolerance for downtime.
The practical point is that the office’s main air-conditioning usually switches off or backs off out of hours, which is exactly when a comms room still needs cooling. Our guide to office design and air-conditioning explains how to coordinate the base building system with your layout, and the comms room should be flagged in that conversation.
Power. Provide dedicated circuits for the room, with enough outlets for each cabinet and room to add more. Heat output should drive the design: the same ACT specification sizes UPS and cooling against potential heat loads, citing a minimum of 4 kW per rack as a design figure.
UPS or no UPS. Not every office comms room needs one. The University of Sydney’s guidance takes a pragmatic view: a UPS isn’t automatically necessary for every comms room, because battery systems carry a maintenance burden that can outweigh the benefit in non-critical areas. The decision should follow how your business operates during an outage. A trading floor, a clinic or a site with on-premises phone systems has a different answer from a team working mostly on laptops and cloud tools.
Cleanliness. Keep the room dust-minimised, with sealed floors and no cardboard storage. Dust clogs fans and raises temperatures.
Security, fire safety and access
The room holds the most sensitive hardware in your tenancy, so treat it like it.
- Access control. Public specifications call for access control such as electronic card readers, and potentially CCTV, with doors that prevent unauthorised entry. The 2026 ACT specification goes further, stating that comms rooms must not be free-handle exits and must use electronic access control on both the inside and outside faces of doors. Confirm egress requirements with your building certifier before finalising door hardware, because life-safety rules for exits apply regardless of the IT preference.
- Fire protection. The same specification describes managed suppression, often with double-knock detection, which is designed to reduce accidental discharge and the downtime that follows. Whether your room needs a dedicated system depends on the base building fire services and your certifier. Raise it early, as it affects ceiling and wall construction.
- Lighting and maintenance. Provide good lighting, a clear floor and clean, uncluttered access so technicians can work safely. Label cabinets, panels and outlets from day one.
How requirements change with the project
The same room is not right for every office. Three things change the answer.
- Building size. More outlets mean more cabinets and bigger rooms. UNSW’s standard ties room size to building requirements and outlet quantities, and builds in spare capacity and thermal load in its designs.
- Equipment load. A room with a few switches and a patch panel behaves very differently from one housing servers, storage and a PBX. Heat output drives cooling, power and the UPS decision.
- Project type. A new fit-out gives you freedom to position the room properly. A refurbishment often means working around existing risers and plant, so the room may need to go where the services already are. In a lease with limited make-good scope, plan what you can leave behind or reuse.
For agency, finance or other regulated workplaces, the comms room can be part of a wider compliance picture. Our guide to compliance-first finance office design shows how security and resilience requirements flow into the design brief.
A brief to give your design and fit-out team
Before concept design is signed off, settle these points in writing:
- The standards and specifications the room must meet, including any landlord or client requirements.
- The number of outlets, cabinets and the growth allowance.
- The room’s location, size and ceiling height, with clear space around each cabinet.
- Pathway routes, baskets and riser capacity, including spare capacity.
- Cooling arrangements that run outside business hours.
- Power circuits, and a reasoned decision on UPS.
- Access control, fire strategy and the egress requirements for the door.
- Who documents, labels and tests the cabling, and when.
The room also affects the neighbouring space. Noise from equipment and cooling can carry into adjacent meeting rooms, so it’s worth reading our guide to office acoustics standards in Australia when deciding where to put it. If you’re weighing the whole project, managing your office fit-out explains how the trades and approvals fit together.
Planning the comms room with Niche Projects
The comms room is easiest to get right when it is planned with the layout, not squeezed in at the end. We combine workplace strategy, design and construction management, so the room’s location, cooling, power and security are resolved alongside the partitions, ceilings and services. If you’re planning a new space or a refresh, see our Sydney office fitout service or start with Sydney office design.
FAQ
What is the main Australian standard for comms rooms?
AS/NZS 3084:2017 is the key reference for telecommunications pathways and spaces in commercial buildings. It is normally read with the cabling standards AS 11801.2:2019 and AS/CA S009:2020, plus any client or landlord specification.
How big should an office comms room be?
It depends on the number of outlets, the cabinets you need and your growth plans. Size it for today’s cabinets plus future space, and keep working clearance around every cabinet. Published standards such as UNSW’s use 1 m at the front, rear and sides.
Does every comms room need a UPS?
No. A UPS makes sense where the business must keep running during an outage, but battery systems need ongoing maintenance. Decide based on how your operations depend on the network, and size it for the room’s heat load if you install one.
Does a comms room need its own air-conditioning?
For anything beyond a small cabinet, yes. Government specifications call for dedicated, continuous cooling that is not shared with other areas. Office air-conditioning that switches off after hours will not protect equipment that runs all night.
Is an IDF room the same as a comms room?
In most offices the terms are used for the same thing: a room serving a floor or zone where cabling terminates. IDF is simply the term for a distribution room on a floor, as opposed to the main equipment room.
Sources
- APHS ICT ST02:2026.1.1 Communication Rooms and Associated Supporting Infrastructure (ACT Government)
- AS/NZS 3084:2017 (Standards Australia Store)
- Equipment Rooms and Cubicles (Transport for NSW, 2026)
- UNSW Communications Design Standards v5.0
- UNSW Communications Services Design and Installation Standards v4.30
- University of Sydney cabling guidance (2013)