
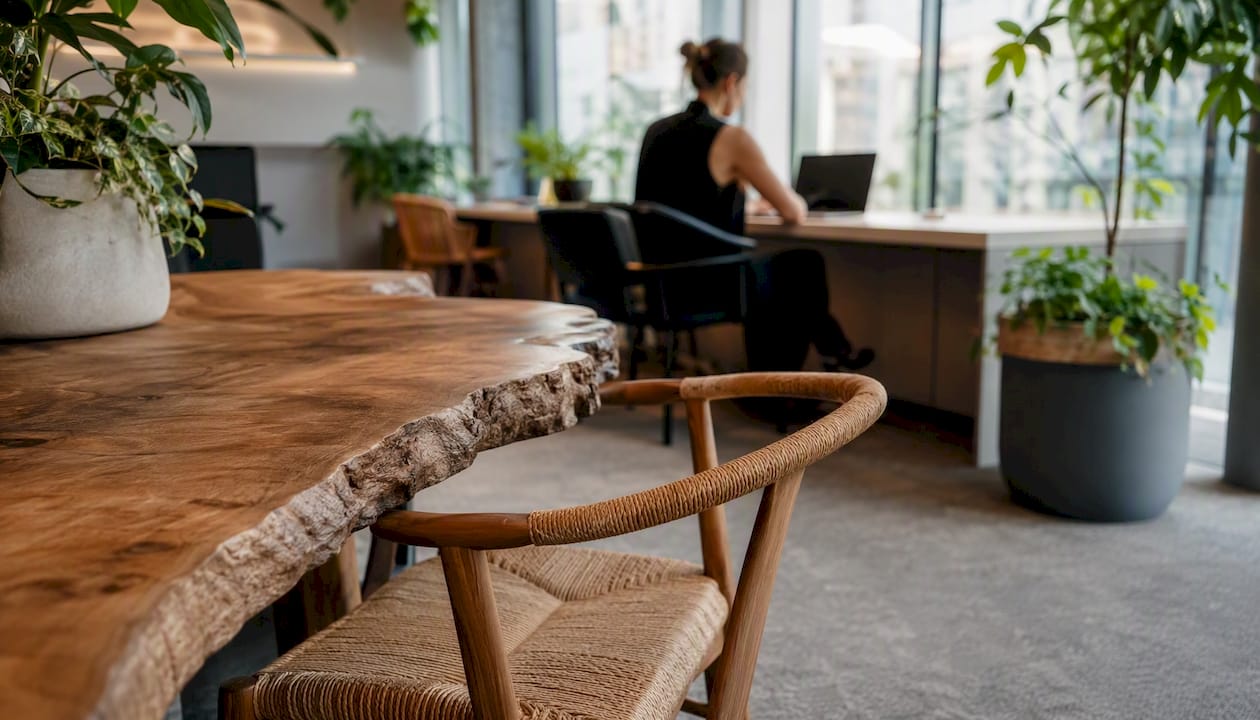
Biophilic office design cuts stress and lifts cognitive performance more reliably than almost any other single workplace intervention, according to an integrative review of 203 studies. Start with a walkthrough audit of daylight, sightlines and existing plant health, then run a short biophilic exploration session with your design team before committing budget.
Three quick wins worth doing this quarter:
- Reposition desks to maximise daylight and outdoor views
- Cluster planting near high-traffic zones rather than scattering single pots
- Add exposed timber or stone accents at touchpoints like reception and breakout joinery
Pro Tip: Rank interventions by cost-to-occupant-contact-time. A daylight fix that touches 200 desks beats a striking living wall only 20 people walk past.
Key Takeaways
Biophilic office design works because it layers visual, material and spatial strategies rather than relying on a single feature, and it requires a documented plan, phased budget and maintenance contract to hold up past the first year.
| Point | Details |
|---|---|
| Layer, don’t isolate | Combine visual, material and spatial strategies together for the strongest stress and attention gains. |
| Budget five strategies minimum | Pilot-credit guidance recommends at least five distinct biophilic strategies for a credible program. |
| Maintenance is non-negotiable | Lock in a plant-care and living-wall maintenance contract before installation, not after decline. |
| Measure at 90 days | Track absenteeism, a wellbeing survey question and plant survival rate to justify the next phase. |
| Nicheprojects delivers end to end | Nicheprojects combines workplace strategy, design, fit-out and construction management to execute a biophilic brief with maintenance handover included. |
Table of Contents
- What is biophilic office design?
- Does biophilic design actually improve productivity?
- Which biophilic strategies work best in real offices?
- How do you plan and roll out a biophilic office project?
- What should a biophilic design brief include?
- Getting from checklist to a delivered workspace
- Frequently asked questions
- Sources
What is biophilic office design?
Biophilic office design is the deliberate integration of natural light, vegetation, materials, and spatial patterns into a workspace to support human health and cognitive function. It is not a plant budget line. A few pot plants in the corner satisfy nobody’s brief and deliver none of the measured outcomes researchers actually track.
Two frameworks dominate practitioner thinking. Stephen Kellert’s biophilic elements group interventions around environmental features, natural shapes, light and space, and place-based relationships. Terrapin Bright Green’s 14 Patterns of Biophilic Design sort the same territory into three practical buckets:
- Nature in the space — plants, water, daylight, airflow
- Natural analogues — timber grain, biomorphic forms, natural materials and colour palettes
- Nature of the space — prospect and refuge, mystery, spatial variability
The strongest projects layer these categories rather than picking one. Pairing a green wall (visual) with a timber acoustic panel (tactile) and a quiet nook (spatial) compounds the benefit, according to Terrapin’s 10th anniversary pattern update.
A single green wall photographs well but rarely moves the needle alone. Stress reduction and attention gains show up when visual, material and spatial strategies are combined, not staged in isolation.
Does biophilic design actually improve productivity?
Yes, within a well-documented range, though the size of the gain depends heavily on baseline conditions. The 203-study review linked above found consistent associations between biophilic architecture and reduced physiological stress, sharper attention, and measurable cognitive performance gains across office, healthcare and education settings. It also found modest but real environmental payoffs, including lower operational energy demand where daylighting and natural ventilation strategies were used well.
By the numbers: Industry surveys summarised in the Human Spaces report put reported productivity gains from natural workplace elements in the 6 to 15% range, self-reported and context-dependent rather than a guaranteed outcome for every fit-out.
The weaker ground is maintenance-dependent biodiversity claims and blanket air-quality promises. A neglected living wall or a water feature that turns musty in a sealed building erases the benefit fast.
Pro Tip: Never quote a productivity percentage in a business case without naming its source study. Round numbers with no citation are the fastest way to lose credibility with a finance committee.
Which biophilic strategies work best in real offices?
Six strategy groups cover almost everything worth specifying, and most leased office floor plates can accommodate several without structural changes.
Daylight and views. Reposition workstations away from deep floor-plate cores, use glazed internal partitions instead of solid walls, and keep sightlines to any exterior window unobstructed.
Vegetation and living systems. Cluster planting in social and transition zones rather than isolated desk pots; specify a maintenance contract before installation, not after the plants start dying.
Natural materials and textures. Timber joinery, stone benchtops and woven natural fibres read as “natural analogues” even where real plants aren’t practical. A wood species selection guide is worth consulting before locking in a timber palette, since grain and finish affect both cost and tactile impact.
Water and acoustic treatments. Water features work best in ventilated, high-traffic atria; in sealed floor plates, prioritise acoustic softness with felt, cork or timber slatting instead.
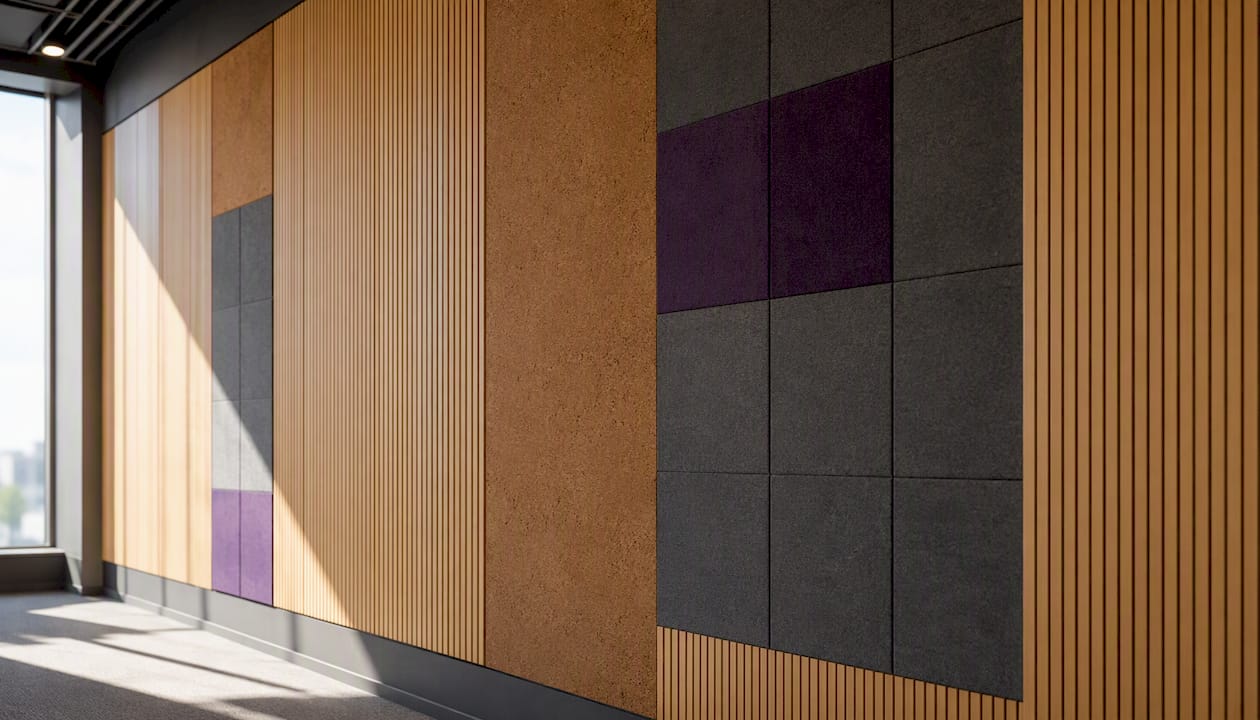
Spatial layouts. Mix open “prospect” zones with enclosed “refuge” nooks; a corridor with no variation kills the sense of discovery that makes a floor plan feel alive.
Multisensory and non-visual inputs. Research on multisensory biophilic effects finds sound, airflow and thermal variability often outperform purely visual treatments for stress reduction, an easy win that costs less than a feature wall.
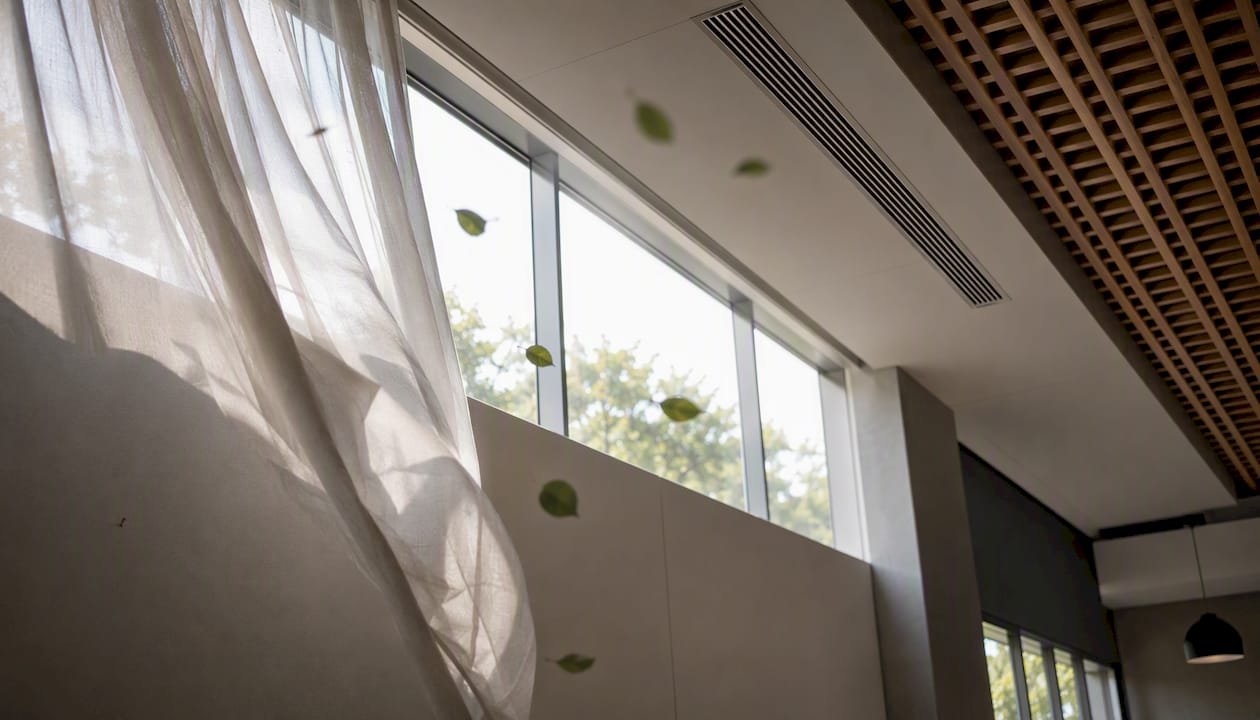
Cost bands run roughly: low (daylight optimisation, small planting clusters, textured finishes on existing joinery), medium (living walls, acoustic timber ceiling treatments, operable shading), high (atrium water features, structural glazing changes, full biophilic retrofits). Phase from low to high and let early wins build the case for the next round.
| Do | Avoid |
|---|---|
| Budget a maintenance contract before installing living walls | Installing greenery with no ongoing plant-care plan |
| Use water features only where ventilation supports them | Placing water features in sealed, poorly ventilated rooms |
| Layer visual, material and spatial strategies together | Relying on a single feature wall as the entire strategy |
Pro Tip: Ask any plant supplier for their dieback replacement rate before signing. A high rate signals the wrong species were chosen for your light levels.
Guidance on tips for a green office fit out covers species selection and care schedules in more depth if you’re scoping this stage.
How do you plan and roll out a biophilic office project?
- Assess the site and brief stakeholders. Audit daylight, existing planting, acoustic complaints and floor-plate depth; interview department heads on pain points.
- Run a biophilic exploration or charrette. The Living Building Challenge requires exactly this step, a structured session mapping environmental features, natural patterns, light and place-based relationships against your brief.
- Design and phase the plan. Sequence interventions from low-cost to high-cost; commit to at least five distinct strategies, a threshold USGBC pilot-credit guidance treats as the minimum for a credible biophilic program.
- Procure and install.
- Train facilities staff and onboard maintenance.
- Measure and iterate.
Timeline guide: a small single-floor pilot typically runs 6 to 10 weeks from assessment to install; a medium fit-out spans 3 to 5 months; a full-building rollout with phasing can extend past a year.
Track absenteeism, a short staff survey question on “connection to nature at work,” desk and meeting room utilisation, and plant survival rates at 90 days. A cheap green micro-break pilot, like a rooftop planting nook, can fund the next phase if it shows even a modest attention or satisfaction bump in early surveys.
Pro Tip: Run your pilot in the team with the loudest complaints about the current space. A visible win there builds internal buy-in faster than an identical result in a quiet department.
Project management detail for this phase sits in guidance on managing your office fit out.
What should a biophilic design brief include?
A workable brief fits on one page. Include these before it goes to any design partner:
- Occupant wellbeing metric (survey baseline plus 90-day target)
- Green coverage or biodiversity target, stated as a percentage of floor area or a strategy count
- Named maintenance plan and contract owner
- Budget band by phase (low, medium, high)
- Sustainability goal tied to energy or indoor air quality
Template line for an RFP: “Deliver a minimum of five biophilic strategies drawn from Terrapin’s 14 Patterns, phased over [X] months, with a documented maintenance plan and a 90-day post-occupancy survey.”
Pro Tip: Make your green-coverage target measurable in square metres or a strategy count, not a vague phrase like “more greenery.” Unenforceable briefs get value-engineered out first.
A ready-made starting point sits in the pre-design checklist, useful for adapting into your own RFP.
Getting from checklist to a delivered workspace
A brief is only as good as the team executing it. Coordinating a living wall installer, a joiner sourcing timber finishes, an acoustics consultant and a base-build contractor across one project timeline is where most biophilic ambitions quietly die, usually through scheduling clashes or a maintenance handover nobody owns.
Nicheprojects runs workplace strategy, design, fit-out and construction management under one roof, which means the biophilic plan you brief gets built by the same team that scoped it, with a maintenance handover built into the project close rather than left as an afterthought. That matters most for the living elements and acoustic treatments covered above, where poor coordination between trades is exactly what causes the failures this guide flags. If you’ve got a checklist ready and want it turned into a costed, phased project, start with office design and mental health to see how Nicheprojects frames wellbeing outcomes into a delivery brief, then request a scoping conversation.
Frequently asked questions
Is biophilic office design expensive to implement?
Not necessarily. Daylight optimisation and material accents sit in the low-cost band; living walls and water features cost more and should be phased once early wins prove value.
How many plants does an office need for biophilic benefits?
There’s no fixed count. Biodiversity and thoughtful placement matter more than raw plant volume, and small, well-designed clusters often outperform scattered pots.
Can biophilic design work in a leased space with no structural changes?
Yes. Daylight repositioning, natural materials, planting clusters and acoustic treatments all work within standard lease restrictions.
What’s the fastest way to start?
Run a site audit and a short biophilic exploration session, then pilot two or three low-cost interventions in the team with the most complaints before committing to a full rollout.
Sources
- 14 Patterns of Biophilic Design
- A review of biophilic architectural design strategies and their effects on human wellbeing in contemporary built environments | Discover Environment | Springer Nature Link
- International Living Future Institute — Biophilic Design Guidebook (I-09)
- Biophilic Design Strategies for the Innovation credit (USGBC guidance)
- Human Spaces report – biophilic design impact (Green Plants for Green Buildings)