
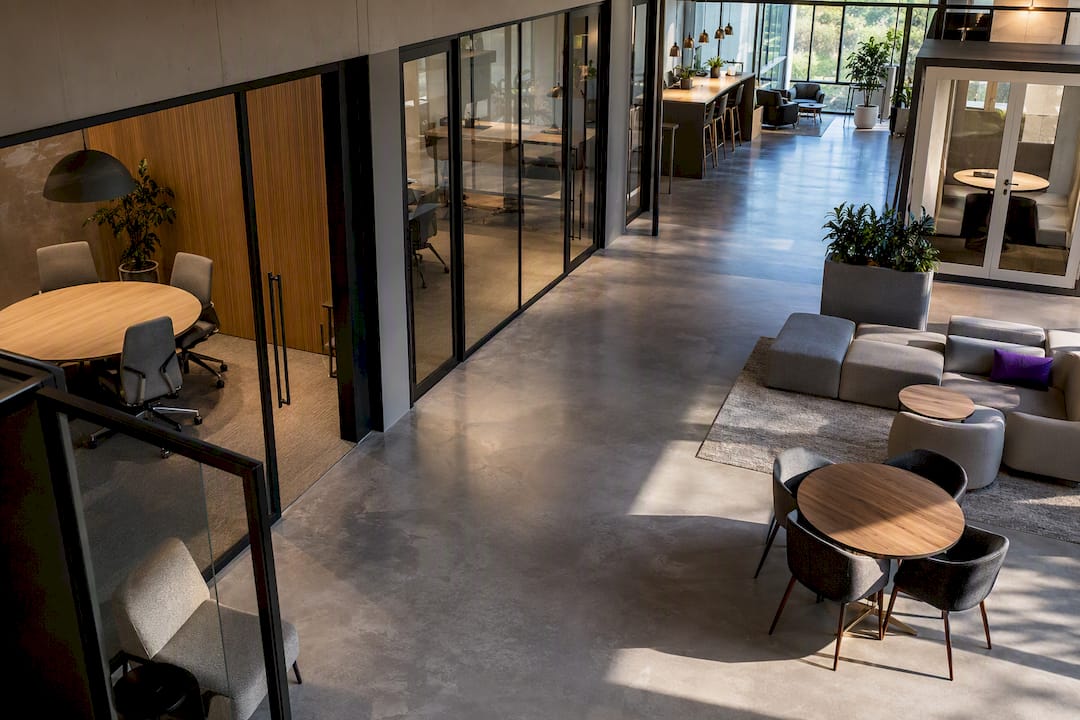
The most effective office layout for collaboration is a deliberate mix of activity-based zones centred on a hybrid hub. That means pairing collision spots, huddle rooms and project hubs with genuine focus zones, not a single open floor of desks. Get the ratios right and the space earns its rent; get them wrong and people just work from home. The rest of this guide covers placement, acoustics, technology and how to measure whether it’s working.
TL;DR:
- Office collaboration spaces should balance activity zones with focus areas, with the ratio tailored to team size and attendance patterns, to prevent people working from home instead of in the office.
- Key zones include collision spots along main traffic routes, huddle rooms for small teams, project hubs for ongoing projects, social zones for cross-team interaction, and focus rooms for concentrated work.
- Proper acoustics, buffer zones, and sound masking are essential to protect focus and solitude in collaborative settings, requiring a “noise walk” before finalizing layout.
- Technology must be integrated into the design with wireless screens, reliable Wi-Fi, omnidirectional microphones, and efficient booking systems to ensure space usability and prevent underuse.
- Utilization data such as booking rates, room occupancy, and no-show patterns should guide space adjustments, with a 90-day cycle recommended for measuring and optimizing layout.
Table of Contents
- What layout types actually support office collaboration?
- How do you design the right mix of spaces?
- How do you protect focus while designing for collaboration?
- What technology and booking systems make collaboration spaces usable?
- How do you use utilisation data to right-size your layout?
- Seven layout decisions to make before you brief a designer
- What does this look like on a real project?
- Get the layout right the first time with a workplace strategy partner
- Sources
What layout types actually support office collaboration?
Open-plan floors are still the default, and they do one thing well: they make people visible to each other. The tradeoff is that visibility without structure creates noise, and research from the University of Sydney found employees in open-plan offices are routinely dissatisfied because they have nowhere quiet to retreat to. Open plan alone is rarely the answer.
Activity-based working (ABW) fixes the biggest flaw in open plan by giving people a choice of setting for the task at hand. Instead of one desk for everything, staff move between focus pods, huddle rooms and lounges depending on what they’re doing that hour. It demands more discipline from facilities teams (booking systems, etiquette, clear signage) but it’s the backbone of most modern collaborative office design.
Hybrid hubs and team neighbourhoods matter most for organisations with variable attendance. Rather than assigning fixed desks to a team that’s only in the office three days a week, you create a “home base” neighbourhood with a mix of shared desks, a project table and adjacent breakout space. This is where most flexible office design is heading, according to OfficeSpace’s 2026 hybrid office guide, which points to a broader shift toward desk sharing and hub-style neighbourhoods over fixed seating.
Cellular offices haven’t disappeared. Legal, HR and finance teams handling confidential material still need enclosed rooms, and some senior leaders genuinely need a door that closes.
When choosing a layout family, weigh up:
- Attendance patterns (fixed five-day teams need different ratios than hybrid teams at 60% occupancy)
- The proportion of work that’s genuinely collaborative versus solo and deep-focus
- Desk-sharing tolerance, since sharing ratios above roughly 1.5 desks per person tend to need stronger booking discipline
- Regulatory or confidentiality needs that force some cellular space regardless of culture
How do you design the right mix of spaces?
A collaborative floor plan is really five zone types working together, each with its own footprint and rules.
- Collision spots. Informal, unbooked nodes near coffee points, print stations or main walkways, usually just a high bench and a couple of stools. They only work when placed on a route people are already walking, not tucked into a corner nobody passes.
- Huddle rooms. Two to four person rooms with a screen, whiteboard and a table, roughly 6 to 9 square metres. These are the workhorses of daily collaboration and are usually the first thing teams run out of.
- Project hubs. Larger zones, often 15 to 25 square metres, reserved for a single team or project for weeks at a time, with pin-up walls and moveable furniture rather than a fixed boardroom table.
- Social and café zones. Bigger, more lounge-like spaces that support cross-team mixing and informal culture building, typically positioned centrally rather than at the edge of the floor.
- Focus rooms. Single-occupancy or small booths for calls and concentrated work, the counterbalance every collaborative floor needs.
As a rough directional split, teams with high collaboration intensity (agencies, product squads) often lean toward a significant portion of collaborative space balanced against focus and individual space, while more process-driven teams flip that ratio. The OfficeSpace hybrid guide notes hybrid offices are shifting a growing share of total floor area toward shared collaboration zones compared to older fixed-desk models.
The two mistakes that show up in almost every failed fit-out: a “social lounge” placed somewhere nobody walks past, and one oversized boardroom that sits empty most weeks while four-person teams squeeze into it for a quick huddle because nothing smaller exists.
How do you protect focus while designing for collaboration?
Collaboration and concentration aren’t opposites, but they do compete for the same square metres. Harvard Business Review’s research on collaborative space design makes the point plainly: the best collaborative spaces are the ones that also deliberately protect solitude. Skip that pairing and you get exactly what Sydney University found in its open-plan research, which is a workforce that stops trusting the office to let them think.
Acoustics do most of the heavy lifting here. On a practical level that means:
- Absorptive ceiling tiles and soft flooring in collaboration zones, not just glass and hard surfaces
- Acoustic screens or planted dividers between huddle rooms and any adjacent quiet zone
- Sound masking in open areas so conversation doesn’t carry across the floor
- Enclosed focus rooms placed away from primary walkways, never backing onto a collision spot
Zoning does the rest. Buffer zones (a storage wall, a corridor, a run of lockers) between loud and quiet areas stop noise leaking, and clear sightlines into meeting rooms protect a sense of visual privacy without needing a closed door for every conversation.
Pro Tip: Run a “noise walk” before you finalise furniture orders. Stand in every proposed focus room at the busiest hour of the day and listen. If you can follow a conversation from the nearest huddle room, your acoustic treatment isn’t finished yet.
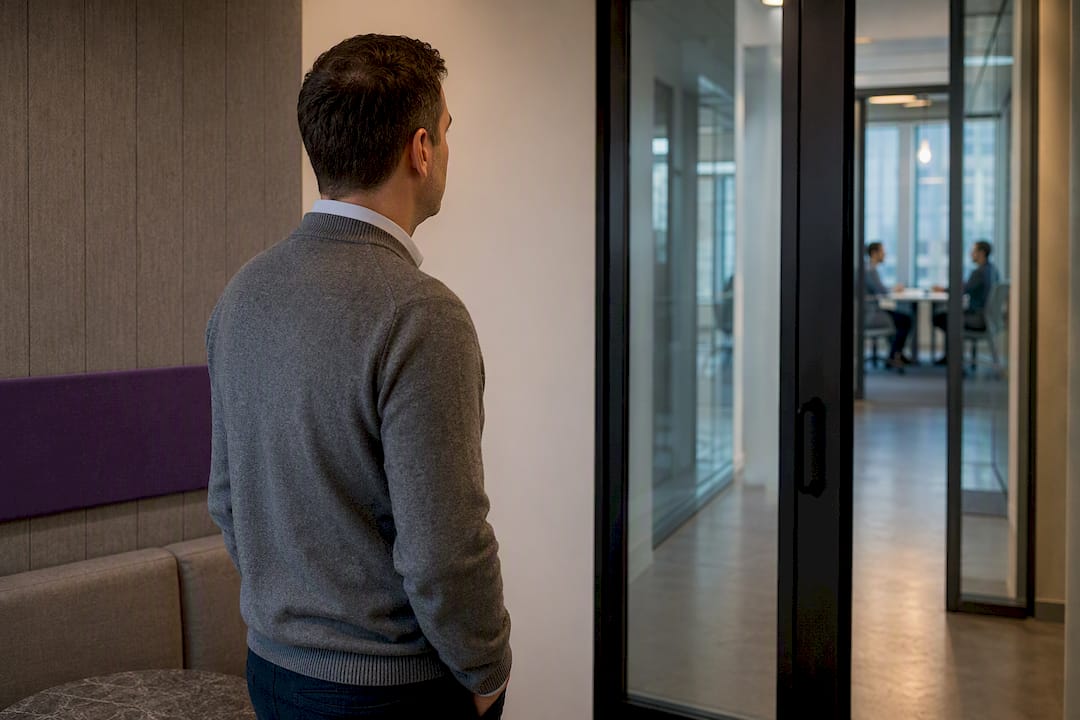
Booking etiquette matters as much as the physical build. Auto-release rules on unclaimed rooms, visible occupancy indicators, and a simple house rule that phone calls happen in a booth rather than at an open desk all protect the “me” side of the floor plan without undermining the “we” side.
What technology and booking systems make collaboration spaces usable?
A room with the right furniture and the wrong technology gets used once and then avoided. Steelcase’s guidance on collaboration spaces argues for braiding digital and physical design together rather than treating tech as an afterthought bolted onto a finished room.
Minimum specs worth briefing into any fit-out:
- Huddle rooms need a screen with wireless casting, a webcam wide enough to capture the whole table, and a whiteboard, either physical or digital
- Project hubs need a larger display, reliable wifi density for multiple devices, and power at every seat, not just around the edges
- Hybrid meeting rooms need directional microphones and camera framing that keeps remote participants visible as people, not a wall of names
Booking friction kills usage faster than bad furniture does — a problem explored in detail on The Intent Ledger’s blog, which covers improving collaboration workflows and meeting documentation. One-tap booking from a wall panel, automatic release after a set no-show window, and visible occupancy sensors solve most of the “it’s always booked but never actually used” complaints facilities teams hear. For hybrid meetings specifically, put the remote participant’s screen at eye level near the table, not on a side wall, and assign someone in the room to actively pull remote voices into the conversation.
How do you use utilisation data to right-size your layout?
Guesswork is expensive at fit-out scale, and the fix is straightforward: track a handful of numbers and let them drive the next round of changes. The core metrics worth watching are desk-sharing ratio, room utilisation rate, meeting no-show rate, and average meeting group size.
Rooms consistently sitting above 85% booked but under 50% actually occupied point to a no-show problem, not a room shortage. Add the extra room and the waste just gets bigger.
Set thresholds before you start collecting data. If huddle rooms are booked out most of the week while a project hub sits empty, that’s a signal to convert space, not add more of what’s already full. If desk occupancy sits well under your sharing ratio for a sustained stretch, that’s a case for shrinking assigned zones and growing collaborative footprint instead.
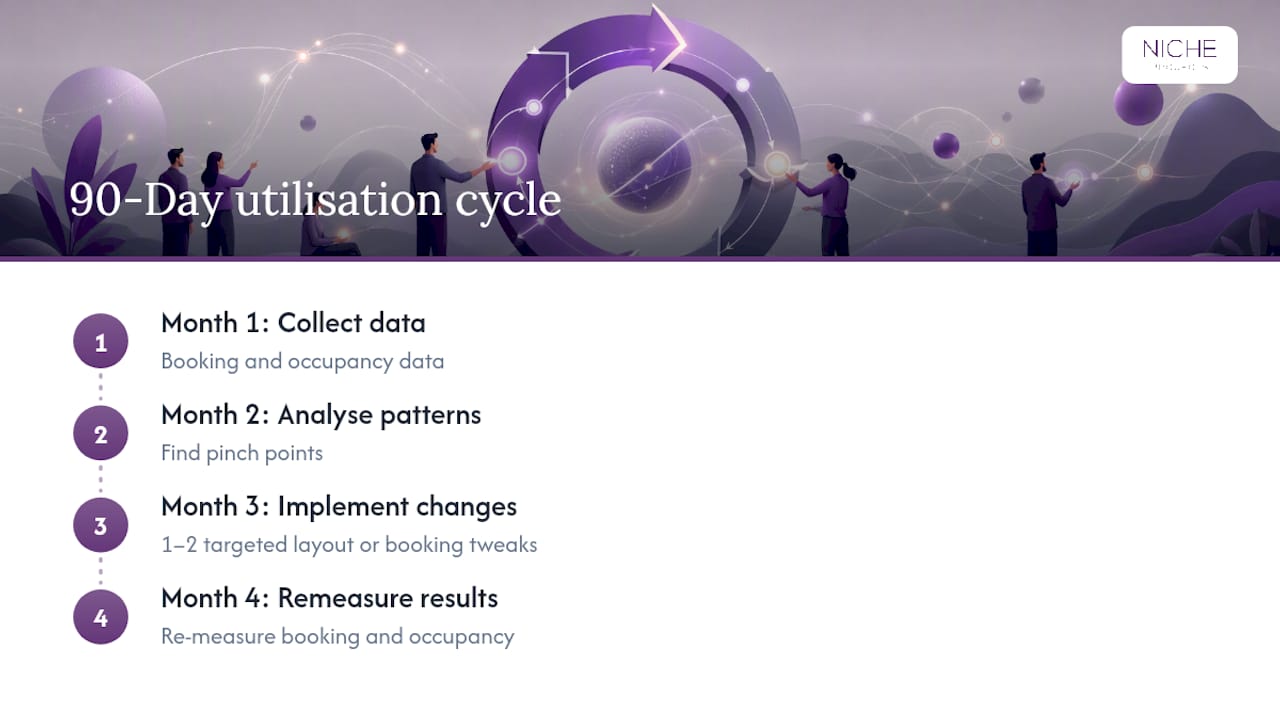
A 90-day cycle works well in practice: collect booking and occupancy data for the first month, analyse patterns and pinch points in the second, then make one or two targeted changes (add a huddle room, remove an underused hub, retune booking rules) in the third and remeasure.
Seven layout decisions to make before you brief a designer
Most fit-out delays come from decisions that get made too late, after floor plans are already drawn. Lock these in first:
- Set your collaboration-to-focus ratio. Decide roughly what share of the floor is collaborative versus solo work based on team type, before anyone touches a floor plan.
- Map attendance patterns. Know your actual hybrid attendance numbers, not assumed ones, before setting desk-sharing ratios.
- Place collision spots on real traffic routes. Coffee points, entrances and main corridors, never a quiet corner.
- Size huddle rooms to real team sizes. Most daily collaboration happens in groups of two to four, so build for that, not for the boardroom.
- Pair every collaboration zone with a nearby focus option. No collaborative area should sit more than a short walk from quiet space.
- Specify booking tech and etiquette rules upfront. Auto-release, visible occupancy, and one-tap booking need to be in the brief, not added later.
- Set a 90-day measurement plan before construction finishes. Know what you’re tracking from day one of occupancy.
As a rough starting mix: a small team of under 30 people might run with two huddle rooms, one project hub and a single social zone; a mid-size floor of 100 to 150 might need four to six huddle rooms and two hubs; larger floors need multiple neighbourhoods each with their own smaller mix rather than one giant central zone. A one-page brief for a designer should include headcount, attendance pattern, desired collaboration ratio, acoustic priorities and your booking tech requirements.
What does this look like on a real project?
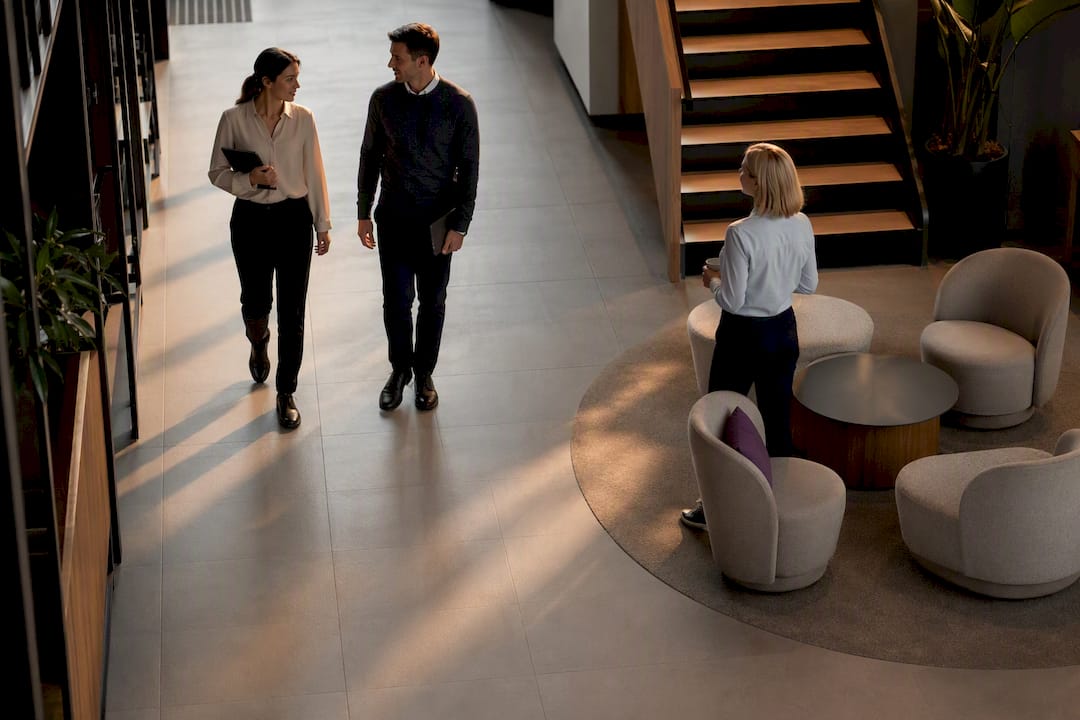
The rule we return to on almost every Sydney fit-out is simple: collision spots only earn their footprint when they sit on a path people are already walking. A lounge tucked behind a storage wall gets beautiful photos and zero foot traffic, no matter how good the fit-out looks.
On one recent brief, moving a planned social zone from a quiet perimeter corner to the direct path between the entrance and the main stair turned it from an afterthought into the busiest informal meeting spot on the floor within weeks, purely because it intercepted people already moving through the space. Placement beats furniture almost every time.
Get the layout right the first time with a workplace strategy partner
Reading about activity-based zones is one thing. Sequencing the huddle rooms, acoustic treatment, booking tech and construction so it all lands on budget and on schedule is another. That’s the gap a workplace strategy partner closes for organisations that need a collaborative office design done properly, not guessed at.
A workplace strategy partner works directly with executives and office managers to translate the ratios and zoning rules covered here into an actual floor plan, then carries that plan through design and construction so nothing gets lost between the concept sketch and the finished fit-out. Combining design and construction management under one team can remove the usual risk of a beautiful plan that doesn’t survive contact with a building contractor.
If you’re weighing up a fit-out or refurbishment, request a free office space plan and get a practical starting point for your own collaboration-to-focus ratio before you brief anyone else.
Sources
- Balancing ‘we’ and ‘me’ (Harvard Business Review)
- The complete office floor plan design guide for hybrid offices in 2026 (OfficeSpace)