
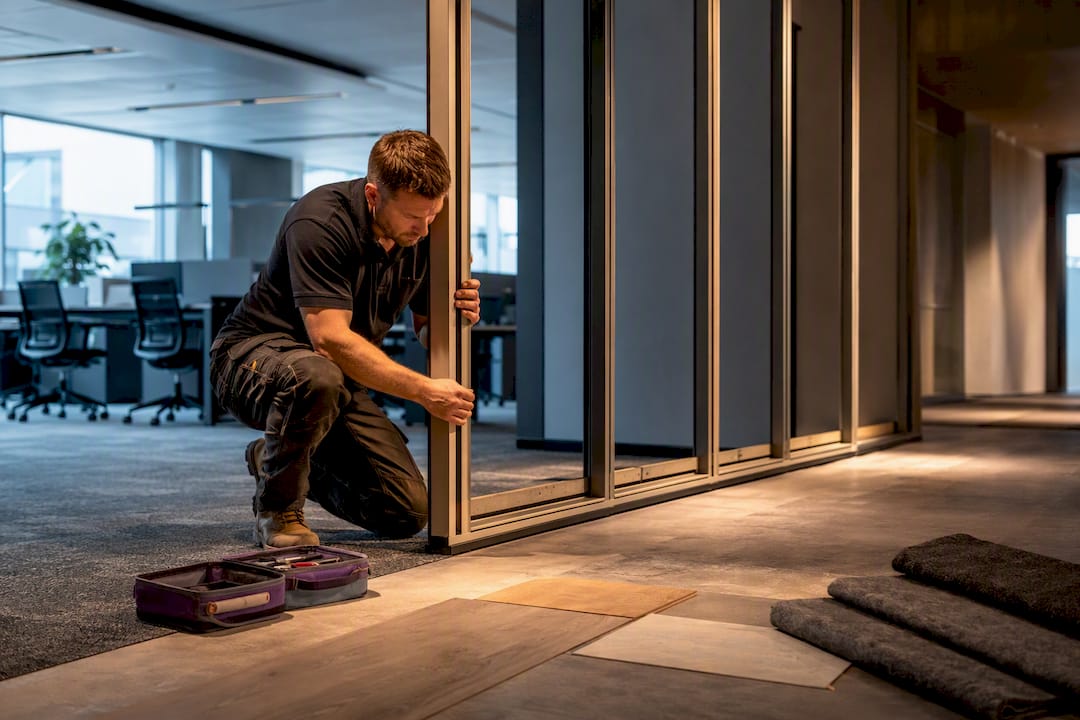
The highest-return moves in any office refurbishment are the ones people underestimate: fixing daylight and glare, breaking the floor into proper activity zones, taming noise with soft materials rather than expensive panelling, matching your lighting temperature, and choosing furniture and finishes built to last. A cosmetic refresh runs a few weeks and a modest budget; a full fit-out stretches to 24 weeks, as demonstrated in the Indulge Renovations paid social case study showcasing refurbishment marketing and interior project outcomes. The numbered ideas below turn that into a working plan.
TL;DR:
- Prioritize fixing daylight and glare control by repositioning desks and adding blinds or solar film, as these are low-cost changes staff notice immediately.
- Incorporate soft materials like rugs and curtains before investing in costly acoustic panelling to effectively reduce echo and noise distractions.
- Use activity-based zones such as quiet pods and flexible hot-desking instead of open-floor plans, catering to hybrid teams with varied in-office schedules.
- Match lighting temperature across the space by choosing a single Kelvin range and adding dimmable task lighting, which enhances visual consistency and comfort.
- Budget an extra 10 to 15 percent for contingencies and phase work to avoid disrupting business operations during renovations.
Table of Contents
- Office refurbishment ideas worth prioritising first
- Budget ranges, timelines, and how to avoid shutting the business down
- Choosing a contractor: what to ask before you sign
- A quick-win checklist by time horizon
- How Niche Projects delivers a refurbishment without the guesswork
- Get a refurbishment quote that matches your actual brief
- Sources
- FAQ
Office refurbishment ideas worth prioritising first
Not every idea below carries equal weight. Some are weekend jobs; others need a builder, a permit, and a proper budget line. Here’s where to spend your attention.
1. Optimise natural light and control glare. Reposition desks so nobody stares into a window all day, then swap glossy desk surfaces and dark laminates for low-sheen finishes that don’t bounce hard light into someone’s eyes. Where the sun genuinely becomes a problem, add blinds or a solar film rather than blocking the windows altogether. This is one of the cheapest changes on the list and it’s often the one staff notice first.
2. Bring in biophilic design, but keep it realistic. Living walls and clusters of greenery lift occupant wellbeing and make a workplace feel less sterile, though only when someone actually waters them. Skip the demanding species. Devil’s ivy, snake plants, and ZZ plants survive neglect; a living wall only makes sense if you’ve budgeted for irrigation and ongoing maintenance, not merely installation.

3. Build curated clusters instead of one big open floor. The old bullpen model is giving way to activity-based zones: huddle rooms for quick catch-ups, quiet pods for focus work, and hot-desking areas with clear booking rules. This suits hybrid teams who aren’t all in on the same day and need the floor to flex around whoever’s actually there.
4. Layer in acoustic fixes before you consider panelling. Rugs, heavy curtains, and upholstered seating can meaningfully cut echo and reverberation in an open-plan office, often as effectively as dedicated acoustic panelling. For calls and confidential conversations, a phone booth or small pod earns its cost back fast in reduced distraction. If you want the deeper mechanics of why soft materials work, our guide to understanding acoustics in your office walks through it properly.
5. Fix your lighting temperature before you buy anything else. Mixing 2700K bulbs with 4000K fixtures creates a visually disjointed office that feels cheap even when it isn’t. Pick one Kelvin range, document it in your lighting schedule, and stick to it across every fitting. Add dimmable LED task lighting at desks so people can adjust for their own eyes rather than fighting the overheads all day, a fix backed by Oz Lighting’s colour temperature guidance.
6. Match your flooring to how the space actually gets used. Luxury vinyl plank handles entries and high-traffic corridors better than carpet ever will. Carpet tiles suit open work areas because they dampen noise and let you replace a single damaged tile instead of an entire floor.
7. Buy furniture that earns its keep over years, not months. Sit-stand desks and properly adjustable chairs cost more upfront but cut the churn of replacing furniture that fails after eighteen months of daily use. Multipurpose seating that moves between a huddle room and a training session stretches your furniture budget further than single-use pieces.
8. Use modular partitions to control both light and sound. Glass partitions keep sightlines and daylight moving through the floor. Upholstered partitions absorb sound where you need privacy without losing flexibility. Retractable walls let one room become two for a workshop, then merge back for an all-hands. Our acoustics and office design page covers how to pick the right partition type for each zone.
9. Refresh reception with finishes that survive daily traffic. Clients form an opinion in the first ten seconds. Durable, easy-clean surfaces and clear wayfinding signage matter more here than anywhere else in the building, because reception takes the most wear and the most scrutiny.
10. Make the breakout space social without becoming chaotic. A pantry that’s easy to keep tidy, with enough bench space and a dishwasher that actually gets used, does more for morale than a fancy coffee machine nobody maintains.
11. Choose sustainable materials as standard, not an upgrade. Low-VOC paints protect indoor air quality and cost barely more than standard options, backed by ranges from suppliers like Dulux. Recycled PET felt panels solve acoustic problems and double as a genuine sustainability feature rather than a token gesture.
12. Get your hybrid meeting tech sorted properly. A decent camera, a directional microphone, and a network connection that doesn’t drop mid call cost far less than the productivity lost to a broken video meeting every week.
For more inspiration on pulling these together into one cohesive fit-out, our five fantastic office fit-out ideas piece is worth a read.
Budget ranges, timelines, and how to avoid shutting the business down
A cosmetic refresh (paint, lighting, soft furnishings, minor reconfiguration) typically runs the shortest and cheapest path, while a medium refurbishment adding partitions and flooring sits above that, and a comprehensive fit-out with structural or mechanical changes sits highest. Treat any figure you’re quoted as a range, not a fixed number, until a contractor has walked the site.
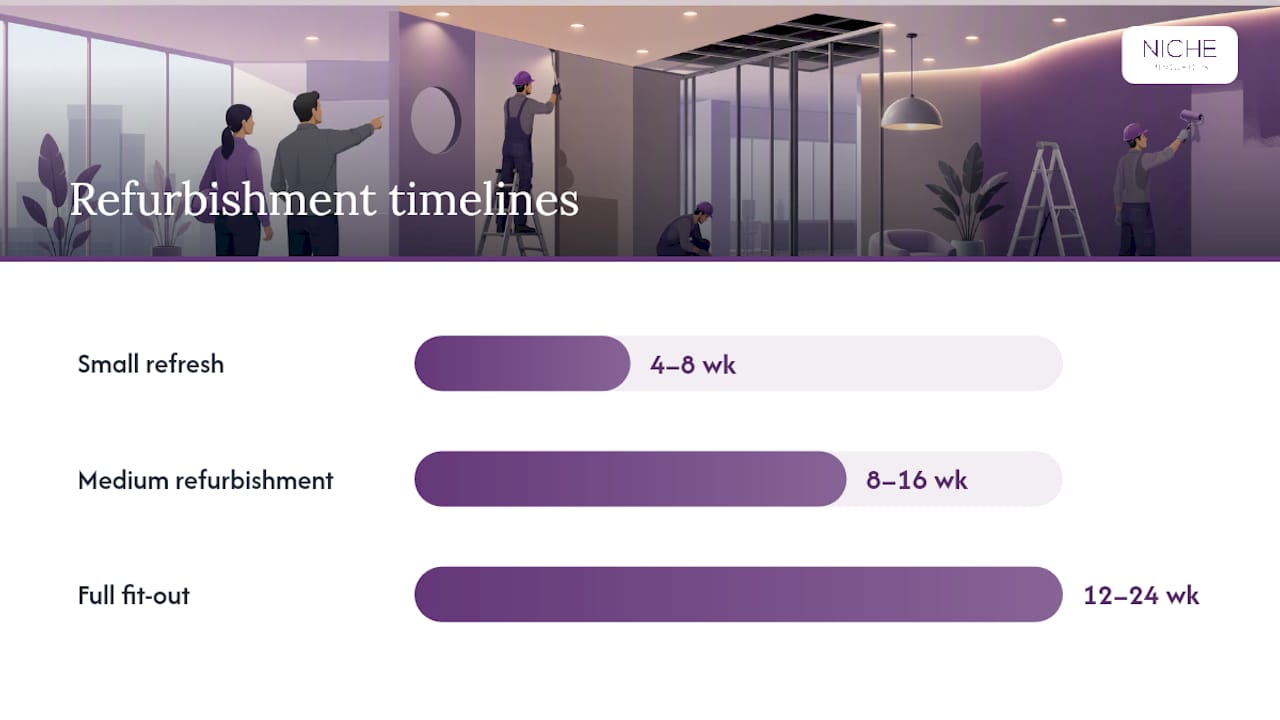
Timelines follow the same pattern. According to All Source Building Services’ 2026 renovation guide, a small refresh takes roughly 4 to 8 weeks, a medium refurbishment 8 to 16 weeks, and a full fit-out 12 to 24 weeks. Delays usually come from three places: late design sign-off, trades waiting on each other, and building management approvals for after-hours access.
Pro Tip: Budget an extra 10 to 15% contingency on top of your quoted figure. Permits, design fees, and unexpected furniture replacement almost always eat into a “tight” budget.
To keep the business running through the work:
- Use swing space or a spare floor so one team relocates while their area is refurbished.
- Schedule noisy or disruptive trades for after-hours or weekends.
- Seal dust zones with proper hoarding rather than a curtain of plastic sheeting.
- Phase the project by floor or department instead of shutting the whole office at once.
Choosing a contractor: what to ask before you sign
The difference between a smooth refurbishment and a painful one almost always comes down to who you hire, not what you’re building. Run through this before signing anything:
- Check the portfolio for similar workplaces, not just impressive photos of unrelated projects.
- Ask who manages permits and approvals, and get that in writing before work starts.
- Ask how contingency and variations get handled if something unexpected turns up mid-project.
- Confirm reporting cadence, whether that’s weekly site updates or a shared project dashboard.
- Ask who’s physically onsite each day and whether that’s the same person managing your quote.
Red flags worth walking away from: a scope of works that’s vague on materials and finishes, no client references you can actually call, missing trade licences or insurance certificates, and a fixed-price bid that’s suspiciously low with no line-item detail behind it.
The process builds around workplace strategy first and construction second, pairing design decisions with in-house trades so the same team that draws the plan is accountable for delivering it.
A quick-win checklist by time horizon
You don’t need the full budget approved to start improving the office this week.
This week: Declutter shared areas, swap mismatched bulbs for a single colour temperature, and lay a rug or hang curtains in the loudest zone to cut echo immediately.
This month: Repaint high-traffic areas with a low-VOC finish, shift desks to capture more daylight, and add a few low-maintenance plants to breakout spaces.
This quarter: Get quotes for flooring and partitions, lock in a phased schedule with your contractor, and set aside the contingency budget discussed above.
Call a professional when: the job touches structural walls, mains electrical, HVAC, or fire compliance. These aren’t DIY territory, and getting them wrong risks both safety and your building’s compliance certificate.
How Niche Projects delivers a refurbishment without the guesswork
Most refurbishment pain comes from disconnected trades: a designer who hands off to a builder who wasn’t in the room for the original brief. Workplace strategy, design, and construction management can be run as one connected process, backed by in-house trades rather than a chain of subcontractors.
- Workplace strategy first: understanding how teams actually use space before drawing a single wall.
- Design and construction under one roof: fewer handoff errors between the plan and the build.
- Phased delivery: scheduling work around your business hours, not the other way round.
- Measurable outcomes: better-designed workplaces are consistently linked to stronger staff retention and space efficiency, a pattern reflected across 2026 renovation industry guidance.
Get a refurbishment quote that matches your actual brief
A lot of offices try to patch problems room by room, buying a rug here and a lamp there, and end up with a workplace that still doesn’t function as one connected space. Some businesses want a single team handling strategy, design, and construction management, so the acoustics, lighting, and layout decisions actually talk to each other instead of fighting for space in the same room.
Before requesting a quote, have three things ready: your current floor plan (even a rough sketch works), the outcomes you’re chasing (more collaboration space, quieter focus zones, better client-facing areas), and a budget band with a target completion window. That’s enough for a real conversation, not a guessing game.
Start with the Sydney office fitout and refurbishment page to see the scope of work involved, or head to Niche Projects’ workplace strategy page to book an initial consultation.
Sources
- Office Renovation Guide 2026: 10 Things You Need to Know | All Source Building Services
- Dulux Australia
FAQ
What’s the cheapest way to refresh an office without a full renovation?
Matching your lighting colour temperature, laying rugs or hanging curtains for acoustics, decluttering, and repositioning desks for better daylight cost the least and deliver the most noticeable change. These are the “this week” actions any office manager can start without a contractor.
How long does a typical office refurbishment take?
A cosmetic refresh generally takes 4 to 8 weeks, a medium refurbishment 8 to 16 weeks, and a comprehensive fit-out 12 to 24 weeks, according to 2026 renovation timeline guidance. Delays usually stem from late design approvals or trades scheduling conflicts, not the work itself.
Should I close the office during a refurbishment?
Not necessarily. Phasing work floor by floor or department by department, using swing space, and scheduling disruptive trades after hours lets most businesses keep operating throughout the project.
How much does an office refurbishment cost?
Costs vary widely depending on scope, from a light cosmetic refresh through to a full fit-out with structural and mechanical work. Fixed pricing is not published because every brief differs; tailored quotes are available through the Sydney office fitout page.
What should I ask a contractor before signing a refurbishment contract?
Ask who manages permits, how they handle contingency and variations, their reporting cadence, and who’s physically onsite each day. Vague scope documents, missing insurance certificates, and unusually low fixed bids without line-item detail are all warning signs worth walking away from.