
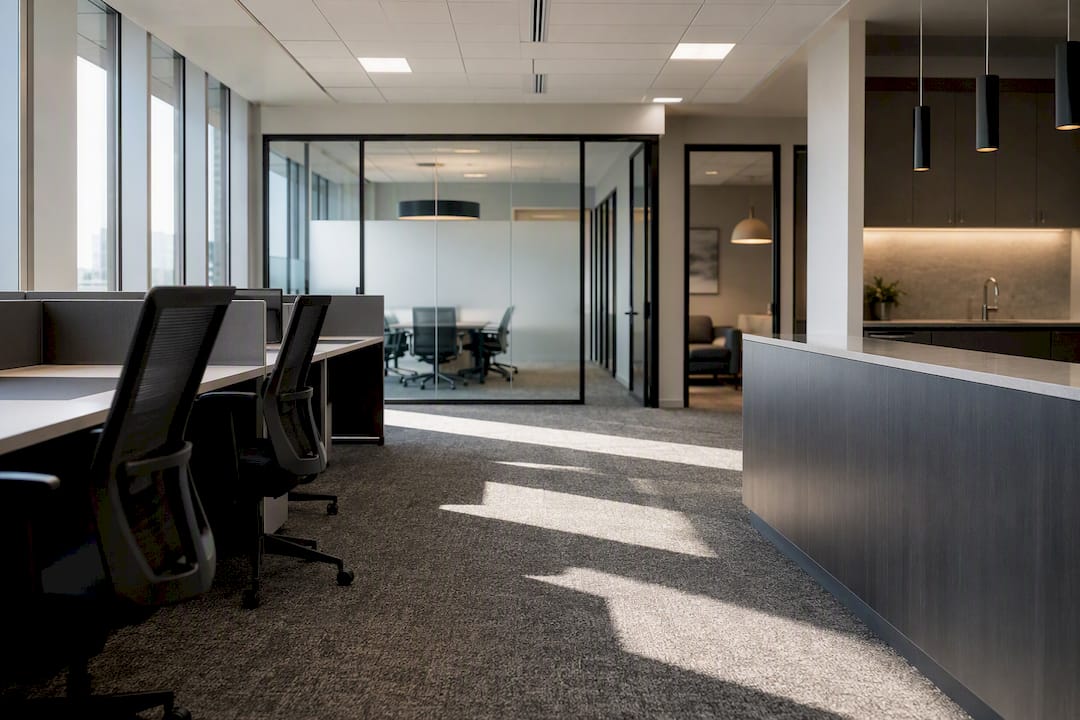
A small commercial office layout needs six things to work: individual workstations, a reception point, one medium conference room seating 8 to 10 people, one small huddle room for 2 to 4 people, a pantry, and dedicated storage plus an IT/print zone. Miss any one of these, and you’ll be fielding complaints about noise, privacy, or lost cables within the first month.
That’s the one‑line verdict. Everything else in a small office fit‑out is really just detail sitting on top of that foundation.
The zones that matter most, in order of how often clients skip them:
- Workstations sized for either individual desks or benching, depending on your headcount and budget
- Reception or arrival point, even if it’s just a small counter and two chairs
- One medium conference room for client meetings and interviews (8 to 10 seats)
- One small huddle room for private calls, small team catch‑ups, or overflow (2 to 4 seats)
- Pantry or kitchenette, allowing for informal breaks and short conversations
- Storage, IT/print room, and a plant or mechanical services allowance
Teams that skip the huddle room in particular tend to regret it. A 10‑person office without at least one small private space sees far more interruptions in open areas, because private calls and one‑on‑ones have nowhere else to go. If you want a starting point before you brief anyone, request a free office space plan from Nicheprojects and use it as your first draft.
Key Takeaways
A well‑planned small commercial office layout combines a fixed zone checklist, benchmarked space‑per‑person ratios, and coordinated services planning to avoid costly rework during fit‑out.
| Point | Details |
|---|---|
| Six non‑negotiable zones | Workstations, reception, medium conference room, huddle room, pantry, and storage/IT must all appear in the brief. |
| Fix zone percentages early | Allocate roughly 40 to 50% of floor area to workstations and around 20% to circulation before furniture is ordered. |
| Verify clearances on the furnished plan | Check accessibility and egress after furniture layout, not on the empty shell, to avoid late‑stage redesign. |
| Coordinate services before procurement | Resolve HVAC, data, power and AV positions in one diagram to prevent rework once trades start on site. |
| Start with a free office space plan | Nicheprojects offers a free office space plan as a practical first draft before committing to a full brief. |
Table of Contents
- Sample small office layout templates by team size
- Essential zones checklist for your fit‑out brief
- Furniture, ergonomics and flexible fittings that maximise space
- Circulation, accessibility and compliance checks to run
- Budget, timeline and how to commission the fit‑out
- How Nicheprojects supports commissioning teams
- Getting network cabling, AV and power right from day one
- Lighting design that actually supports productivity
- HVAC and air quality in a compact footprint
- Storage solutions for tight small office footprints
- Security and access control planning
- Sustainability and energy efficiency in office layout
- Nicheprojects: your next step on a small office layout
- Frequently asked questions
- Sources
Sample small office layout templates by team size
You don’t need a bespoke design to start a conversation with a workplace designer. Three compact templates cover most small commercial tenancies, and each gives you a floor‑area target you can test against real listings.
Very small (6 to 8 people): roughly 60 to 90 square metres. This size usually skips the medium conference room in favour of one flexible meeting space that doubles as a huddle room, plus benching rather than individual desks to keep circulation open. Works well for founder‑led teams and small satellite offices.
Typical small (8 to 12 people): roughly 90 to 130 square metres. This is where the full zone list applies: one medium conference room, one huddle room, a proper pantry, and a small dedicated storage or IT room. It’s the most common tenancy size Nicheprojects sees for professional services firms and small agencies.
Room to grow (12 to 20 people): roughly 130 to 200 square metres, with a second small meeting room or a couple of phone booths added. Circulation space becomes more important here because more people are moving through the same footprint at once.
These percentages align with professional space‑planning guidance, which recommends fixing zone allocation (around 40 to 50% workstations, roughly 20% circulation) before anyone finalises furniture. Change the split after furniture is ordered and you’re paying for rework.
For a 10‑person team specifically, footprint benchmarks from dimensional planning guides suggest around 75 to 105 square metres at standard density, climbing higher for more comfortable, collaboration‑heavy setups. Benching brings that number down considerably compared with individual desks, but it shifts cost into shared storage and acoustic treatment instead.
- Converting a single suite into one of these templates almost always means choosing benching over individual desking to hit the target area
- Position the conference room away from the building core so it doesn’t block natural light from reaching workstations
- Keep the pantry and huddle room adjacent so informal noise doesn’t bleed into focus areas
Pro Tip: *Test your chosen template against the tenancy’s actual column grid before you commission detailed design.
Essential zones checklist for your fit‑out brief
Handing a designer a headcount and a floor plan isn’t a brief. Handing them this list is.
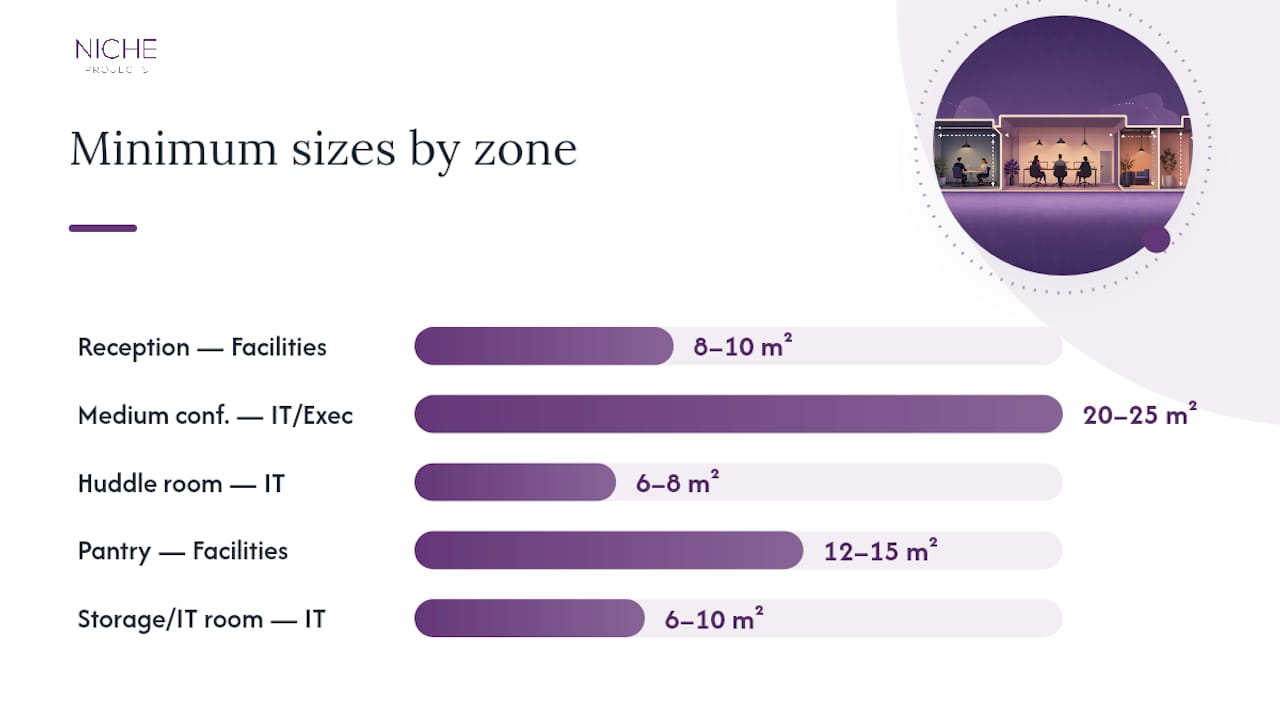
- Reception: minimum 8 to 10 m². Needs data and power for a check‑in device; Facilities usually signs off.
- Workstations: 40 to 50% of usable floor area. Needs power and data at every position, acoustic separation from meeting rooms; HR and Facilities co‑sign.
- Focus rooms or phone booths: at least one per 15 to 20 staff. Needs acoustic treatment and ventilation; IT and Facilities sign off.
- Huddle room (2 to 4 people): minimum 6 to 8 m². Needs a screen, whiteboard, and good acoustic separation; IT signs off on AV.
- Medium conference room (8 to 10 people): minimum 20 to 25 m². Needs AV, video conferencing, and strong acoustic isolation; IT and executive sponsor sign off.
- Pantry: minimum 12 to 15 m². Needs plumbing, power for appliances, ventilation; Facilities signs off.
- Storage and IT/AV room: minimum 6 to 10 m². Needs dedicated power circuits and cooling; IT signs off.
- Accessible WC (where required): confirm against local code before finalising the plan; Facilities and compliance sign off.
- Breakout or quiet zone: flexible size, ideally away from main circulation; HR signs off on furniture comfort.
Drop lines like these straight into your RFP: “Medium conference room to seat 8 to 10 with integrated video conferencing and acoustic separation from adjacent workstations” or “Dedicated IT/AV room with independent power circuit and mechanical cooling allowance.” Specific language like this stops vague quotes coming back.
| Zone | Minimum size | Sign‑off owner |
|---|---|---|
| Reception | 8–10 m² | Facilities |
| Medium conference room | 20–25 m² | IT / executive sponsor |
| Huddle room | 6–8 m² | IT |
| Pantry | 12–15 m² | Facilities |
| Storage/IT room | 6–10 m² | IT |
Furniture, ergonomics and flexible fittings that maximise space
Furniture choices swing usable capacity more than almost any other single decision in a small office layout. Sit/stand desks, compact benching runs, mobile storage pedestals, and folding or nested meeting furniture all let you reclaim floor area without cramming people together.
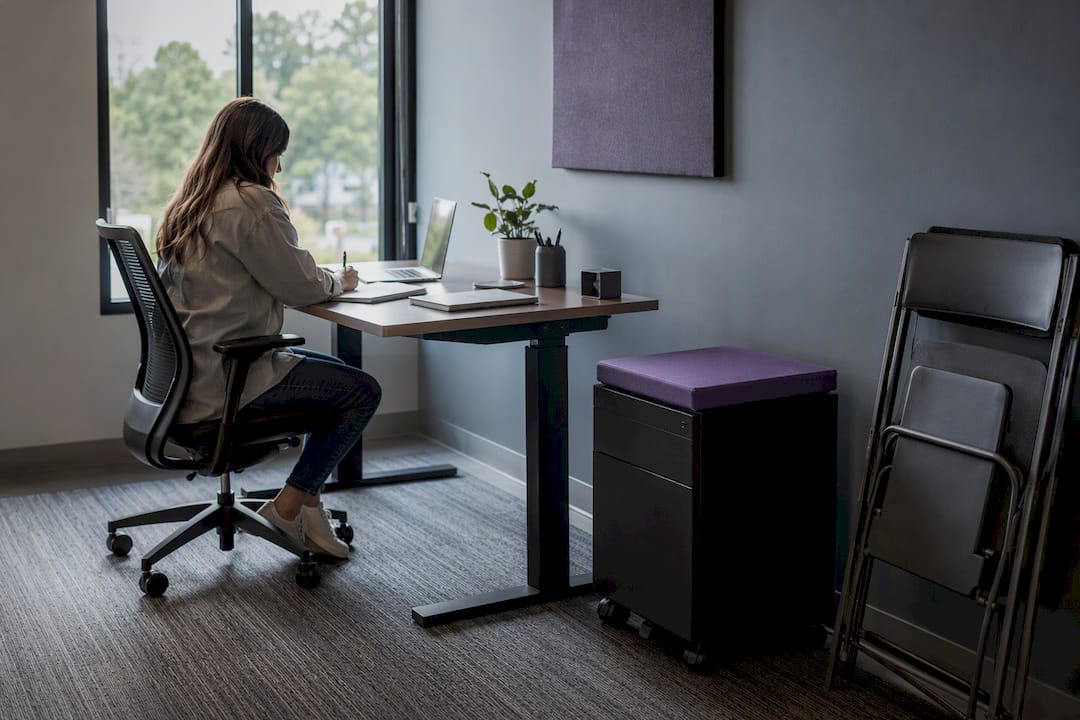
Acoustic pods deserve particular attention in open‑plan small offices. They’re the cheapest way to add a private call space without building a permanent wall, and they can usually be relocated if your layout changes in 18 months.
Your ergonomics checklist for procurement should cover:
- Chairs with independent seat height, backrest tilt, and armrest adjustment
- Monitor arms that let screen height sit at eye level without desk clutter
- Chair rollback clearance of at least 900mm behind every workstation
- Circulation allowances that let one person pass a seated colleague without disruption
On flexibility, hot‑desking only works if the furniture supports it. Modular screens that clip on and off, plug‑and‑play power and data modules built into desking, and storage on castors all reduce the cost of a future refit. Specify these upfront rather than retrofitting them later, because retrofitting almost always costs more than building it in from day one. Nicheprojects covers furniture specification in more depth in its guide to ergonomic office design.
Pro Tip: Ask your furniture supplier for modular systems with a published “reconfiguration cost” per workstation. If they can’t quote one, they’re not designed for hot‑desking.
Circulation, accessibility and compliance checks to run
Circulation width and accessibility are the two things most commonly missed in a paper layout that then fail on‑site. A plan that looks fine as an empty shell can breach accessible route requirements the moment chairs, pedestals, and screens go in.
Quick checks to run on any furnished plan:
- Primary aisles wide enough for two people to pass comfortably, generally around 1,200mm
- Secondary aisles between workstations at a minimum of 900mm
- Wheelchair turning circles maintained at every accessible workpoint and doorway
- Door clearances and accessible route continuity checked from entry through to the accessible WC
Verifying these clearances on the furnished plan, not the empty shell, catches the problems that actually cause delays during fit‑out. Always adapt the specifics to your local building code and the National Construction Code, since requirements vary by tenancy class and jurisdiction.
Pro Tip: Add a formal “code check” milestone to your project timeline, scheduled after furniture layout is locked but before construction documentation is issued. This one step prevents the most common cause of late‑stage redesign.
Budget, timeline and how to commission the fit‑out
Small commercial office fit‑outs generally fall into three budget bands. A basic refurbishment, covering paint, carpet, and minor partition work, sits at the lower end. A mid‑range fit‑out adds new furniture, upgraded lighting, and standard AV. A comprehensive fit‑out includes full reconfiguration, integrated AV and networking, and premium finishes. Get quotes against your specific brief rather than relying on rules of thumb, since fit‑out costs vary considerably by location and trade availability.
Timeline typically runs in five stages:
- Brief and workplace strategy (1 to 2 weeks): confirm headcount, growth plans, and zone requirements
- Concept design (2 to 4 weeks): test layout templates against the actual tenancy
- Detailed design and documentation (3 to 6 weeks): lock furniture, MEP, and AV specifications
- Procurement and approvals (2 to 6 weeks): tender, landlord sign‑off, long‑lead furniture orders
- Construction and handover (4 to 10 weeks): depends heavily on scope and landlord access windows
Before you tender, confirm this checklist:
- A written brief with zone list, headcount, and growth allowance
- A shortlist of designers or contractors with integrated design and construction capability
- A clear tender or negotiated contract structure with defined sign‑off points
- Landlord approvals for any base building works, especially mechanical or electrical changes
- Site access windows confirmed before construction start dates are locked in
Back‑of‑house needs like kitchenette plumbing, storage, and utility risers are routinely underestimated in early budget planning, and they can add meaningfully to both cost and floor area if left out of the initial brief.
How Nicheprojects supports commissioning teams
Nicheprojects works across workplace strategy, space planning, design, fit‑out, and construction management, which means one point of contact carries your project from the first floor plan through to handover. That integrated design and construction capability is what removes the usual friction between a designer’s intent and what actually gets built.
The portfolio spans corporate offices, creative agencies, and small growing teams, with case studies and client references available to review before you commit to a brief. Clients consistently point to the combination of creative design and construction delivery as the reason a project stays on schedule instead of stalling at the handover between design and build.
If you’re at the point of testing a layout template against your own tenancy, request a free office space plan and get a starting point without committing to a full engagement first.
Getting network cabling, AV and power right from day one
Technology infrastructure decisions need to happen before furniture is ordered, not after. Retrofitting data points around installed desking is one of the most expensive mistakes in a small office fit‑out.
Your brief should specify network cabling density per workstation (typically two data points minimum, more in hot‑desking zones), a dedicated comms room with independent cooling, and Wi‑Fi access point placement mapped against your actual floor plan rather than a generic coverage estimate. Meeting rooms carry their own AV requirements: video conferencing hardware, screen mounting points, and cable management that doesn’t leave loose leads across a conference table.
Power outlet density matters more than most commissioners expect. Every workstation needs power for a laptop, monitor, and often a docking station, while huddle rooms and conference rooms need power built into the table or floor box rather than trailing from a wall. A specialist collaboration and communication resource, such as enterprise software guidance on workplace connectivity, is worth reviewing if your team relies heavily on video conferencing or shared digital tools across meeting spaces.
Flag all of this in your brief as a single coordinated services diagram covering HVAC, data, power, and AV together, since resolving these on the furnished plan avoids costly rework once trades are on site.
Lighting design that actually supports productivity
Natural light placement should influence your zone layout, not the other way around. Position workstations along window lines wherever possible, and push meeting rooms and storage toward the core of the tenancy where they need less daylight.
Artificial lighting needs to compensate where natural light falls short, particularly in deeper floor plates. Layered lighting, a mix of ambient overhead lighting, task lighting at desks, and accent lighting in breakout areas, tends to reduce eye strain and support better focus than a single uniform ceiling grid. Glare on screens is a common complaint in small offices where desks face windows directly, so orient workstations perpendicular to windows rather than facing them.
Colour temperature matters too. Cooler light (around 4000K to 5000K) generally supports alertness in workstation zones, while warmer light (around 2700K to 3000K) suits breakout and pantry areas where you want a more relaxed feel. For a deeper look at how daylight and artificial lighting interact in commercial fit‑outs, specialist lighting design guidance covers the technical detail worth including in your brief.
HVAC and air quality in a compact footprint
Small offices often inherit whatever HVAC system came with the tenancy, and that system may not have been sized for your actual headcount or layout. Before finalising a floor plan, confirm the existing mechanical system can handle the occupancy density you’re planning, particularly if you’re moving from cellular offices to open benching.
Ventilation matters more in dense small office layouts than in larger, more open floor plates, simply because there’s less air volume per person. Meeting rooms need particular attention here: a fully booked conference room with poor ventilation becomes noticeably stuffy within 30 minutes, which affects concentration during exactly the meetings where it matters most.
Ask your designer to confirm zoned HVAC control if your layout includes separate meeting rooms and huddle spaces, so those rooms aren’t left running heating or cooling on the same schedule as the open workstation area. It’s a small specification detail that makes a real difference to comfort complaints once the fit‑out is occupied.
Storage solutions for tight small office footprints
Storage is usually the first zone squeezed when floor area gets tight, and it’s the one that generates the most ongoing frustration if it’s under‑specified. Mobile pedestals under desks, vertical shelving rather than floor‑level cabinets, and centralised storage rooms all help reclaim usable floor area.
Going paperless reduces physical storage needs substantially, and it’s worth raising with your team before finalising storage room dimensions. Nicheprojects has written specifically about this shift in going paperless as a culture changer, which is worth a read if your current storage needs are driven mostly by legacy filing habits rather than genuine ongoing requirements.
Where physical storage remains necessary, locate it close to the zones that use it most rather than centralising everything in one room. IT equipment and cabling supplies belong near the comms room; stationery and general supplies belong near workstations; personal storage belongs at or near individual desks if you’re not running a fully hot‑desked model. For more layout‑specific tactics on maximising a tight footprint, see ways to boost a small office space.
Security and access control planning
Access control in a small commercial office is often simpler than in a large corporate tenancy, but it still needs deliberate planning rather than an afterthought. Decide early whether you need swipe card or fob access at the main entry, and whether internal zones such as the server room or IT storage need a second layer of restricted access.
Reception design plays into this directly. A staffed or semi‑staffed reception point acts as a natural first checkpoint, while an unstaffed entry needs intercom or video entry systems built into the brief from the start. Meeting rooms used by external visitors should sit close to reception so guests never need to walk through open workstation areas unsupervised.
CCTV and after‑hours access logging are worth specifying if your team works flexible hours or the building itself has limited after‑hours security. Include these requirements in your initial brief rather than adding them once the fit‑out is complete, since retrofitting access control hardware into finished walls and ceilings costs considerably more than wiring it in during construction.
Sustainability and energy efficiency in office layout
Layout decisions influence energy use more than most commissioners realise. Positioning workstations to maximise natural light reduces daytime artificial lighting load, while zoned HVAC control (covered earlier) prevents energy waste from conditioning empty meeting rooms.
Material choices in a fit‑out also carry a sustainability dimension. Modular furniture and demountable partitions extend the useful life of a fit‑out because they can be reconfigured rather than replaced when your team grows or your layout needs change. This ties directly back to the flexibility principles covered in the furniture section: a system designed for reconfiguration is inherently a more sustainable choice over a five to ten year tenancy.
Energy‑efficient lighting, particularly LED fixtures with occupancy sensors in less‑used zones like storage rooms and phone booths, reduces ongoing operating costs without affecting the layout itself. Raise these specifications with your designer at the concept stage, since energy efficiency measures are far cheaper to build in than to retrofit once a fit‑out is complete.
Nicheprojects: your next step on a small office layout
Plenty of commissioners try to run a fit‑out through a generic architecture firm or a furniture retailer’s in‑house design service. Both can work, but they usually split design intent from construction delivery, which is exactly where small office projects lose weeks to handover friction. Nicheprojects runs workplace strategy, space planning, design, and construction management as one integrated service, so the same team that designs your zone layout is accountable for building it.
That matters most for small commercial tenancies, where budgets are tighter and there’s less room to absorb delays from miscommunication between a designer and a separate contractor. Nicheprojects’ portfolio spans corporate offices to creative agencies, with case studies showing how a coordinated design and build process keeps small fit‑outs on schedule.
If you’ve read this far, you already know the zones your office needs. The next step is testing them against your actual floor plan. Request a free office space plan from Nicheprojects and get a commission‑ready starting point before you brief anyone else.
Frequently asked questions
What is the minimum size for a small commercial office layout?
There’s no single fixed minimum, but a functional layout for 8 to 12 people typically needs 90 to 130 square metres once you include workstations, a medium conference room, a huddle room, pantry, and storage.
How many square metres per person should I plan for?
Australian guidance generally sits between 8 and 12 square metres per person, with the National Construction Code using roughly 10 square metres per person as a baseline. Confirm whether your figures are based on net lettable area or gross area, since the difference can be substantial.
Do I really need both a conference room and a huddle room?
Yes, for most teams over eight people. A conference room handles client meetings and interviews, while a huddle room absorbs private calls and small catch‑ups. Without the huddle room, that overflow lands in the open workstation area and disrupts everyone nearby.
How long does a small office fit‑out typically take?
From initial brief to handover, expect somewhere between 12 and 28 weeks depending on scope, landlord approvals, and how much of the mechanical and electrical infrastructure needs upgrading.
Can I convert an existing tenancy into one of these layout templates?
In most cases, yes. Benching instead of individual desks is usually the quickest way to fit the recommended zones into a smaller existing footprint without expanding your lease.
Sources
- How Much Office Space Do I Need? | Aegis Property Group
- How To Plan an Office Layout: Space Standards and Floor Plans | Foyr
- Open office: 10 people planning guide | OfficeFurniture2Go