
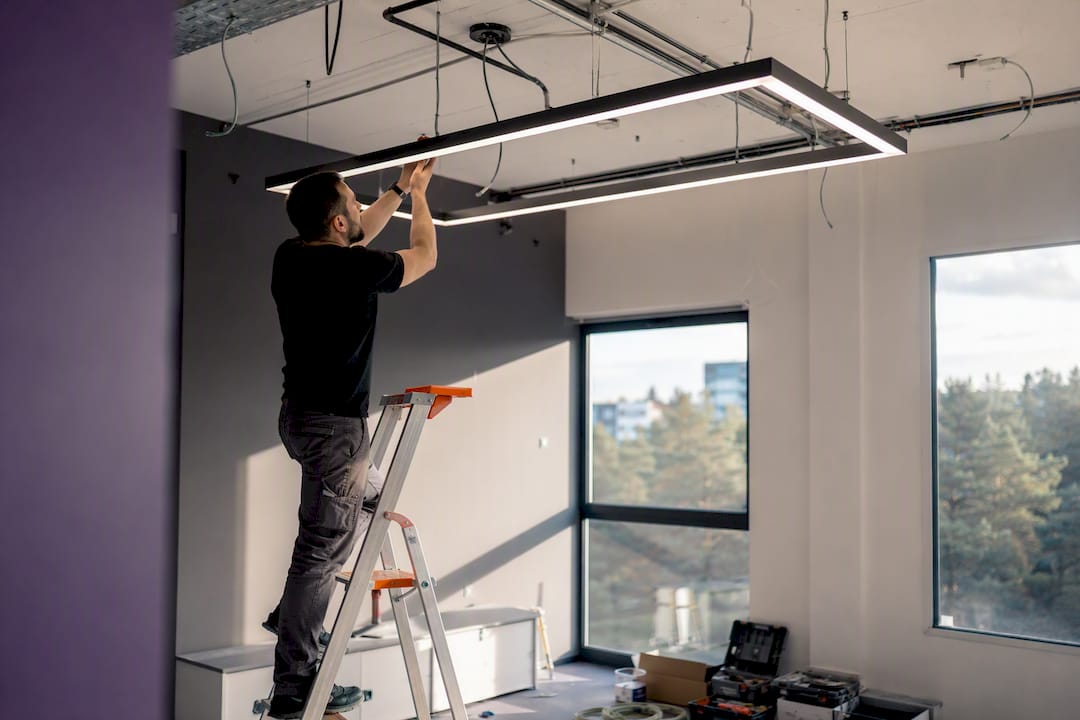
Effective office lighting design delivers 500 lux at the desk, keeps glare below UGR 19, holds colour rendering above CRI 80, and hands control back to occupants through daylight-linked, presence-based systems. That’s the whole brief in one sentence. Everything else is detail on how to get there.
The headline numbers to specify:
- Lux: 500 lx maintained on task areas, per EN 12464-1, with lower levels acceptable in circulation zones
- UGR: ≤19 for any space with screens, tighter for CAD or graphics-heavy work
- CRI/CCT: CRI ≥80 as standard (≥90 for premium fit-outs), 4000K neutral white as the common starting point
- Controls: DALI-2 for new builds and large refits, Casambi or Bluetooth mesh for smaller retrofits
Key Takeaways
Effective office lighting design meets 500 lux at the desk, holds UGR at or below 19, uses CRI 80 or higher, and pairs daylight-linked controls with early occupant consultation to avoid rework.
| Point | Details |
|---|---|
| Hit the core numbers | Target 500 lx maintained, UGR ≤19, CRI ≥80, and 4000K CCT as the default starting point. |
| Prioritise glare over brightness | A scheme can hit lux targets and still fail comfort checks if UGR sits too high. |
| Match controls to project scale | Use DALI-2 for new builds and large refits, Casambi or mesh for smaller retrofits. |
| Demand real photometric proof | Request DIALux/AGi32 files and written UGR reports before comparing any bids. |
| Bring in Nicheprojects early | Nicheprojects maps work profiles and vertical illuminance before locking a layout, coordinating lighting with the wider fit-out. |
Table of Contents
- What is office lighting design and what does it need to achieve?
- Which standards and numeric targets should a spec reference?
- Quick reference lux and UGR targets by space type
- How do you control glare in screen-heavy office spaces?
- Should you choose DALI-2, Casambi, or wireless mesh controls?
- Which luminaire types suit different ceiling constructions?
- How much should daylight drive the lighting design?
- How Nicheprojects turns lux targets into working layouts
- What should go in a lighting tender checklist?
- How does lighting affect employee wellbeing and productivity?
- What maintenance and lifecycle factors matter for office lighting?
- What emerging lighting technologies should specifiers watch?
- Get office lighting design that suits how your team actually works
- Sources
What is office lighting design and what does it need to achieve?
Office lighting design is the discipline of engineering light levels, glare control, colour quality and controls so a workspace supports the actual tasks happening in it, not just the average desk. Get it wrong and you get one of two failure modes: a space that’s technically bright enough on paper but leaves everyone squinting at screens, or a space that looks lovely in renders and feels like a cave by 3pm in winter.
The fix is layering. Ambient light sets the general room brightness and safety baseline. Task light targets the specific work surface, usually via desk lamps or well-aimed downlights. Vertical illuminance lights walls, partitions and faces, which matters more than most specifiers realise because a room lit only on the horizontal plane feels flat and gloomy even at correct desk lux. Accent light does the aesthetic work, drawing attention to branding, reception features or breakout zones.
CIBSE LG7 pushes designers to coordinate vertical and horizontal illuminance rather than obsessing over desk lux alone, because a scheme that only measures the horizontal plane can hit its number and still feel dim and uncomfortable to occupants. The modelling ratio, the balance between diffuse and directional light, is what makes faces and objects look three-dimensional rather than washed out on video calls.
- Collaboration zones benefit from stronger vertical and accent lighting to support face-to-face reading and energy
- Focused desk zones need consistent task lux with tightly controlled glare above eye height
- Reception and circulation areas can run lower ambient lux but need accent light to avoid feeling institutional
Pro Tip: Walk the floor plate with a lux meter before finalising any layout. Renders lie about how a north-facing wall of glass behaves in July.
Which standards and numeric targets should a spec reference?
Three documents anchor most credible office lighting briefs, and each does a different job.
EN 12464-1:2021 sets the baseline: 500 lux maintained on the task area for typical desk-based work, with context modifiers that lift or lower that figure depending on task difficulty and duration. It also introduced a firmer emphasis on vertical and cylindrical illuminance, recognising that horizontal lux alone doesn’t describe how a room feels to the people in it.
CIBSE LG7 is less about numbers and more about process. It recommends bringing occupants into the conversation early, mapping how a team actually works before locking a layout, and treating lux targets as a starting point rather than a finish line.
WELL v2 and IES guidance come into play when a client wants formal wellness certification or is chasing specific melanopic light thresholds in breakout and wellness zones. You don’t need them for every project, but skipping them on a WELL-targeted fit-out is a fast way to fail an audit later.
Glare has quietly become the metric that decides whether a scheme succeeds. A space can hit 500 lux and still fail post-occupancy comfort surveys if UGR sits above 19, because glare, not brightness, is what people actually complain about once they’re staring at screens eight hours a day.
- EN 12464-1: numeric baseline for specification
- CIBSE LG7: process, context, occupant engagement
- WELL/IES: certification-driven thresholds when required
Quick reference lux and UGR targets by space type
Copy these figures directly into a tender document. They’re starting points, adjusted up for detail-heavy tasks and down for transient spaces.
Push targets up for CAD work, technical drawing or anything involving fine colour discrimination. Pull them down for spaces people pass through rather than work in, but never let UGR climb just because lux is lower. A dim corridor with a badly shielded downlight can feel worse than a bright one lit properly.
How do you control glare in screen-heavy office spaces?
Glare control comes down to optics, orientation and mounting height, in that order.
Choose luminaires with proper shielding, whether that’s a deep-cell parabolic louvre, a microprism lens, or an indirect/direct split fixture that bounces a portion of output off the ceiling. Fully diffused opal luminaires look clean but often struggle to hit UGR 19 in open-plan layouts without careful spacing.
Linear luminaires should run parallel to sightlines and perpendicular to windows wherever possible, not diagonally across a floor plate. Beam angle matters more than most people expect: a narrow beam over a wide desk creates hotspots and shadow, while too wide a spread pushes light sideways into someone else’s screen.
- Match optic type to ceiling height; low ceilings need wider distribution, high ceilings can use narrower beams
- Keep luminaires out of the reflected glare zone directly behind monitors
- Avoid mixing bare LED strips with diffused panels in the same sightline; the contrast reads as glare even if lux is fine
Pro Tip: If a UGR calculation comes back borderline, move the luminaire before you swap the fixture. Position fixes more glare complaints than product specification does.
Should you choose DALI-2, Casambi, or wireless mesh controls?
DALI-2 suits new builds and large refits where wiring is planned from the outset and the client needs granular reporting on energy use and fault status. It’s the more robust, more auditable option, and it’s what most base-building landlords expect on Category A fit-outs.
Casambi or Bluetooth mesh systems fit smaller fit-outs, retrofits, and spaces where pulling new control cable isn’t practical. They install fast and reconfigure easily when a floor plate changes, which suits fast-growing tenants more than heavily wired systems do.
Whichever you choose, require these in the brief:
- Daylight linking that dims perimeter luminaires automatically as natural light changes
- Presence detection tied to circulation and meeting spaces, not just toilets and stairwells
- Simple scene presets rather than dozens of options, because complicated controls get overridden or ignored within weeks
- A commissioning report showing measured lux, UGR and energy data against design intent, not just a sign-off
Smart building integration is worth exploring early if lighting controls need to talk to HVAC or access systems, an area covered well by Re-Solution’s guidance on designing smart buildings.
Which luminaire types suit different ceiling constructions?
Continuous linear suspended luminaires work best over benching and open desking, delivering the even wash of light that supports both task lux and vertical illuminance without visual clutter. Recessed panels remain the workhorse for standard T-grid ceilings, cost-effective and easy to service. Track systems earn their place in spaces expecting frequent churn, creative studios, agile zones, anywhere the layout might change twice a year.
Ceiling construction shapes the decision more than aesthetics do:
- T-grid: recessed panels or linear inserts, straightforward maintenance access
- Plasterboard: recessed downlights or surface linear, plan penetrations before the ceiling closes
- Exposed concrete/services: suspended linear or pendant fixtures, embrace the industrial look rather than fighting it
Whatever the fixture, pushing driver lifetime and L80 warranty terms into the spec protects against premature lumen depreciation, and a written glare performance guarantee stops suppliers substituting cheaper optics after award. Read more on selecting the right lighting for your office for guidance on matching fixture type to fit-out budget.
How much should daylight drive the lighting design?
Daylight should set the baseline and artificial light should fill the gaps, not the other way around. Position workstations so daylight arrives from the side rather than straight ahead or from directly behind a screen, and pair perimeter glazing with adjustable shading to knock down direct sun without blacking out the view.
Daylight linking sensors dim artificial luminaires as natural light increases, holding total illuminance steady rather than letting perimeter desks run brighter than interior ones. This matters as much for video call consistency as for energy savings; a face lit unevenly by a bright window looks worse on camera than one lit by steady artificial light.
- Fit daylight sensors near windows, not centrally, so they respond to the zone actually receiving sun
- Balance vertical illuminance near glazing to avoid harsh contrast between window walls and interior partitions
- Use daylight harvesting on perimeter zones first; interior zones rarely see enough variation to justify the sensor cost
How Nicheprojects turns lux targets into working layouts
Nicheprojects starts every lighting brief the same way CIBSE LG7 recommends: talking to the people who’ll actually sit under the lights before drawing a single layout.
- Map work profiles floor by floor, focused desks, collaboration zones, meeting rooms, so targets match real tasks rather than a blanket lux figure
- Model vertical illuminance alongside horizontal lux, because a scheme that only measures the desk misses how the room feels
- Specify DALI-2 for larger fit-outs and Casambi for flexible, fast-turnaround spaces, matching control complexity to project scale
- Commission with measured lux and UGR reports, not just a sign-off sheet
Lighting that hits 500 lux on paper but ignores glare and occupant workflow still fails the moment people move in. The brief has to start with how the space is actually used.
Every project runs through Nicheprojects’s design and construction management process from strategy through fit-out, which means lighting decisions get coordinated with ceiling type, HVAC and joinery rather than bolted on afterwards.
What should go in a lighting tender checklist?
Compare bids on identical criteria or you’re comparing guesses.
- Require DIALux or AGi32 photometric files for every space type, not just a summary sheet
- Request a written UGR report per zone, calculated, not estimated
- Ask for the control integration plan, including how daylight linking and presence detection will be commissioned and tested
- Confirm driver lifetime, L80 lumen maintenance figures, and warranty terms in writing
- Ask how commissioning data will be reported, measured lux and UGR against design intent, not just a switch-on test
Red flags include suppliers who won’t provide UGR calculations, quote CRI without specifying test method, or propose “simplified” controls that drop daylight linking to cut cost. Acceptable derogations exist for genuine site constraints, a low ceiling void forcing a shallower fixture, for example, but any derogation should come with a written explanation, not a silent substitution.
How does lighting affect employee wellbeing and productivity?
Poor lighting shows up in complaints long before it shows up in output figures: headaches, eye strain, afternoon fatigue, people angling monitors away from windows because nobody thought about glare during design. Address the layers properly and a lot of that friction disappears without anyone noticing it’s gone, which is usually the sign a design has worked.
Glare is the biggest lever here. A space that technically meets 500 lux but sits at UGR 24 will still generate discomfort, because occupants feel the reflected brightness off their screens well before they consciously register the room as “too bright.” Fixing glare tends to resolve more comfort complaints than adjusting overall brightness ever does.
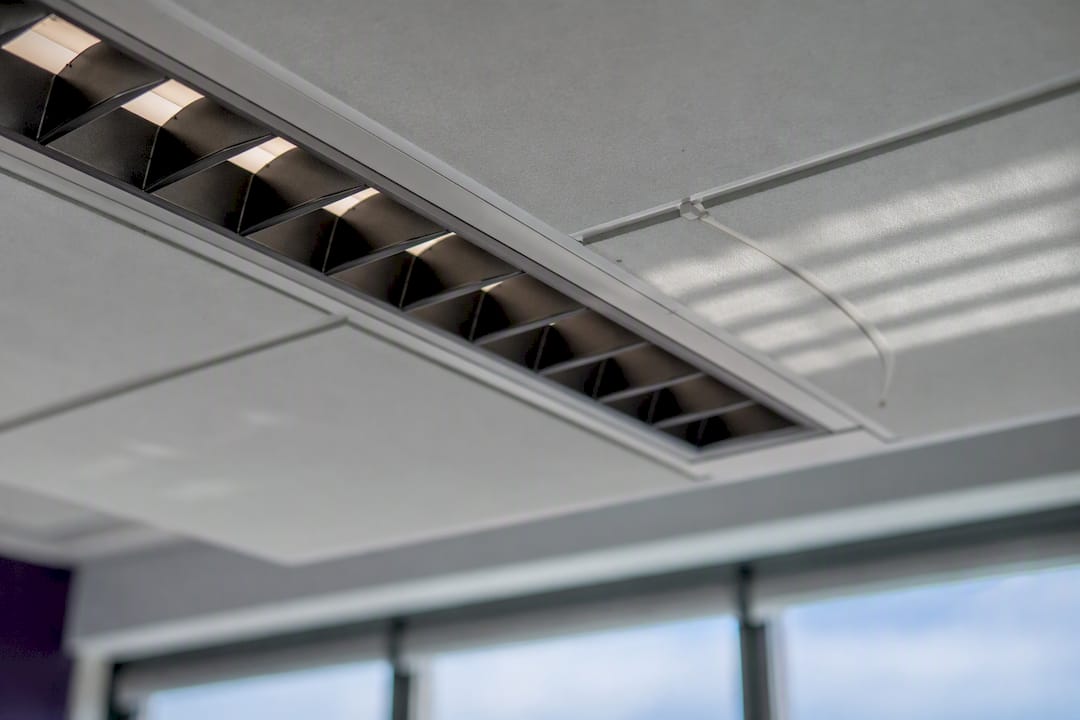
Colour quality plays a quieter but real role. Low CRI light renders skin tones and materials poorly, which sounds cosmetic until you consider how much of the working day happens on video calls where colour accuracy affects how present and engaged someone looks to colleagues. CRI ≥80 handles most general office work; CRI ≥90 is worth the extra spend in spaces where colour judgement genuinely matters, design studios, print rooms, anywhere fine visual discrimination is part of the job.
Access to daylight and views correlates strongly with reported wellbeing in workplace studies, part of why daylight-first design isn’t just an energy strategy. Circadian-supportive lighting, tunable white schemes that shift colour temperature through the day, is increasingly requested in breakout and wellness zones specifically because static, flat lighting all day can leave people feeling sluggish regardless of how many lux hit their desk.
None of this requires exotic technology. It requires treating glare, colour and daylight as seriously as raw brightness, because that’s where the actual complaints come from.
What maintenance and lifecycle factors matter for office lighting?
LED luminaires don’t fail the way fluorescent tubes did, sudden and obvious, they degrade gradually, losing lumen output over years until a space that once hit 500 lux quietly slips below it without anyone flicking a switch to notice.
That’s why L80 ratings matter in a spec: they state how many hours a fixture runs before output drops to 80% of initial lumens. A driver rated for 50,000 hours at L80 gives a rough lifespan estimate, but real-world performance depends on ambient heat, switching frequency and dust ingress, so treat the rating as a planning tool, not a guarantee.
Build maintenance into the original spec rather than treating it as an afterthought:
- Choose luminaires with accessible drivers so a failed component doesn’t mean replacing the whole fixture
- Standardise on a small number of luminaire types across a floor plate to simplify spares stocking
- Schedule periodic lux audits, particularly in daylight-linked zones where sensor drift can go unnoticed for months
- Keep commissioning documentation on file so future refits can benchmark against original design intent
Controls need their own lifecycle plan too. DALI-2 systems can outlast several tenancy changes if the addressing and grouping are documented properly at commissioning, while a poorly documented system becomes a liability the moment the original installer moves on. Casambi and mesh systems age well provided firmware updates are managed, but they depend on continued manufacturer support in a way wired DALI systems generally don’t.
Budgeting for a lighting refresh every ten to fifteen years, rather than waiting for total failure, keeps a space performing to its original spec instead of drifting slowly out of compliance.
What emerging lighting technologies should specifiers watch?
Human-centric lighting has moved from concept to genuine spec item over the past few years, largely because tunable white fixtures have become cheap enough to justify beyond flagship projects. The idea is straightforward: shift colour temperature and intensity through the day to loosely track natural daylight patterns, cooler and brighter in the morning, warmer and dimmer later, supporting alertness when it’s needed and easing off toward the end of the day.
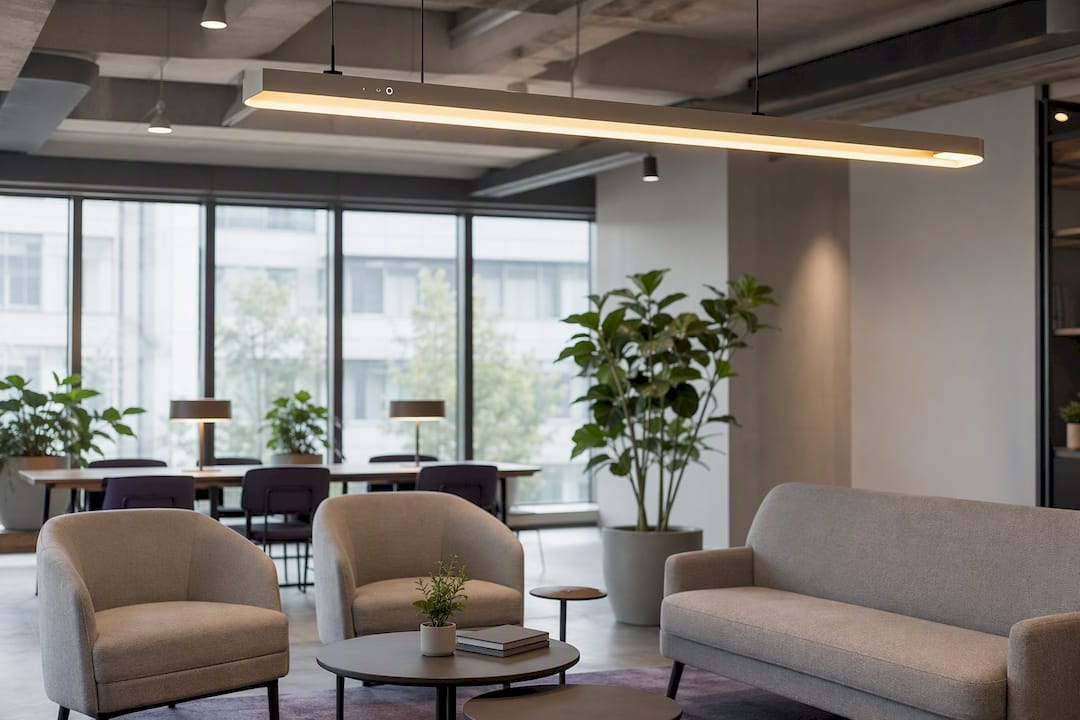
Circadian rhythm alignment sits behind a lot of this, and WELL v2’s light concept increasingly references melanopic lux, a measure of how effectively a light spectrum stimulates the body’s circadian response, rather than relying on standard photopic lux alone. It’s a more nuanced metric than most specifiers are used to, and it’s becoming relevant wherever a client wants formal wellness certification.
Sensor-driven adaptive lighting is the other major shift. Presence and daylight sensors have existed for years, but newer systems combine occupancy data with desk booking platforms, dimming or brightening zones based on actual bookings rather than just motion detection. That reduces wasted energy in hybrid workplaces where desk occupancy swings week to week.
Tunable white and circadian scenes tend to land first in breakout and wellness zones rather than across an entire floor plate, both for cost reasons and because these spaces are where EML thresholds and wellbeing objectives matter most. Expect that footprint to expand as fixture costs keep falling, but there’s no need to over-spec circadian control across desks that already work fine under a well-designed static scheme.
Get office lighting design that suits how your team actually works
Reading standards and specification sheets only gets you so far when the office in question has an awkward north-facing atrium, a mix of hot-desking and fixed teams, or a ceiling that fights every luminaire type on the market. Nicheprojects builds lighting into the same process as space planning and construction management, so decisions about luminaires, controls and glare get made alongside decisions about layout, acoustics and HVAC, rather than as a separate trade fighting for ceiling space after everything else is locked in.
That’s the real advantage over briefing lighting as a standalone package: no coordination gaps between the electrical contractor’s layout and the space planner’s desk arrangement, because Nicheprojects runs both. If you’re planning a fit-out, refurbishment or refresh and want a layout that starts from how your team actually works, request a free office space plan and get the conversation started before the ceiling grid gets locked in.
Sources
- Office Lighting Design 2026 — LED Project Light
- Lighting Guide 07: Offices (CIBSE)
- Office lighting design guide — Light4U