
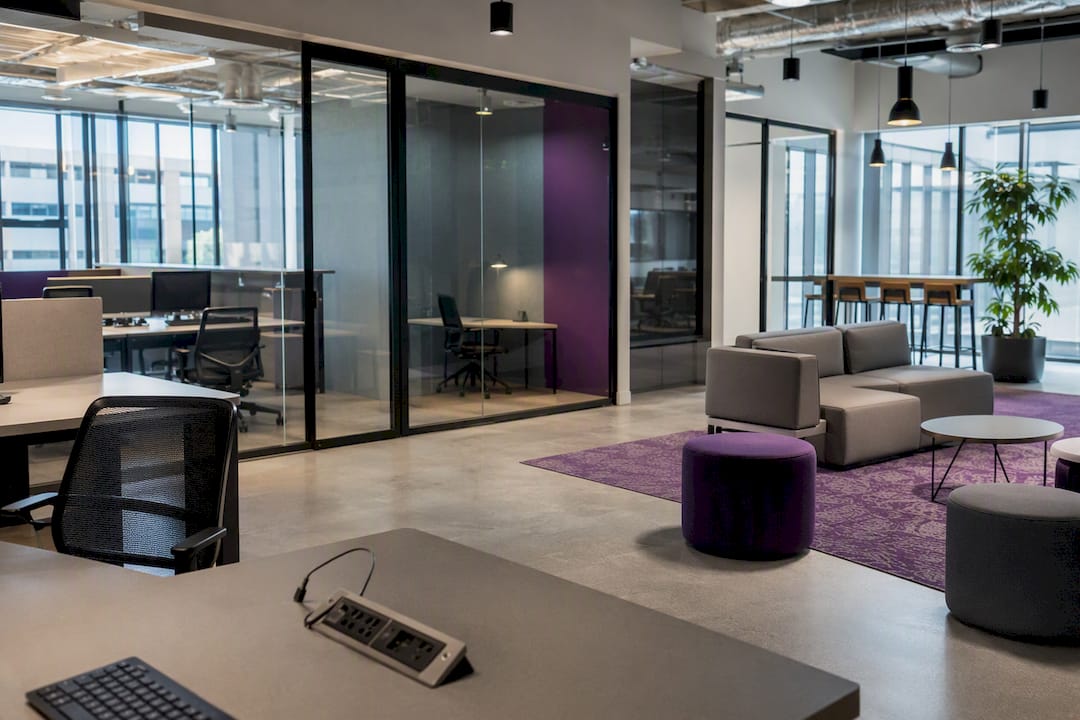
Hybrid workplace design is the practice of building activity-led zones, technology and operating systems that let people work productively whether they’re in the office or remote. Success depends less on furniture than on pairing zone-based layouts with reliable systems, booking, storage, AV, that make attendance predictable and equitable. If you’re briefing a redesign, start with a four-to-eight week utilisation audit before you commit a single square metre.
TL;DR:
- Conduct a utilization audit over four to eight weeks before redesigning to accurately size space based on peak occupancy, not headcount.
- Prioritize implementing four distinct zones, flexible workstations, and proper acoustic measures to support effective activity-based working in hybrid offices.
- Optimize meeting room technology with eye-level cameras, standardized AV equipment, and lighting standards to ensure remote attendees are properly included.
- Centralize booking systems, storage, and operational policies like desk sharing and lockers to prevent friction and maintain day-to-day functionality.
- Pilot the hybrid setup on a single floor or zone, gather feedback through surveys, and track KPIs such as space usage, meeting equity, and employee sentiment before full rollout.
Table of Contents
- What hybrid workplace design means and why it matters
- Core principles of a hybrid-ready workplace
- How do you plan a zone-by-zone office layout?
- Getting meeting-room technology right for hybrid equity
- Making the operations work day-to-day
- How should you pilot a hybrid redesign before committing?
- What goes wrong most often in hybrid redesigns?
- Expert guidance from Niche Projects: how we deliver hybrid-ready workplaces
- Health and safety considerations specific to hybrid workplaces
- What data privacy and security issues come with hybrid work technology?
- How Niche Projects can help you move from plan to build
- Sources
What hybrid workplace design means and why it matters
Hybrid workplace design covers three common operating models: scheduled hybrid (fixed anchor days by team), flexible hybrid (employees choose their days) and remote-first with occasional anchor days for connection. Each model demands a different desk-to-headcount ratio and a different mix of zones, and getting the model wrong before you design the floor plate is the single most expensive mistake a business makes.
The office used to be the default. Now it has to earn attendance, and that changes the design brief entirely. People commute for reasons a laptop can’t replicate: focused collaboration, mentoring, informal problem solving, the kind of weak-tie interaction that research on innovation and serendipity links directly to better cross-team outcomes. If the office doesn’t deliver something better than a spare room at home, people simply won’t come in.
This is where activity-based working (ABW) earns its place. ABW organises space around what people are actually doing, not around who’s been assigned a desk, and it’s become the dominant approach behind modern hybrid office layouts. It’s worth being precise here, because the terms get conflated constantly in office design pitches:
- Activity-based working is a design philosophy: space is allocated by task type (focus, collaboration, social, flex), and nobody owns a permanent desk.
- Hot-desking is an operational booking method: unassigned seats shared on a first-come or reserved basis, often bolted onto a traditional layout without redesigning the zones themselves.
Confusing the two is why some redesigns feel like cost-cutting dressed up as innovation, when they should feel like a genuine upgrade to how work gets done.
Core principles of a hybrid-ready workplace
A hybrid floor plate needs a handful of non-negotiable elements before it earns the label “ready.” Skip any one of these and the space starts working against the people using it rather than for them.
- Four zone types, each with a clear intent. Focus zones for deep, quiet work; collaboration zones for team huddles and project rooms; social zones for informal connection and the kind of unplanned chat that drives socialisation and culture; and flex zones that can flip between uses depending on the week.
- Flexible, ergonomically consistent workstations. Every desk needs the same baseline: adjustable monitor arms, decent chairs, sit-stand where budget allows. Ergonomic office design standards shouldn’t vary by which desk someone happens to book.
- Right-sized meeting rooms. Most organisations still build too many eight-seat boardrooms and not enough two-person and four-person huddle spaces, which is exactly backwards for hybrid teams running frequent small syncs.
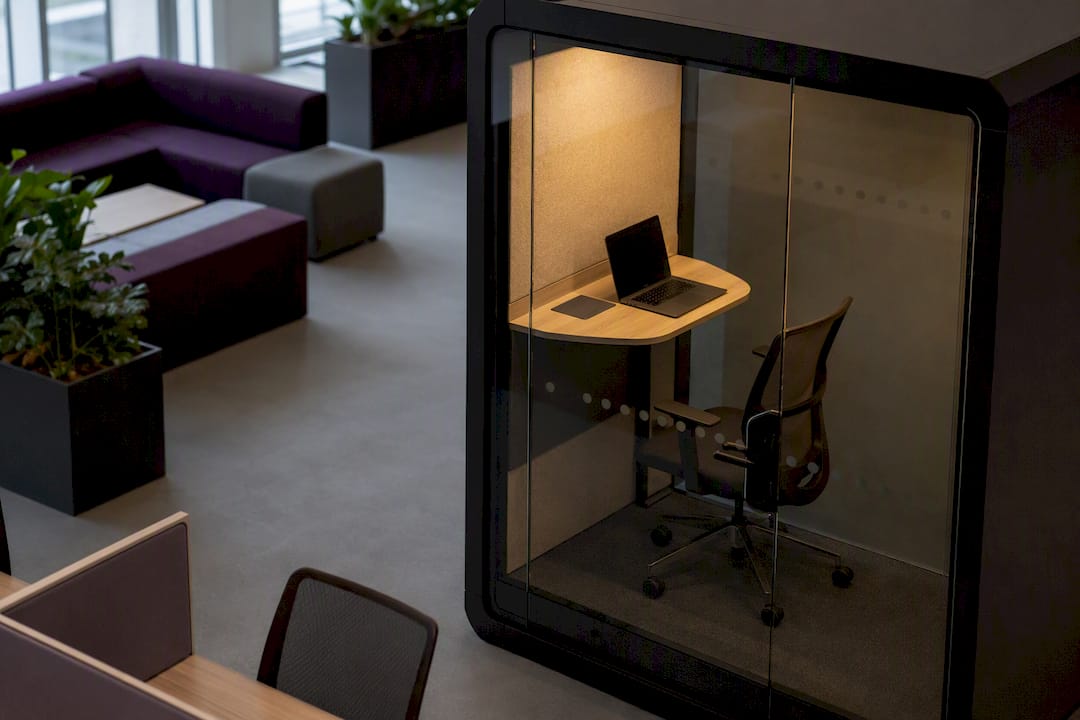
- A real acoustic strategy. Open-plan hybrid offices amplify noise problems because more people are on video calls simultaneously. Sound-absorbing materials, acoustic pods and zoning quiet areas away from collaboration hubs matter as much as air conditioning and airflow design does for comfort.
- Inclusive design as standard, not an add-on. Sensory-sensitive staff, neurodivergent employees and people with mobility needs all require the brief to account for lighting choices, quiet retreat spaces and clear sightlines from day one, not retrofitted after complaints.
- Operational scaffolding. Desk and room booking systems, wayfinding signage, and smart lockers close the gap between a beautiful floor plan and a floor plan people can actually use.
Pro Tip: Audit your current meeting room sizes against actual attendee counts for the last three months before you design new ones. Most businesses discover they need half the eight-seaters and double the two-seaters.
Design guides increasingly recommend inverting the pre-pandemic zone mix ratio: less uniform desk rows, more enclosed focus space and collaborative density. That inversion is the practical difference between an office that feels dated and one that feels built for how people actually work now.
How do you plan a zone-by-zone office layout?
Five layout models dominate hybrid workplace planning, and each suits a different kind of organisation:
- Activity-based working suits larger, cross-functional teams with varied daily tasks and no fixed seating culture.
- Neighbourhood or team clusters suit organisations where teams need proximity most days but still want some desk flexibility within their zone.
- Hot-desking with a booking system suits remote-first businesses with low average daily attendance and high desk turnover.
- Hub-and-spoke suits businesses with a smaller central HQ and satellite spaces closer to where staff live.
- Distributed anchor suits multi-site organisations coordinating specific in-person days across several locations.
The capacity calculation trips up more briefs than any design decision. Planners routinely size space against total headcount, when the number that actually matters is peak concurrent occupancy, the busiest single day or hour the space needs to absorb. Sizing to headcount instead of peak occupancy is the single most common reason new offices feel either half-empty most days or hopelessly cramped on Tuesdays. Utilisation data collected before the redesign tells you what that peak actually looks like, rather than what HR assumes it looks like.
Once you know your peak, brief your designer or landlord with specifics: power and data points per desk, monitor arm requirements, the ratio of enclosed to open space, and where lockable storage sits relative to booked desks. A vague brief produces a generic office. A precise one produces a workplace people choose to use.
Getting meeting-room technology right for hybrid equity
Poor camera placement and tinny audio don’t just annoy remote staff, they quietly demote them to second-class participants, and that has real consequences for who gets heard in decisions. Getting the tech and room design right is one of the clearest levers you have.
- Mount cameras at eye level, not perched on top of a monitor looking down, so remote colleagues see faces rather than foreheads.
- Use large or life-size displays in every meeting room over four seats, matched consistently across the building so nobody learns a different setup each time.
- Standardise microphone placement and acoustic treatment room by room; one echoey glass box undermines every other room’s good work.
- Set lighting standards that avoid backlighting presenters against windows, a small fix that solves most “can’t see you properly” complaints.
- Link AV status to your booking system so a broken microphone flags automatically rather than being discovered mid-call.
Meeting-room design failures marginalise remote attendees more reliably than any policy problem does, and the fix is architectural as much as technical: camera height and acoustics do more work than a second microphone ever will. Simple troubleshooting protocols, a laminated card, a support number, a spare HDMI cable in the drawer, prevent the ten minutes lost at the start of every second meeting.
Pro Tip: Run a test call from every meeting room using the actual video platform your business relies on, not a generic laptop camera check. Screen-sharing lag and camera framing behave differently room to room.
For teams running frequent cross-site meetings, structured engagement techniques for remote attendees can help balance airtime between people in the room and people on screen, which good AV alone won’t fix.
Making the operations work day-to-day
Design solves the space. Operations solve whether anyone can find and use it. A gorgeous zone plan with no booking system or storage policy fails within weeks, not because the design was wrong but because nobody built the systems around it.
- Centralise desk and room booking in one system, and pair it with wayfinding signage so new starters and visiting staff aren’t wandering floors on day one.
- Deploy smart lockers tied to desk bookings; unassigned seating without personal storage is the fastest route to permanent desk clutter and quiet resentment.
- Set policy essentials upfront: anchor days by team, meeting etiquette (camera-on expectations, agenda discipline), and desk-clear rules so hot-desked space actually turns over.
- Structure the facilities handover properly, someone owns booking data, someone owns locker allocation, someone owns the AV fault log, or none of it gets maintained past month two.
Storage and booking friction is the most commonly cited reason hybrid redesigns fail in practice, not the floor plan itself. Fix the operational layer with the same rigour you apply to the design layer, and the space holds up.
How should you pilot a hybrid redesign before committing?
Don’t redesign the whole floor on a hunch. Run a structured pilot first.
- Collect four to eight weeks of utilisation data using badge swipes, Wi-Fi logs or occupancy sensors before finalising any layout, the standard window most workplace strategists recommend for establishing a reliable baseline.
- Scope one zone or floor as a live test rather than converting the whole building at once, and pick a mixed team (not just your most tech-savvy department) to trial it.
- Test the tech and lockers together, not separately, since AV faults and storage friction tend to surface at the same time under real daily use.
- Build a feedback loop, short pulse surveys plus informal check-ins, running throughout the pilot rather than a single survey at the end.
Track peak occupancy, room utilisation rates, meeting equity (are remote attendees speaking as often as in-room ones), and employee sentiment. These practical KPIs tell you whether the redesign is actually working or just looks good in renders. Set decision points at week four (early tech and storage fixes) and week eight (go/no-go on scaling), rather than waiting until the whole rollout is locked in to find out something’s broken.
What goes wrong most often in hybrid redesigns?
- Storage gets forgotten, leading to desk clutter and abandoned lockers within a month; fix it by tying locker allocation directly to desk bookings.
- Space gets sized to total headcount, not peak occupancy, leaving half the floor empty on quiet days and overcrowded on anchor days.
- Businesses over-invest in AV hardware without changing how meetings run, then wonder why remote staff still feel sidelined.
- Early warning signs, falling room bookings, complaints about noise, lockers sitting unused, mean you course-correct within weeks, not after the annual review.
Expert guidance from Niche Projects: how we deliver hybrid-ready workplaces
Nicheprojects handles workplace strategy, design, fit-out and construction management as one connected process, not handed between separate firms at each stage. That continuity is what stops a great floor plan from becoming a poorly executed build.
- Every brief starts with how your teams actually work, not a generic template.
- Neurodiverse-friendly and ergonomic design principles are built into the standard, not offered as an upgrade.
- Design and construction sit under one accountable process, reducing the gap where operational details usually get lost.
- Proof points and project case studies are available on request during a briefing conversation.
Health and safety considerations specific to hybrid workplaces
Hybrid work splits your duty of care across two environments you don’t fully control at once, and that split creates blind spots most offices weren’t designed to manage. In the office, the usual standards still apply: ergonomic seating, adjustable monitor heights, clear fire egress and adequate lighting. But hybrid adds a layer, inconsistent equipment use, since staff who alternate between a home desk and an office desk often end up with mismatched setups that neither employer nor employee actively audits.
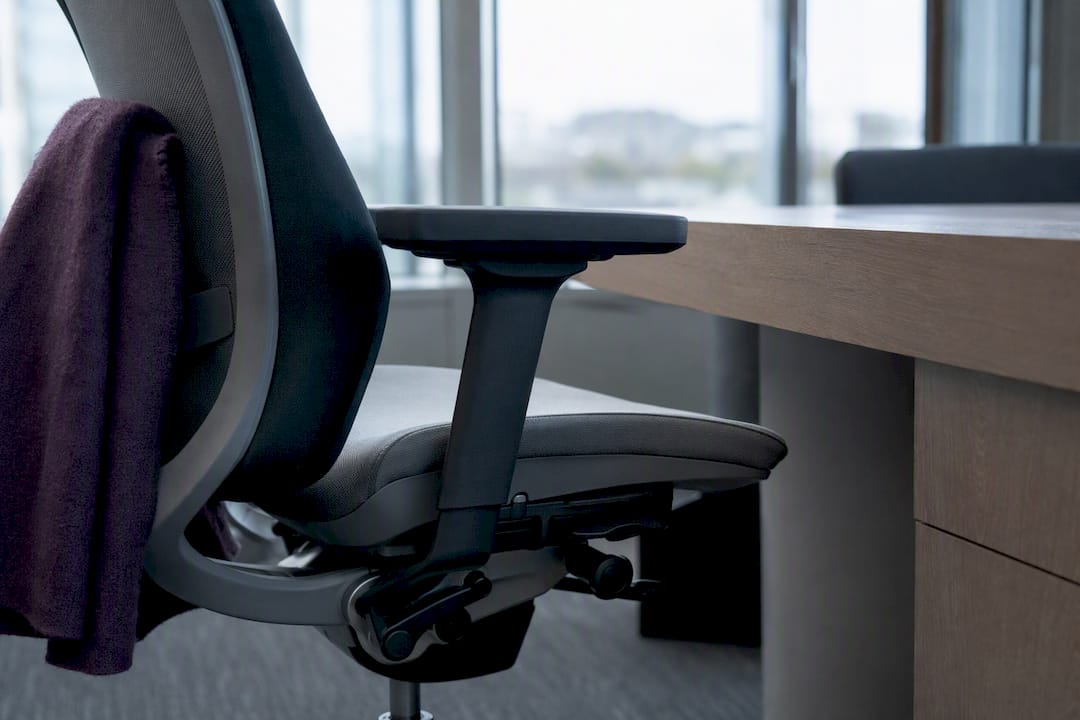
Home-based work introduces its own set of risks that fall outside the traditional office safety brief: unsuitable chairs, screens at the wrong height, poor lighting and cabling trip hazards nobody inspects. Employers increasingly need a lightweight home workstation checklist, distributed to staff and reviewed periodically, even if a full site inspection isn’t practical.
Mental health sits alongside physical safety here too. Hybrid schedules can quietly increase isolation for employees who spend more days at home than expected, or create pressure to be “always available” across two locations. Building genuine social and collaborative touchpoints into anchor days, rather than treating in-office time purely as desk time, helps counter that. A workplace built around office design that supports mental health treats this as a design input, not an HR afterthought.
Booking systems and occupancy data also carry a practical safety dimension: knowing who’s in the building matters for emergency evacuation and headcount accuracy, something a purely informal hybrid arrangement often loses track of.
What data privacy and security issues come with hybrid work technology?
Booking systems, occupancy sensors and video conferencing tools all collect data about where people are and what they’re doing, and that data needs the same governance rigour as any other business system. Desk and room booking platforms typically log who booked what, when, and sometimes location metadata tied to Wi-Fi or badge access. That’s genuinely useful for right-sizing space, but it’s also personal data about employee movement patterns, and it needs clear retention and access policies.
Occupancy sensors raise a related question: are they counting people anonymously, or tracking individuals? Vendors vary considerably here, and the answer should be spelled out in your procurement contract, not assumed.
Video conferencing and hybrid meeting tools introduce a different exposure. Recorded meetings, shared screens and chat logs can carry sensitive commercial information, and remote participants joining from home networks add a layer of risk outside the office’s own IT perimeter. Consistent AV setups, standardised platforms across every meeting room, help here too: fewer ad hoc tools means fewer unmanaged data flows.
Before rolling out any booking, sensor or AV platform at scale, have IT and legal review data handling terms with the same scrutiny applied to any other software procurement. It’s a governance step, not an afterthought bolted on after the systems are already live.
How Niche Projects can help you move from plan to build
Nicheprojects works through the whole process, strategy first, then design, then fit-out and construction management, so the zone plan you approve is the one that actually gets built, not a diluted version handed off between separate contractors. That continuity is the practical advantage over piecing a redesign together from a strategy consultant, a designer and a builder who’ve never spoken to each other.
If you’re at the stage of briefing a redesign or trying to work out how much space you actually need, request a free office space plan and get a concrete starting point before you commit budget. For teams weighing up flexible furniture options as part of that plan, flexible furniture solutions are worth reviewing alongside your zone mix. Get in touch to talk through your floor plate and timeline.
Sources
- Designing the hybrid office
- What Is Hybrid Office Design? Principles, Pitfalls & Missing Layer
- 2026 Guide to Hybrid Office Layouts
- 7 office space planning tips for hybrid work in 2026