
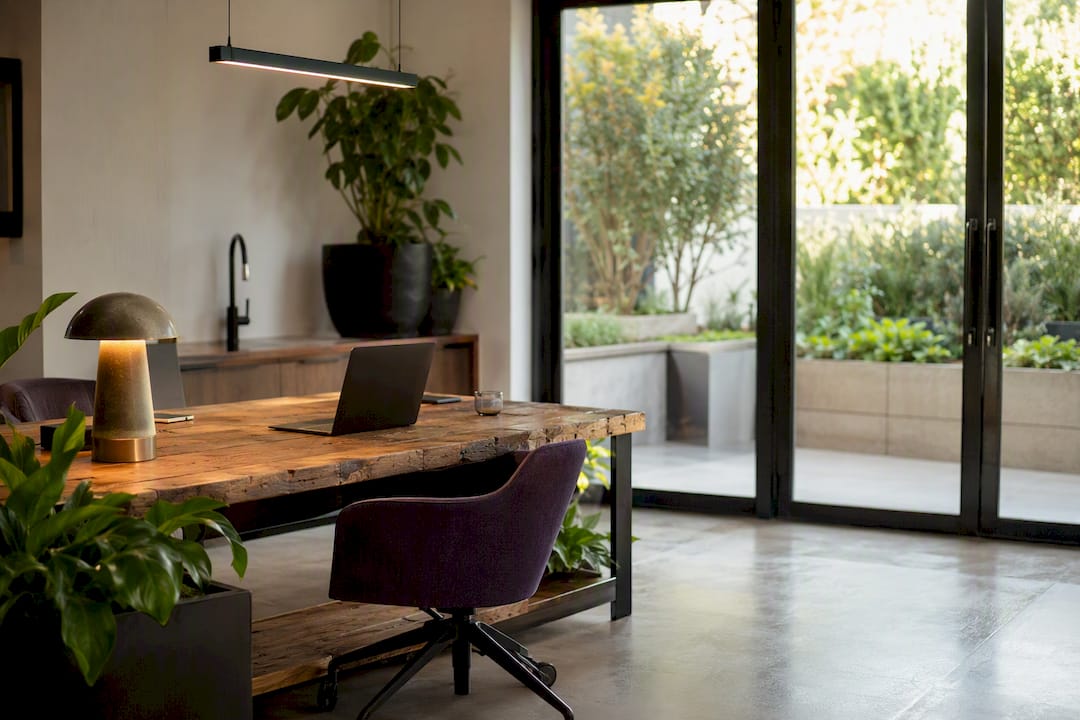
Sustainable office design creates workplaces that lower whole-life carbon while improving occupant health and cutting operating costs. The highest-impact levers are reusing what already exists, upgrading energy systems, weaving in biophilic elements, and measuring outcomes after occupants move in. Done properly, it delivers lower energy bills, better staff wellbeing, and a building that still works in fifteen years.
TL;DR:
- Reusing existing building elements and conducting reuse assessments during procurement significantly lower embodied carbon compared to new materials.
- Setting clear KPIs for energy, waste, and occupant satisfaction early in the project ensures sustainability targets are maintained through design and construction.
- Incorporating smart building controls, occupancy sensors, and demand-based HVAC systems can reduce energy use by up to 19 percent.
- Prioritizing daylight access, natural materials, and biophilic features improves staff wellbeing and can lead to measurable productivity gains.
- Waste diversion and end-of-life planning, including modular furniture and contractor take-back clauses, are essential for achieving high waste reuse rates.
Table of Contents
- What are the core principles of sustainable office design?
- Materials, embodied carbon and reuse strategies
- Energy, lighting and HVAC: cutting emissions and operating cost
- Biophilic design and occupant wellbeing
- Circular fit-outs, waste reduction and end-of-life planning
- Certifications, measurement and proving outcomes
- How do you actually roll out a sustainable office fit-out?
- What has Niche Projects learned from real workplace fit-outs?
- Water efficiency and sustainable water management in office design
- How do smart building technologies support sustainability goals?
- Ready to bring sustainable design principles into your next fit-out?
- Sources
What are the core principles of sustainable office design?
Every sustainable fit-out decision should trace back to a small set of principles rather than a checklist of green materials. Get these right in the brief and the rest of the project follows logically.
Whole-life carbon thinking comes first. That means looking at emissions from manufacturing, transport, construction, operation, and eventual demolition, not just the energy bill once staff move in. A retrofit that keeps the existing slab, core, and services can emit 50 to 75% less carbon than starting from scratch on a new build, because so much embodied carbon is already locked into the structure you keep.
Human-centred outcomes sit alongside the carbon numbers. Daylight access, air quality, and acoustic zoning aren’t nice-to-haves bolted onto a green project. They’re the metrics that determine whether staff actually want to be in the building, which is the entire point of the exercise.
Design for adaptability, not permanence. Walls that can move, services that can be re-routed, and furniture that can be reconfigured mean the next fit-out generates far less waste than this one did.
Translating these principles into a working brief means setting KPIs early, not retrofitting them once the design is locked. That typically covers:
- Energy use intensity targets, measured in kilowatt-hours per square metre per year
- A waste diversion percentage for the construction and fit-out phase
- Minimum outdoor air ventilation rates and daylight factor targets
- A materials policy requiring reuse assessment before any new purchase
- An occupant satisfaction benchmark to revisit twelve months post-occupancy
Nicheprojects builds these targets into the workplace strategy phase, before a single wall gets drawn, because a KPI added after the design brief is locked rarely survives the value-engineering process.
Materials, embodied carbon and reuse strategies
The biggest carbon win in any fit-out usually isn’t a clever new material. It’s the material you don’t buy at all. Reusing existing furniture, joinery, and structural elements typically carries a lower embodied carbon footprint than sourcing new products marketed as eco-friendly, because reuse skips the manufacturing and transport emissions that even recycled-content products still carry.
That means the materials hierarchy for a genuinely sustainable fit-out runs in a specific order:
- Audit what’s already on site and can be refurbished, reupholstered, or relocated
- Source secondhand or remanufactured furniture and fixtures before specifying new
- Require Environmental Product Declarations for anything new, so the actual manufacturing impact is verified rather than assumed
- Screen materials against Red List chemical databases to avoid known toxins in adhesives, sealants, and finishes
- Favour local suppliers and products with genuine take-back or remanufacture schemes at end of life
Procurement contracts should carry clauses that make this enforceable, not aspirational: mandatory EPD disclosure, a reuse assessment before any new-purchase request, and a diversion target the contractor is accountable for. Recycled and reclaimed furniture suppliers are increasingly easy to source in commercial fit-outs, which removes the old excuse that reuse means compromising on finish quality.
Pro Tip: Ask your fit-out contractor for EPDs before finalising any furniture order, not after delivery. Retrofitting the paperwork once product is on site is far harder than building the requirement into the purchase order.
Energy, lighting and HVAC: cutting emissions and operating cost
Energy systems are where sustainable office design pays for itself fastest, and where the sequencing matters more than the technology. Start wrong and you’ll spend money solving problems that better design would have avoided.
- Run an energy audit first. You can’t manage what you haven’t measured, and most offices have never had one. It sets your baseline kilowatt-hour intensity and flags the worst offenders, which are usually ageing HVAC plant and uncontrolled lighting.
- Maximise daylight before specifying artificial lighting. Reconfigured layouts that push workstations toward glazing reduce daylight-hour lighting load before a single LED gets installed.
- Fit efficient LED lighting with occupancy and daylight sensors. This is the fastest payback item in most fit-outs, and it’s one area where the air conditioning and lighting design decisions genuinely interact, since heat load from lighting affects HVAC sizing.
- Zone HVAC by usage pattern. Meeting rooms, open-plan zones, and after-hours areas all have different demand curves, and demand-controlled ventilation with occupancy setbacks stops you conditioning empty space.
- Layer in onsite renewables, battery storage, and smart controls. This is where the technology genuinely earns its keep, because it lets the building respond to real-time demand rather than a fixed schedule.
Modelling suggests AI-driven and IoT-enabled building controls can cut energy use by 8 to 19% in near-term scenarios, with larger long-term gains where policy support accelerates adoption. That’s a meaningful number against a typical office energy bill, and it comes from operational intelligence rather than a single piece of hardware.
Biophilic design and occupant wellbeing
Biophilic design principles aren’t decoration. They’re a measurable lever on how staff sleep, focus, and perform. Research linking daylight and nature access to sleep and work outcomes found that environments supporting circadian rhythm through better light exposure correlate with improved rest and daytime performance.
The interventions that matter most in a commercial fit-out are:
- Maximised daylight and outward views from as many workstations as possible
- Planting integrated into circulation paths, not confined to a token corner
- Natural materials and textures (timber, stone, unpainted finishes) rather than uniform synthetic surfaces
- Low-VOC paints, adhesives, and furnishings paired with ventilation rates that exceed minimum code
- Acoustic zoning that separates focus work from collaboration noise
- Ergonomic, inclusive workstation design that accommodates a genuinely diverse workforce
Third-party research also ties design-driven staff health improvements to measurable productivity gains, which is the evidence base that turns biophilia from a design trend into a line item executives will actually fund.
Circular fit-outs, waste reduction and end-of-life planning
Construction and fit-out waste is one of the most fixable problems in commercial design, and most of the fix happens before demolition even starts.
- Set up site-based sorting from day one of demolition, with skips dedicated to timber, metal, plasterboard, and general waste rather than one mixed bin.
- Write contractor diversion targets into the tender, not as a soft preference but as a measurable KPI with reporting obligations.
- Donate reusable furniture and fixtures to charities or secondary markets instead of defaulting to landfill.
- Specify modular, demountable furniture and partitioning so the next reconfiguration doesn’t mean another skip bin.
- Negotiate supplier take-back or remanufacture clauses at the point of purchase, so end-of-life disposal is the supplier’s problem, not yours.
The Etsy headquarters renovation, pursued under the Living Building Challenge, achieved waste diversion above 90% through on-site sorting and rigorous material reuse, backed by material vetting that screened out Red List chemicals entirely. That’s the benchmark worth aiming for, even if certification itself isn’t the goal.
Pro Tip: Get your waste diversion clause into the head contract, not a side letter. Contractors respond to what’s measured against payment milestones, not what’s requested politely in an email.
Certifications, measurement and proving outcomes
Certification isn’t the goal of sustainable office design. It’s the verification layer that proves the design achieved what it claimed to.
LEED focuses on energy, water, materials, and indoor environmental quality across a points-based scorecard, and suits organisations wanting a widely recognised benchmark. WELL narrows in on occupant health metrics like air quality, lighting, and acoustics. Living Building Challenge sets the highest bar, requiring genuinely regenerative performance including verified energy and water outcomes.
Whichever path you take, pursue it because you want the discipline of measurement, not the plaque in the lobby. Projects targeting Living Building Challenge status undergo a mandatory 12-month post-occupancy audit to confirm the building performs as designed once real people are using it daily, which catches the gap between design intent and operational reality that most projects never check.
Core KPIs worth tracking regardless of certification path:
- Energy use intensity against your audited baseline
- Construction and fit-out waste diversion rate
- Indoor air quality, including CO2 and VOC levels
- Occupant satisfaction, surveyed at three and twelve months
| Certification | Primary focus | Typical trigger to pursue it |
|---|---|---|
| LEED | Energy, water, materials, indoor environmental quality | Landlord or tenant wants a widely recognised, portfolio-comparable benchmark |
| WELL | Occupant health: air, light, acoustics, ergonomics | Wellbeing and productivity are the core business case |
| Living Building Challenge | Regenerative, verified whole-building performance | Organisation wants the highest proof standard and can commit to post-occupancy auditing |
How do you actually roll out a sustainable office fit-out?
A sustainable fit-out succeeds or fails on sequencing. Skip a phase and you’ll pay for it later, usually in a change order.
- Visioning (weeks 1 to 4): Set carbon, waste, and wellbeing targets alongside the usual brief items like headcount and adjacency. This is where KPIs get locked in, not left for later.
- Design (weeks 4 to 12): Layouts, materials, and systems get specified against those targets, with reuse assessment happening before any new-purchase decision is approved.
- Procurement (weeks 8 to 16, overlapping design): Tenders go out with EPD requirements, diversion targets, and take-back clauses written into the contract, not negotiated afterward.
- Construction (weeks 12 to 24, project-dependent): Site sorting, contractor KPI reporting, and quality checks against the material and energy specification happen in parallel.
- Occupancy and audit (month one and month twelve): Staff move in, and a structured post-occupancy review checks energy performance, IAQ, and satisfaction against the original targets.
Budget priority should follow impact, not visibility. Energy systems and material reuse typically deliver more carbon reduction per dollar than finishes, even though finishes are what everyone notices first. Managing the fit-out process with these checkpoints built in, rather than added as an afterthought, is what keeps a sustainability brief from getting quietly value-engineered out by month three.
What has Niche Projects learned from real workplace fit-outs?
Every fit-out teaches something the brief didn’t anticipate. Across projects ranging from corporate headquarters to creative agency studios, a handful of patterns show up consistently.
- Retrofit-first briefs that keep the existing core and services routinely cut both budget and construction carbon compared with strip-and-rebuild approaches.
- Staff engagement sessions run before the design freeze surface wellbeing priorities (acoustic privacy, natural light access) that generic space plans miss.
- Diversion targets written into the contractor tender get honoured; targets mentioned only in the design brief usually don’t.
- Procurement teams that require EPDs upfront avoid the scramble to source documentation after materials are already on order.
These are the same principles covered above, applied on real projects rather than in theory. The gap between a sustainable design brief and a sustainable finished office is almost always in the execution discipline, not the design intent.
Water efficiency and sustainable water management in office design
Water gets far less attention than energy in most sustainability briefs, but it’s a genuine lever on both operating cost and certification outcomes. Fixture selection is the simplest win: low-flow taps, dual-flush toilets, and waterless or low-flow urinals cut consumption without staff noticing any difference in the bathroom.
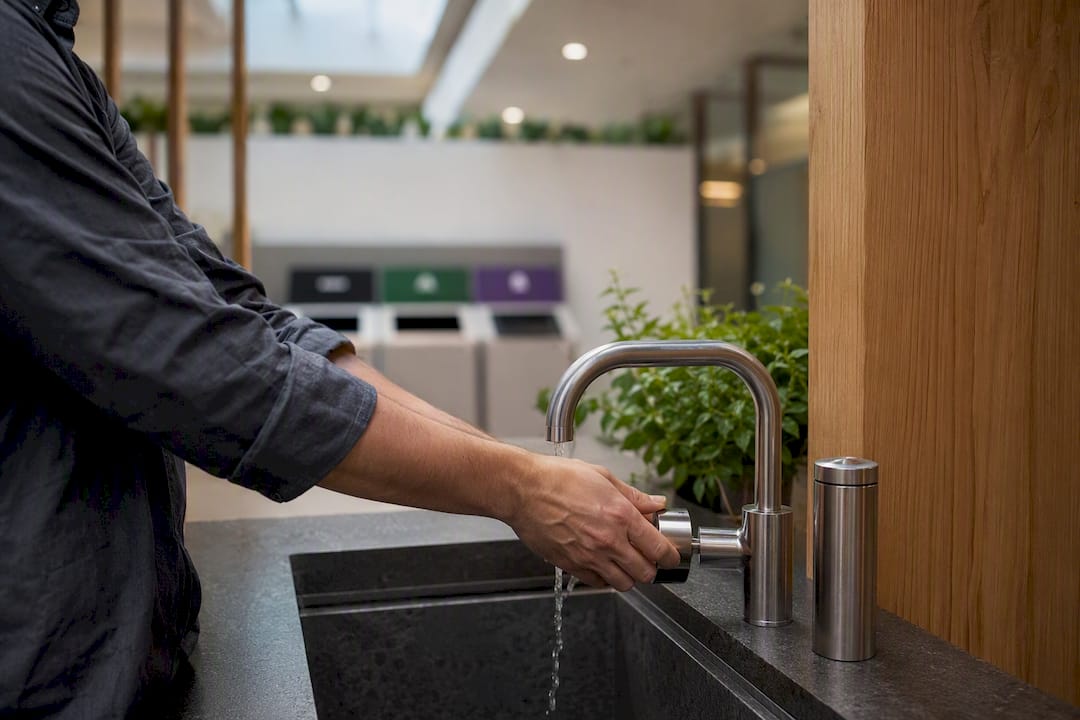
Beyond fixtures, the bigger opportunities sit in systems most tenants never think about. Rainwater harvesting for irrigation or cooling tower makeup water works well in buildings with roof access and landscaping. Greywater recycling, treating water from basins and showers for reuse in toilet flushing, suits larger fit-outs with the plant space to support it. Leak detection sensors on major water lines catch failures before they show up as a surprise bill, which matters more in commercial tenancies than most facilities managers assume.
Cooling towers deserve particular scrutiny, since they’re often the single largest water draw in a commercial building’s operation. Specifying high-efficiency cooling tower controls, or eliminating water-cooled systems in favour of efficient air-cooled alternatives where climate allows, can materially reduce a building’s water footprint.
For tenants without control over base-building plant, the leverage sits in fit-out choices: water-efficient tap fittings, waterless urinals where local plumbing codes permit, and landscaping (where the tenancy includes any) chosen for low irrigation demand. None of these require exotic technology. They require someone specifying them instead of defaulting to standard-grade fixtures because nobody asked for better.
How do smart building technologies support sustainability goals?
Smart building systems turn a static fit-out into one that responds to how the space is actually used, rather than how it was assumed to be used at design stage. That distinction matters because occupancy patterns rarely match the original brief within eighteen months of moving in.
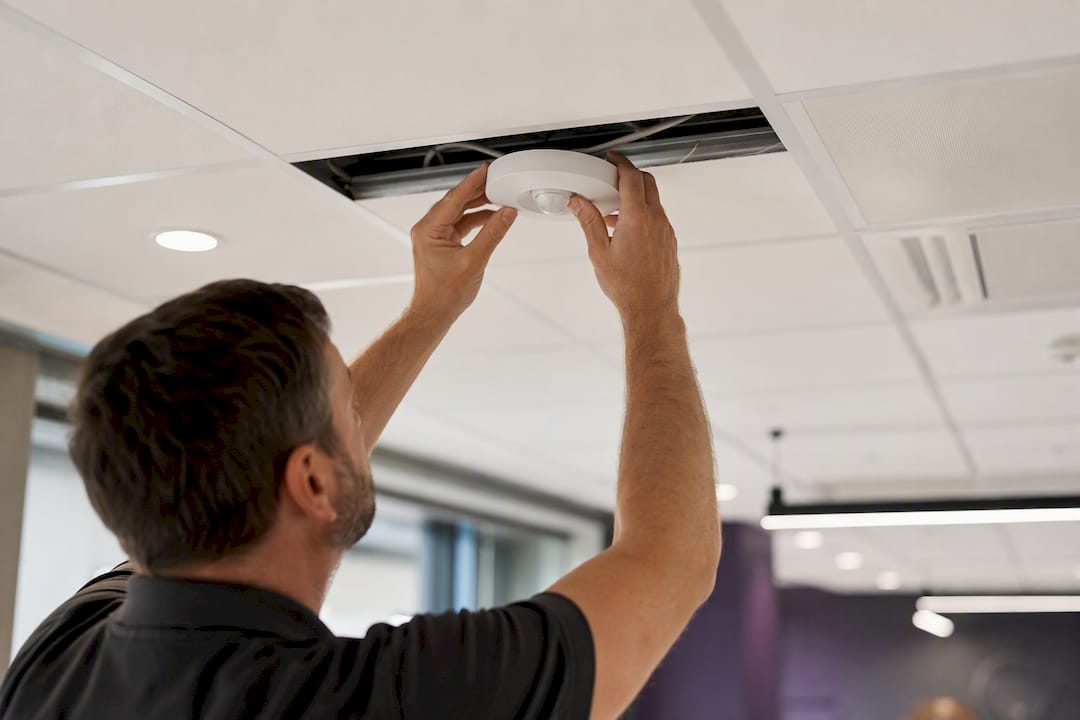
Occupancy sensors feeding into lighting and HVAC controls are the most common starting point, because they deliver savings without any behaviour change required from staff. Building management systems that aggregate energy, water, and air quality data into a single dashboard let facilities teams spot problems (a stuck damper, a lighting zone left on overnight) that would otherwise go unnoticed for months.
IoT sensors monitoring CO2, temperature, and humidity in real time support both comfort and the ventilation-rate KPIs covered earlier in indoor air quality management. Paired with demand-controlled ventilation, they let HVAC systems respond to actual occupancy rather than running on a fixed schedule regardless of how many desks are occupied.
The more advanced layer involves predictive analytics, where AI models learn a building’s usage patterns and pre-condition spaces ahead of demand rather than reacting to it. This is the technology behind the 8 to 19% energy reduction figures referenced earlier, and it’s increasingly standard in new commercial fit-outs rather than a premium add-on.
The caveat worth flagging: smart systems are only as good as the commissioning behind them. A building management system installed but never properly tuned to the space’s actual occupancy patterns delivers a fraction of its potential saving, which is why post-occupancy monitoring matters as much for the technology layer as it does for the design itself.
Ready to bring sustainable design principles into your next fit-out?
Most workplace leads reading this far already know the theory. What’s harder is translating whole-life carbon targets, EPD procurement clauses, and post-occupancy audits into a fit-out that actually gets delivered on time and on budget. That’s the gap between a sustainability brief and a finished, occupied office.
Nicheprojects handles both sides of that gap: workplace strategy and design through to construction management, under one contract, rather than handing you off between a design consultant and a separate builder who never spoke to each other about your energy targets. For organisations across Sydney weighing up a retrofit versus a full relocation, that combined approach means fewer handoff failures between the sustainability brief and what actually gets built.
If ergonomic, health-focused fit-out is part of your brief, our ergonomic office design work is a good starting point to see how we translate wellbeing research into a working floor plan. Get in touch to talk through your project’s targets before you lock in a design brief.
Sources
- Living Building Challenge — Living Future Oceania
- Embodied carbon factsheet — BESS
- Environmental product declarations — Responsible Wood
- Etsy headquarters case study — International Living Future Institute
- World Green Building Council — links office design with staff health and productivity
- Study links environment and sleep/work outcomes — Harvard Gazette