
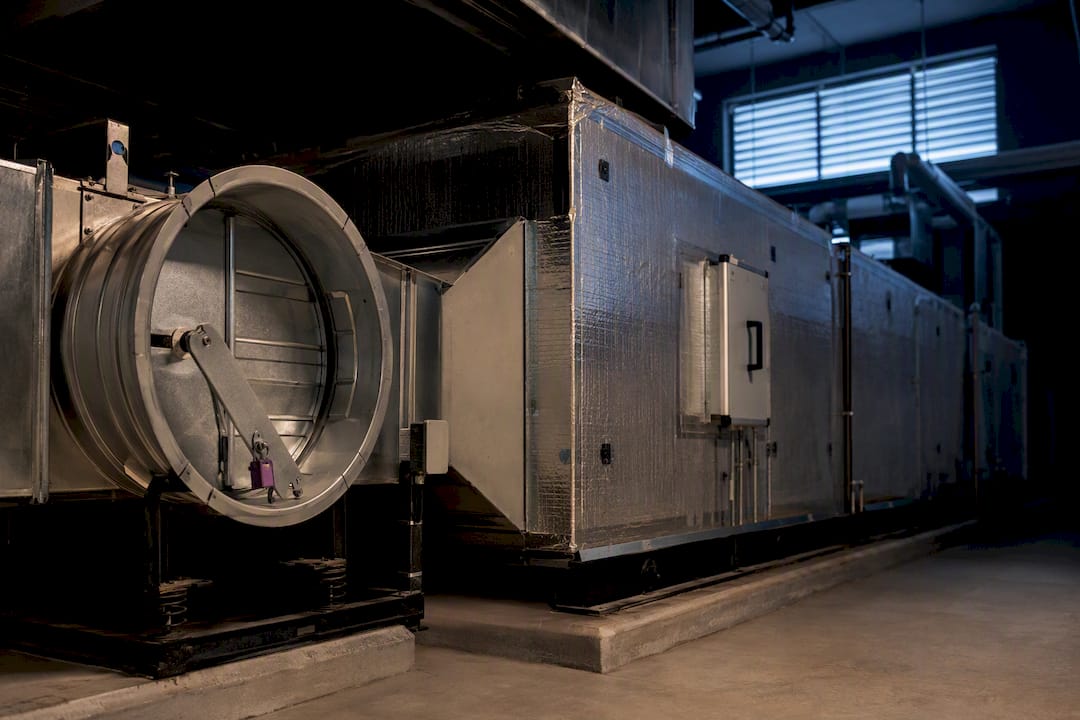
AS 1668.2, referenced by the National Construction Code, sets the baseline design approach for mechanical ventilation in Australian offices, with ASHRAE 62.1 commonly used to check the Rp and Ra calculations behind it. If your office hasn’t had a CO2 spot check or filter inspection in the past twelve months, start there today. Where readings run high or occupancy has changed since fit-out, commission a proper HVAC or occupational hygiene audit before it becomes a WorkSafe issue.
TL;DR:
- Regular CO2 spot checks and filter inspections are essential to maintain ventilation quality and prevent non-compliance issues.
- Office ventilation calculations depend on both per-person and per-square-meter outdoor air rates, which vary depending on occupancy and space use.
- Proper site assessments include verifying outdoor intake unobstructed, filters replaced on schedule, and CO2 levels monitored during full occupancy.
- Changes in occupancy or layout require rebalancing the ventilation system, including potential upgrades or temporary measures like portable filters.
- Maintaining detailed records of maintenance, commissioning, and calibration is critical for proving ongoing compliance and effective indoor air quality.
Table of Contents
- Office ventilation standards and the legal framework behind them
- How to calculate office ventilation rates (with a worked example)
- Assessing ventilation on site: what to check and how to log it
- Maintenance, controls and commissioning records that prove compliance
- When occupancy or layout changes mean it’s time to rebalance
- A practical checklist for briefs, commissioning and handover
- Legal duties and where to get authoritative technical help
- What ventilation standards mean for indoor air quality and occupant health
- Balancing ventilation requirements with energy efficiency goals
- Ventilation guidelines for open-plan offices versus enclosed spaces
- Ventilation adjustments for infectious disease outbreaks
- How Nicheprojects builds ventilation compliance into every fit-out
- Where to check the standards yourself
- Sources
Office ventilation standards and the legal framework behind them
Three references to do most of the work in Australian offices. AS 1668.2 is the technical standard covering mechanical ventilation and air conditioning, and it specifies how outdoor air should be introduced and distributed to control contaminants like body odours, VOCs, and carbon dioxide. The National Construction Code references AS 1668.2 directly for its mechanical ventilation provisions, so compliance with the NCC generally means compliance with the standard. ASHRAE 62.1, developed in the United States, isn’t legally binding here, but Australian engineers use its Rp and Ra method constantly because it gives a repeatable calculation for outdoor air quantities that AS 1668.2 doesn’t spell out in the same granular way.
None of this exists in isolation from workplace law. Under work health and safety legislation, employers carry a duty of care to provide a safe working environment, and that duty extends to indoor air quality even though there’s no single test that proves compliance on its own. Inspectors and auditors typically expect to see:
- Maintenance records showing filters and plant have been serviced on schedule
- Evidence that outdoor air intakes are unobstructed and functioning
- Some form of monitoring history, even if it’s periodic rather than continuous
- A documented response when readings or complaints flagged a problem
SafeWork NSW and equivalent state regulators frame this as a “reasonably practicable” test rather than a fixed numerical target, which means the paperwork trail matters almost as much as the airflow itself.
How to calculate office ventilation rates (with a worked example)
Every serious ventilation calculation rests on two numbers: Rp, the outdoor air rate per person, and Ra, the outdoor air rate per square metre of floor area. Add them together using the breathing zone formula and you get the outdoor air a space actually needs.
- Find your Rp and Ra values. ASHRAE 62.1 typically lists office space Rp at around 2.5 L/s per person (roughly 5 cfm), while Australian guidance documents commonly cite a more conservative benchmark of around 10 L/s per person for general workplace use. The gap between the two isn’t an error. It reflects different assumptions about occupant density and activity level, and it’s exactly why the figure quoted in a tender document needs to match the standard actually being applied.
- Apply the breathing zone formula. Vbz = (Rp × Pz) + (Ra × Az), where Pz is the number of people and Az is the floor area in square metres.
- Run the numbers for a real room. Take a 50 m² meeting room seating 10 people. Using the Australian benchmark of 10 L/s/person for Rp and a nominal Ra of 0.3 L/s/m², the calculation looks like this: (10 × 10) + (0.3 × 50) = 100 + 15 = 115 L/s of outdoor air required.
- Compare against what the plant is actually delivering. If the mechanical system was designed for a lower occupancy assumption, that meeting room will run short well before anyone notices the room feels stuffy.
The maths gives you a design target, but it doesn’t tell you what’s happening in real time. That’s where CO2 monitoring earns its place, flagging when occupancy or airflow has drifted from the assumptions the calculation was built on. It’s a useful proxy for dilution, not a direct measure of every pollutant in the room, so treat a good CO2 reading as reassuring rather than conclusive.
Assessing ventilation on site: what to check and how to log it
A proper walkthrough doesn’t need specialist equipment, just a methodical eye and a bit of persistence. Start at the plant room and work outward.
- Locate the outdoor air intake and confirm nothing is blocking it, including nearby bins, landscaping, or a recently parked delivery van.
- Check supply and return grilles for dust buildup, closed dampers, or furniture pushed against them.
- Confirm filters match the specified grade and haven’t been left well past their replacement date.
- Place a CO2 monitor at typical head height in the most densely occupied zone, away from doors and direct airflow, and log readings across a full working day.
- Compare peak readings against your baseline. A sustained rise above roughly 800 to 1,000 ppm during full occupancy is generally treated as a signal worth investigating, according to Safe Work Australia’s ventilation guidance.
The failures that catch people out are rarely obvious. Variable air volume systems can quietly throttle back outdoor air delivery at partial load, meeting design flow only when the building is near full occupancy. A blocked outdoor air damper can sit unnoticed for months because the space still “feels” fine on a cool day. Dirty filters restrict airflow gradually, so nobody clocks the decline until CO2 readings start climbing.
Pro Tip: Log CO2 readings at the same three times each day for a week, morning arrival, post-lunch, and mid-afternoon, rather than a single spot check. Patterns across a week tell you far more than one number ever will.
If your readings stay elevated after basic checks, or the plant room reveals damage or damper faults you can’t diagnose yourself, that’s the point to commission a formal airflow balancing report rather than keep guessing.
Maintenance, controls and commissioning records that prove compliance
Design calculations only matter if the plant keeps delivering on them years after handover. Filters need replacing on a schedule matched to their grade and the building’s environment, not just when they look visibly dirty, and a quick visual check for moisture staining or mould growth around coils and ductwork should be part of every service visit.
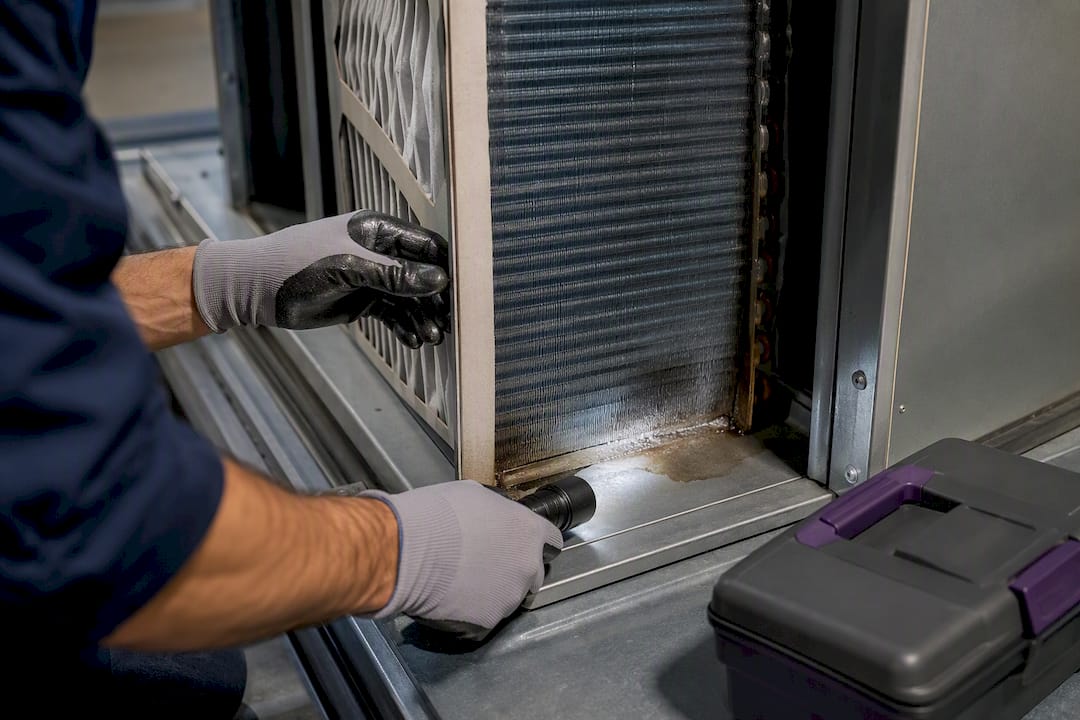
Controls matter just as much as hardware. Dampers need periodic calibration checks to confirm they’re still opening to their design position, and fan curves should be reviewed if occupancy or layout has shifted since the last commissioning cycle. A system that was balanced correctly five years ago for a 40-person floor won’t necessarily deliver the same outcome for 65 people and three new meeting pods.
At handover, or during any retrofit, insist on:
- A balancing report confirming measured airflow at each outlet matches the design figures
- A commissioning certificate signed off against the relevant standard
- Damper calibration records, not just a verbal assurance they were checked
- A defined maintenance schedule naming who is responsible and how often service occurs
Record keeping is the part most offices let slide. Service logs, inspection checklists, and CO2 monitoring history are exactly what a SafeWork inspector or an insurer will ask for after a complaint, and reconstructing that history after the fact is far harder than keeping it current. Software tools built for scheduling HVAC servicing, such as Curcle’s maintenance platform, can take the manual tracking burden off a facilities team juggling multiple sites.
When occupancy or layout changes mean it’s time to rebalance
A ventilation system designed for one-floor plan rarely stays correct once the floor plan changes. Rates aren’t fixed once at design stage and forgotten, they need reassessing whenever the space’s function or headcount shifts, and that reassessment gets skipped far more often than it should during fast-moving fit-outs.
- Watch for the common triggers, including a jump in headcount, converting an open area into enclosed meeting rooms, or adding equipment that generates heat or fumes.
- Choose the right stopgap. Portable HEPA filtration or temporary local extraction can bridge the gap while a plant upgrade is planned, provided the unit is sized correctly for the room’s air changes rather than picked off a shelf.
- Loop in building management early. A plant upgrade or rebalance in a multi-tenant building often needs base building approval, and larger works may trigger certification requirements under the NCC that are easy to miss if the fit-out team isn’t talking to facilities management from day one.
A practical checklist for briefs, commissioning and handover
Most ventilation shortfalls trace back to a design brief that never specified the assumptions the mechanical engineer needed. Before any fit-out starts, Nicheprojects pushes clients to nail down the occupancy profile, the target L/s per person the design should hit, and how outdoor air will actually be distributed to each zone, not just delivered to the floor.
At commissioning, don’t accept a verbal sign-off. Require:
- A written balancing report with measured, not just designed, airflow figures
- CO2 spot checks taken during a genuinely busy period, not a quiet Friday afternoon
- Damper calibration certificates
- A maintenance schedule with named responsibility, not “building management will handle it”
Handover should include a facilities management briefing so whoever inherits the system understands its design assumptions, plus a 3-month post-occupancy check once real usage patterns have settled in. That single follow-up visit catches more genuine ventilation shortfalls than any number of design reviews ever could.
Legal duties and where to get authoritative technical help
Duty of care under work health and safety law doesn’t demand perfection. It demands evidence you took reasonably practicable steps, and WorkSafe Victoria’s own guidance on that test makes clear inspections, maintenance records, and prompt remediation are what regulators actually look for.
For authoritative detail beyond this guide, go to the source rather than a secondhand summary:
- SafeWork NSW and state WorkSafe pages for jurisdiction-specific checklists and duties
- Standards Australia for the full AS 1668.2 text, available for purchase through their online store
- A HVAC commissioning agent for balancing reports and damper calibration
- An occupational hygienist for air quality investigations beyond CO2 screening
- A building surveyor for NCC compliance questions tied to certification
What ventilation standards mean for indoor air quality and occupant health
Ventilation standards exist because indoor air quality has a direct, measurable relationship with how people feel and perform at their desks. Poor outdoor air exchange lets CO2, VOCs from furnishings and cleaning products, and general bioeffluent build up over the course of a working day, and that build-up tracks with reported headaches, fatigue, and difficulty concentrating in enclosed offices.
The relationship isn’t subtle once you’re looking for it. A meeting room that hits its design occupancy without enough outdoor air will feel noticeably stuffier by the third hour of a workshop, and staff notice long before anyone checks a CO2 monitor. Offices that meet AS 1668.2 requirements consistently report fewer of these complaints, largely because the standard’s contaminant control targets were set with exactly this kind of occupant experience in mind.
There’s a compounding effect worth flagging too. Ventilation doesn’t operate independently of temperature, humidity, and lighting, it interacts with all of them. A well-ventilated space that’s also too warm can still feel oppressive, while good airflow at a comfortable temperature tends to mask minor shortfalls elsewhere in the environment. That’s part of why ventilation planning belongs in the same conversation as broader workplace design, not bolted on as an afterthought once the layout’s already locked in.
Balancing ventilation requirements with energy efficiency goals
Bringing in more outdoor air costs energy, full stop. Conditioning fresh air to match the temperature and humidity of the rest of the space is one of the larger loads on a commercial HVAC system, which creates a genuine tension between ventilation compliance and sustainability targets that building owners are under growing pressure to hit.
The NCC addresses this directly rather than leaving it to chance. Where outdoor air flow rates exceed specified thresholds, the code can require measures like energy recovery ventilation and modulating outdoor air control, which recapture energy from exhaust air to precondition incoming outdoor air rather than treating it from scratch. Demand-controlled ventilation, tied to CO2 sensors rather than a fixed schedule, is another practical lever, delivering full outdoor air rates when a meeting room is packed and throttling back automatically when it’s empty.
None of this is a trade-off you have to accept blindly. A system designed with both compliance and efficiency in mind from the outset almost always outperforms one where efficiency gets bolted on after a ventilation upgrade. For teams looking to build technical literacy on this intersection, courses through platforms like GreenLearn cover green building principles that connect ventilation design directly to broader sustainability certification pathways.
Ventilation guidelines for open-plan offices versus enclosed spaces
Open-plan floors and enclosed meeting rooms behave completely differently under the same ventilation standard, and treating them identically is one of the more common design mistakes. A large open floor benefits from natural air mixing and generally more forgiving occupant density calculations, since the Ra component (the area-based rate) contributes more to the total outdoor air figure relative to Rp when floor area per person is generous.
Enclosed spaces flip that ratio. A small meeting room packed with people relative to its floor area is Rp-dominant, meaning the outdoor air requirement scales heavily with headcount rather than square metreage. That 50 m² room fitting 10 people needs proportionally far more outdoor air per square metre than the open floor surrounding it, and it’s exactly the kind of space where mechanical systems designed around average floor occupancy tend to fall short.
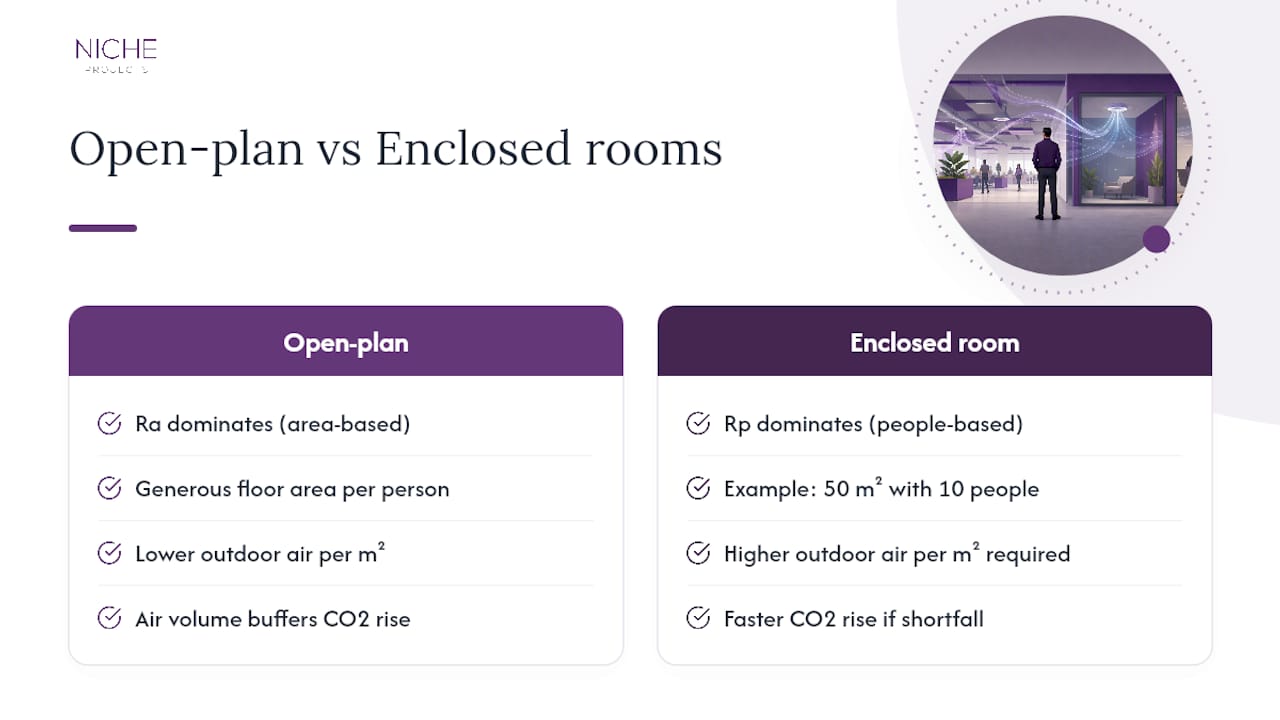
Enclosed rooms also lack the buffering effect of a large air volume. A meeting room’s air changes over completely in a fraction of the time an open floor’s does, so any shortfall in delivered outdoor air shows up as elevated CO2 far faster in an enclosed space. If your office has converted open-plan zones into enclosed pods or phone booths during a recent fit-out, each one needs its own outdoor air check, not a share of the floor’s original design calculation.
Ventilation adjustments for infectious disease outbreaks
Standard design ventilation rates were never intended to manage acute infectious disease risk on their own, which became obvious during COVID-19. Guidance from Safe Work Australia during that period recommended three practical, immediately deployable measures that remain relevant for any future outbreak scenario: increasing outdoor air fraction where the system allows it, adding CO2 monitoring to flag under-ventilated zones in real time, and upgrading filtration where the plant can handle a higher-grade filter without excessive pressure drop.
None of these require a plant upgrade to implement quickly. Many air handling units can run at a higher outdoor air percentage than their default setting, at least temporarily, and portable HEPA units remain a legitimate stopgap for enclosed spaces that can’t easily take more outdoor air, provided they’re sized to the room’s actual air changes rather than picked based on floor area alone.
The lasting lesson from that period isn’t really about disease specifically. It’s that ventilation systems need enough flexibility built in in the first place, dampers that can genuinely open further, filter housings that can take a higher grade, and monitoring in place before a crisis forces the question. Offices that had to figure this out under pressure in 2020 are, sensibly, building that headroom into every fit-out since.
How Nicheprojects builds ventilation compliance into every fit-out
Getting the airflow right on paper is one thing. Getting it right after the builders leave, the furniture arrives, and headcount creeps up over eighteen months is where most offices actually fall down. Nicheprojects works this into the fit-out process itself rather than treating it as a separate mechanical afterthought, coordinating the design brief with your mechanical engineer from the earliest planning stage so occupancy assumptions, distribution requirements, and plant access are locked in before construction starts.
At commissioning, we push for the documentation that actually protects you long term: balancing reports with measured figures, CO2 spot checks under real occupancy, and damper calibration records, not a verbal sign-off. Handover includes a maintenance plan and facilities team briefing, so whoever inherits the space understands exactly what it was designed to deliver.
If you’re planning a fit-out, reconfiguring an existing floor, or just inheriting a space with no ventilation documentation at all, request a free office space plan from Nicheprojects and we’ll walk through what your layout actually needs before you commit to a design.
Where to check the standards yourself
- AS 1668.2: purchase through Standards Australia for the full mechanical ventilation text
- NCC: consult the current volume for provisions referencing AS 1668.2
- SafeWork NSW / state WorkSafe pages: jurisdiction-specific ventilation and duty of care guidance
- Commissioning agents: engage for balancing reports and calibration certificates
Sources
- Ventilation at work | SafeWork NSW
- ASHRAE 62.1 Ventilation rates: required cfm by occupancy (DataDrivenAEC)
- Improving ventilation in indoor workplaces — Safe Work Australia (COVID guidance)
- Commercial ventilation requirements Australia | Daikin