
A sustainable office fit out combines passive design, efficient building systems, low-carbon materials and early stakeholder collaboration to cut energy and water use while improving occupant health. The best results come from sequencing these correctly: reduce demand through design first, then specify efficient systems, then add renewables, then lock in circular materials. Done in that order, businesses typically see energy savings around 35% and water savings near 30%, alongside stronger ESG reporting and healthier workspaces.
TL;DR:
- Reusing existing furniture and materials can significantly reduce embodied carbon costs and is often cheaper than purchasing new eco-friendly options.
- Achieving energy savings of around 35% requires prioritizing passive design and efficient systems before investing in renewables or upgrades.
- Water conservation measures like water-efficient fixtures and sub-metering can cut water use by approximately 30%, with greywater reuse being an additional option.
- Continuous post-occupancy monitoring and occupant engagement are essential to maintaining and verifying sustainability performance over time.
Table of Contents
- Sustainable materials and embodied carbon
- Energy efficiency: passive design, lighting, HVAC and renewables
- How much water can a sustainable fit out actually save?
- What indoor air quality measures matter most for occupant wellbeing?
- Waste management and circular approaches on site
- Does office layout really change how much energy you use?
- Procurement, stakeholder engagement and project delivery
- Cost, savings and building the business case
- How Niche Projects delivers sustainable office fit outs
- Post-fit-out monitoring and performance tracking to ensure sustainability goals are met
- Best practices for occupant engagement and behavioural strategies
- Ready to plan a genuinely sustainable fit out?
- Sources
- FAQ
Sustainable materials and embodied carbon
Materials carry a carbon cost before a single light switch gets flicked on. Every beam, panel and desk embeds carbon in its manufacture and transport, and refurbishment projects that skip a proper material audit routinely miss the cheapest carbon wins available to them.
Start by cataloguing what already exists in the space. Existing furniture, fixtures and fittings that can be reused, refurbished or reallocated almost always beat buying “eco” replacements, because manufacturing new materials carries its own carbon burden regardless of how green the label looks.
From there, build your specification around measurable targets:
- Prioritise FSC-certified timber, recycled-content fit-out panels and low-VOC paints and adhesives.
- Ask suppliers for material passports so you know what’s in a product and how it can be recovered later.
- Avoid red-list chemicals in flooring adhesives, sealants and insulation where alternatives exist.
- Set a written on-site waste diversion target before demolition begins, not after.
- Negotiate supplier take-back clauses for old furniture and joinery at contract stage.
Some fit-outs now set absolute embodied carbon budgets, with high-performance projects targeting figures as tight as 262 kilograms of CO2 per square metre. That’s a useful benchmark to hand your designer at the concept stage rather than a retrospective audit item.
Pro Tip: Ask your fit-out contractor for a reuse inventory before demolition starts. What you keep on site is almost always cheaper, in dollars and carbon, than what you replace.
Energy efficiency: passive design, lighting, HVAC and renewables
Get the building envelope right before you touch mechanical systems. Daylighting, orientation and thermal performance reduce the load your HVAC and lighting have to carry, and that sequence matters more than most fit-out briefs acknowledge. Adding renewables to a leaky, poorly lit floor plate is an expensive compensation for a design problem, not a fix.
Once passive gains are locked in, work through the practical levers in order:
- Maximise daylight penetration and manage glare with glazing choices and internal layout, not blinds alone.
- Switch to LED fittings with occupancy and daylight sensors, targeting the lowest lighting power density your fit-out can support.
- Zone HVAC by occupancy pattern, specify heat pumps over gas where feasible, and add demand-controlled ventilation.
- Manage plug loads with smart power boards and equipment standby policies.
- Size on-site solar to your actual load profile; where roof space is limited, look at off-site renewable power purchasing instead.
Some fit-outs have pushed this further than most businesses realise. One high-performance office achieved an energy demand of roughly 2 kilowatt-hours per square metre annually, against a conventional average near 400. Few businesses need to chase that extreme, but it shows how much headroom exists once passive design and efficient systems work together. Zero-energy guidance from the U.S. Department of Energy makes the same point: set an absolute energy-use-intensity target first, then size renewables to close the remaining gap, rather than aiming vaguely for “better than code.”
For HVAC zoning options specific to fit-outs, our guide to office air conditioning covers the trade-offs in more depth.
How much water can a sustainable fit out actually save?
Water gets far less attention than energy in most fit-out briefs, yet the fixes are simpler and cheaper to install. Specify WELS-rated taps, dual-flush toilets and waterless urinals wherever the building allows it, and fit sub-metering so facilities teams can see consumption by floor or tenancy rather than guessing from a single building bill.
Where the base building supports it, greywater or rainwater capture for irrigation and cooling towers adds a further reduction. Cut process water too: dishwashers, coffee machines and cleaning routines all add up.
- Specify WELS 4 star or higher fixtures across kitchens and bathrooms.
- Install sub-meters at fit-out stage, not as a retrofit afterthought.
- Investigate greywater reuse for irrigation if the building has garden or green wall areas.
- Set a percentage reduction target against a baseline utility bill and review it quarterly.
Case evidence from comparable high-performance projects shows water savings of around 30% are achievable against a typical office baseline.
What indoor air quality measures matter most for occupant wellbeing?
Air quality is the sustainability lever employees actually feel day to day. Low-VOC paints, adhesives and furnishings cut off-gassing at the source, and a properly designed ventilation strategy with filtration upgrades keeps fresh air moving rather than recirculating stale air through a tired HVAC unit.
CO2 monitoring is worth the modest cost. It gives facilities managers a live read on ventilation adequacy and lets occupants see, rather than assume, that air quality is being managed. Pair that with occupant controls over local thermal and lighting comfort, and biophilic elements like planting and daylight access, and the wellbeing gains compound.
- Specify low-VOC paints, sealants and flooring adhesives across the fit-out.
- Install CO2 sensors tied to demand-controlled ventilation.
- Give occupants some control over local temperature and lighting where the building system allows it.
- Bring in planting and maximise sightlines to daylight, not just desk proximity to windows.
Pro Tip: Track sick leave and self-reported comfort scores for six months after fit-out completion. It’s the cheapest way to put a number on an IAQ investment that otherwise looks intangible to finance teams.
Waste management and circular approaches on site
High-performing fit-outs treat waste diversion as a contracted target, not a hope. Case studies from comparable projects report diversion rates as high as 99% when reuse and on-site sorting are built into the program from day one.
- Run a material audit before demolition and flag everything with reuse or resale potential.
- Set up on-site sorting streams for timber, metal, plasterboard and e-waste rather than mixed skips.
- Write supplier take-back and remanufactured-furniture clauses into procurement contracts.
- Require diversion reporting from your demolition and fit-out contractor as a contract deliverable, not a courtesy update.
Our practical checklist for a green office fit out breaks these steps down further for teams managing procurement in-house.
Does office layout really change how much energy you use?
Yes, and by more than most fit-out briefs assume. Computational modelling on space layout and façade-to-floor area ratios found that optimising the floor plate can cut lighting demand by up to 54%, heating by up to 51%, and cooling by up to 38% compared with an unoptimised layout of the same floor area.
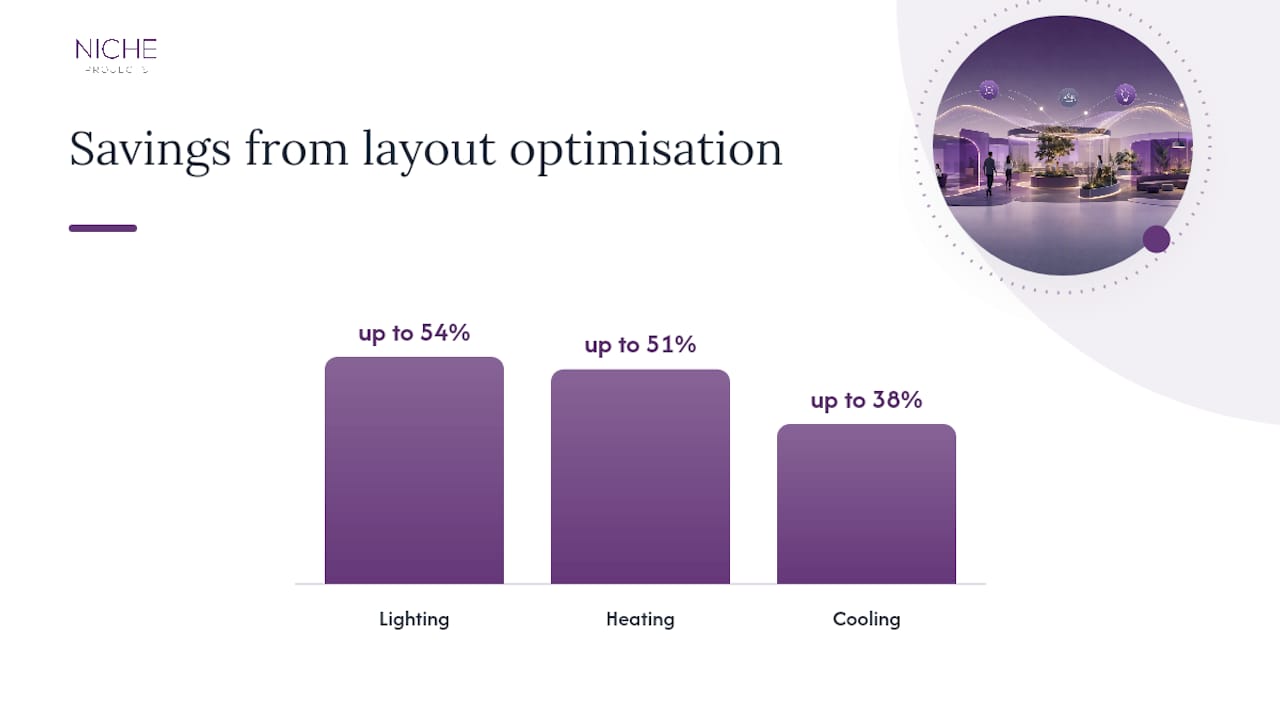
That’s a bigger lever than most equipment upgrades, and it costs nothing extra once you’re already redesigning the floor. The practical moves are straightforward: limit room depth so daylight reaches further into the plan, align glazing with internal partitions rather than fighting them, and treat the façade-area-to-floor-area ratio as a design input from the first sketch, not an afterthought checked at documentation stage.
Full energy simulation earns its cost on larger or more complex fit-outs, where the interactions between glazing, partitions and HVAC zoning are hard to eyeball. For smaller tenancies, rule-of-thumb principles, shallower rooms, aligned glazing, sensible partition placement, usually get you most of the way there without a modelling budget. The trade-off to watch is occupant experience: deep energy optimisation can push toward smaller windows or denser partitioning, so any layout decision needs sign-off from whoever owns the workplace experience brief, not just the sustainability consultant.
For how layout choices interact with desk and workstation design, see our page on ergonomic office design.
Procurement, stakeholder engagement and project delivery
Sustainability outcomes are decided in the first few weeks of a project, not the last few. Bringing designers and contractors in at concept stage, while passive strategies and layout decisions are still on the table, consistently produces better outcomes than trying to bolt sustainability onto a finished design.
- Engage your designer and construction manager together at concept stage, before floor plans are locked.
- Approach the landlord early for base-building performance data and any shared upgrade opportunities. Landlord cooperation on base-building systems can materially cut tenant fit-out costs.
- Write material-audit obligations and waste-diversion targets directly into your fit-out contract.
- Commission the completed space properly, install sub-metering, and schedule a post-occupancy evaluation at three and twelve months.
Pro Tip: Ask your landlord for twelve months of base-building energy data before you finalise your HVAC brief. It often reveals cheap wins, like an oversized chiller running inefficiently, that your own fit-out budget doesn’t need to fix.
Our guide to managing an office fit-out covers the procurement sequence and contract checkpoints in more detail.
Cost, savings and building the business case
Capital cost and operating cost pull in different directions, and that’s exactly the tension finance teams need to see modelled, not glossed over. A slightly higher upfront spend on glazing, LED fit-out or heat pumps typically pays back through lower utility bills, and the empirical range worth quoting is real: comparable high-performance projects report roughly 35% lower energy use and 30% lower water use against typical office benchmarks, though results vary with climate, building age and how aggressively passive design was pursued upfront.
- Model capital cost against a five to ten year operating cost curve, not a single-year payback figure.
- Include soft benefits finance teams often skip: staff retention, ESG reporting credibility, and avoided regulatory exposure as carbon reporting tightens.
- Build a simple lifecycle cost model covering capital, energy, water and maintenance, then present the operating-cost delta as the headline number for finance.
Setting an absolute energy-use-intensity target rather than a vague “better than code” goal keeps the business case honest and measurable years after handover.
How Niche Projects delivers sustainable office fit outs
Some companies work across workplace strategy, design and construction management, setting sustainability targets at the strategy stage rather than retrofitting them onto finished drawings. Sequencing that embeds passive design and material decisions before construction documentation locks in distinguishes genuinely sustainable workplace solutions projects from fit-outs with only a few green materials added.
Post-fit-out monitoring and performance tracking to ensure sustainability goals are met
Sustainability targets set during design mean little if nobody checks whether the finished building hits them. Commissioning is the first checkpoint. It confirms HVAC, lighting controls and building management systems actually perform as specified, rather than as intended on paper.
Sub-metering by floor or by system turns vague monthly utility bills into data facilities managers can act on. If lighting energy spikes on one floor, a granular meter shows it within a billing cycle rather than at year-end reconciliation. Pair metering with a formal post-occupancy evaluation at three months and again at twelve months, covering energy use intensity against your original target, water consumption, waste diversion rates during any ongoing works, and occupant comfort surveys.

Track performance against the absolute targets set at design stage, not against a generic industry average. A building that beats “typical office” energy use by 20% but misses its own EUI target by a wide margin has actually underperformed against its brief, even though the headline comparison looks good.
Certification frameworks like Living Building Challenge and WELL build this monitoring cadence into their processes, requiring performance data over a full operating cycle before final certification. Even businesses not pursuing formal certification can borrow that discipline: set the target, measure quarterly, report annually, and adjust building management settings when the data drifts from the plan. Facilities teams who skip this step usually discover, eighteen months in, that occupancy sensors were disabled during a fit-out snag list and never switched back on.
Best practices for occupant engagement and behavioural strategies
The best-specified sustainable fit-out still underperforms if the people using it don’t understand or buy into how it works. Behaviour accounts for a meaningful share of the gap between designed energy performance and actual energy performance, and that gap is entirely within a business’s control to close.
Start before move-in day with professional office lifestyle photography to showcase occupant comfort and engagement. Brief staff on what’s changed and why: automated lighting zones, CO2-linked ventilation, personal thermal comfort controls, and what to do if something feels off. A workforce that understands why the lights dim at 3pm on a bright day is far less likely to override the system out of frustration.
Make the data visible. A simple dashboard showing real-time energy use, water consumption or waste diversion by floor turns an abstract sustainability commitment into something staff can see and influence. Some businesses run informal floor-versus-floor challenges around energy use; the competitive angle works because people respond to visible, comparable numbers far more than to a policy memo.
Build feedback loops into facilities management. If occupants consistently override thermal comfort settings, that’s a signal the original design brief missed something, not a discipline problem to police. Adjust the system rather than the behaviour.
Finally, tie sustainability performance to something staff already care about. Studies on workplace culture consistently link environmental credibility to talent retention, particularly among younger employees, so treat occupant engagement as a retention lever, not just an operational one.
Ready to plan a genuinely sustainable fit out?
There’s no shortage of consultants offering isolated pieces of this puzzle, a sustainability auditor here, a mechanical engineer there, an interior designer somewhere else, and stitching those together yourself is where most fit-out budgets and timelines blow out. Niche Projects runs workplace strategy, design and construction management under one roof, which means the passive design, material and procurement decisions covered in this guide get made together, at concept stage, instead of being reconciled after the fact by three different firms with three different briefs.
If you’re weighing up a sustainable office fit out for your next lease term or refurbishment, the practical next step is a free office space plan. It gives you a concrete look at how passive design, layout optimisation and material choices could apply to your actual floor plate, before you commit budget to any direction.
Sources
For deeper technical detail, see the Living Arup, Auckland case study, the MDPI space layout optimisation study, and the DOE/ASHRAE zero-energy design guidance.
- Arup office case study (Office Snapshots)
- Computational study on space layout and energy demand (MDPI Buildings, 2024)
- Zero energy buildings: offices (U.S. Department of Energy)
FAQ
What Is a Sustainable Office Fit Out?
A sustainable office fit out is a workplace design and construction process that reduces energy, water and material impacts by combining passive design, efficient systems, circular materials and early stakeholder collaboration.
How Much Can a Sustainable Fit Out Save on Energy Bills?
High-performance case evidence shows energy savings around 35% compared with typical offices, though results vary with climate and how early passive design decisions were made.
Does Office Layout Really Affect Energy Use?
Yes. Modelling shows optimised floor plates and façade-to-floor ratios can cut lighting demand by up to 54%, heating by up to 51% and cooling by up to 38% compared with unoptimised layouts.
Which Certifications Matter for a Sustainable Fit Out?
Living Building Challenge and WELL certifications set high-performance targets around embodied carbon, energy use and occupant health, and both require post-occupancy performance data to verify results.
Can Niche Projects Handle a Sustainable Fit Out End to End?
Yes. Niche Projects manages workplace strategy, design and construction under one process, which keeps sustainability decisions locked in from concept stage through to handover.