
Effective office acoustics design measurably improves focus, speech privacy, and workplace wellbeing, and it starts with two numbers: a reverberation time (RT60) of 0.4 to 0.6 seconds in open-plan areas, and background noise sitting between 40 and 48 dBA. If your office feels loud, distracting, or oddly exposed when someone takes a call, the first move isn’t buying panels. It’s commissioning a proper acoustic survey to find out what you’re actually dealing with.
TL;DR:
- Proper acoustic surveys identify specific issues with reverberation and background noise before investing in treatment solutions.
- Combining absorption, blocking, and sound masking is essential to achieve meaningful speech privacy and reduce noise distractions effectively.
- Acoustic zoning, early planning, and accurate measurement of targets like RT60 and background dBA are key to successful office sound control.
- Small interventions such as high-NRC ceiling panels, strategic placement of screens, and phased masking can improve acoustics without full renovations.
- Hybrid work and remote meetings increase the need for targeted treatment in small rooms and speech containment measures.
Table of Contents
- What office acoustics design targets and why the numbers matter
- The ABC framework: absorb, block, cover
- Materials and interventions that actually shift the numbers
- Running an acoustic project from survey to sign-off
- What acoustic treatment actually costs and how long it takes
- Verifying the work: KPIs and post-occupancy checks
- Layout and furniture choices that make or break your acoustics
- Hybrid work has changed what “good acoustics” means
- What good acoustic design looks like when it’s done properly
- Niche Projects: get your acoustics assessed and fixed properly
- Standards and guides worth keeping on file
- Sources
- FAQ
What office acoustics design targets and why the numbers matter
Office acoustics design is the practice of controlling how sound behaves in a workspace, specifically reverberation, background noise, and speech transmission, so people can concentrate, collaborate, and hold private conversations without shouting or straining to hear. It’s a measurable discipline, not a vibe. Get the numbers right and the “why does this office feel exhausting” complaints tend to disappear.
Start with RT60, the time it takes sound to decay by 60 decibels after the source stops. Open-plan offices perform best with an RT60 of 0.4 to 0.6 seconds, while enclosed rooms like offices and meeting rooms should sit at or below 0.6 seconds. Go higher and every conversation, keyboard click, and phone ring hangs in the air longer than it should.
Background noise is the ambient level measured in dBA. The same source puts the working range at 40 to 48 dBA, with 43 to 46 dBA as the sweet spot for open-plan floors, low enough to feel calm, high enough to mask nearby speech.
Then there’s speech intelligibility (STI), which measures how clearly speech carries across a space. Lower STI at a given distance means better speech privacy: colleagues four metres away shouldn’t be able to follow your call. Laboratory work on this exact relationship found that meeting STI and RT60 targets improves both cognitive performance and subjective comfort, and exceeding those targets improves outcomes further.
When briefing a consultant or tender, reference these standards directly:
- ISO 22955 for open-plan acoustic quality and activity-based zoning
- ISO 3382-3 for measuring speech transmission and distraction distance
- WELL v2 for occupant wellbeing acoustic requirements
- BS 8233 for general building acoustic guidance
Numeric targets at a glance: RT60 0.4 to 0.6 seconds (open plan) or ≤0.6 seconds (enclosed); background noise 40 to 48 dBA, ideally 43 to 46 dBA in open areas.
For a deeper walkthrough of these metrics and how they interact, see Niche Projects’ guide to understanding acoustics in your office.
The ABC framework: absorb, block, cover
Every credible acoustic strategy comes down to three moves working together: Absorb, Block, and Cover. Miss one and the other two work harder than they should, usually without hitting the target.
Absorb means reducing reverberation with soft, porous materials, ceiling panels, wall treatments, carpet, that stop sound bouncing around a room. Block means physically stopping sound transmission with screens, partitions, or full-height walls. Cover means sound masking, a low background hum engineered to reduce how far speech carries and how intelligible it is at distance.
Used in isolation, none of these fixes an open-plan floor. Used together, they change the maths dramatically: combining absorption, blocking, and masking can cut speech intelligibility at four metres from around 0.55 to somewhere between 0.30 and 0.38, which is the difference between overhearing every word and barely noticing a conversation at all.
Zoning is where this framework earns its keep. Map your floor plate to activity types and assign targets accordingly:
- Focus zones — RT60 near 0.4 seconds, background noise 40 to 43 dBA, minimal foot traffic
- Collaboration zones — RT60 up to 0.6 seconds, background noise 44 to 48 dBA, higher tolerance for chatter
- Social and breakout zones — looser targets, but still contained so noise doesn’t bleed into focus areas
- Meeting rooms — RT60 ≤0.6 seconds, high STI control, full-height blocking at the door and walls
Planning acoustic zoning during workplace strategy, before construction starts, resolves most noise problems before they’re built in, which is far cheaper than retrofitting after staff have already complained. Ceiling treatment should come first in any zone, followed by first-reflection wall panels (the wall surfaces sound hits right after leaving someone’s mouth), then source containment for the noisiest collaboration areas.
Pro Tip: Walk the floor with a decibel meter app before you spend a cent on treatment. Standing exactly where staff sit, not in the corridor, tells you which zone is actually failing its target and which one just feels loud because it’s next to the kitchen.
Niche Projects covers this zoning logic in more depth in its piece on the effect of quiet zones in your office.
Materials and interventions that actually shift the numbers
Specification detail is where good intentions either become measurable results or stay a wish list. Here’s what to put in a brief.
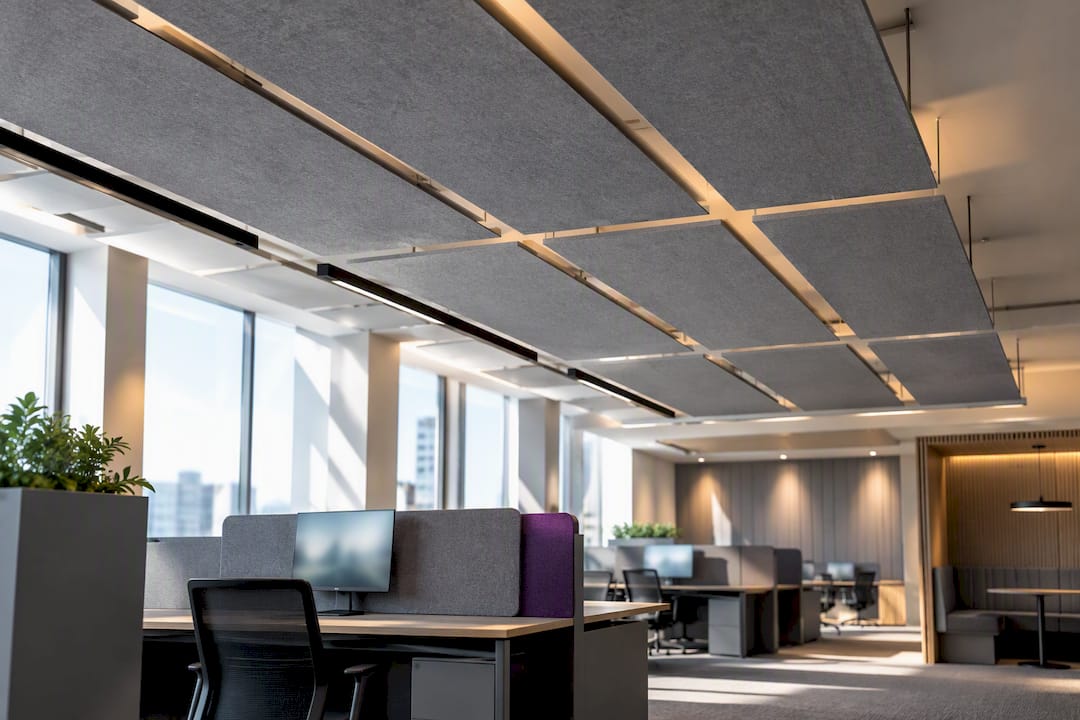
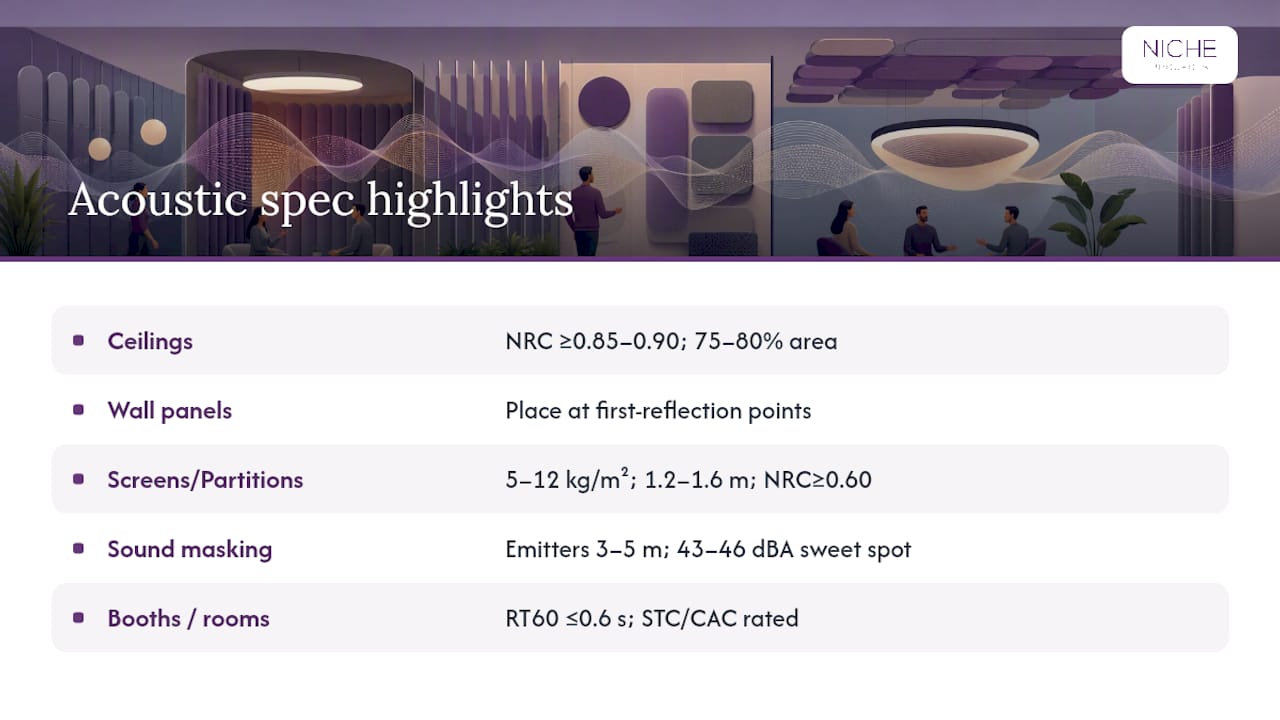
Ceilings carry the most weight because they cover the largest continuous surface in most offices. Specify an NRC (Noise Reduction Coefficient) of at least 0.85, ideally 0.90 or higher, across 75 to 80% of the ceiling area. Below that coverage, sound simply finds the gaps.
Wall panels matter most at first-reflection points, the spots where sound bounces once before reaching a listener. A handful of well-placed panels there outperforms scattered decorative panels elsewhere.
Blocking relies on screens and partitions doing real work, not just visual separation. Practical specification notes: screens perform best when absorptive on at least one face, with a surface density of 5 to 12 kg/m², at heights of 1.2 to 1.6 metres above the finished floor. Every extra 100mm of screen height above desk level adds roughly 1 to 2 dB of speech attenuation, and screen faces should hit an NRC of 0.60 or better to earn their place in the budget. Full-height partitions become necessary once you need genuine speech privacy rather than just a visual cue, typically around meeting rooms and executive offices where STC (Sound Transmission Class) and CAC (Ceiling Attenuation Class) ratings start to matter.
Sound masking is the most misunderstood tool in the kit. It isn’t white noise piped through speakers randomly; it’s an engineered spectrum tuned to human speech frequencies, delivered through ceiling-mounted emitters typically spaced 3 to 5 metres apart for even coverage. Target level sits between 40 and 48 dBA, with 43 to 46 dBA as the working sweet spot and uniformity held within ±2 dBA across the floor plate. Roll it out gradually. A masking system switched on at full level overnight gets noticed and complained about; ramped up over one to two weeks, it becomes invisible.
Combining tools beats picking one. Panels and masking are complementary, not interchangeable: panels cut reverberation, masking cuts intelligibility at distance. Relying on either alone rarely gets you to genuine speech privacy in open-plan space.
Phone booths and small meeting rooms need their own attention. Aim for RT60 at or below 0.6 seconds inside the booth, with door and wall assemblies rated for adequate STC and CAC so conversations don’t leak into the surrounding floor. For hybrid teams, place absorptive treatment directly behind and above the speaker’s head, not just around the room, since that’s what the microphone actually picks up.
Read more on material choices and layout logic in Niche Projects’ overview of acoustics and office design.
Running an acoustic project from survey to sign-off
A well-run acoustic project follows a predictable sequence, and skipping steps is the most common reason retrofits underdeliver.
- Survey first. Measure RT60, background dBA, and STI or distraction distance (D2,S) at multiple points across the floor, not just one central spot. Note where meeting rooms, HVAC returns, and high-traffic zones sit relative to focus areas.
- Write the design brief around targets, not products. Specify zone-by-zone RT60, NRC, STC, and CAC requirements, and require masking commissioning records as part of any tender response. A supplier who can’t produce a commissioning log hasn’t actually tuned the system.
- Coordinate installation with ceiling, lighting, and HVAC trades. Acoustic ceiling clouds and lighting fixtures compete for the same real estate; sequencing them separately means someone’s work gets redone.
- Commission before calling it finished. Tune masking levels, take acceptance measurements against your original targets, and build in an occupant adaptation period rather than expecting instant approval.
Measurement should follow recognised protocols. RT60 is measured per ISO 3382, and masking uniformity is typically checked against ASTM E1573 where masking systems are installed. Keep every reading on file. It’s your evidence if a supplier’s work falls short of what was specified.
What acoustic treatment actually costs and how long it takes
Costs scale with ambition, and vague quotes are a warning sign. A small retrofit, ceiling swap plus a handful of screens in one zone, sits at the lower end of the market. A mid-size fitout covering a full floor with zoning, masking, and booths costs considerably more. A full acoustic fitout integrated into a broader office refurbishment sits at the top of that range, but it also delivers the deepest, most durable result because it’s designed in rather than bolted on.
Timelines follow a similar pattern: a baseline survey typically takes one to two days on site, design and tender can run two to four weeks, and installation for a single zone might wrap in under a week, while a full-floor programme with masking commissioning often needs several weeks end to end.
If budget is tight, these quick wins move the needle fastest:
- Swap standard ceiling tiles for high-NRC panels in the worst-performing zone
- Add a focused ceiling cloud above collaboration hubs rather than treating the whole ceiling
- Reposition desks and screens to break direct sightlines between focus and social zones
- Deploy masking in phases, starting with the loudest zone, ramped up over one to two weeks
The ROI case isn’t abstract. Meeting recognised STI and RT60 targets has been shown to improve both cognitive performance and subjective wellbeing in controlled testing, and that link between design quality and how people actually feel at their desks is explored further in Niche Projects’ piece on ergonomic office design.
Verifying the work: KPIs and post-occupancy checks
Acceptance testing is where a project either proves itself or gets quietly forgotten. Measure the same metrics you surveyed at the start: RT60, background dBA, STI or D2,S, and masking uniformity, at the same points, so before-and-after numbers are genuinely comparable.
Documentation matters more than most fitout programmes admit. Keep:
- Commissioning records showing masking levels and ramp-up schedule
- Final acceptance measurements against the brief’s stated targets
- A log of any adjustments made during the adaptation period
Once the physical work is done, run an occupant survey two to four weeks after masking reaches full level, asking specific questions (can you hear the call two desks over? does the collaboration zone feel appropriately lively rather than chaotic?) rather than a generic satisfaction score. Occupants notice masking changes, and adaptation genuinely affects how the result is perceived, so plan for a follow-up adjustment round rather than treating commissioning day as the finish line.
Layout and furniture choices that make or break your acoustics
The best acoustic panels in the world can’t fix a floor plan that puts a high-traffic walkway straight through a focus zone. Layout does roughly as much acoustic work as materials, and it costs nothing extra when it’s planned early.
Desk orientation matters more than most people expect. Rows of desks facing each other funnel conversation directly across the aisle; staggering desks or angling them slightly reduces that direct line of speech transmission. Distance is your cheapest tool: doubling the gap between a phone-heavy role and a deep-focus role can cut perceived noise more than any single panel purchase.
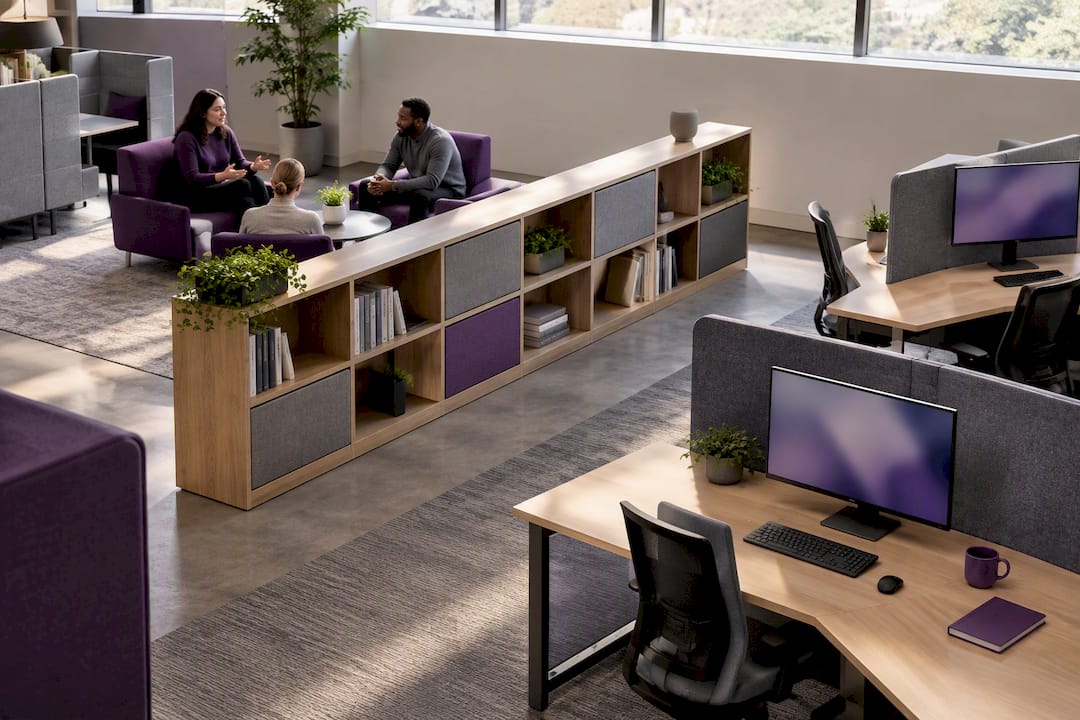
Furniture itself absorbs or reflects. Hard-surfaced desks, glass partitions, and bare tables reflect sound and extend reverberation, while upholstered seating, fabric-wrapped screens, and soft flooring pull double duty as both comfort and acoustic treatment. A room full of glass and laminate will always fight your RT60 target regardless of what’s on the ceiling.
Storage units and joinery, placed deliberately, become informal sound breaks between zones. A bank of lockers or shelving between a collaboration hub and a focus zone does some of the blocking job a full partition would otherwise need to do, often at a fraction of the cost and without the enclosed feel some staff resist.
Density is the factor everyone underestimates. Packing more desks into the same footprint raises both occupancy noise and the odds of overlapping conversations, which pushes every other acoustic target harder to hit. If a densification project is on the table, treat acoustic zoning as part of that conversation, not an afterthought once desks are already ordered.
Hybrid work has changed what “good acoustics” means
Open-plan noise used to be the whole problem. Now the problem has a second half: every desk with a laptop camera is a potential broadcast point, and every meeting room is doing double duty as a stage for people who aren’t in the building.
That shifts the acoustic brief. Individual desks increasingly need the kind of speech containment that used to be reserved for phone booths, because a colleague on a video call four desks away is now a distraction source in a way an in-person conversation partner wasn’t. Booths and small huddle rooms have become higher priority than they were a few years ago, precisely because so much communication now happens through a microphone rather than face to face.
Meeting rooms need better acoustic treatment on the walls nearest the camera and microphone setup, not just generic wall coverage, because remote participants judge the whole meeting experience by what they can hear. Guidance on running hybrid meetings well, including where remote participants tend to lose engagement, is worth reading alongside your acoustic brief; Gatherilla’s piece on keeping remote participants engaged covers the practical side of that problem.
There’s also a quieter shift: with fewer people in the office on any given day, some floors run below the density they were designed for, which can actually undershoot the background masking level needed to maintain speech privacy. A masking system tuned for a full floor can leave a half-empty floor feeling exposed rather than calm, so treat occupancy variability as its own design input, not a fixed assumption.
What good acoustic design looks like when it’s done properly
The pattern across successful projects is consistent: zoning decided early, targets set before materials are chosen, and masking commissioned properly rather than switched on and forgotten. A creative agency moving into an open-plan floor with high ceilings and hard surfaces, for instance, typically needs ceiling absorption addressed first, because that single surface drives reverberation more than any other variable in the room.
A corporate office consolidating several teams into one floor plate tends to need zoning more than raw treatment. The acoustic problem in that scenario usually isn’t that the space is too loud everywhere, it’s that focus work and collaborative work are sitting side by side with no buffer, so noise from one zone constantly bleeds into the other.
What separates a successful outcome from a disappointing one is rarely the product spec. It’s whether zoning was planned against activity types before construction, whether masking was commissioned and given time to ramp up, and whether someone actually measured RT60 and background dBA before declaring the project finished. Skip that verification step and you’re guessing whether the spend worked. Do it properly and you have a number to point to.
Niche Projects: get your acoustics assessed and fixed properly
Reading the targets is one thing. Getting RT60, background dBA, and zoning right across a live office, while coordinating ceiling, HVAC, and furniture trades without disrupting your team, is a different exercise entirely. Niche Projects handles that end to end: workplace strategy that sets your zoning plan before a single panel is ordered, Sydney office fitout and refurbishment delivery that includes soundproofing and acoustic treatment as a built-in line item, and facility maintenance services that keep partitions, ceilings, and finishes performing once the project’s finished.
The starting point is the same one this article recommends for anyone reading it alone: commission a baseline acoustic survey before committing to a spec. That survey tells you which zones are actually failing their targets, rather than which ones simply feel loud. Niche Projects runs that assessment as part of its broader workplace strategy process, then carries the result straight into design and construction without the handoff gaps that usually blow out timelines on acoustic retrofits.
If your office has reached the point where staff are wearing headphones just to concentrate, get in touch through Niche Projects’ Sydney office design page and start with the survey.
Standards and guides worth keeping on file
- ISO 22955 — the primary open-plan acoustic quality framework, covering activity-based zoning
- ISO 3382-3 — the measurement standard for speech transmission and distraction distance in open offices
- WELL v2 and BS 8233 — practical acoustic thresholds for occupant wellbeing and general building design
Sources
- Rockfon — ceiling panels with high NRC
- Open-plan office acoustic standards — Resonics
- Open plan office acoustic design guide — AcousPlan
- FinGer study / conference paper (speech, STI and performance)
FAQ
What is a good RT60 for an open-plan office?
Aim for RT60 between 0.4 and 0.6 seconds in open-plan areas, and 0.6 seconds or lower in enclosed rooms like meeting spaces and private offices. Higher figures mean sound lingers longer, making speech harder to follow and background noise more fatiguing over a full day.
How loud should background noise be in an office?
Background noise should sit between 40 and 48 dBA, with 43 to 46 dBA generally the most comfortable range for open-plan floors. Below that range, speech carries too clearly across desks; above it, the space starts to feel noisy rather than calm.
Does sound masking actually work, or is it just noise?
Sound masking works when it’s engineered and commissioned properly. It reduces how far speech carries and how intelligible it is at distance, and it works best combined with absorption and blocking rather than used alone, with uniformity held within ±2 dBA and a gradual one to two week ramp-up so occupants don’t notice the change happening.
How much does office acoustic treatment cost?
Costs vary widely depending on scope, from a single-zone ceiling and screen retrofit through to a full-floor fitout with masking and booths integrated during construction. Niche Projects assesses actual cost through a site survey and design brief rather than a generic estimate; pricing details for Sydney office fitout and refurbishment projects are available directly through Niche Projects.
Can I fix office acoustics without a full renovation?
Yes. High-NRC ceiling panels in the worst zone, screen height and placement changes, and phased sound masking all deliver measurable improvement without touching the building envelope. They won’t match a fully integrated fitout, but they’re a legitimate first step while you plan anything larger.