
An office design brief is a written statement of why you are changing your workplace, what it must achieve, what it needs to contain and what you can spend and by when. It is the document your designer, project manager and builder work from. The better it describes your needs, and the less it tries to draw the answer, the better the design you get back.
This guide covers what goes in, how to turn headcount and work habits into space requirements, how to deal with budget, timing and inclusion, and how to use the brief once the design team is on board. It is written for business owners, executives, office managers and HR leads commissioning a fit-out or refurbishment in Australia.
TL;DR
- A brief states the project’s purpose, objectives, priorities, detailed requirements and time frame. Everyone on the project refers back to it, so write it before you approach designers.
- Describe what the workplace must do (activities, adjacencies, headcount, technology), not what it should look like.
- Set an indicative budget, a program with a design-freeze date, and the measures you will use to judge success afterwards.
- Build inclusion and accessibility in from the first draft, and ask staff for input before the brief is final.
- Ask your design team for a return brief so you can confirm they understood you before concept design starts.
Table of Contents
- What an office design brief is, and why it matters
- What to include in your brief
- Turning goals, headcount and work activities into space requirements
- Budget, program and constraints
- Inclusion, accessibility and staff input
- Describe the need, not the solution
- Define how you will measure success
- Common brief mistakes, and how to avoid them
- A one-page brief checklist
- How we use the brief at Niche Projects
- FAQ
- Sources
What an office design brief is, and why it matters
The NSW Government Architect’s advisory note describes a design brief as the client’s statement of intention: why the project is happening, its objectives, priorities, detailed requirements and time frame. The same note says it becomes an essential guide for the whole project team and has a substantial influence on the design process and the quality of the outcome.
The Queensland Government’s fitout guideline puts it in functional terms. It defines the fitout project brief as a description of the client’s workplace requirements that sets out the project’s purpose, objectives and scope, and serves as the benchmark against which success is measured.
Two practical points follow from those definitions.
- The brief is a decision document. Writing it forces the leadership team to agree on what the move or refresh is for before money is spent on drawings.
- The brief is the yardstick. When a change request arrives mid-project or you review the finished space, you compare it with what the brief said.
Office design brief or office accommodation brief?
You will see both terms. “Office accommodation brief” is the phrase more common in government and property circles, where it often covers the whole requirement for premises: how much space, what location, what lease. An office design brief usually sits one step later and focuses on how the space should work and be fitted out. For a private business, a single document can serve both purposes. If you are still choosing premises, include your space and location requirements. If the lease is signed, concentrate on function, fit-out and delivery.
What to include in your brief
There is no single mandatory template, but good briefs cover the same ground. The Queensland Government’s fitout project brief guideline lists what its briefs incorporate: churn-management strategies, special or non-standard inclusions, IT requirements, functional adjacencies, confirmed staff numbers and support-space needs, a space schedule, and the nature of the workplace (for example administrative, professional or technical, or a customer service centre). That list is written for government agencies, but it is a sound checklist for any organisation.
Here is how those items translate into a brief for a private business.
| Section | What to write | Questions it answers |
|---|---|---|
| Purpose and objectives | Why the project is happening and what must be true afterwards | Are we growing, consolidating, renewing a lease, supporting hybrid work, fixing a culture or retention problem? |
| Organisation profile | What you do, how you work, your culture and values | Is the work client-facing, quiet and focused, collaborative, regulated or confidential? |
| Headcount and growth | Current staff, expected numbers over the lease term, how many are in on peak days | How many seats, rooms and support spaces do we actually need? |
| Activities | The work people do and how often | Focus, calls, workshops, client meetings, training, social, quiet or wellbeing time |
| Adjacencies | Which teams and functions must sit close, and which must be separated | Does finance need privacy? Does sales sit near the client entry? |
| Space schedule | A list of every space type, quantity and approximate size | Meeting rooms, phone booths, kitchen, reception, storage, print, IT room |
| Technology | Audio-visual, power, data, booking systems, security | What does each room need to work properly? |
| Special inclusions | Anything outside normal standards | Secure areas, labs, showroom, studio, end-of-trip facilities |
| Inclusion and accessibility | Needs across physical, sensory and cognitive differences | See the dedicated section below |
| Budget | Indicative cost and what it covers | Construction, furniture, IT, relocation, design fees, contingency |
| Program | Stages, milestones, design-freeze date, lease dates | When must we be in, and when must decisions be made? |
| Success measures | How you will judge the result | Utilisation, staff feedback, retention, cost per seat, delivery on time |
Keep each section short. A brief that runs to 8 to 15 pages and uses the table above as its skeleton is more likely to be read in full than a 60-page document.
Turning goals, headcount and work activities into space requirements
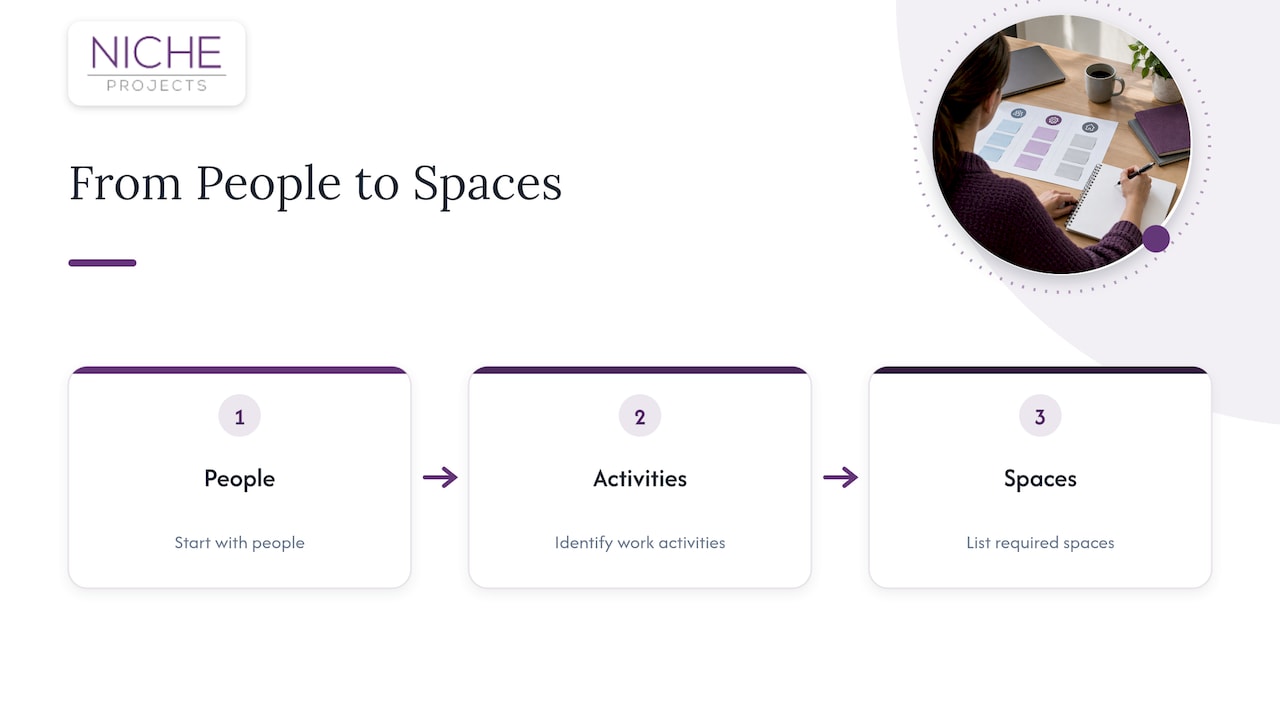
This is the part most owners find hardest, and it is where a brief becomes useful rather than generic. The method is straightforward: start with the people, move to the activities, then convert both into a list of spaces.
Step 1: Get a realistic headcount
Record three numbers: current staff, staff expected at the end of the lease or planning horizon, and the number actually in the office on your busiest day. If you operate a hybrid model, your Tuesday-to-Thursday peak, not the weekly average, decides whether people can find a seat. Pull attendance data from door access, Wi-Fi logs or a simple desk survey for a few weeks. Where you cannot measure, ask team leaders for an honest estimate.
Step 2: List activities, not furniture
For each team, write down what people do in a typical week and how long they spend on it. A useful set of categories:
- Individual focused work
- Phone and video calls
- Planned team meetings (and how many people attend)
- Informal collaboration
- Client meetings and presentations
- Training and all-hands sessions
- Eating, breaks and informal socialising
- Quiet, prayer or wellbeing time
The output is a picture such as “the sales team spends most days on calls, so it needs acoustically separated space”, which tells a designer much more than “we want 12 phone booths”.
Step 3: Convert to a draft space schedule
Now match each activity to a space type and a quantity. Here is an illustrative example (the numbers are invented to show the arithmetic, not benchmarks):
- 60 staff, planning for 70 over the lease term
- Hybrid pattern with about 70% attendance on peak days, so roughly 49 people in at once
- Decision: 55 desks shared on a desk-sharing basis, rather than 70 dedicated desks
- Two to three people on calls at any moment per team of ten leads to a request for several phone rooms
- Largest regular meeting is 14 people, so one 14-seat room plus several 4 to 6-seat rooms
The point of the example is the chain of reasoning: peak attendance sets the desk number, activity patterns set the room mix, and the largest regular gathering sets the biggest room. Your designer will then test this against floor area, circulation, services and building constraints. Be wary of any rule of thumb for square metres per person that does not account for your sharing ratio, your meeting habits and the building itself. Ask your designer to run test layouts against your own schedule instead.
Step 4: Add the “why” behind each space
Next to each line of the schedule, write a short reason. If the brief says “reception must handle six visitors at once because of our monthly client briefings”, the designer can solve the real problem even if the exact number changes.
Budget, program and constraints
The Queensland framework describes the budget as an indicative cost based on estimated scope and approved fitout benchmarks per square metre, and the program as a sequence of project stages, each with start and finish dates and milestones. Its program includes a design-freeze date, and its timeframes are generally tied to organisational needs and lease expiry dates (see the framework overview).
You can borrow that structure.
Budget. State a figure or range, and say what it includes. Spell out whether it covers design fees, building works, loose furniture, IT and AV, moving costs, make-good on the old premises and contingency. A designer who knows the real ceiling can recommend where to invest and where to economise. One who guesses will either overdesign or underdeliver.
Program. Work backwards from the date you must be in, whether that is a lease expiry or a start date for new staff. Mark the key milestones: appointment of the team, concept sign-off, design freeze, approvals, construction start, practical completion and move. The design-freeze date matters most. After it, changes cost money and time, so the brief should name who can approve changes and by when.
Constraints. List what the designer cannot change: building rules, landlord approvals, base-building services, heritage features, working hours for noisy works, and whether the office stays occupied during construction. If you are leasing, check your lease for fit-out and make-good obligations before you finalise the brief.
Inclusion, accessibility and staff input
An inclusive brief is written in from the start, because retrofitting is slower and costlier. The Australian Government’s universal design in the workplace fact sheet points to principles such as equitable and intuitive use, flexible work areas and consideration of diverse physical and sensory needs. It also makes the point that accessibility extends beyond the physical environment to technology, workplace attitudes and values, and reasonable adjustments.
In practice, add a short inclusion section to your brief covering:
- Step-free access, door widths, lift access and circulation space for mobility aids
- A choice of settings: quiet zones, lower-stimulus areas, and open collaboration space
- Lighting, acoustics and wayfinding that work for people with sensory differences
- Adjustable workstations and clear processes for requesting adjustments
- Technology that works with assistive tools
For more detail on how to approach this at the design stage, see our guide on how to design an accessible and inclusive office and our overview of inclusive office design in Australia.
Ask staff before the brief is final
The Australian Government’s guide to creating an accessible and inclusive workplace recommends giving employees regular opportunities to give accessibility feedback, through catch-ups, team meetings and annual engagement surveys. Use the same channels for the brief. A short survey on how people work, what slows them down and what they would keep from the current office will surface needs you cannot see from the executive floor. If you want ideas for building a regular feedback habit, these tips for keeping staff happy are a good starting point.
Tell staff what you will do with their input. A brief that visibly reflects what people said builds goodwill for the change that follows.
Describe the need, not the solution
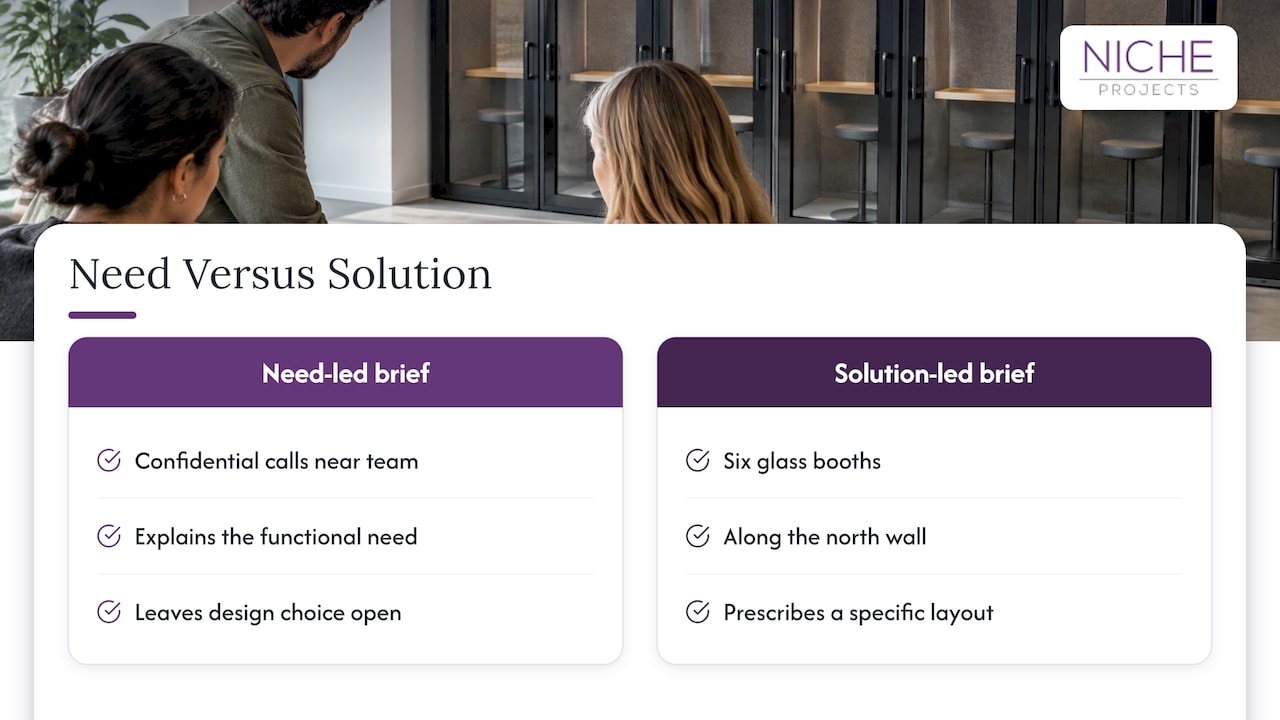
The NSW Government Architect advises that a good brief describes requirements without pre-empting a design solution. That means writing “people need to take confidential calls without leaving their team area” rather than “install six glass booths along the north wall”. The designer may find a better answer, and you keep the freedom to choose it.
The same advisory note recommends asking the engaged design team for a return brief: a short document in which they restate your objectives and requirements in their own words and flag new opportunities or challenges they have spotted. It costs little and catches misunderstandings before they are drawn. Review it against your brief line by line, and correct anything they have read differently from what you meant.
It also helps to attach, rather than embed, reference material. A separate appendix can hold floor plans, current furniture lists, photos of spaces you like and dislike, brand guidelines and the results of your staff survey. Images show taste. The brief itself should explain function.
Define how you will measure success
A brief that never says what success looks like cannot be marked afterwards. The Queensland guideline on post-occupancy review describes it as the process used to measure a project’s success, checking whether occupants’ needs have been met, how well the workplace and its design perform, and how effective the design, construction and occupancy process was.
Borrow that idea and decide, in the brief, which measures you will review after move-in. Examples:
- Staff feedback on comfort, noise, light and ability to focus, collected with the same survey before and after the move
- Desk and room utilisation compared with your planning assumptions
- Delivery against the agreed program and budget
- Number of adjustment requests and how quickly they were resolved
- Business measures that tie to your original objectives, such as recruitment, retention or client visits
Schedule the review for a set period after occupation so people have settled in, and write the date and the person responsible into the brief.
Common brief mistakes, and how to avoid them
- Starting with finishes. Mood boards come after function. Settle the headcount, activities and space schedule first.
- Writing for today only. If the lease runs five years, plan for the team you will have in year three.
- Leaving out the budget. Without a figure, early concepts waste time on options you cannot afford.
- One voice only. Include operations, IT, HR, facilities and a cross-section of staff.
- No decision-maker. Name one person who signs off the brief and approves changes.
- Ignoring buildings services. Air-conditioning, power and fire services affect layouts. Our guide to office design and air-conditioning explains why early coordination helps.
- Treating it as fixed forever. Issue versions, date them, and record every approved change.
A one-page brief checklist
Before you send the brief to designers, confirm that you can answer yes to each of these:
- Does the first page state why the project is happening and three to five objectives in order of priority?
- Are headcount, growth and peak attendance recorded, with the source of each figure?
- Is there a draft space schedule built from activities rather than furniture?
- Are adjacencies, privacy needs and technology requirements listed?
- Does the inclusion section cover physical, sensory and technology access?
- Is there a budget range, with what it covers?
- Is there a program with a design-freeze date and key approvals?
- Are success measures and a review date written down?
- Is one named person accountable for decisions?
- Have staff had a chance to contribute?
How we use the brief at Niche Projects
We combine workplace strategy, design and construction, so the brief does not get handed over between unrelated teams. If you have a draft brief, we can work through it with you, test it against your headcount and ways of working, and develop it into a design. If you are earlier in the process, our workplace strategy service helps leadership agree on objectives and requirements before design begins. When you are ready to move to design and construction, see our Sydney office design and Sydney office fitout pages. We work with offices across the Sydney CBD, North Sydney, Macquarie Park, Ryde and Greater Western Sydney, and we do not publish fixed prices because every brief is different.
FAQ
How long should an office design brief be?
Long enough to cover purpose, requirements, budget, program and success measures, and short enough that the whole project team reads it. For most small to mid-sized offices, 8 to 15 pages plus appendices works well. Put the summary of objectives on page one.
Who should write the brief?
The client should own it, usually led by an executive sponsor, office manager or HR lead with input from IT, operations and staff. A workplace strategist or designer can help you shape and test it, but the intent and priorities must be yours. The NSW Government Architect describes the brief as the statement of the client’s intention.
Should the brief include a budget?
Yes. An indicative budget, with a note on what it covers, lets the design team propose realistic options from the start. Include contingency and say which items sit outside the figure, such as furniture, IT or relocation.
What is a return brief?
A return brief is the design team’s written response to your brief, restating their understanding of your objectives and requirements and highlighting any opportunities or challenges they see. The NSW Government Architect recommends asking for one. Review it carefully before approving concept design.
When should I write the brief: before or after choosing a designer?
Draft it before you approach designers, so every firm responds to the same requirements and you can compare proposals fairly. Then refine it with your chosen team, using their return brief to close any gaps.
Sources
- How to develop a design brief: Advisory note (NSW Government Architect)
- The fitout process and framework (Queensland Government)
- The fitout project brief (Queensland Government)
- Post-occupancy review (Queensland Government)
- Universal design in the workplace fact sheet (Australian Government)
- Creating an accessible and inclusive workplace (JobAccess, Australian Government)