
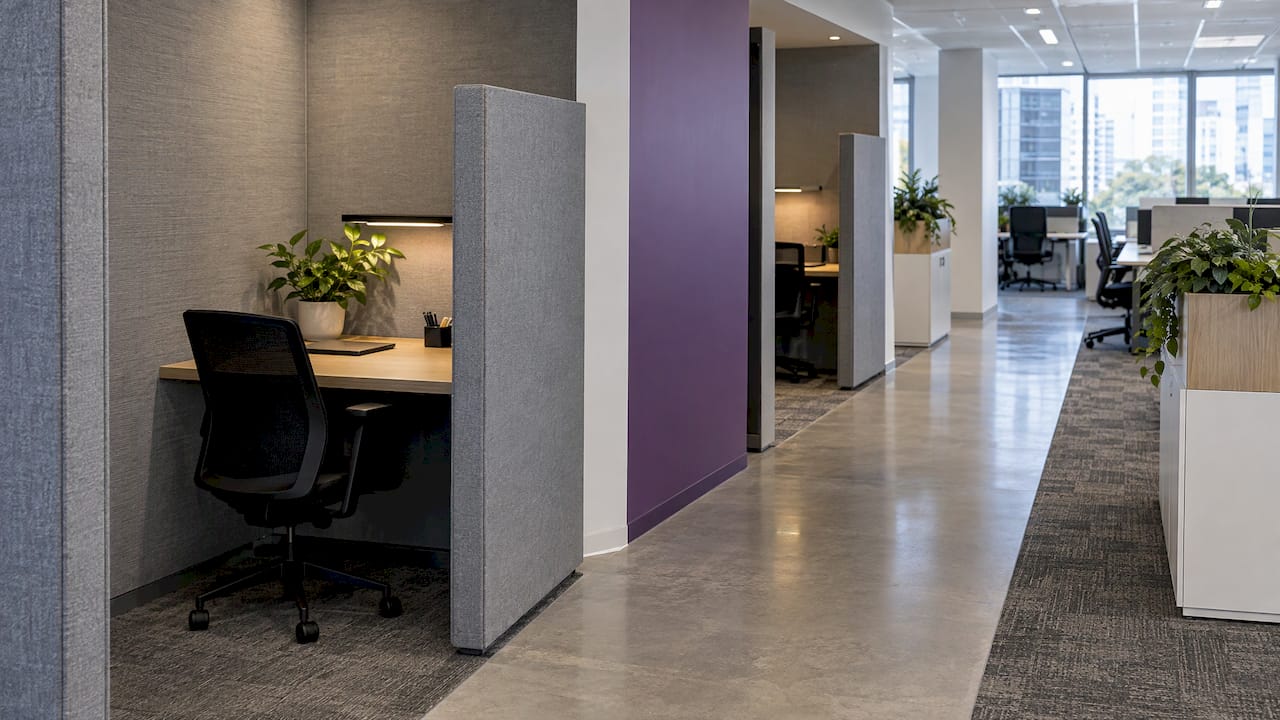
A neurodiversity-informed office gives every person control over light, sound, movement and privacy, and it does so through the layout itself rather than through special rooms or individual requests. The most reliable way to get there is to ask your people first, plan zones for different kinds of work, and build the sensory detail (lighting, acoustics, wayfinding) into the fit-out brief from the start. That is a workplace strategy question before it is a construction question, and it is far cheaper to settle on paper than after the walls are up.
This guide is for executives, HR managers, office managers and business owners planning a new fit-out or a refurbishment. It explains what the term means, what Australian guidance says about the physical barriers, which layouts work, and how to run the process.
TL;DR
- Neurodivergent people process information and surroundings differently. Lighting, noise and navigation are the three physical barriers most often reported in Australian government guidance.
- Single, labelled “sensory rooms” can go unused because using one signals a difference to colleagues. Several discreet, open-to-everyone quiet spaces work better.
- Choice is the principle: a mix of low-, medium- and high-energy zones, plus control over where and when people work.
- Ask staff before design begins, and ask everyone, not only those who have disclosed.
- Build lighting, acoustics and wayfinding into the brief at the strategy stage, when changes cost the least.
Table of Contents
- What neurodiversity-informed workplace design means
- Where the physical barriers are
- What the evidence shows about adjustments
- Layouts and spaces that support different needs
- Choice, control and flexibility
- How to involve your people in the design
- Where Niche Projects fits
- Planning checklist for your brief
- FAQ
- Sources
What neurodiversity-informed workplace design means
Neurodiversity is the natural variation in how human brains work. Neurodivergent is a non-medical umbrella term for people whose brains process information, surroundings and social interaction differently. It commonly includes autism, ADHD, dyslexia and dyspraxia, among others. The Australian Disability Network estimates that 15 to 20 per cent of the global population is neurodivergent. In a 100-person office, that is a meaningful number of people, many of whom you will not know about.
Neurodiversity-informed design means shaping the physical workplace so that a wide range of processing styles can do good work without asking permission. In practice that covers four things:
- The sensory environment: light, sound, smell, temperature, visual clutter.
- The spatial structure: how easy it is to find your way, and how predictable the space feels.
- The mix of settings: places for deep focus, for collaboration, for recovery.
- The degree of choice: whether people can pick the setting that suits the task and the day.
None of this is exotic. Most of it improves the office for everyone, which is why it sits comfortably inside a broader inclusive design brief. Our own guide to neurodiversity and office design and to inclusive office design in Australia cover the wider context.
Where the physical barriers are
The Australian Government’s Property Accessibility Assessment Tool (PAAT) guidance on inclusive design, published in August 2025, is the clearest local reference. It found that lighting, noise and office navigation were the three most common physical features creating barriers for neurodivergent employees in the Australian Public Service.
That gives you a sensible order of priorities for a brief. Start with those three.
Lighting
People experiencing sensory overload may have heightened sensitivity to light, and the PAAT guidance notes that flicker, illumination level, colour, positioning and the number of light sources all play a part. For design, the same guidance recommends illumination of roughly 2,700 to 4,000 Kelvins (a measure of how warm or cool the light appears), gradual increases for automatic lighting, and transitional lighting between spaces so that moving from a dim corridor to a bright floor is not abrupt.
In a fit-out brief this translates into:
- flicker-free fittings with a sensible range of colour temperatures;
- zoned and dimmable lighting, so a focus area can be lower than a collaboration area;
- blinds or other shading that individuals can control, rather than a fixed façade condition;
- avoiding a single glaring light source over a desk.
Sound
Noise is the barrier that most office managers recognise. The PAAT guidance lists it among the top three, and the Victorian Public Sector Commission (VPSC) toolkit advises managers to identify quiet or empty spaces and to warn staff of uncommon loud noises such as fire drills.
The design response is acoustic planning rather than a few foam panels. That means ceiling and wall finishes that absorb sound, partitions rated for the privacy you need, and a plan that puts noisy functions (kitchens, print areas, collaboration zones) away from focus areas. Partitions, ceilings, cladding and soundproofing are all part of what we deliver in Sydney, so these decisions can be made together with the layout. For the thinking behind quiet areas, see our pieces on the effect of quiet zones and designing for quiet time in bustling offices.
Navigation and visual surroundings
A space that is hard to read is tiring to work in. Clear signage, consistent labelling, logical circulation and visible entry points to each zone all reduce the effort of simply moving around. The VPSC toolkit also suggests giving someone a standard working location where the movement of other people is out of sight, which points to desk placement: avoid seating that faces a busy walkway or a kitchen door.
Smell and surface texture matter too. The PAAT guidance reports that neurodivergent employees were significantly more affected than neurotypical colleagues by colours and patterns, people walking by and surface textures. Busy patterns on carpet or feature walls are a design choice with a sensory cost, so keep high-contrast patterning to areas where people pass through rather than where they concentrate.
What the evidence shows about adjustments
A 2022 systematic review of 20 studies found that the adjustments most often examined were for sound distractions and light sensitivity, and that these were related to staying in a job, performance, health and well-being. That tells you where to put attention first. It also shows why the process matters as much as the product: the right adjustment depends on the person and the task, so a design that offers a range of options will serve more people than a design built on one assumption.
Layouts and spaces that support different needs
The core idea is a spectrum of settings rather than a single answer. A typical Australian office benefits from:
| Setting | What it supports | Design notes |
|---|---|---|
| Low-stimulation focus areas | Deep work, reading, recovery after a meeting | Acoustic absorption, soft and even lighting, minimal visual movement |
| Mid-energy shared areas | Everyday desk work with some conversation | Clear sightlines, defined edges, moderate acoustic treatment |
| High-energy collaboration areas | Workshops, social interaction, team huddles | Located away from focus zones, good acoustics so noise does not travel |
| Small enclosed rooms | Calls, private conversations, short breaks | Bookable or first-come, available to all |
| Transitional spaces | Moving between zones | Gradual lighting change, clear wayfinding |
Why one sensory room is not the answer
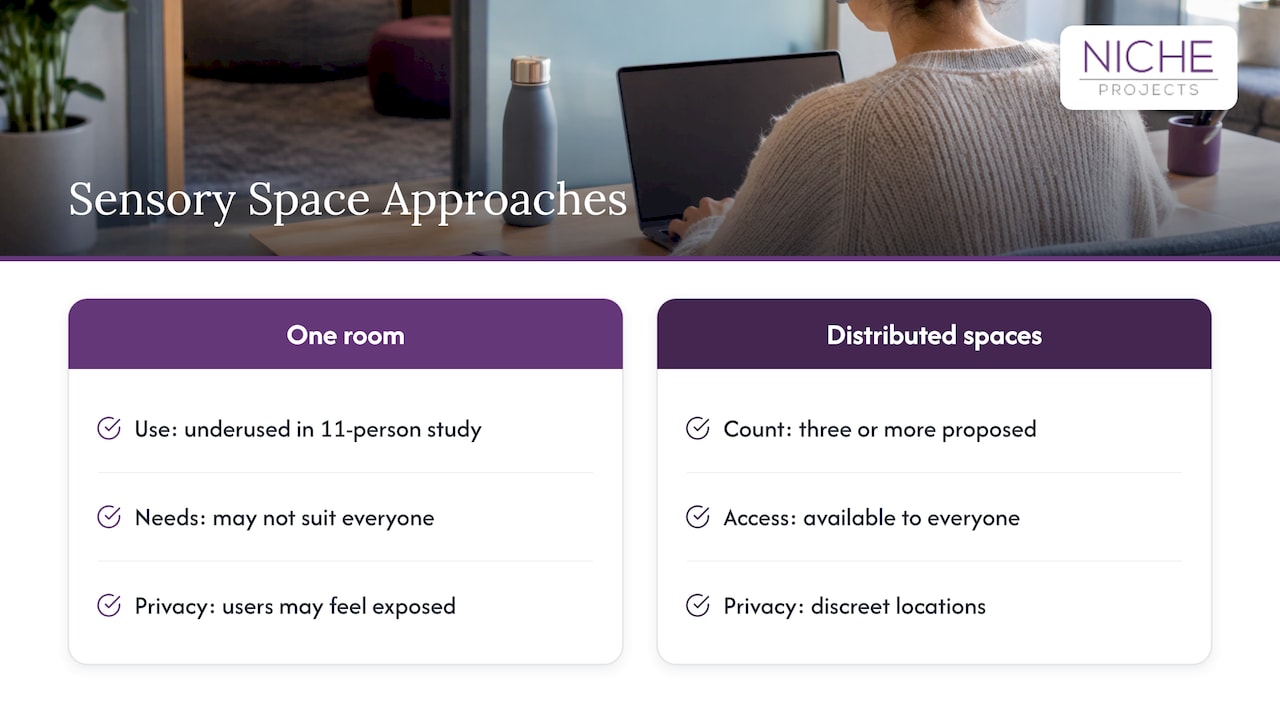
It is tempting to add a single quiet room and call the job done. A 2024 Australian study published in SAGE journals, based on interviews with 11 sensory-different university staff and students, found that even a purpose-built low-impact sensory room was underused. Some participants said it did not meet their sensory needs. Others worried about outing themselves, because everyone knew what the room was for. Their proposed solution was several discreet, universally available low-stimulation spaces, three or more.
The lesson for a fit-out is straightforward. Spread quiet, low-stimulation spaces through the floor plate, make them available to everyone for any reason, and avoid labelling them in a way that identifies who uses them. This is universal design: the space is built for the range of people, so no one has to declare anything to use it.
A real example of zoning by energy
Medibank consulted its neurodiverse network before architectural plans began. Staff said they needed complete silence on some days and more buzz on others. The result was a floor plan with low-, medium- and high-energy work zones, shaped by a two-year, multi-channel project that sought input from all 3,600 employees. Your organisation will be smaller, but the sequence is the one to copy: consult, then plan the zones, then draw.
Choice, control and flexibility
Space is only half of it. The VPSC toolkit recommends letting employees make small adjustments themselves, such as wearing hats or sunglasses indoors, working in a quieter place or shading a window, and providing a standard working location where that is feasible. It also recommends flexible work time and location, for example a flexible start between 8 am and 10 am and some work from home, so people can manage sensory sensitivities and set up a focus-friendly workspace.
These are policy settings, but they interact directly with design:
- If staff can choose where to work, the office needs enough varied settings to choose from.
- If start times vary, lighting and temperature controls must work at the quiet end of the day, not just at the 9 am peak.
- If a desk is “standard” for someone, it should be genuinely well placed, not what is left over.
Diversity Council Australia’s leading-practice guidance (March 2026) advises organisations to stop assuming who needs support and instead ask all employees whether they need adjustments, removing onerous processes and hurdle requirements. That suits an office designed around choice: when the default environment offers options, fewer people need to make a formal request at all.
How to involve your people in the design
This is the step most projects skip, and it is the one that makes the rest accurate. A workable sequence:
- Ask everyone, not just those who have disclosed. Many people will not identify themselves, and the SAGE study found many lacked formal accommodations because accessing them required outing themselves. A short anonymous survey on light, sound, temperature, focus and the way people use the current space works for the whole team.
- Use the data sensibly. Diversity Council Australia’s Neurodiversity Data at Work resource says anonymous data can support reporting, benchmarking, targets and co-designing an inclusion initiative, while identifiable data can support proactive adjustments for individuals.
- Set up a small working group. Include people who are neurodivergent and willing to take part, plus someone from HR, facilities and leadership. Keep participation voluntary.
- Walk the current space. Note where people avoid sitting, where noise concentrates, which areas are glary, and where people get lost.
- Turn the findings into a brief. Translate “people need silence some days and energy on others” into zones, adjacencies and acoustic targets that a designer and builder can price.
- Review after move-in. Ask the same questions again and adjust.
The same thread runs through a good workplace strategy: you define how your people actually work, then design to that, rather than starting from a floor plan. We explain the method in workplace strategy: definition, inputs and how it works and show it in practice in workplace strategy examples from Australian organisations.
Where Niche Projects fits
Niche Projects combines workplace strategy, office design and construction in one team across Sydney. That matters on a project like this because the sensory decisions are made in several places: the strategy that sets the zones, the design that places and specifies them, and the build that delivers the acoustics, partitions, ceilings and floor finishes. Keeping them under one roof, with consistent communication and a defined delivery methodology, means the intent in the brief is what ends up on the floor.
If you are planning a refresh, a good starting point is workplace strategy, followed by Sydney office design and, for the build, Sydney office fitout and refurbishment. Pricing is scoped to each project, so the way to get a figure is to talk to us about your floor and your people.
Planning checklist for your brief
Use this list when you brief a designer, whoever you work with.
- Light: flicker-free fittings, a colour temperature range around 2,700 to 4,000 Kelvins, zoned and dimmable controls, transitional lighting between areas, user-controlled shading.
- Sound: absorptive finishes, acoustic separation between focus and collaboration zones, noisy functions placed away from quiet ones, a plan for alarms and drills.
- Wayfinding: consistent signage, legible circulation, obvious zone entries.
- Settings: at least three discreet quiet spaces open to all, small enclosed rooms, collaboration areas located away from focus work.
- Desk placement: avoid seating that faces walkways, kitchens and entries as the default.
- Surfaces and colour: restrained patterns where people concentrate, varied textures kept deliberate.
- Process: an anonymous survey, a working group, a post-occupancy review.
To see how this connects to related decisions, read about accessibility in the workplace and how to design an accessible and inclusive office.
FAQ
What is the first thing to change in an office for neurodivergent staff?
Start with the sensory basics: lighting, noise and navigation. Australian government guidance identifies these as the three most common physical barriers. Fixing flicker, glare, noisy adjacencies and unclear signage helps a wide range of people, not only those who have disclosed.
Do we need a dedicated sensory room?
A single labelled room can leave people feeling exposed when they use it. Research from an Australian university setting found that participants preferred several discreet low-stimulation spaces open to everyone. Spreading quiet spaces through the floor plan, with no label that identifies users, is the stronger approach.
How do we find out what our staff need without asking people to disclose?
Ask everyone the same questions about light, sound, focus and the way they use the space, and keep the survey anonymous. Diversity Council Australia advises asking all employees about adjustments rather than assuming who needs them. Anonymous results can shape the design brief and identifiable requests can inform individual adjustments.
Does neuroinclusive design need a full refurbishment?
Not always. Lighting controls, acoustic treatments, partition changes and reworking a few zones can be done as targeted works. A full fit-out gives the most scope to build in zones and acoustics from the start, so the right scale depends on your lease, your floor and your timeline.
Who should be involved in the design process?
Bring in HR, facilities, leadership and willing neurodivergent employees early, before the plans are drawn. Medibank’s approach of consulting its neurodiverse network before architectural work began shaped its low-, medium- and high-energy zones.
Sources
- Property Accessibility Assessment Tool: inclusive design considerations guidance (Australian Government, August 2025)
- Supporting and retaining neurodivergent employees (Victorian Public Sector Commission)
- Physical workplace adjustments to support neurodivergent employees (systematic review, 2022)
- Creating the conditions for inclusion (SAGE, 2024)
- Leading practice: neuroinclusion (Diversity Council Australia, March 2026)
- Neurodiversity Data at Work (Diversity Council Australia, 2026)
- Medibank: creating the healthiest workplace in Australia
- What is neurodiversity? (Australian Disability Network)
- What is neurodiversity? (Rosie)