
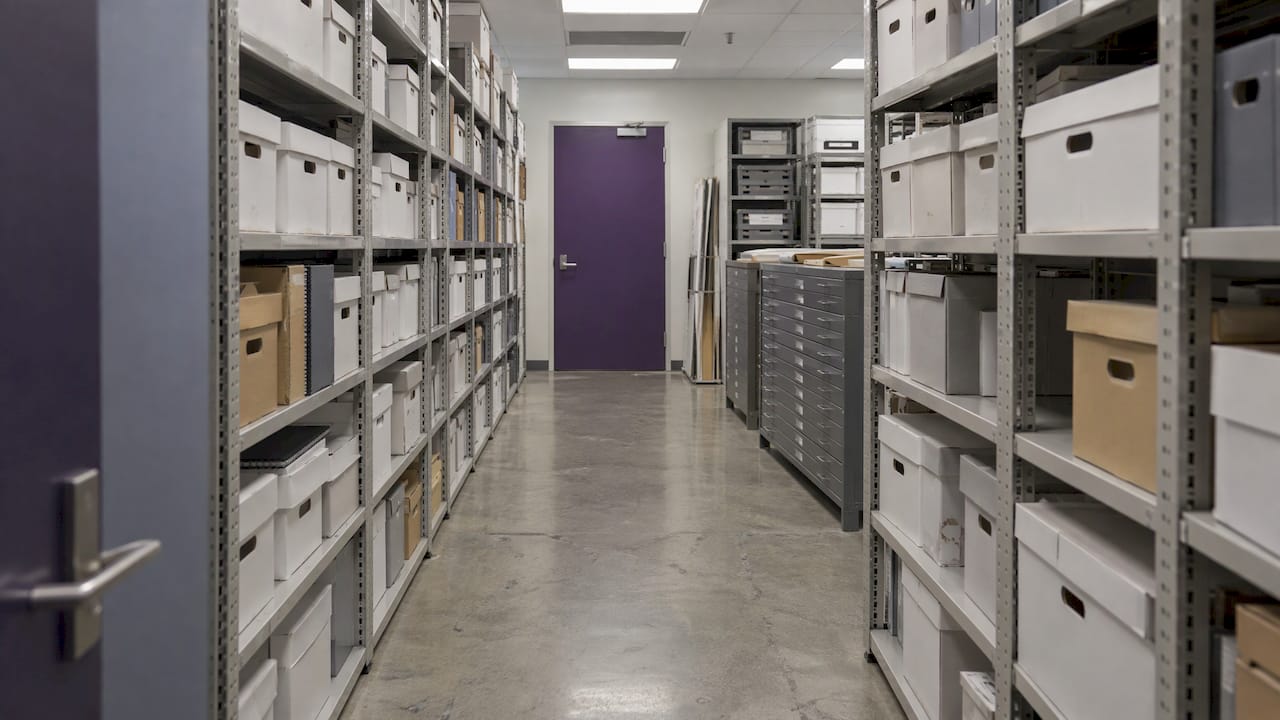
A good archive room is a small building inside your office. It needs a floor that can carry the weight of records, air that stays stable, controlled entry, protection from water and fire, and shelving laid out so people can retrieve files safely. Those are structural, mechanical and construction decisions, and they cost far less when they are made in the design brief than when they are retrofitted. That is why we treat archive rooms as part of workplace strategy, design and fit-out together, not as a cupboard added at the end.
This guide walks business owners, office managers and project leads through what an archive room has to do, how to size it, and what to specify before a builder prices it.
TL;DR
- Start with what you must keep on paper and for how long. That sets the size, the security level and the environmental conditions.
- Check floor loading early. Records and shelving are heavy, and Australian archive standards expect the floor capacity to be worked out from the projected mass of records, with a structural engineer’s advice.
- Protect against light, dust, damp, heat, pests and unauthorised access, and keep the room away from plumbing and electrical plant.
- Plan fire, water and access control as part of the base build, not as add-ons.
- Decide on-site versus other storage before design starts, because it changes the room’s size and fit-out budget.
Table of Contents
- What an archive room has to do
- Decide whether you need an on-site room
- Size the room from records, not from spare space
- Lay out shelving, aisles and retrieval
- Control the environment
- Security, fire and water
- A brief to give your designer and builder
- Where this fits in your fit-out
- FAQ
- Sources
What an archive room has to do
An archive room holds records you must keep but rarely touch: contracts, personnel files, financial records, plans and project documentation. Active files stay near the team that uses them. The archive is for what is semi-active or inactive, and it still has to be findable, safe and protected.
The government standards for public records give a useful checklist even if you are a private business. Queensland’s guidance says a records storage facility should be well located, designed, built and maintained. It should control environmental conditions and protect against excessive light, dust, dirt, dampness, heat, pests and mould. It should also provide suitable housing (shelving for boxes, cabinets or drawers for maps and plans), be secure, be protected from damage and disaster, and allow appropriate access to records.
Read that list as a design brief. Each item becomes a line in the scope: location, structure, services, joinery, security and fire.
Decide whether you need an on-site room
Before you draw anything, decide what belongs in the room. Three questions settle most of it:
- Which records must stay on paper? Many businesses can scan and destroy within the rules that apply to them. Others, such as signed originals, plans and some regulated records, must stay in hard copy.
- How long must they be kept? Retention periods differ by record type and industry. Some regulated businesses must hold customer records for years, as this guide to AML record keeping sets out for seven-year obligations. Longer retention means a larger room and stricter conditions.
- How often will people need the records? Files pulled weekly justify on-site storage close to the team. Files touched once a year may not justify premium floor space in a CBD lease.
It pays to cost the room per square metre of your lease. A records room in a Sydney CBD tenancy occupies space you pay rent on, so shrinking the paper volume before design is often the cheapest saving. Our workplace strategy work starts with this kind of question: what the business needs the space to do, before layout begins.
Size the room from records, not from spare space
The common mistake is to give the archive whatever corner is left. Size it from the volume of records instead.
- Count what you have. Measure existing records in archive boxes or linear metres of shelf.
- Add growth. Estimate how many boxes arrive each year and over what planning period, such as the length of your lease.
- Subtract what can go. Remove anything past its retention period or already digitised under the rules that apply to you.
- Convert to shelving. Work out how many bays and levels hold the boxes, then add aisle width for people to work in.
- Convert to weight. This step decides whether the room is feasible where it sits.
Floor loading is the step most often missed
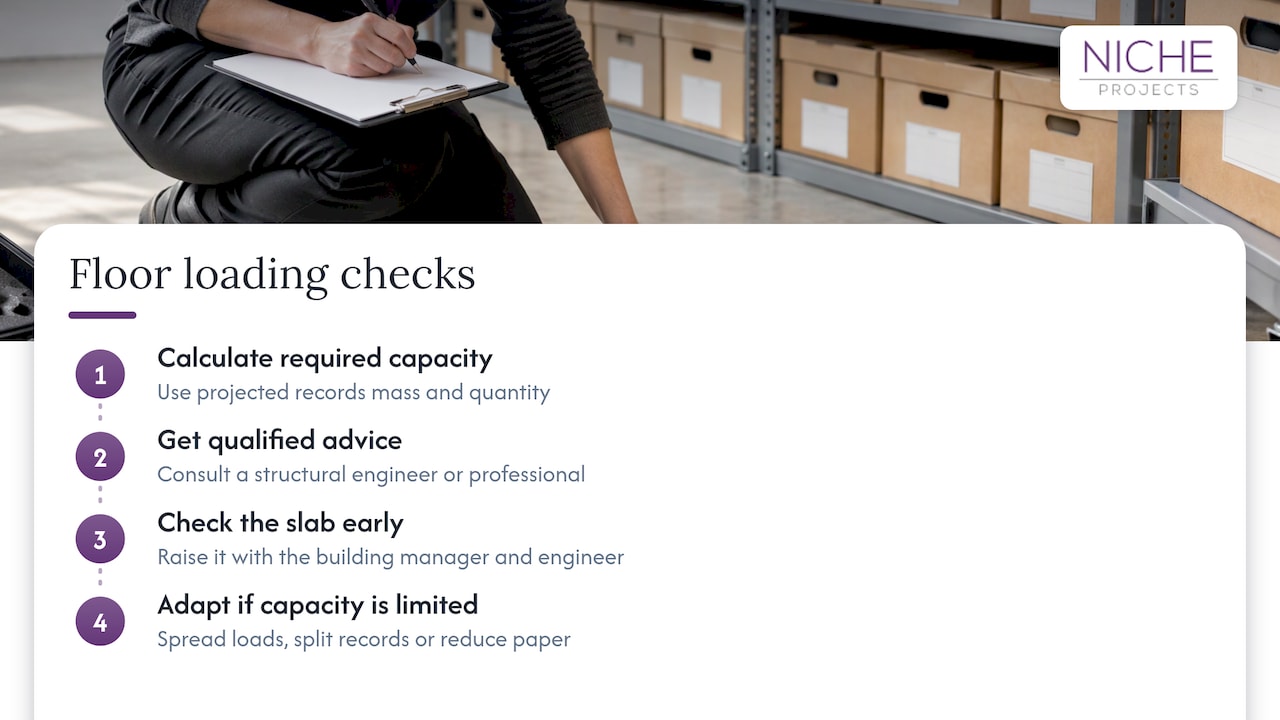
Paper is dense. The National Archives of Australia’s storage standard requires storage areas to have enough floor loading capacity to withstand the mass of the records and the shelving. It says that capacity should be calculated from the projected mass and quantity of records, with advice from a structural engineer or other qualified professional.
For an office tenant, this matters on upper floors of older buildings, where the slab may not suit a dense run of shelving. Raise it with your building manager and engineer at the start. If the slab is the limit, the design can spread the load, split the records across more than one area, or reduce the paper volume. Finding that out after the shelving is ordered is expensive.
Lay out shelving, aisles and retrieval
Good layout makes the room quick to use and safe to work in.
- Shelving raised off the floor. The NAA standard asks for shelving that is clean, in good condition and suited to the format and size of the records, and raised off the ground to limit flood damage, dampness and dust.
- Match the housing to the record. Boxes suit standard shelving. Plans and maps suit drawers or cabinets. Queensland’s storage conditions tables note racking for oversized and heavy items.
- Keep containers manageable. The ACT’s physical storage guideline calls for containers that are not too large or heavy, which also protects the people lifting them.
- Plan the route in. Put the busiest records nearest the door, keep aisles clear for a trolley or step stool, and leave room to turn. The NAA standard also says a loading dock should never open directly into a storage area.
- Give people somewhere to work. A small bench or table near the entrance means files are read outside the stacks.
- Inclusive access. Door widths, aisle clearances and shelf heights should suit staff with different abilities. Our guide to inclusive office design covers how to build that in from day one.
If you want the room to double as everyday storage, our notes on smart office storage and organising a Sydney office with storage show how to keep paper and working storage from competing for the same space.
Control the environment
Paper deteriorates with heat, humidity, light, dust and pollutants. The standards agree on the principles, though the exact ranges depend on the record type.
- Temperature and humidity. Victoria’s Public Record Office standard requires conditions to be kept to the ISO or NAA ranges and monitored continuously, with corrective action when they drift. Even if your records are not state archives, the logic holds: a stable room beats a fluctuating one.
- Air quality. The same standard asks for freely circulating air that is filtered to remove dust, pollen and pollutants, and can be isolated from external hazards. The NAA standard requires dust, mould spores and other pollutants to be monitored, with air handling systems properly maintained.
- Light. Keep light low and limit other light sources, as the ACT guideline sets out.
- Location. The ACT guideline says storage areas should be isolated from internal hazards such as electrical plant and exposed plumbing. In practice, that rules out the room beside the wet area or under the roof plant.
The records room usually needs its own air-conditioning response, not a share of the open-plan zone. Our guide to office design and air-conditioning explains how mechanical planning interacts with layout, and our in-house services include mechanical services and soundproofing for rooms that need them.
Security, fire and water
Access control
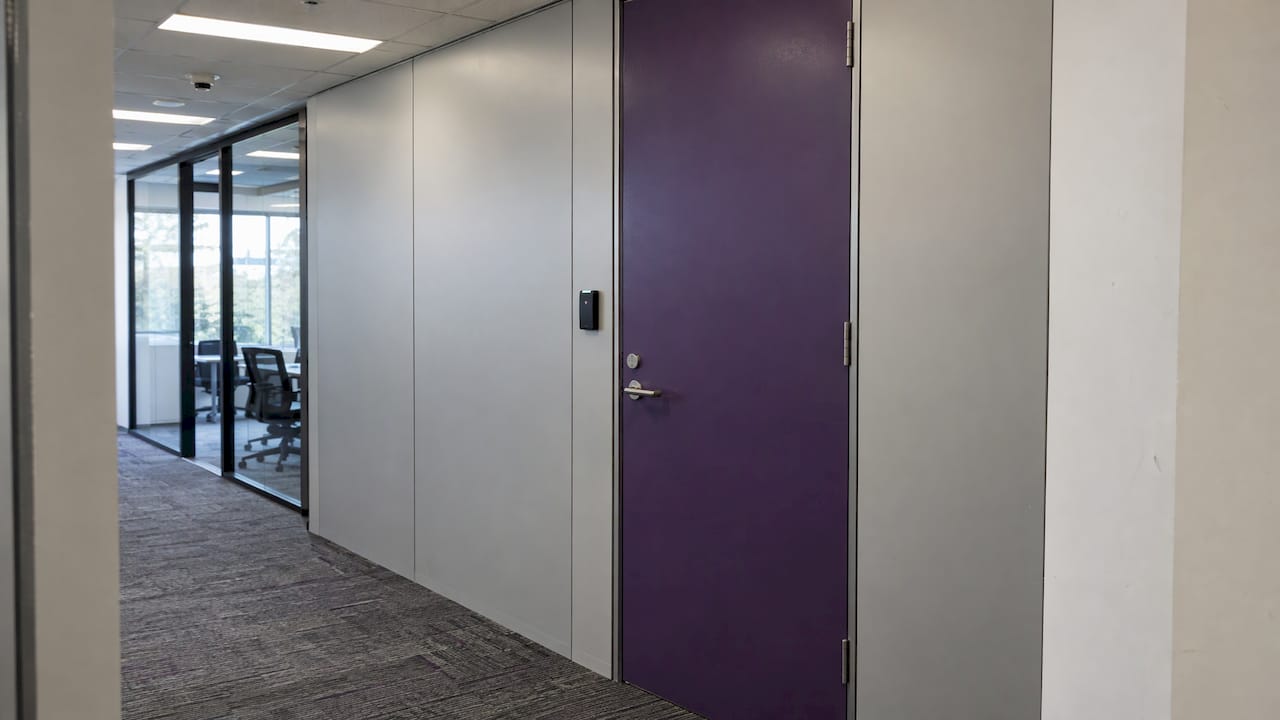
The NAA standard requires records storage to be access-controlled and limited to authorised people, with a register of keys or swipe card allocation. Design that in: a solid door, an access reader, and a wall build that runs to the slab above so nobody can reach in over a ceiling.
Fire and water
Suitable protection against damage and disaster is part of Queensland’s list of requirements. In a fit-out that means agreeing the fire strategy with your certifier early: detection, suppression and compartmentation affect where the room can sit and how it is built. Water is the other threat. Keep pipes away from the room, raise the shelving, and check the roof and wet-area waterproofing above and beside it. We deliver fire services, waterproofing and roof-leak repair, and partitions, doors, ceilings and cladding through our facility maintenance offer, which suits the physical work the room needs.
Risk and handling
Victoria’s standard asks for an independent risk assessment covering environment, storage management, pests, work practices and records handling, with the results kept on a risk register and reviewed each year. Use the same headings for your own review. Under workplace health and safety rules, people working in the room need safe space and manual handling guidance, so the aisle width and shelf height you choose are safety decisions too.
Which rules apply to you?
Most of the standards above are written for government agencies. The NSW Government’s standard on physical storage of State records sets minimum requirements for public offices, including files, maps, photographs and digital media on tapes or drives. A private business is not bound by them, but they are the best published benchmark for a room built to last. Your own obligations come from your industry, your insurer and the building’s requirements. Confirm them with your lawyer or records adviser, and confirm the building rules with your certifier.
A brief to give your designer and builder
Bring this to the first meeting:
| Item | What to have ready |
|---|---|
| Record types | Boxes, plans, media, originals that must stay on paper |
| Volume and growth | Linear metres today, yearly additions, lease term |
| Retention | Periods per record type and who owns each decision |
| Location options | Floor, slab type, distance from wet areas and plant |
| Floor loading | Engineer’s advice for the proposed shelving layout |
| Environment | Temperature, humidity, air filtering and monitoring needs |
| Security | Access method, authorised users, key or card register |
| Fire and water | Detection, suppression, compartmentation, shelving height |
| Handling | Aisle widths, trolley use, work bench, inclusive access |
With this in hand, quotes are comparable and surprises are fewer.
Where this fits in your fit-out
An archive room touches strategy, design, mechanical and fire services, joinery and security. When these are split across several parties, the gaps show up late: a slab limit, a sprinkler clash, a door that cannot take a reader. Niche Projects combines workplace strategy, office design, office fit-out, refurbishment and construction management, so the questions above are answered in one process. If you are planning a Sydney office fitout or refresh, bring the archive brief into the first conversation, or start with Sydney office design if the layout is still open.
Other technical rooms follow the same logic. Our guides to comms room standards and project room design show how a specialised room is planned inside a working office. If your business is regulated, compliance-first office design for finance is a useful next read.
FAQ
How big should an office archive room be?
Size it from the volume of records you must keep on paper, plus growth over your lease term, then add aisle and work space. Convert that to shelving bays and to weight before choosing a location, because floor loading can limit where the room can go.
Does my floor need to be checked before I install shelving?
Yes. The National Archives of Australia standard expects floor loading capacity to be calculated from the projected mass of records and shelving, with advice from a structural engineer or qualified professional. Do this before the layout is fixed.
What conditions protect paper records?
Stable temperature and humidity, filtered and circulating air, low light, and protection from dust, damp, pests and mould. The Victorian and National Archives standards both call for monitoring so drift is caught and corrected quickly.
Where should an archive room not go?
Away from exposed plumbing, electrical plant and other internal hazards, as the ACT’s physical storage guideline sets out. Wet areas and roof plant are common problem neighbours in office buildings.
Who should I speak to about my legal retention obligations?
Your lawyer or records adviser, since periods vary by record type and industry. Once you know them, we can help turn the answer into a room size, layout and fit-out scope.
Sources
- Recommended public records storage conditions, Queensland Government
- Queensland State Archives recommended record storage housing and environmental conditions
- National Archives of Australia Standard for the Storage of Non-Digital Archival Records
- Public Record Office Victoria, Storing and Managing State Archives
- ACT Territory Records Guideline 7, Physical Storage
- NSW Government standard on physical storage of State records
- AML record keeping in Australia