
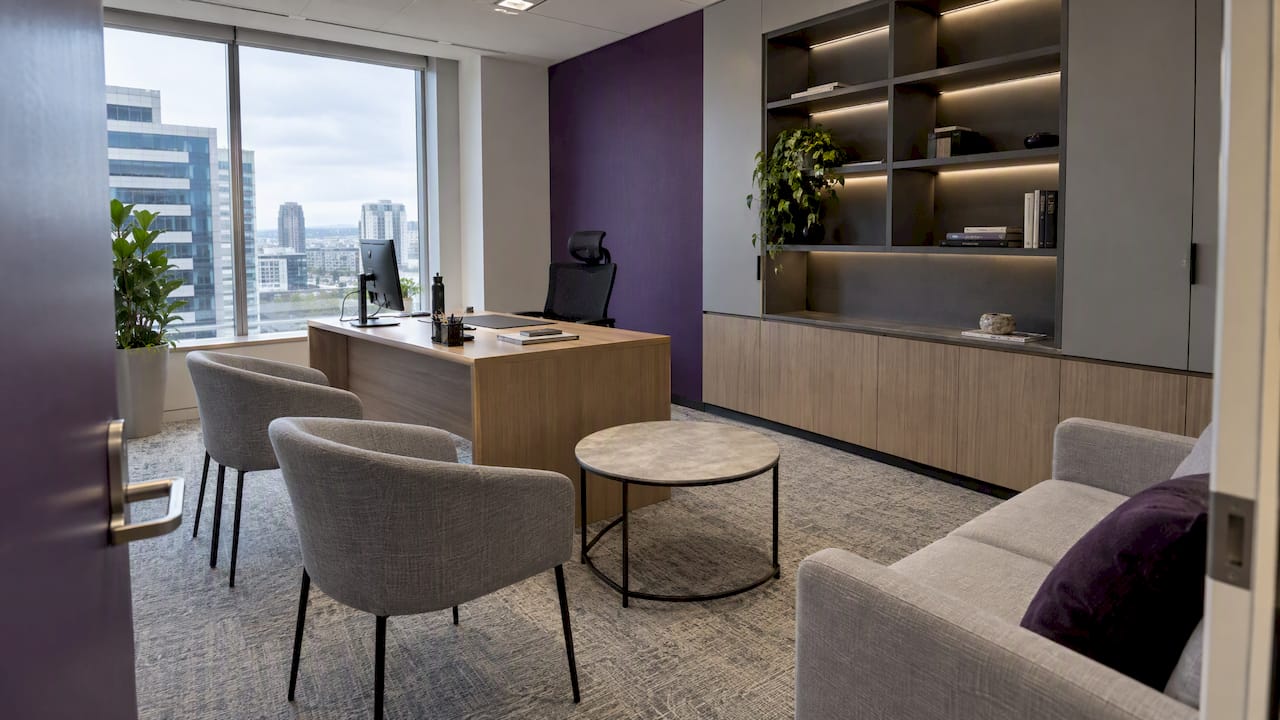
A good executive office does three jobs: it gives one person room for deep, confidential work, it seats two to four people for a proper conversation, and it signals how the organisation is led. Get the floor area, the clearances and the privacy right and the finishes become the easy part. Get them wrong and no amount of timber veneer will rescue the room.
This guide is for business owners, executives, office managers and HR leads who are briefing a new office, a refurbishment or a leadership floor in Sydney or elsewhere in Australia. It covers sizes, layout, materials, acoustics, inclusion and the questions to settle before a designer draws anything.
TL;DR
- Design the executive office as a set of zones (desk, meeting, storage, circulation), not as one big desk in a big room.
- Budget real floor area: a government standard puts enclosed executive offices at roughly 12 sqm for senior staff up to 30 sqm for a CEO.
- Protect clearances behind and in front of the desk. Cramped offices usually ignore them.
- Acoustic privacy, daylight and accessibility matter more to daily use than marble and leather.
- Decide how much the leader should be visible and approachable before you decide how much should be enclosed.
Table of Contents
- Start with how the leader actually works
- How big should an executive office be?
- Plan five zones, not one room
- Where to put the desk
- Materials: authority without discomfort
- Privacy and acoustics: the real luxury
- Design for inclusion and wellbeing
- Think about the whole floor, not only the corner office
- Common mistakes in executive office design
- A short brief to give your designer
- How we help
- FAQ
- Sources
Start with how the leader actually works
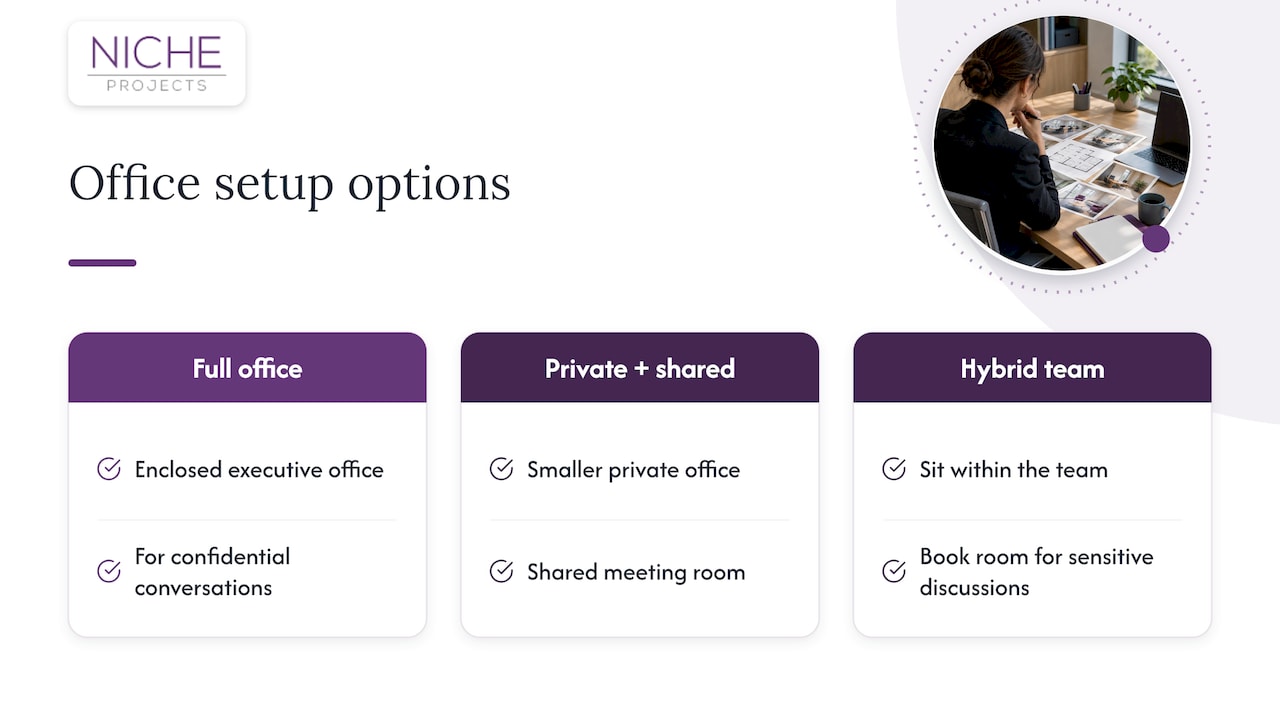
The most common brief mistake is starting with a mood board. Start with a week in the diary instead. How many hours are solo focus work? How many are confidential conversations (HR, legal, finance, board prep)? How many are informal one-to-one catch-ups that could happen anywhere? And how many days is the executive in the building at all?
Those answers decide whether you need a full enclosed office, a smaller private office paired with a shared meeting room, or a hybrid arrangement where the leader sits within the team and books a private room for sensitive discussions.
That last option is worth taking seriously. Steelcase research on leadership and hybrid work notes that workplace design has traditionally given leaders executive floors or suites set apart from everyone else, and that this can become a barrier for leaders who want to be accessible and role models for hybrid. If your culture depends on visible leadership, the design should show it.
This kind of question is what our workplace strategy work is for: settling how people will use the space before we design it.
How big should an executive office be?
There is no single Australian rule, so use published benchmarks as a starting point and test them against your furniture list.
The Western Australian Government’s office accommodation standards describe enclosed executive offices from about 12 sqm for senior executive staff to 30 sqm for a CEO, and say open-plan is preferred where confidentiality does not require otherwise. That is a public-sector yardstick, and private organisations often differ, but it is a useful reference point when a board asks why the CEO needs more room than a manager.
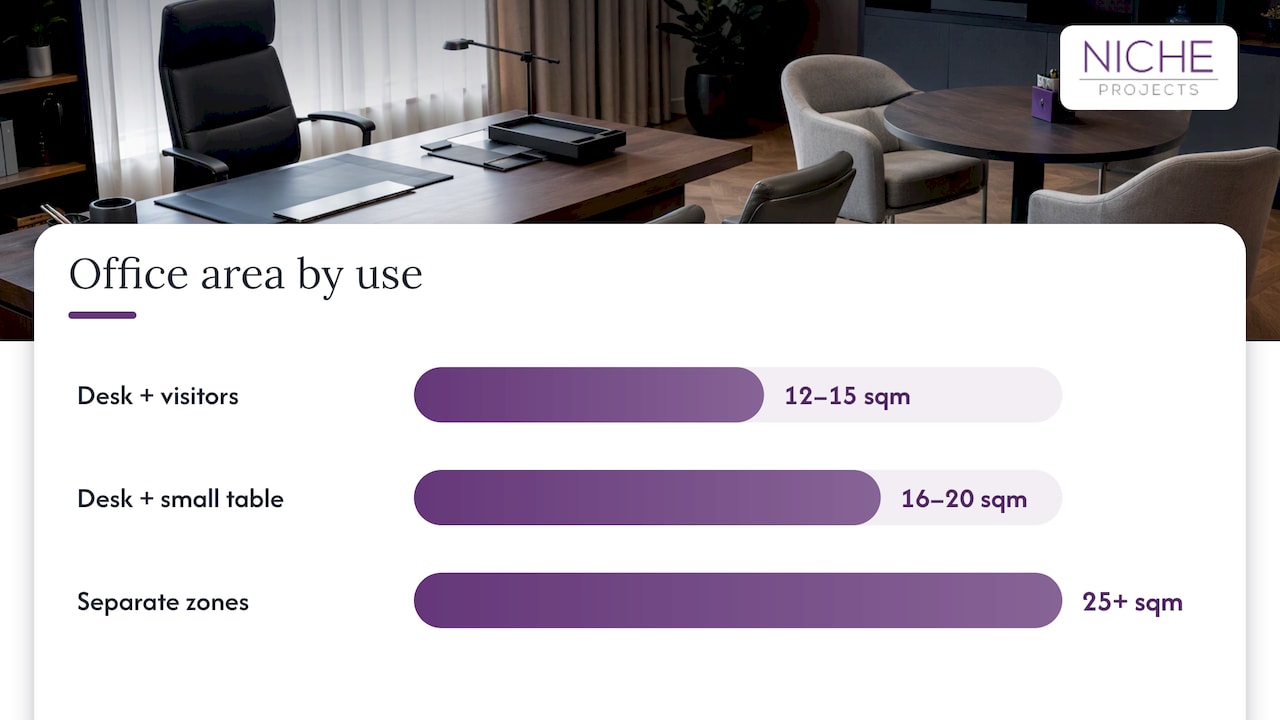
A furniture-industry guide breaks usable area down by level and puts director-level offices at 16 to 20 m², with larger areas for more senior roles that need a structured meeting setting. The same guide is written by a furniture seller, so treat the numbers as a planning guide rather than a standard.
A practical reading of the two:
| Room size | What it comfortably holds |
|---|---|
| 12 to 15 sqm | Desk, task chair, storage, and two visitor chairs pulled up to the desk |
| 16 to 20 sqm | Desk plus a small round table for three or four, or a compact soft-seating pair |
| 25 sqm and above | Distinct desk, meeting and lounge zones, with storage that does not crowd either |
The WA standards also observe that below roughly 20 to 25 m² you usually have to compromise on either storage or seating. Decide which one you will give up before the plan is drawn, not after the furniture arrives.
Plan five zones, not one room
One designer’s guide frames the room as five zones: a command desk, a credenza run, a private seating area, a storage wall and the circulation between them. It is a useful way to brief, because each zone has a job and a size.
The desk zone
This is where the leader does focused work and video calls. It needs power and data at the desk, good task lighting and a screen position that does not throw glare. Ergonomics apply at the top of the organisation as much as anywhere. Safe Work Australia’s code of practice on the work environment and facilities expects workers to be consulted when workstations are assessed, and our own page on ergonomic office design covers what that looks like in practice.
The meeting zone
Two to four people should be able to sit without booking a room. A round table keeps the hierarchy flat. Soft seating suits coaching conversations and relationship meetings. If you pick soft seating, choose seat heights people of different ages and mobility can get out of easily.
The storage zone
Executives hold confidential paper less often than they used to, but they still need lockable storage for HR files, contracts, devices and personal items. A credenza or a joinery wall can do this and also hide cabling, a small display screen or a coffee station.
The circulation zone
This is the zone people forget. One furniture guide says the real space consumer is the clearance around the desk: at least 900 mm of clear floor behind the desk for chair movement and 1,200 mm for visitor approach. Offices that feel cramped have usually squeezed these to fit more furniture. Check any figures against the accessibility requirements that apply to your building with your designer and certifier, particularly if a wheelchair user will visit or work in the room.
Where to put the desk
The traditional answer is the command position: facing the door with a solid wall behind. Commercial Interior Design describes this as a psychological standard, but says modern success comes from balancing that formality with approachable, comfortable meeting settings that suit a leader who collaborates.
In practice that means:
- Desk side-on to the door or angled if you want visitors to feel welcome rather than summoned.
- Desk facing the door if the executive handles tense conversations and wants a clear view of who enters.
- Back to the window only if glare is managed. A screen with the sun behind it is a daily annoyance.
- Meeting table nearest the door, so a short visit never needs to cross the desk zone.
A solid wall behind the desk also gives you somewhere to put the brand, an acoustic panel or a display, which leads to materials.
Materials: authority without discomfort
Timber, stone, leather and quality metalwork convey stability. The same article cautions that luxury materials must never sacrifice usability. A polished stone top that echoes every conversation or a glossy surface that reflects the window into the screen fails that test.
A sensible palette for most Australian offices:
- A warm, low-gloss timber or veneer on joinery, with a darker accent rather than dark everywhere.
- Carpet tile or acoustic underlay on the floor, because hard floors in a small enclosed room amplify sound.
- Fabric-wrapped panels or ceiling baffles in the meeting zone.
- One or two features: a stone credenza top, a rug, artwork from a local artist.
- Layered lighting: ambient, task and a dimmable warm light for the seating area.
Some of the best-ranking pages for this topic lean heavily on photo galleries. Pictures help with mood, but they rarely show the acoustic ceiling, the air-conditioning diffuser or the power outlets that make a room work. Our page on office design and air-conditioning explains why those need to be settled early.
Privacy and acoustics: the real luxury
An executive’s door closes on conversations about redundancies, salaries, litigation and acquisitions. If the walls stop at the ceiling grid, those conversations travel. The usual cause is a partition that does not extend to the slab, gaps around services or lightweight door seals.
Ask your designer about:
- Full-height partitions with acoustic insulation, sealed to the slab.
- Solid-core or acoustically rated doors with perimeter seals.
- Sound masking or background audio in adjoining open areas.
- Glazing treatments that give daylight and privacy together, such as frosting bands or switchable film.
We go deeper in designing offices for privacy and confidential work, and for professional services with strict confidentiality needs, our piece on measurable acoustics for legal firms shows how to set a target rather than hope. If you will share meetings between executives, see designing private meeting rooms.
Design for inclusion and wellbeing
An executive office is also a workplace for the people who visit it and, increasingly, for leaders with their own accessibility needs. Colliers’ Karen Primmer describes the office moving from a cost centre to a strategic asset, with design focused on belonging and multi-generational needs. In the same research, experts say inclusive workplaces embed accessibility, wellbeing and flexibility into layout and policy together.
For the executive suite, that translates into:
- Step-free access and door widths that suit mobility aids. See our guide to accessibility in the workplace.
- Lighting that can be adjusted for glare sensitivity, and a choice of seating types, relevant to neurodiversity and office design.
- Access to daylight, views and a quiet reset space, covered in designing your Sydney office for wellness and wellbeing.
- Adjustable desks and chairs that are set up for the person using them, not a catalogue default.
Our wider inclusive office design guide covers how to build this in from day one.
Think about the whole floor, not only the corner office
Spending heavily on the executive suite while the team works in a tired open-plan area sends its own message. The leader’s office should sit inside a coherent plan.
Hybrid work is shaping that plan. Colliers’ 2026 Asia Pacific research reports that 47 to 48 per cent of organisations have invested significantly in hybrid-workplace quality, and that modern design often targets a 70 to 85 per cent desk occupancy ratio, redirecting the surplus into collaboration, focus and wellness areas. It is regional data rather than an Australian figure, but the direction is clear: space is moving from desks to places that earn the commute.
For an executive, that can mean:
- A smaller personal office and a larger, bookable boardroom or advisory room.
- A leader’s desk in the team area on collaboration days, with a private room nearby.
- A suite sized for the days the leader is actually in, not the peak the lease assumed.
We set out the thinking in a hybrid workplace strategy that actually works, and in 2026 trends in Australian workplace design. On the people side, HR Leader reports an Australian workplace expert saying that organisations should offer a mix of collaborative, quiet and social spaces and prioritise choice in how work is done.
Common mistakes in executive office design
- Starting with finishes. Choosing stone and leather before the room size and clearances are fixed.
- Over-sizing the desk. An oversized desk eats the circulation zone and leaves visitors with a narrow gap.
- Forgetting the door. A heavy, unsealed door undoes every acoustic decision around it.
- Ignoring building services. Air-conditioning, sprinklers and lighting grids in a leased floor limit where walls can go.
- Designing for the title, not the person. Two CEOs can need very different rooms.
- No plan for the lease end. Check your make-good obligations before fixing built-in joinery. Our note on removing built-in joinery and fixtures is a useful starting point for tenants.
A short brief to give your designer
Before the first concept meeting, write one page covering:
- Who uses the room, and how many days a week.
- The split between solo work, confidential meetings and informal visits.
- How many people sit in meetings, and how often.
- What must be locked away.
- The privacy level needed (acoustic rating, glazing, door type).
- The lease constraints: services, ceiling height, make-good terms.
- Budget range and the date the room must be ready.
Our pre-design checklist for offices goes through the rest of the questions.
How we help
Niche Projects combines workplace strategy, office design and construction management in one team, so the person who draws the executive suite is working with the people who will build it. We work with corporate offices and creative agencies across Sydney, including the CBD, North Sydney, Ryde and Macquarie Park.
If you are planning a leadership suite, a new floor or a full refresh, start with our Sydney office design service, or look at how we deliver a Sydney office fitout or refurbishment from brief to handover. We do not publish fixed prices, because scope varies too much; we scope each project with you.
FAQ
What does a CEO’s office usually include?
Most include a desk and task chair, lockable storage, a small meeting table or soft seating for two to four people, and good daylight. Many also hold a screen for video calls and a feature wall. The right mix depends on how the CEO spends the week, so brief the room around that rather than a standard list.
How do I set up an executive office in a small space?
Cut the zones, not the clearances. Use a compact desk, wall-hung storage and a small round table instead of a lounge. A furniture guide recommends 900 mm behind the desk and 1,200 mm for visitors, so design around those figures first, then fit the furniture.
Should executives still have enclosed offices?
Only when the work needs it. Enclosed rooms suit confidential and sensitive conversations, but a leader who sits in the team area and books private rooms can be more visible and approachable. Many organisations use a mix, depending on role and how often the person is in the office.
What colours and materials suit an executive office?
Warm neutrals with a timber or stone accent work in most Australian offices. Commercial Interior Design says luxury materials convey authority but must not sacrifice usability. Pick low-gloss surfaces, add soft finishes for sound, and keep one or two statement elements.
Sources
- Government Office Accommodation Standards, Western Australia
- Colliers 2026 Asia Pacific Workplace Insights
- Executive Office Layout Guide: Space and Clearance Standards
- How to Design an Executive Office: Layout, Zones and Furniture
- Designing for the C-Suite: Reimagining luxury in the modern executive office
- Modern Leadership and Executive Office Design, Steelcase
- Managing the work environment and facilities Code of Practice, Safe Work Australia
- Millennials, Gen Z design future of Australian workplaces, HR Leader