
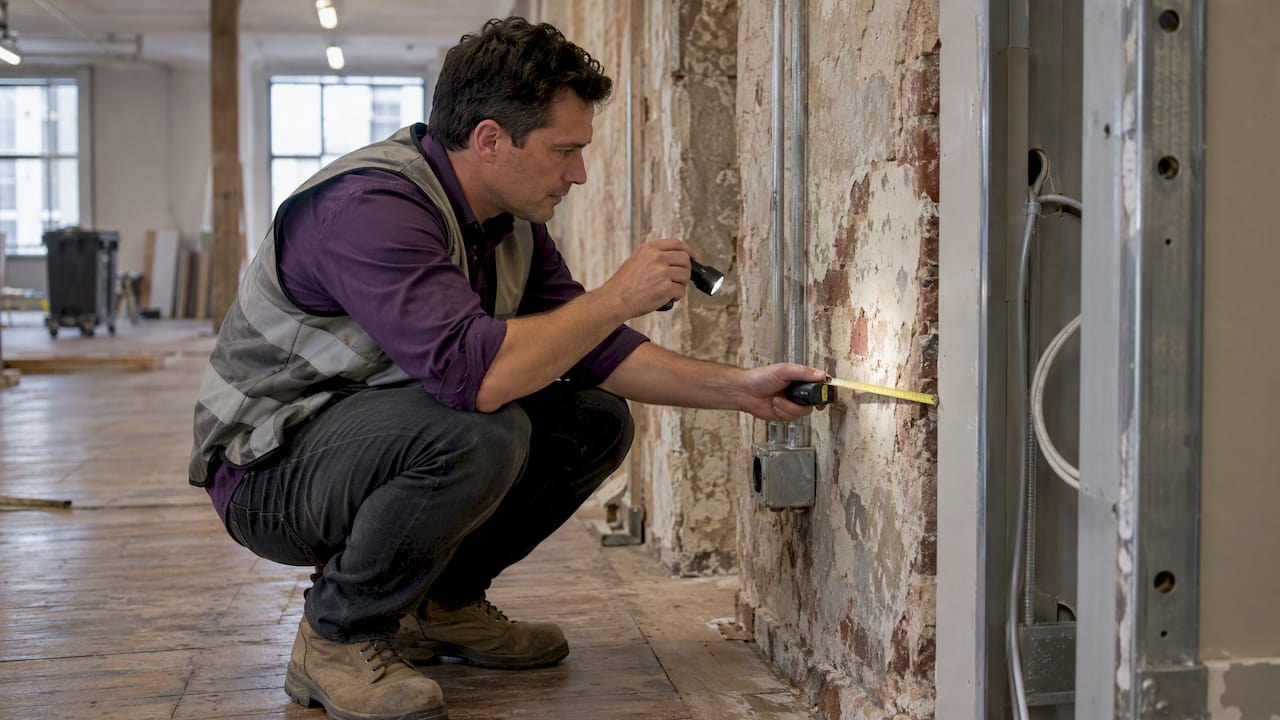
The first critical action is to commission an early heritage assessment and brief a heritage consultant before any concept design begins, so approvals and construction methods can be scoped around what actually needs protecting. Expect a result that conserves significant fabric while still allowing modern services through reversible, minimal-intervention work. Budget time for a heritage impact statement, possibly a conservation management plan, and a development consent or exemption pathway before fit-out works start.
TL;DR:
- A heritage assessment should be commissioned early to identify protected fabric and scope approvals around conservation requirements.
- Even internal fitouts can require heritage impact statements and consents depending on the significance of affected fabric and site exemptions.
- Design solutions should prioritize minimal intervention, reversibility, and clarity, using freestanding, lightweight, and easily removable elements.
- Modern services such as HVAC and fire systems can be integrated with performance-based approaches to avoid damaging historic fabric.
- Ongoing maintenance and documentation are essential to preserving heritage values and should be integrated into the project’s planning and budget.
Table of Contents
- What heritage documentation and approvals you will likely need
- Design moves that conserve character while delivering a modern office
- How to run HVAC, fire and electrical upgrades without harming heritage fabric
- Selecting materials and environmental strategies that support conservation
- Procurement, team roles, timeline expectations and cost drivers
- How we deliver heritage-sensitive office fitouts
- Case studies of successful heritage office fitouts illustrating challenges and solutions
- Considerations for accessibility compliance within heritage-listed buildings
- Maintenance strategies post-fitout to preserve heritage values over time
- Ready to brief a heritage-sensitive fitout
- FAQ
- Sources
What heritage documentation and approvals you will likely need
Even a purely internal fitout in a heritage-listed building can trigger a requirement for a heritage impact statement and development consent, depending on the significance of the fabric affected and the specific exemptions that apply to the site. The Hugo BOSS fitout at the QVB shows how an internal tenancy change can proceed through an HIS and consent process even where the assessment concludes the works will not harm significance.
A conservation management plan sets out what matters about a building and the policies that protect it, and councils often request one, or ask you to work within an existing CMP, before assessing a fitout application. Briefing a heritage consultant early means giving them existing drawings, any prior heritage listing citation and photographs of fabric you expect to touch, so their report can flag constraints before your designer locks in a layout.
For a consent application, assemble:
- Existing condition photographs and measured drawings of affected areas
- Any existing conservation management plan or heritage listing citation
- A heritage impact statement addressing the specific works proposed
- Evidence that signage or external changes follow site-specific heritage guidelines
Design moves that conserve character while delivering a modern office
Good heritage fitout design rests on three principles: minimal intervention, reversibility, and legibility, meaning new work should read clearly as new rather than pretending to be original fabric. These principles translate into practical choices rather than abstract rules.
- Use freestanding partitions that do not fix into significant walls or ceilings
- Leave structural elements such as columns, beams or trusses exposed rather than boxed in
- Design joinery that interprets historic detailing without replicating it exactly
- Choose lightweight, demountable fitout elements over fixed, permanent construction
Reconciling modern needs with preserved fabric usually means working around constraints rather than against them. Acoustic treatment can sit within furniture and freestanding elements rather than fixed to heritage ceilings; daylight access can be improved by opening up later, non-original partitions rather than altering original window openings. The Clarence Street case study from Heritage 21 illustrates this well: a 1910 warehouse had intrusive later additions stripped out, exposing original steel columns and timber floors, which then became the workplace’s defining design feature rather than a constraint to hide.
Owners should require a recorded fabric survey before design starts and clear interface details showing exactly where new work meets old, so builders know precisely what they can and cannot fix into.
Pro Tip: Ask your designer to colour-code drawings by fabric significance before layout decisions are made, not after.
How to run HVAC, fire and electrical upgrades without harming heritage fabric
Modern services rarely sit comfortably inside heritage fabric, and prescriptive BCA/NCC compliance can sometimes conflict directly with conservation aims. The documentation for the Barangaroo Cutaway fitout works shows how major projects use BCA compliance reviews and fire-engineering reports to find performance-based solutions where a standard prescriptive approach would damage significant fabric.
A practical sequence looks like this:
- Engage a fire engineer early where prescriptive fire separation or egress widths would require cutting into significant walls or floors
- Route new services through existing risers, voids or service corridors rather than creating new penetrations through heritage fabric
- Model service routes in BIM before construction starts, testing clashes digitally rather than discovering them on site
- Treat any structural intervention, such as a new stair opening or floor penetration, as a trigger for a higher level of heritage assessment before proceeding
Early fire-engineering reports and BIM coordination reduce the on-site surprises that blow out both budget and heritage approval timeframes, because routes are tested and agreed before anyone opens a wall.
Selecting materials and environmental strategies that support conservation
Retention and repair of existing fabric is almost always the lower-carbon choice compared with replacement, and it is also usually the choice a heritage consultant will favour. The Rosebery Engine Yards project demonstrates this directly: retaining façades and structure delivered a significant embodied-carbon saving while JV3-style performance modelling and targeted environmental strategies met energy and comfort targets without invasive insulation works.
Practical specification choices for heritage office fitouts include:
- Targeted thermal modelling rather than blanket insulation upgrades that would require disturbing original fabric
- Durable, low-maintenance finishes that won’t need frequent replacement cycles
- Reversible joinery and fixings that can be removed without damaging substrates beneath them
- Environmental strategies, such as those explored in our tips for a green office fitout, adapted to sit within conservation constraints rather than override them
Treat conservation as a design asset rather than a limitation: exposed structure and retained materials become part of the workplace’s identity while reducing the volume of new material needed overall.
Procurement, team roles, timeline expectations and cost drivers
Heritage fitouts need a different team sequence to a standard office fitout, and getting the order wrong is the most common cause of delay.
- Appoint a heritage consultant first, before any design concept is fixed
- Bring in an architect or designer who has worked within heritage constraints before, not after the concept is set
- Select a builder with heritage-aware trades and experience in staged, careful demolition
- Engage a services engineer early enough to test routes before documentation is finalised
Council and approval lead times for heritage matters typically run longer than standard fitout applications, so build that into your programme from day one rather than treating it as a contingency. The main cost drivers tend to be conservation works themselves, fabric conditions that only become apparent once walls or ceilings are opened, specialist heritage trades, and the extended approval process itself.
Manage risk through early intrusive testing where feasible, a realistic contingency allowance, staged approvals that let early works start while later-stage documentation is finalised, and on-site heritage supervision during any works touching significant fabric. Our guidance on managing your office fit out covers the broader coordination principles that apply here too.
Pro Tip: Ask your builder for a fabric-condition contingency figure specific to heritage risk, separate from the general construction contingency.
How we deliver heritage-sensitive office fitouts
We integrate workplace strategy, design, construction management and trades coordination to maintain alignment between documentation, design intent and on-site execution as fabric conditions reveal themselves during construction. Rather than handing a heritage consultant’s report to separate teams, this intent should be carried through from the first heritage assessment to the final fit-out.
In practice, this means coordinating the heritage consultant’s brief, managing council liaison around HIS and consent requirements, and ensuring trades like partitions, ceilings, electrical and mechanical services work to the interface details the conservation strategy sets out.
For an initial briefing, bring your heritage listing or citation if one exists, any existing conservation management plan, floor plans, your target budget range and your desired occupation date. That lets us flag early whether a heritage impact statement is likely to be required before we scope design work.
Case studies of successful heritage office fitouts illustrating challenges and solutions
Heritage office fitouts succeed when the project treats conservation constraints as a design brief rather than an obstacle to work around. The Clarence Street warehouse conversion is a clear example: intrusive later additions from decades of commercial use were stripped back, exposing original steel columns and timber flooring that had been hidden for years. Rather than disguising these elements behind a conventional fitout, the project retained and conserved them as the defining feature of the new office floors, supporting adaptive reuse while keeping the building’s façade and structural character intact.
The Rosebery Engine Yards project tackles a different challenge: how to meet contemporary environmental performance targets inside a retained industrial structure. By keeping the façades and structural frame rather than demolishing and rebuilding, the project achieved a substantial embodied-carbon saving while still meeting modern performance expectations through targeted modelling and environmental strategy.
A third pattern appears in commercial tower fitouts like Level 44 at 25 Martin Place, where internal office floors had already been altered multiple times over the building’s life. Heritage assessment there concluded that internal fitout work could proceed much like any contemporary tenancy fit-out, provided the external façade and the building’s major significant fabric remained untouched. The common thread across all three: significance is rarely spread evenly through a building, and identifying exactly where it sits unlocks design freedom everywhere else.
Considerations for accessibility compliance within heritage-listed buildings
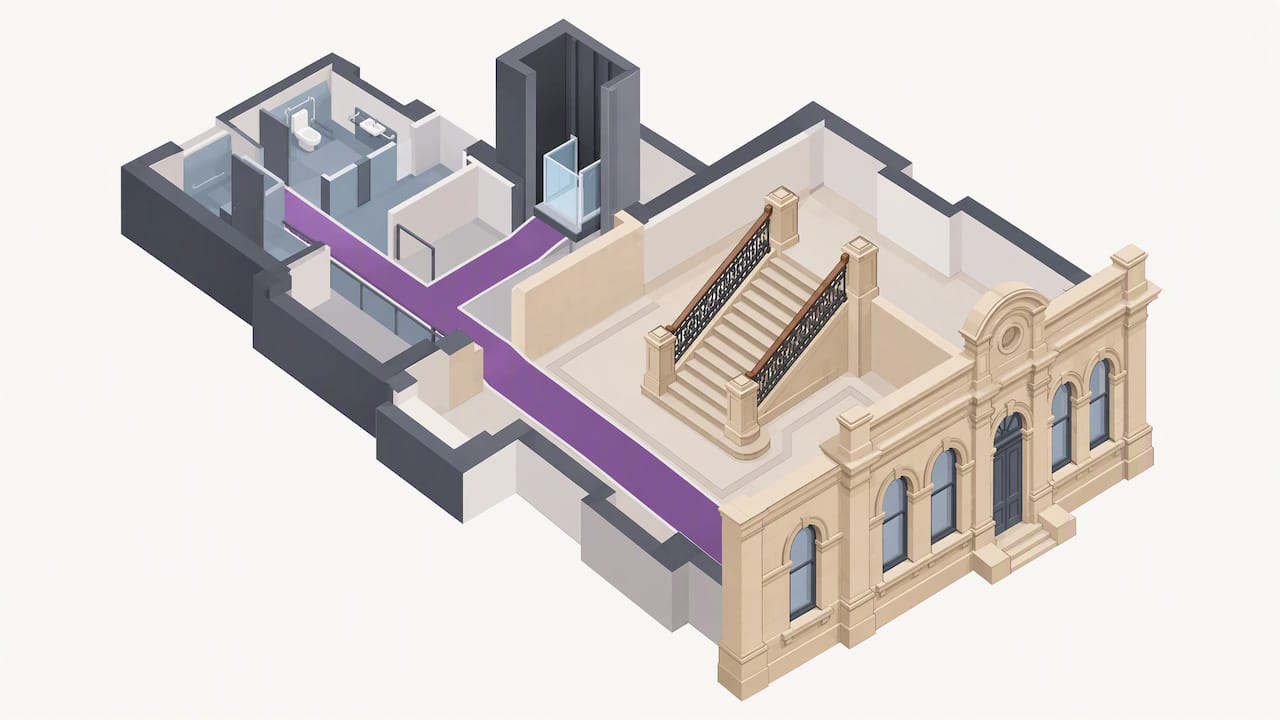
Accessibility upgrades and heritage conservation can pull in different directions, particularly around entries, level changes and bathroom layouts, but the two goals are rarely genuinely incompatible once you look closely at the specific fabric involved. A ramp or lift addition that would require removing original stair balustrading or altering a significant façade opening is exactly the kind of work that should trigger early heritage consultant involvement, because performance-based solutions often exist that a prescriptive compliance checklist won’t surface on its own.
Where possible, locate accessible amenities, lifts and compliant pathways within already-altered or non-significant parts of a building rather than original circulation spaces. Many heritage buildings have undergone enough change over their life, as the Level 44 example above shows, that later additions or already-modified areas can absorb accessibility works without touching anything of genuine significance.
Where a genuine conflict exists between access requirements and fabric retention, a heritage consultant and access consultant working together can usually identify an alternative solution, such as a platform lift in a non-original void rather than a new shaft through significant structure. Document any compromise clearly in the heritage impact statement, including why the chosen solution was preferred over alternatives, since councils generally want to see that accessibility and conservation were both genuinely considered rather than one simply overriding the other.
Maintenance strategies post-fitout to preserve heritage values over time
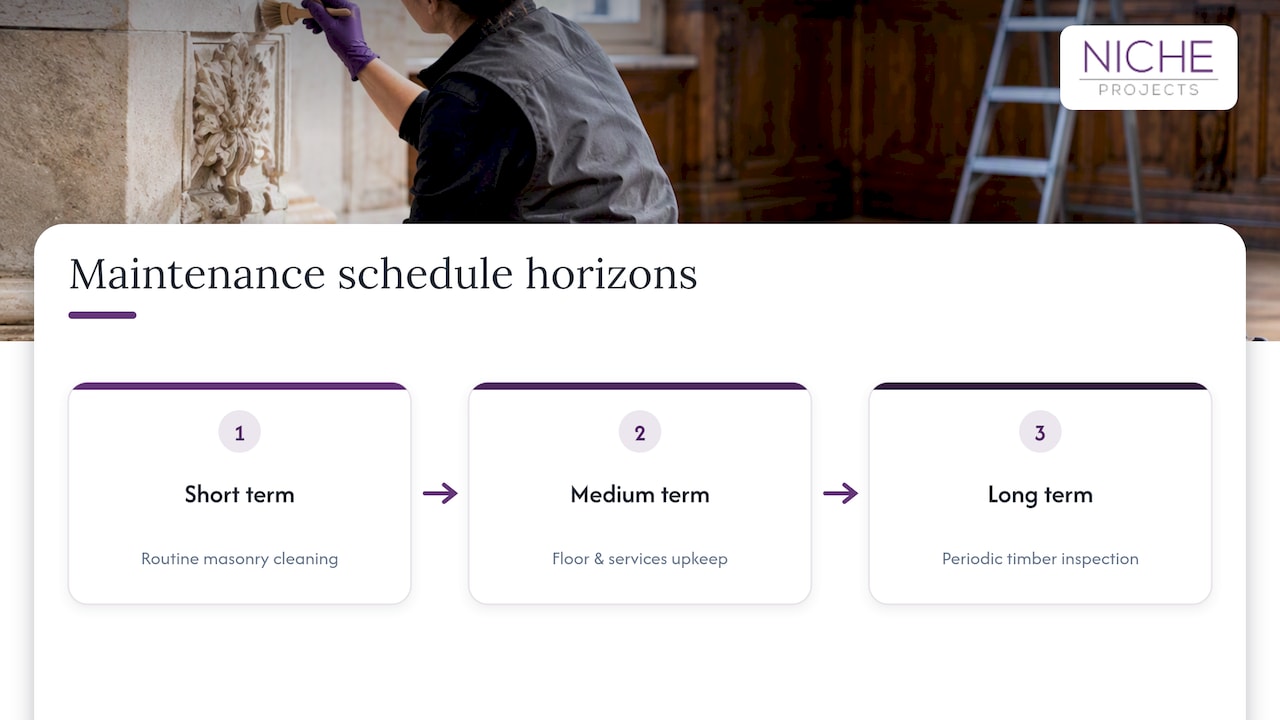
A heritage impact statement or conservation management plan will often set out a maintenance schedule, and following it is what protects the significance you worked to preserve during the fitout itself. These schedules typically cover short, medium and longer cycles, covering everything from routine cleaning of exposed masonry through to periodic inspection of structural timber.
Build maintenance costs into your ongoing facility budget rather than treating heritage fabric as a one-off conservation expense at fit-out stage. Deferred maintenance on heritage fabric tends to compound faster than on standard modern finishes, because damage to original material is harder and more expensive to reverse once it has set in.
Where compliance or future works genuinely require disturbing original fabric, good practice includes photographic recording before any change, a salvage schedule for anything removed, and interpretation displays where appropriate, so the evidentiary value of what’s lost isn’t lost entirely with it. Our facility maintenance services extend this thinking into day-to-day upkeep once a fitout is complete, covering everything from floor finishes to mechanical services with the same conservation awareness applied during design.
Keep a simple record of what was done, when, and by whom for any heritage-related maintenance work. Future owners, facility managers and heritage consultants will all need this history, and it’s far easier to maintain as you go than to reconstruct years later.
Ready to brief a heritage-sensitive fitout
Workplace strategy, design, construction management and trades can be coordinated under one roof to keep heritage documentation, design intent and on-site execution consistent from first assessment through to practical completion, as offered through Professional Services – SoftEXIT.
- Start with our Sydney office fitout service page to see how we scope a project end to end
- Explore workplace strategy if you’re still defining how the space should work before design begins
- Bring existing plans, your heritage listing details, a target budget range and your desired timeframe to a first scoping conversation
An initial scoping call is the right place to work out whether your project needs a full heritage impact statement, a conservation management plan, or a simpler consent pathway, before you commit to a design direction.
FAQ
Does an internal office fitout need a heritage impact statement?
It depends on the significance of the fabric affected and the specific exemptions that apply to your site; some internal works proceed under site-specific exemptions, while others require a heritage impact statement and development consent even for purely internal works. A heritage consultant can confirm which pathway applies before you commit to a design.
What is the difference between a heritage impact statement and a conservation management plan?
A heritage impact statement assesses the effect of a specific proposed project on a heritage item, while a conservation management plan is a broader document setting out a building’s significance and the policies for managing it over time. Councils often request an HIS for your fitout and may ask you to work within an existing CMP if one exists for the building.
Can modern HVAC and fire services be installed in a heritage building?
Yes, modern services are regularly integrated into heritage buildings using performance-based solutions and fire-engineering reports where prescriptive compliance would otherwise require damaging significant fabric, as seen in major heritage fitout projects. Routing services through existing cores or voids rather than creating new penetrations is the usual starting point.
How much does a heritage office fitout cost compared to a standard fitout?
Cost depends heavily on the condition of existing fabric, the extent of conservation works required and how long council approvals take, so no single figure applies across projects. We provide project-specific guidance during an initial briefing once we understand the building’s heritage status and your design brief.
What should I bring to a first meeting about a heritage office fitout?
Bring any existing heritage listing citation or conservation management plan, current floor plans, photographs of the space, your budget range and your target timeframe. This lets a heritage consultant and designer assess early whether a heritage impact statement or consent process is likely to be needed.
Sources
- Heritage Impact Statement: Hugo BOSS (QVB) – City of Sydney ePlanning
- RFQ INSW3845 – Cutaway Fitout Works – Barangaroo documentation
- Clarence Street case study – Heritage 21
- Rosebery Engine Yards case study – The Fifth Estate