
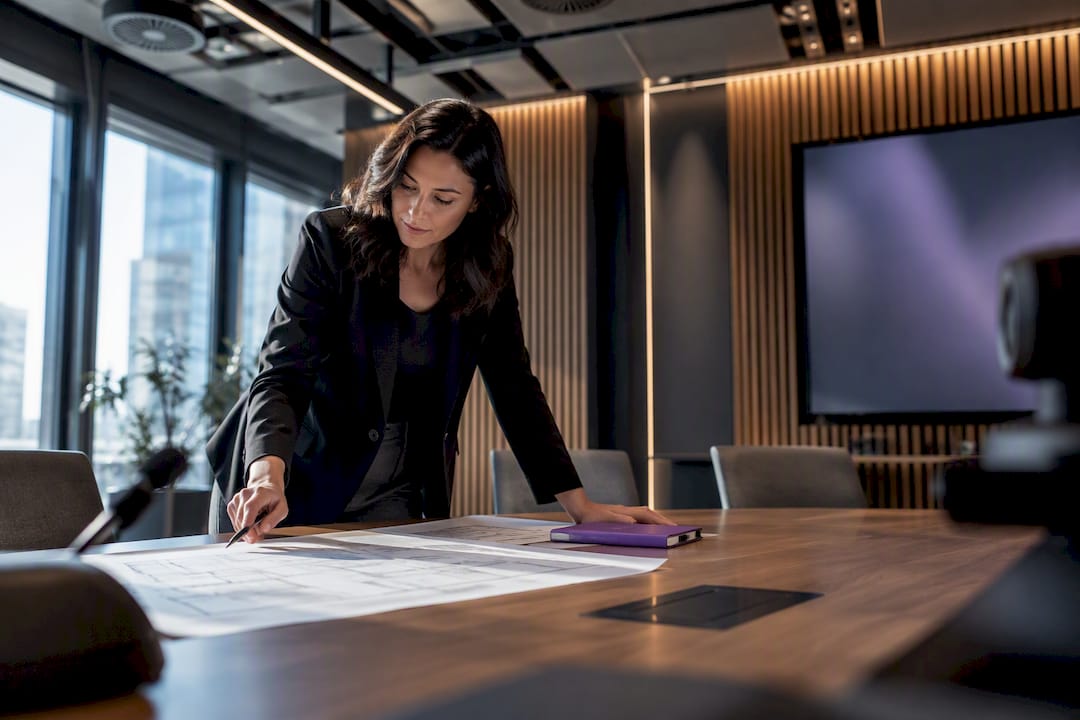
Plan for equitable hybrid participation: prioritise audio coverage, readable displays and one-touch join across every room before anything else. Get those three right and remote attendees hear clearly, see shared content without squinting, and join without fumbling for a cable. Get them wrong and no amount of clever software fixes a meeting nobody could actually follow.
TL;DR:
- Prioritize audio coverage, readable displays, and one-touch join features for every room to ensure remote attendees can hear, see, and join easily.
- Acoustics and microphone placement have a greater impact on meeting quality than high-end video equipment, especially in rooms with reflective surfaces.
- Match AV gear to room size and purpose, with small huddle rooms costing around $2,000–$5,000 and large boardrooms exceeding $15,000, prioritizing microphones over displays if budgets are limited.
- Conduct a thorough room audit covering acoustics, lighting, and infrastructure before selecting hardware, and specify measurable targets in a detailed technical brief.
- Implement centralized device management and regular testing to prevent issues, with ongoing monitoring and clear governance for support and upgrades.
Table of Contents
- What does meeting room technology planning actually cover?
- Why does audio matter more than video in AV design?
- Which tech fits huddle, standard and boardroom spaces?
- How do you plan meeting room tech step by step?
- BYOD or native room systems: which should you standardise on?
- What should you budget for, including the hidden costs?
- What does commissioning and acceptance testing look like?
- How do you keep meeting rooms running smoothly at scale?
- How does Niche Projects approach meeting room tech planning?
- How Niche Projects can help with your next meeting room project
- Where can you check the standards and specs yourself?
- Sources
- FAQ
What does meeting room technology planning actually cover?
Meeting room av design breaks into five layers, and each one maps to a specific problem a hybrid meeting creates. Get the mental model right before you shop for gear, because a mismatched stack is the single most common cause of “why does this room feel worse than the last one”.
Cameras and displays are the eyes of the room. They decide whether a remote participant can read a whiteboard or see who’s speaking. Microphones and speakers are the ears, and they matter more than most facilities teams expect. Compute and the meeting platform act as the brain, running the software that stitches audio, video and screen sharing together. Control and scheduling handle the user experience, the touch panel or app that starts a meeting without a training manual. Device management is the operations layer, the system that tells you a camera has gone offline before someone walks in to use it.
Beyond that core stack, several optional additions change what a room can do:
- Interactive touchboards for digital whiteboarding and content annotation
- Automated transcription and meeting notes, useful for compliance-heavy teams
- Occupancy sensors that feed room-booking and utilisation data
- Presence-detection lighting that also doubles as an energy saving
A small huddle room with a single all-in-one bar behaves nothing like a 14-seat boardroom running a dedicated DSP and ceiling mic array. Same five layers, wildly different execution. That’s why matching the stack to the room, not just to a budget line, is where most planning goes right or wrong.
Why does audio matter more than video in AV design?
Audio failure is the single biggest reason hybrid meetings collapse into frustration, and it’s also the cheapest problem to fix properly. Get the acoustics and microphone coverage right first, because a $3,000 camera upgrade won’t fix a room where nobody can hear the person at the far end of the table.
Acoustic treatment often delivers a bigger improvement than swapping out microphones, particularly in rooms with hard floors, glass walls and bare ceilings that bounce sound around unpredictably. A room with a reverberation time (RT60) above roughly 0.6 to 0.8 seconds will make even a good microphone sound muddy on the far end of a call. Soft furnishings, acoustic panels and carpet or rugs fix more meetings than another mic ever will.
Audio coverage guidance: professional AV planning leans on standards such as AVIXA’s DISCAS for display sizing and microphone coverage, and following those rules cuts down on the two most common design mistakes: displays too small to read and cameras mounted where nobody’s face lines up.
Camera placement follows a simple logic once you’ve sorted the acoustics:
- Mount cameras near eye height, close to the display, so remote participants feel spoken to rather than filmed from below.
- In smaller rooms, a wide field-of-view fixed camera with auto-framing usually beats a mechanical pan-tilt-zoom unit, which shows its value in deeper rooms where a single wide shot loses detail.
- For rooms deeper than roughly six metres, a PTZ or multi-camera switching system tracks speakers far better than a static wide lens.
Display sizing follows a rule most people never hear about until something goes wrong: the farthest viewer’s distance from the screen should guide the image height, not the room’s floor area. A screen that looks generous when empty often reads as tiny once six people sit around a table twelve feet back from it. Touch displays add whiteboard flexibility but cost more to maintain, and matte, high-brightness panels beat glossy consumer TVs under office lighting every time.
Network planning is the layer facilities teams most often bolt on as an afterthought, and it shouldn’t be. Wired connections for fixed room systems, a dedicated AV VLAN, and enough bandwidth with quality-of-service rules in place keep 4K video streams stable and audio free of the stutter that wireless contention causes. BYOD laptops on the general office Wi-Fi are fine for casual huddles, but anything running daily video calls deserves its own wired, prioritised network path.
Which tech fits huddle, standard and boardroom spaces?
Room size and meeting purpose should drive every purchasing decision, not the other way around. Here’s how the three common typologies break down in practical terms.
- Huddle rooms (2 to 4 seats). These suit quick video check-ins and informal one-on-ones. A 24 to 32 inch display, an all-in-one video bar with built-in microphone and speaker, and a simple tap-to-join controller cover most needs. Sample budget: roughly $2,000 to $5,000 per room, according to industry cost guides.
- Standard rooms (5 to 10 seats). This is the workhorse conference room most offices need several of. Expect a 55 to 65 inch display, a wide-angle camera with auto-framing or a compact PTZ, ceiling or table microphones with basic DSP tuning, and a native room system running Teams or Zoom. Budget guidance sits around $5,000 to $15,000.
- Large rooms and boardrooms (12+ seats). These need dual displays or a video wall, multi-camera switching, ceiling microphone arrays tied into a full DSP, and dedicated control processing. Costs commonly run $15,000 to $80,000 or more depending on finishes and integration complexity.
The trade-off rule worth memorising: if budget is constrained, prioritise microphones before bigger screens. A room with mediocre video but crystal-clear audio still functions well, whereas a room with a stunning display and muddy audio does not. For rooms used constantly, a native room system tends to outperform a BYOD setup on reliability, simply because there’s less that can go wrong when nobody’s plugging in their own laptop.
How do you plan meeting room tech step by step?
A workable planning process runs in four stages, and skipping the first one is the most expensive mistake facilities teams make.
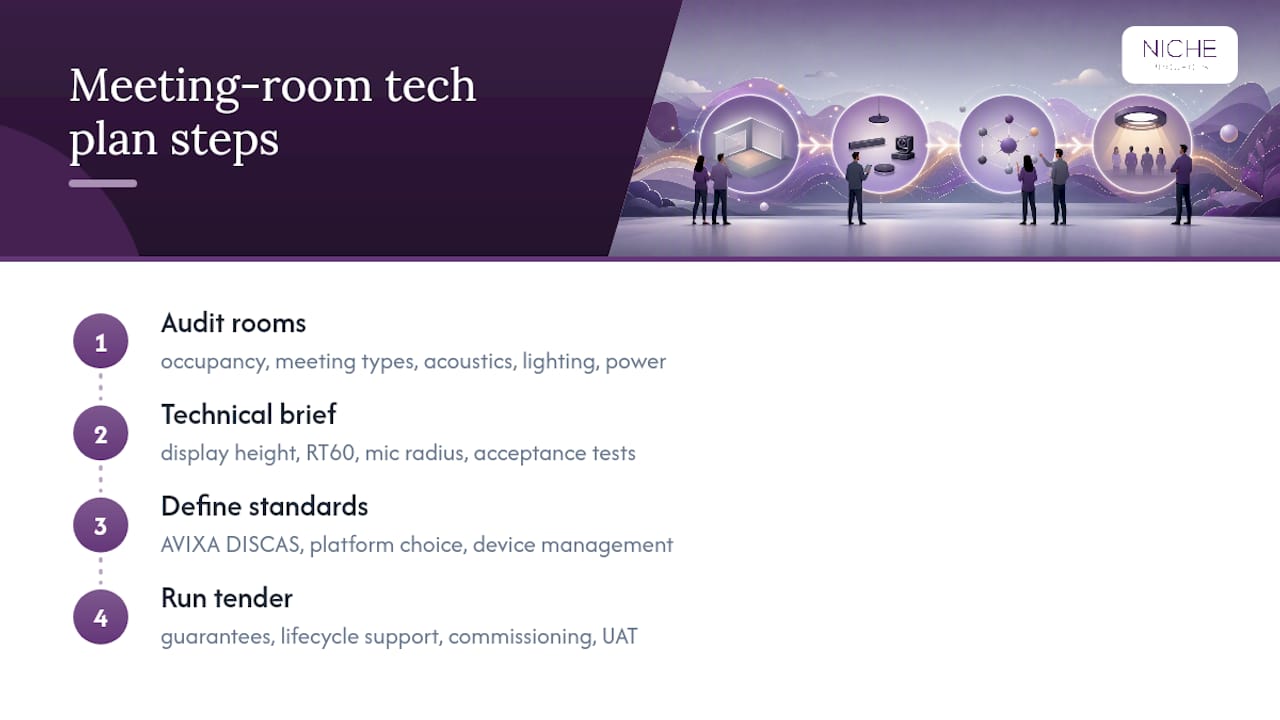
Start with a proper audit. Walk every candidate room and record occupancy patterns, the types of meetings held there, existing acoustics (hard floors, glass, exposed ceilings), lighting conditions, and what cabling and power already exist. A thorough plan starts with an audit of room acoustics and lighting before anyone talks about hardware brands, and that sequencing matters because retrofitting acoustic treatment after installation costs far more than doing it first.
Translate the audit into a technical brief. This document should specify measurable targets, not vague aspirations: display height calculated against the farthest seat, an RT60 target for each room, a microphone coverage radius, and vendor-agnostic acceptance tests the installed system has to pass. A brief that just says “good audio” gives contractors nothing to be held to.
Set the standards you’ll hold vendors to. Reference AVIXA DISCAS coverage rules, define your platform standard (Teams Rooms, Zoom Rooms or both), and decide on device management requirements upfront so they’re part of the tender, not an afterthought.
Run the tender with real guardrails. Require performance guarantees, lifecycle support commitments, a device management platform, and certified installers. Build commissioning and user-acceptance-test criteria into the contract itself, so payment is tied to a working system, not just delivered boxes.
Pro Tip: Before you audit a single room, walk it with a decibel meter and clap once in the middle. If you hear a noticeable echo trailing off, budget for acoustic panels before you even open a hardware catalogue.
If you’re planning a broader rollout rather than a single room, a pre-design checklist that covers layout, cabling and power readiness alongside AV needs saves a lot of rework later.
BYOD or native room systems: which should you standardise on?
The platform decision shapes daily support load more than any single hardware choice. Native room systems, such as Teams Rooms or Zoom Rooms hardware, run the meeting platform on dedicated, managed compute inside the room itself. BYOD setups, whether wired USB or wireless casting, rely on someone’s laptop doing the heavy lifting.
- Native systems win on reliability and consistency: the same interface, the same join experience, every time, in every room.
- BYOD wins on flexibility, letting visiting staff or clients join with whatever platform their own organisation uses.
- A hybrid approach, native as the default with BYOD as a fallback, gives most organisations the best of both without forcing a single-platform mandate.
- Licensing and support scale differently: native rooms need per-room platform licences and centralised management, while BYOD shifts the support burden onto IT helpdesk tickets for individual laptops.
For rooms booked several times a day, standardise on native. For occasional-use spaces or client-facing rooms where visitors bring their own devices, keep a BYOD path open as backup.
What should you budget for, including the hidden costs?
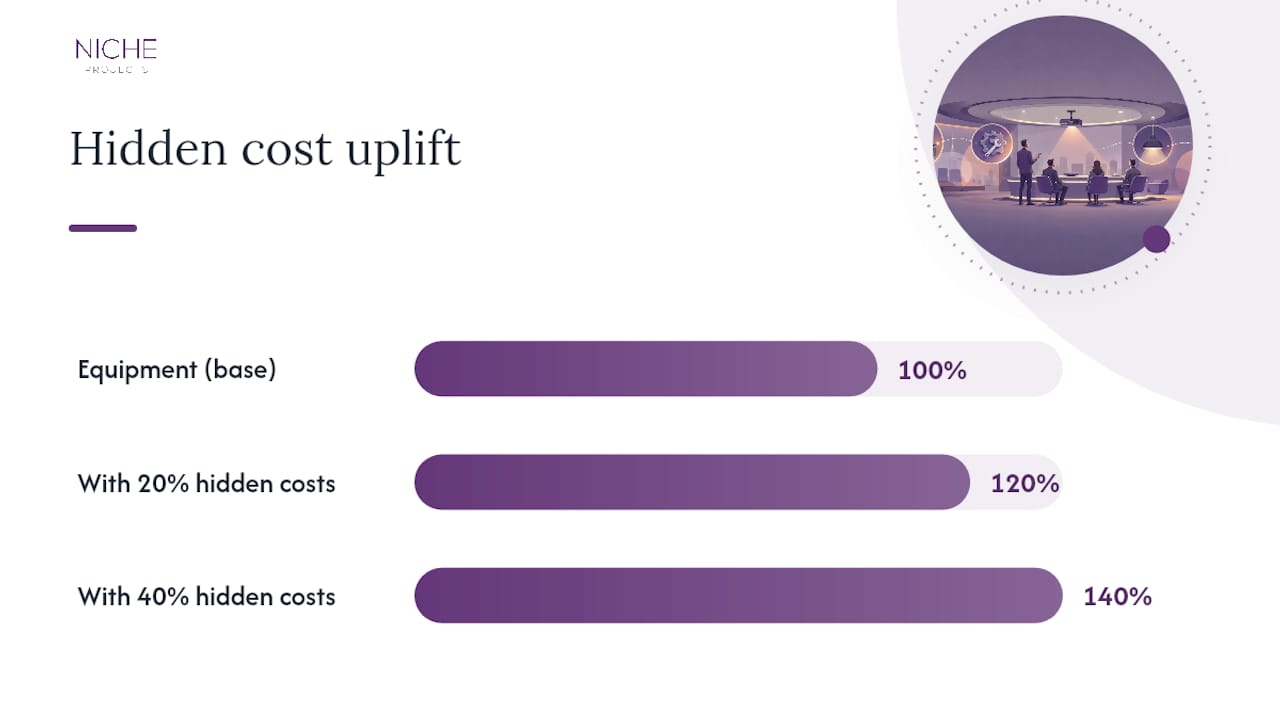
The headline hardware number is rarely the real number. Cabling, mounting brackets, ceiling reinforcement, software licences, platform integrations and commissioning labour routinely add 20 to 40 percent on top of the equipment quote, and these are exactly the line items that get missed in a first-pass budget.
- Structured cabling and containment, especially in older buildings without existing AV pathways
- Display mounts and any structural reinforcement for larger screens
- Annual platform and device management licences
- Integration work linking the room system to calendar and booking software
- Commissioning and acceptance testing labour
Lifecycle planning matters as much as the initial spend. Remote monitoring and a proper service level agreement catch a failing microphone or an offline camera before a meeting gets disrupted, which keeps long-term total cost of ownership down far more than chasing the cheapest install quote. Most organisations plan a hardware refresh every four to six years, tied to platform software support cycles rather than arbitrary depreciation schedules.
For finance sign-off, a quick checklist helps: confirm the typology-based budget band, list every hidden cost above, price in an SLA, and get a written commissioning and UAT clause into the contract before approving spend.
What does commissioning and acceptance testing look like?
A room isn’t finished when the boxes are installed. It’s finished when it passes tests with real people sitting in it.
- Confirm site-prep is complete: power at the table, cable routing hidden and secure, and any wall or ceiling blocking installed for mounts.
- Tune the audio DSP for the room’s actual acoustics, not a factory default setting.
- Set camera auto-framing presets and confirm coverage from every seat position.
- Calibrate display brightness and colour for the room’s ambient lighting.
- Test calendar and booking system integration end to end.
- Run scripted test calls with participants in each seat, covering screen share, whiteboard use and multiple simultaneous speakers, mirroring the kind of acceptance criteria Cisco’s design guidance recommends for medium collaboration rooms.
- Check environmental sensors, if fitted, for occupancy and booking accuracy.
- Hand over documentation: as-built diagrams, DSP settings and a support escalation contact.
Skipping step six is the most common shortcut, and it’s the one that comes back to bite facilities teams during the first real all-hands meeting.
How do you keep meeting rooms running smoothly at scale?
Rooms that work well on day one drift without ongoing management. Device management and analytics platforms flag a failing microphone or a camera stuck offline before someone walks into a dead room, and they generate utilisation data that justifies (or kills) the case for more rooms.
- Deploy centralised monitoring across every room so faults surface automatically rather than through complaints.
- Standardise room typologies with a repeatable kit list per type, which cuts per-room design costs and simplifies support once you’re managing a dozen rooms rather than one.
- Set clear governance: who approves new room requests, who owns the AV budget, who signs off on hardware refreshes.
- Build a one-page quick-reference guide for each room type and a simple first-line escalation path for staff who hit a problem mid-meeting.
Pro Tip: Print the quick-reference guide and stick it inside the room, not just on the intranet. Nobody searches a wiki thirty seconds before a client call starts.
How does Niche Projects approach meeting room tech planning?
We treat AV planning as inseparable from the room it sits in, because a beautifully specced microphone array still fails in a room with the wrong acoustics or badly placed power. Our checks typically catch two recurring issues before they become expensive:
- An acoustics fix, adding soft surfaces or panelling to a glass-heavy room, that produces an immediate, noticeable audio improvement without touching a single piece of electronics
- Standardising room typologies across a floor, which cuts support calls because staff and IT both know exactly what to expect walking into any given room
We work through practical pitfalls using resources like our guide to things to look out for when fitting out a meeting room and our five tips for a magnificent meeting room, both drawn from projects where the tech plan and the fitout plan had to work as one document, not two.
How Niche Projects can help with your next meeting room project
If you’re weighing up microphones, displays and room systems on your own, you’re solving half the problem. The room itself, its acoustics, power runs, cable pathways and layout, decides how well any of that hardware actually performs, and that’s the half most AV-only vendors never touch. The room and the technology plan should be built together, so the acoustic treatment, power placement and cable routing are sorted before a single camera goes on the wall, not patched in afterwards.
Our workplace strategy service starts with a site audit that looks at room acoustics, layout and infrastructure readiness alongside how your teams actually meet. From there, office design and fitout work folds AV-ready construction into the broader space plan, which matters if you’re rolling out several rooms rather than patching one.
A good first step is a low-commitment site audit or a pilot room, rather than committing to a full-floor rollout on day one. A discovery call with our team walks through your current rooms, flags the acoustic and infrastructure issues most likely to undercut whatever tech you choose, and gives you a clear next step, whether that’s a fitout brief or a facility maintenance conversation for rooms already built.
Where can you check the standards and specs yourself?
For procurement and spec writing, lean on the Microsoft Teams Rooms planning guidance for platform-specific placement rules, AVIXA’s DISCAS standards for display and audio sizing, and Cisco’s collaboration room design guides for commissioning checklists. If you’re setting up compute or network infrastructure to support these rooms, our guide on setting up a server room in your office covers the power and space planning side.
Sources
- Microsoft Teams Rooms room planning guidance
- Meeting Room Technology Equipment: Complete Guide from needs audit to tender – MediaTech
- Meeting Room AV Design & Consulting Guide | Strive AV
- Conference room AV setup guide: Everything your meeting room needs in 2026 | Vibe
FAQ
What is the difference between BYOD and BYOM?
BYOD (Bring Your Own Device) means a participant uses their own laptop for audio, video and screen sharing in a room. BYOM (Bring Your Own Meeting) means the room’s fixed camera, microphone and speakers stay in place, and the participant’s laptop only supplies the meeting platform login, giving better audio and video quality than a laptop’s built-in hardware.
What is the best equipment setup for a conference room?
The right setup depends on room size and how often it’s used, but the priority order stays constant: get microphone coverage and acoustics right first, then a display sized correctly for the farthest viewer, then a camera with a field of view matching the room depth. For a standard 5 to 10 seat room, that typically means ceiling or table microphones with DSP tuning, a 55 to 65 inch display, and an auto-framing camera running on a native room system.
What is the difference between videoconferencing and teleconferencing?
Teleconferencing refers to audio-only calls between multiple participants, the classic conference call. Videoconferencing adds live video, letting participants see each other and share screens, which is what modern meeting room technology is built around.
What are the do’s and don’ts for a meeting room?
Do audit acoustics before buying hardware, standardise room typologies to simplify support, and build commissioning tests into every install. Don’t skip acoustic treatment to save budget, don’t mount cameras at odd heights that cut off faces, and don’t rely on office Wi-Fi for a room running daily video calls without a wired, prioritised network path.
How much does meeting room technology planning cost?
Costs vary widely by room size: huddle rooms often run $2,000 to $5,000, standard rooms $5,000 to $15,000, and large boardrooms $15,000 to $80,000 or more, before hidden costs like cabling and licensing. Nicheprojects prices workplace strategy and fitout work individually per project, with current details available through a discovery conversation.