
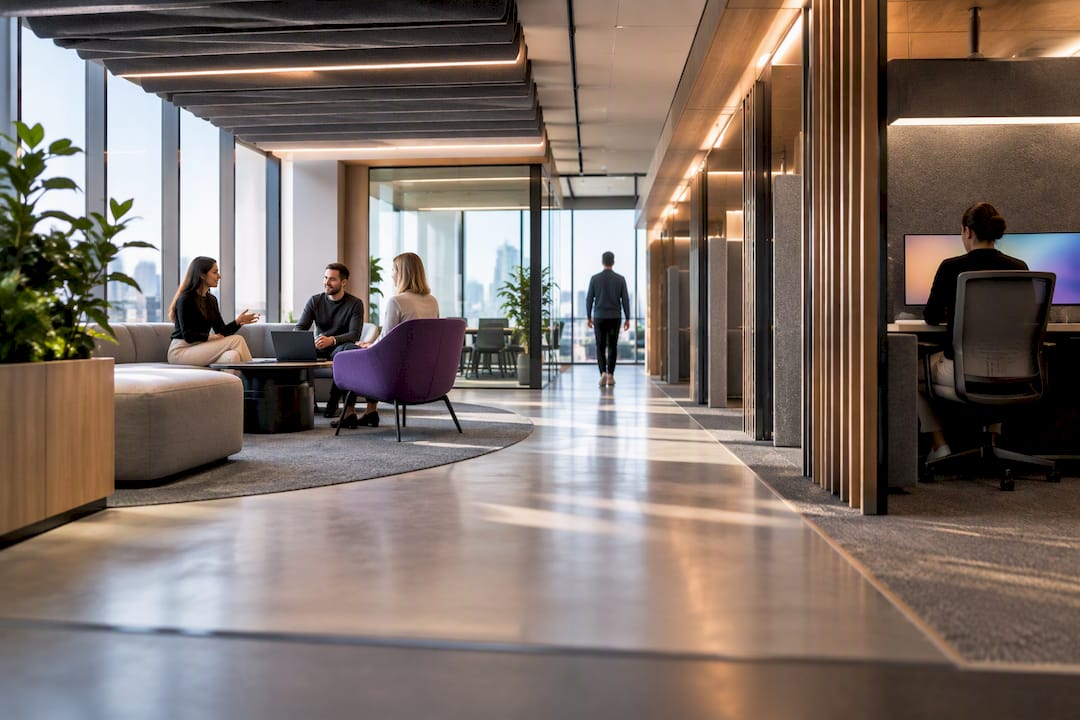
Modern office design in 2026 means hybrid-ready zoning, acoustic comfort and hospitality-led materials that support wellbeing and adaptability, not another open-plan floor of identical desks. The priorities that matter most: zone by activity rather than department, treat acoustics as a system, bring in biophilic and warm materials, and choose furniture that can be reconfigured without a full refit. Everything below turns that into gallery-worthy ideas and steps you can actually run.
TL;DR:
- Office zoning should be based on activity and acoustics, with collaborative areas clustered together and quiet zones positioned along perimeter windows.
- Furniture must be modular, with appropriate sizing and ergonomic features, allowing for flexibility and future reconfiguration without costly refits.
- Lighting and acoustics require layered control systems, including natural daylight, task lighting, sound-absorbing panels, and soft flooring to create comfortable, functional workspaces.
- Post-occupancy evaluations at three and twelve months are essential to identify issues like underused spaces or acoustic complaints and enable targeted adjustments.
- Cost-effective fit-outs prioritize fundamental services, acoustic treatment, and flexible furniture, with a focus on planning connectivity, collaboration software, and future adaptability.
Table of Contents
- What is shaping modern office design right now?
- Choosing desks, chairs, storage and modular furniture
- How should you zone a hybrid-ready office layout?
- Colours, materials and finishes for a modern palette
- Getting lighting and acoustics right
- Ergonomics: scaling commercial standards to a home office
- Why post-occupancy evaluation matters after the fit-out
- Technology beyond smart sensors: collaboration and connectivity
- What does a modern office fit-out actually cost?
- How do you choose a designer for your office fit-out?
- Real examples of modern office design done well
- How Nicheprojects helps you get modern office design right
- Sources
- FAQ
What is shaping modern office design right now?
The office has become optional, which changes what it needs to justify itself. Nobody commutes for a beige desk and a fluorescent tube anymore. The spaces winning back attendance borrow from hospitality design and layer in genuine flexibility.
Four shifts dominate current thinking:
- Hybrid and activity-based working (ABW): fewer assigned desks, more bookable focus rooms, phone booths and team hubs sized for the mix of tasks people actually do, not the headcount on a floor plan.
- Biophilic, hospitality-led aesthetics: planting, warm timber, lounge seating and softer lighting borrowed from boutique hotels and cafés, as seen in the timber canopies and layered furniture of Conductor in east London.
- Smart building and future-proofing: sensor-driven lighting and climate controls, plus services designed so zones can shift without demolishing walls.
- Neuroinclusive priorities: acoustic comfort, privacy and visual calm, which a recent POE study found benefit neurodivergent and neurotypical staff alike, not a small subset of the workforce.
The throughline is choice. Good contemporary workspace layout gives people several settings for the same task rather than one desk for everything.
Choosing desks, chairs, storage and modular furniture
Furniture choices are where most fit-outs either earn their keep or quietly annoy everyone for the next five years. Start with sizing, not styling.
- Desks: a 1,500 to 1,800mm width suits most roles with dual monitors; sit-stand desks in this range give people the movement option without eating floor space.
- Task chairs vs lounge seating: dedicate proper ergonomic chairs to focus desks, then use softer lounge or café-style seating in collaboration and hospitality zones where posture matters less than comfort.
- Storage: mix built-in joinery for shared archives with lighter freestanding units near individual zones, so clutter doesn’t creep onto desks and sightlines stay open.
- Modular systems: demountable partitions and furniture on castors let a 12-person team hub become two smaller huddle spaces overnight, without a trades booking.
The mistake most offices make is buying furniture for the org chart on day one, rather than the org chart in eighteen months. Modular pieces cost slightly more upfront and save a refit fee later.
How should you zone a hybrid-ready office layout?
Zone by acoustic and activity level, not by team. Cluster the loud, collaborative functions together and keep quiet, high-focus work at the other end of the floor, ideally along the perimeter where daylight is strongest. Government fitout guidance backs this directly: the OAMF standards recommend organising space into hubs, nodes and zones with minimal disruption to the base building, which also makes future changes cheaper.
Practical moves that work in both a full floor and a compact home office:
- Put desks needing concentration near windows; put meeting rooms and phone booths in the centre, away from natural light nobody there needs as urgently.
- Use permeable dividers (planting, slatted screens, low joinery) instead of full walls so light and sightlines still travel.
- Provide at least one bookable focus room per 15 to 20 people in a hybrid office, plus a couple of unbooked “quick huddle” spots.
- Keep circulation paths wide enough through main thoroughfares to allow wheelchair access and foot traffic without conflict.
Pro Tip: If you’re planning a home office in a shared house, treat your desk as its own “zone” the same way a commercial floor plan does. A bookshelf or curtain angled to break sightlines does more for perceived privacy than a closed door ever will, and it costs a fraction as much.
Research on restorative and collaborative space consistently finds that giving people a genuine choice of settings, rather than one open floor, lifts both productivity and belonging.
Colours, materials and finishes for a modern palette
Keep the base palette restrained: warm timber tones, off-whites and greys, then one or two brand accent colours used sparingly on joinery or feature walls. This is the same discipline that makes hospitality interiors feel calm rather than busy, and it’s cheaper to update later than a wall painted in five competing hues.
- Layer textiles, rugs and timber canopies to break up hard-floored zones acoustically and visually, borrowing the approach Conductor’s designers used to zone a former industrial floor without adding a single wall.
- Choose durable, low-embodied-carbon finishes, and reuse existing joinery or flooring where the base build allows it, a point covered in more depth in sustainable fit-out practices.
- Small hospitality gestures punch above their cost: a grouped rug and lounge chairs, a proper café counter instead of a kitchenette bench, one considered pendant light over a meeting table.
- Avoid an all-white palette in high-glare zones. It looks clean in a render and causes screen glare complaints within a month.
Getting lighting and acoustics right
Lighting and acoustics are the two systems people notice only when they’re wrong, which is exactly why they get underfunded. Fix that and everything else in the room reads as more expensive than it was.
Layer four types of lighting rather than relying on one grid of downlights: daylight through unobstructed glazing, ambient general light, task lighting at each desk, and accent lighting to mark social zones. NCC guidance on office refurbishments recommends daylight and motion sensors alongside careful colour rendering choices to both cut energy use and improve comfort, and a good electrician can zone controls so a meeting room doesn’t share a switch with an open floor.
Acoustics need the same systems thinking. Government guidance on fit-outs treats sound as blocking, absorption and masking working together, not a single fix.
- Acoustic canopies and ceiling baffles over open collaboration zones
- Absorbent wall panels near high-speech areas like call zones and kitchens
- Enclosed pods for calls and video meetings rather than open booths
- Soft flooring or rugs in any zone with hard reflective surfaces
More detail on sequencing these fixes sits in Nicheprojects’ guide to acoustics in office design.
Ergonomics: scaling commercial standards to a home office
You don’t need a facilities budget to get ergonomics right, you need the same checklist applied to a smaller footprint.
- Chair: adjustable height and lumbar support, feet flat on the floor with knees roughly level with hips.
- Desk height: elbows at roughly 90 degrees when typing; a 1,200mm desk works fine for a laptop and one monitor in a home office where a full 1,800mm commercial desk won’t fit.
- Screen eye-line: top of the screen at or just below eye level, an arm’s length away, to stop neck strain creeping in by week two.
- Glare control: position the screen perpendicular to windows, not facing or backing onto them.
- Task light: one adjustable desk lamp for evening work, since ceiling lights rarely reach a desk corner properly.
For shared households, noise management matters as much as furniture. A closing door, a rug underfoot and a bookshelf angled across sightlines solve most of what a proper office wall would. More detail on adapting commercial ergonomic standards for home setups is in Nicheprojects’ ergonomic office design guide.
Why post-occupancy evaluation matters after the fit-out
A fit-out that looks right on handover day can still fail within three months if nobody checks how people actually use it. Post-occupancy evaluation, or POE, is the practice of measuring a space against real behaviour rather than the original brief, and guidance from Queensland’s Department of Housing and Public Works recommends a first check at around 3 months and a follow-up at 12.
Measure room booking rates, acoustic complaints, lighting adequacy, whether hybrid meeting rooms actually support remote participants properly, and simple occupant satisfaction. A five-question survey plus a walk-through observation is enough to start.
- Are bookable rooms sitting empty while informal huddle spots overflow?
- Are staff wearing headphones at desks meant for focus work, a sign acoustics are failing?
- Do video calls in meeting rooms suffer from glare or poor microphone pickup?
Pro Tip: Run your first POE survey before the “new office” excitement fades, around the six to eight week mark, then again at three months once people have settled into real habits rather than novelty behaviour.
Findings should drive specific adjustments, not a full re-fit: moving a partition, adding one more phone booth, or re-zoning a noisy corner.
Technology beyond smart sensors: collaboration and connectivity
Smart lighting and climate sensors get most of the attention, but the technology that actually determines whether hybrid meetings work is duller: cabling, Wi-Fi coverage and the collaboration software stack. A meeting room with beautiful joinery and a laggy video call still fails its main job.
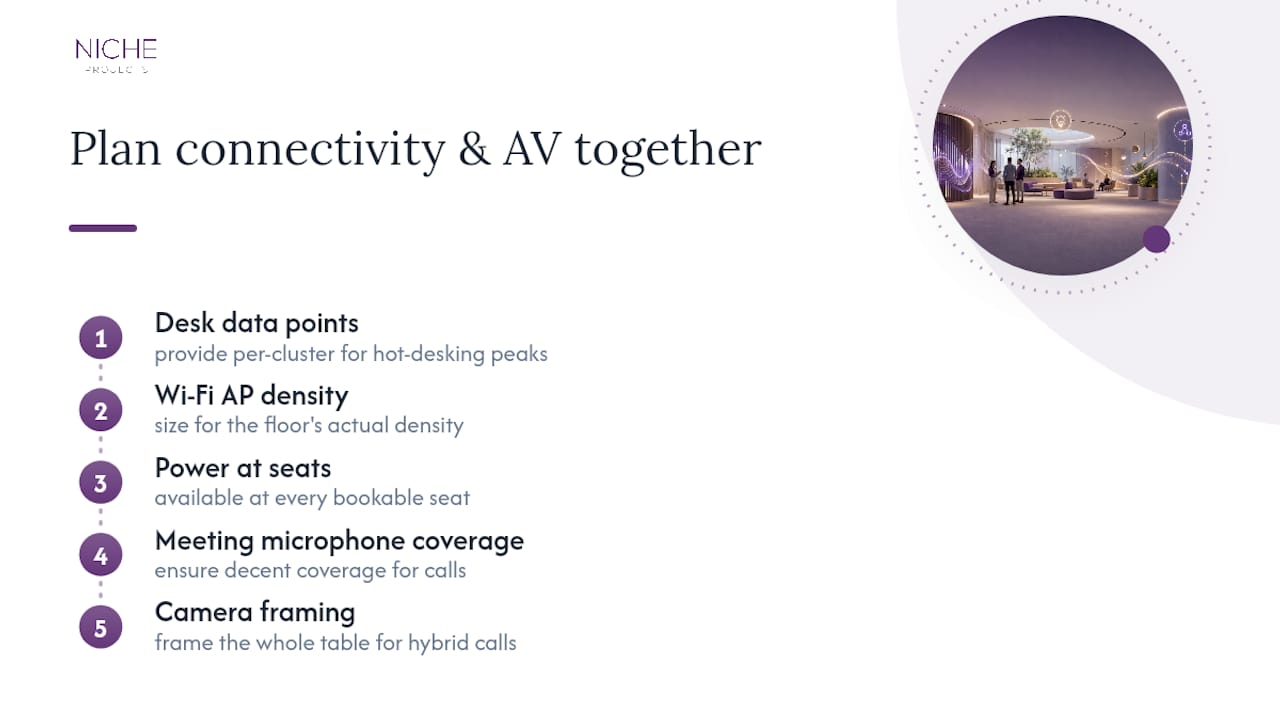
Connectivity infrastructure needs planning at the same stage as furniture, not bolted on afterwards. That means enough data points per desk cluster for hot-desking peaks, Wi-Fi access points sized for the floor’s actual density rather than a generic spec, and power availability at every bookable seat, not just fixed desks. Meeting rooms used for hybrid calls need decent microphone coverage and camera framing that includes the whole table, which is a furniture layout decision as much as an IT one.
On the software side, the tools teams choose to run hybrid meetings and shared documents shape how a room needs to be wired and furnished. A useful outside perspective on how organisations are selecting remote collaboration tools for distributed teams is worth reading before finalising a fit-out brief, since the AV spec should follow the software choice, not the other way around.
Booking systems for desks and rooms matter here too. A hybrid office with no reliable way to reserve a focus room defaults back to first-come chaos within a fortnight, undoing a lot of the zoning work covered earlier.
What does a modern office fit-out actually cost?
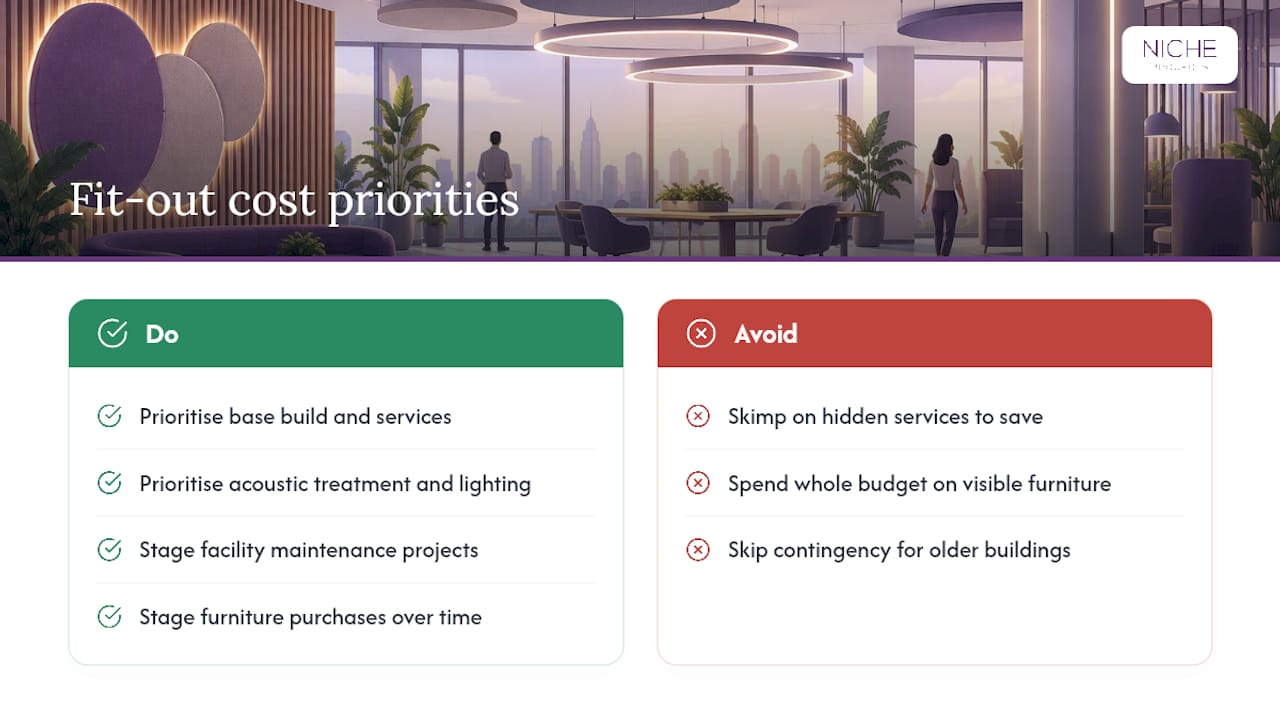
Cost depends heavily on scope, but the categories are predictable: base build works (services, partitions, ceilings), furniture and joinery, technology and cabling, and finishes. Skimping on the first category to spend more on visible furniture is the most common budget mistake, because hidden services problems surface as expensive fixes later.
A realistic budget conversation starts with what’s staying and what’s changing. A refurbishment that reuses existing partitions, flooring and services costs considerably less than a full Category A to Category B fit-out starting from a bare shell. Facility maintenance items like floor finishes, painting, mechanical servicing and minor partition work can often be handled as staged, lower-cost projects rather than one large capital spend, covered in more depth on Nicheprojects’ facility maintenance page.
Sequencing the spend matters as much as the total. Acoustic treatment and lighting controls tend to deliver the biggest improvement in daily comfort per dollar spent, ahead of cosmetic finishes. Furniture is usually the most flexible line item, since modular and reconfigurable pieces can be staged in over time rather than bought all at once. Building in a contingency of roughly 10 to 15% for unexpected services work is standard practice on any refurbishment involving an older building, since ceiling, cabling and mechanical surprises are common once walls come down.
How do you choose a designer for your office fit-out?
Look for a firm that treats design and construction as one process, not two handoffs between a designer who draws it and a builder who has to make it work. That gap is where budgets blow out and finished spaces stop matching the brief.
Ask any prospective designer three things: can they show a portfolio of completed fit-outs, not just render concepts; do they offer workplace strategy input before drawing floor plans, so the layout matches how your team actually works; and how do they handle post-occupancy adjustments once you’re in the space. A firm that disappears after handover leaves you managing the inevitable tweaks alone.
Check whether the same team manages both design and construction, since fewer handoffs generally mean fewer surprises and clearer accountability if something needs fixing mid-project. Ask for references from clients with a similar scale project, and ask those referees specifically about communication during the build, not just the finished result. A firm’s stated design philosophy matters less than whether their past projects show real variety, evidence they design for the client’s culture rather than applying one template repeatedly.
Real examples of modern office design done well
The clearest recent example of hospitality-led aesthetics succeeding in a genuine workplace is Conductor, a design-led east London workspace, where designers used timber canopies, grouped rugs and varied seating to zone a former industrial floor without adding permanent walls. The result reads as a boutique hotel lobby rather than an office, and it demonstrates how far soft furnishing and lighting can go in defining zones that a full partition wall would otherwise be needed for.
Government fitout case studies offer a less glamorous but equally instructive example: refurbishments that prioritised standardised, modular partitions and lighting sensors over bespoke joinery, specifically so future tenants could reconfigure the floor without demolition. That approach, detailed in the OAMF fitout standards, trades some visual flourish for a floor plate that adapts as teams grow, shrink or merge.
Both examples point to the same lesson: the best modern offices aren’t defined by one signature feature, but by how well the space handles the change that inevitably follows opening day.
How Nicheprojects helps you get modern office design right
Most of what separates an office that looks good on handover day from one that still works two years later comes down to the workplace strategy behind it, not just the finishes chosen. Some firms combine strategy work with construction expertise under one roof, so zoning decisions, acoustic treatments and furniture choices get executed as one coordinated project rather than handed between a designer and a separate builder. That matters most for hybrid-ready fit-outs, where the wrong call on services or partition placement early on gets expensive to undo later.
If you’re planning a fit-out, start with Nicheprojects’ pre-design checklist to map your priorities before briefing anyone, then look at the Sydney office design and Sydney office fitout pages to see how workplace strategy translates into a built space. Book a consultation to talk through your floor plate and budget before committing to a scope.
Sources
- Inside Conductor, a design-led east London workspace | Wallpaper*
- Neuroinclusive workplace design — POE study
- Case study — lighting refurbishment of an office building (ABCB / NCC)
- Designing workplaces where employees thrive — Haworth
FAQ
What are the latest trends in office design?
The dominant trends are hybrid-ready zoning, biophilic and hospitality-led materials, layered lighting with sensor controls, and neuroinclusive priorities like acoustic comfort and visual calm. These converge on giving people choice between focus, collaboration and restorative settings, backed by workplace research on space quality and belonging.
What are the trends for office design in 2026?
The 2026 trends build on hybrid and activity-based working with more emphasis on acoustic systems, not just individual fixes, and on future-proofed services that let zones change without demolition. Neuroinclusive design has moved from a niche consideration to a mainstream priority, supported by recent POE research.
What are some ideas for a modern office design?
Strong starting ideas include zoning by activity rather than department, using modular furniture that reconfigures without a refit, layering task and ambient lighting, and adding hospitality touches like grouped rugs, timber canopies and a proper café counter. Nicheprojects works through these choices as part of its Sydney office design service.
What are the trends for home office design in 2026?
Home offices are following commercial principles at a smaller scale: a defined work zone, an ergonomic chair, glare-controlled screen placement and warm, neutral finishes drawn from the same palettes seen in modern home office galleries. Noise management through soft furnishing and sightline breaks matters more in shared households than square footage.