
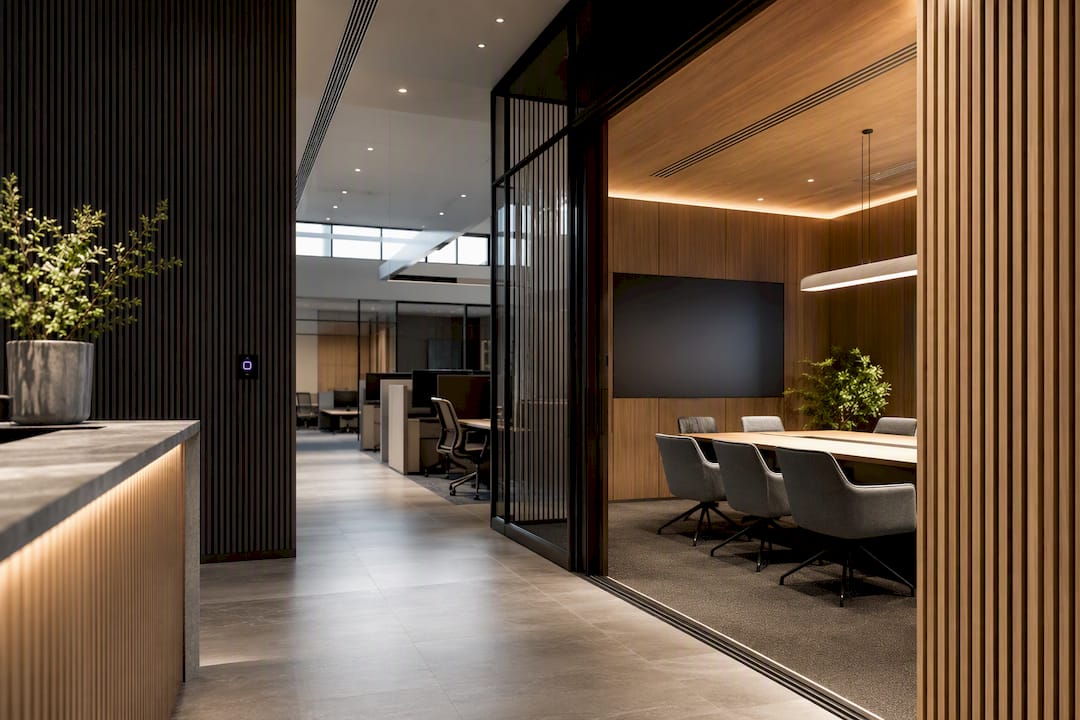
Prioritise information security, controlled client-facing spaces, acoustic privacy and hybrid-capable collaboration zones ahead of aesthetics. A finance office needs to satisfy APRA CPS 234 obligations, meet AS/NZS 2107 acoustic targets and often chase Green Star Fitouts credit, while still looking like somewhere a client wants to sign a deal. Get those four priorities right and everything else, from furniture to finishes, falls into place.
TL;DR:
- Ensuring information security and access control shapes the placement of secure zones, server rooms, and client-facing areas within the office.
- Acoustic privacy measures such as soundproofing and masking systems typically increase initial costs by only 0.2 to 0.5%, making early engagement with acoustic consultants cost-effective.
- A typical small fitout takes 8 to 12 weeks, while larger projects can extend up to 9 to 12 months, with long-lead items like security hardware needing early ordering.
- APRA CPS 234 requires physical security controls, segregated networks, contractor vetting, and documented testing, influencing design decisions from the outset.
- Modular furniture and flexible infrastructure enable a finance office to adapt to future growth without costly re-fits, especially when capacity is built into the initial design.
Table of Contents
- Why finance offices need a different design brief
- Zoning, circulation and meeting-first layouts that actually work
- What APRA CPS 234 means for your fitout brief
- Acoustics and technology: protecting what gets said in the room
- Sustainability, materials and wellbeing under Green Star Fitouts
- How long a finance fitout takes and what drives the cost
- How Niche Projects delivers finance-sector fitouts
- Building a reception and meeting sequence clients can trust
- Ergonomic furniture that keeps analysts and advisers performing
- Designing for wellbeing without compromising security
- Making brand identity visible without breaking compliance
- Access control and physical security beyond the server room
- Planning for growth without a full re-fit
- Fire safety and emergency egress in a secure environment
- How Niche Projects can help you brief your next fitout
- Sources
- FAQ
Why finance offices need a different design brief
A law firm can get away with an open bullpen and a single meeting room. A finance business generally can’t, because the stakes attached to a stray conversation or an unlocked filing cabinet are higher and regulated. Client trust, board-level accountability and information-security duties all shape the floor plate before a single desk gets ordered.
Three pressures do most of the work here. Regulatory obligations under frameworks like CPS 234 push firms toward classified information handling, tested controls and auditable access records. Client expectations demand a reception and meeting experience that signals competence and discretion within seconds of walking in. Day-to-day operations, from settlement processing to advisory conversations, need workflows where sensitive activity stays visible to management but invisible to visitors.
Those pressures translate directly into spatial decisions:
- Secure rooms for servers, comms and document storage, separated from general circulation
- Restricted paths so visitors never cross live workstations or open screens
- Visible, well-lit client areas that double as a subtle security measure through supervision
- Digital and physical audit trails built into door hardware and storage systems, not bolted on later
A typical client meeting flow illustrates the point: reception checks the visitor in, a host escorts them directly to a bookable meeting room near the entry, and the route back out never passes a trading desk or a compliance officer’s screen. Get the design process sequence right early and this kind of circulation logic gets baked into the floor plan rather than patched in after the builders leave.
Zoning, circulation and meeting-first layouts that actually work
Most finance offices benefit from a four-zone framework: connect, focus, meet and collaborate. Connect zones sit near the entry and support informal contact and quick catch-ups. Focus zones handle heads-down analytical work where interruption is expensive. Meet zones are your client-facing engine room. Collaborate zones support project teams and cross-functional work that doesn’t need total privacy.
The placement logic matters more than the labels. Client-facing meet zones belong near reception, on a short, supervised path. Secure areas, server rooms and anything holding classified client data belong as far from public circulation as the floor plate allows, ideally with no direct line of sight from a lift lobby or open plan zone.
For hybrid teams, skip rigid desk ratios and think in terms of neighbourhoods and touchdown zones instead:
- Assign home neighbourhoods to teams rather than fixed desks, so managers retain oversight of who sits where
- Add touchdown zones near connect areas for staff in for a day of meetings rather than deep work
- Run desk and meeting-room bookings through a reservation system so occupancy data supports both space planning and access-control auditing
- Keep focus zones enclosed enough for ergonomic sit-stand setups and acoustic control, not just an open bench with a partition screen
Furniture height, glazing and sightlines all affect how easily a manager can supervise a floor without hovering. Frosted glass on meeting rooms handling sensitive discussions, clear glass on general collaboration spaces, and desk layouts that avoid screens facing walkways all reduce accidental information exposure.
Pro Tip: Lock in façade openings, HVAC zoning and major partition walls before anything else. These three elements are the most expensive to change once construction starts, and they determine every zoning decision that follows.
What APRA CPS 234 means for your fitout brief
CPS 234 isn’t an IT policy document you hand to your systems team and forget. It sets obligations that a design-build partner needs baked into the brief from day one, including board-level accountability for information security, classification of information assets, and notification to APRA within set timeframes when incidents or material control weaknesses occur.
Those obligations flow into design and construction decisions in specific ways:
- Secure communications rooms: physically separated, access-controlled, with their own cooling and power monitoring rather than sharing HVAC loops with open plan areas
- Segregated network pathways: cable routes and comms cupboards that keep client-data infrastructure away from general tenancy trades during construction
- Contractor vetting and controls: every trade with access to secure zones during fitout needs documented background checks and supervised access, not just a swipe card handed over on day one
- Testing and evidence trails: independent testing of physical and system controls, with results kept as documented assurance rather than a verbal sign-off
Before appointing a contractor, run a short procurement checklist: can they provide test evidence for security systems post-install, will they accept independent witness testing clauses in the contract, do they have a track record with regulated clients, and will they document remediation if a control fails testing. Firms that skip this step often discover the gap during their first APRA audit, not before.
Acoustics and technology: protecting what gets said in the room
Confidential conversations are the product in a finance business, so speech privacy isn’t a nice-to-have. AS/NZS 2107 sets recommended and maximum noise levels by room type, and meeting rooms handling sensitive discussions need reverberation time (RT60) controlled well enough that speech doesn’t carry through walls or ceiling voids.
Reaching Green Star IEQ acoustic credits typically adds only around 0.2 to 0.5% to construction cost when an acoustic consultant is engaged early, against a much larger bill if reverberation problems surface after fitout and need retrofitting.
Practical measures that move the needle:
- Sound masking systems in open plan zones, layered on top of (not instead of) proper partition construction
- Full-height partitions with rated door seals for any room discussing client financials
- Acoustic ceiling tiles and soft finishes to control reverberation in larger meeting and collaboration spaces
- Hybrid-meeting AV integrated with your booking system, so screens, microphones and cameras activate automatically on reservation
- Server and comms rooms wired separately from general power, with their own HVAC zoning to prevent overheating
Relying on sound masking alone tends to produce inconsistent privacy outcomes. It works best as one layer in a strategy that also includes partition performance and door detailing.
Sustainability, materials and wellbeing under Green Star Fitouts
Most large finance tenants now pursue Green Star Fitouts certification, partly for genuine environmental performance and partly because investors and ESG reporting frameworks expect it. The minimum expectations cover lower-carbon materials, waste reduction and healthier indoor environments, with further credits available for circularity and occupant health.
Material choices that support this without blowing the programme:
- Modular, freestanding workstation systems that can be reconfigured without ripping out cabling
- Reused or refurbished furniture where the base build allows it
- Low-VOC finishes and materials with documented environmental product declarations
The trade-off point usually comes down to security versus openness. A biophilic, glass-heavy design that suits ESG goals can conflict with the acoustic separation and visual privacy a secure meeting room needs. Reconcile it by applying sustainable, open design to connect and collaborate zones, and reserving heavier, more contained construction for secure and meet zones. Sustainability and confidentiality don’t have to compete when they’re assigned to different parts of the floor plate.
How long a finance fitout takes and what drives the cost
The process runs in a predictable sequence: briefing and strategy, design, approvals, procurement, construction, commissioning and handover. Skipping the strategy stage to save time almost always costs more later, because compliance and acoustic requirements are far cheaper to design in than to retrofit.
Cost drivers worth flagging early to your finance and property committee:
- Mechanical and electrical upgrades, particularly where secure comms rooms need independent HVAC and power
- Acoustic partitions and rated doors for confidential meeting spaces
- Security and IT infrastructure, including access control hardware and segregated cabling
- Bespoke joinery for reception and boardroom areas that carry brand presentation
- Certification costs if pursuing Green Star Fitouts credits
As a rough guide, a small tenancy fitout can run 8 to 12 weeks from design sign-off to handover, a medium-sized office 4 to 6 months, and a large multi-floor headquarters project closer to 9 to 12 months once staging and base-building coordination are factored in. Lock in long-lead trades, particularly security hardware and specialist joinery, as soon as the design is fixed, since these are the items most likely to blow out an otherwise tight schedule.
How Niche Projects delivers finance-sector fitouts
A workplace design firm works directly with executives on workplace strategy before design starts, pairing creative design with construction expertise under one accountable team. That integrated design-build approach means fewer handoffs between strategy, design and construction, faster decisions on compliance-sensitive details, and one point of contact when a secure room or acoustic spec needs adjusting mid-project.
Building a reception and meeting sequence clients can trust
The first ninety seconds inside your front door do more reputational work than almost anything else in the building. A finance client walking into a cluttered reception with visible screens and unattended visitor badges draws conclusions about how you handle their portfolio, whether that’s fair or not.
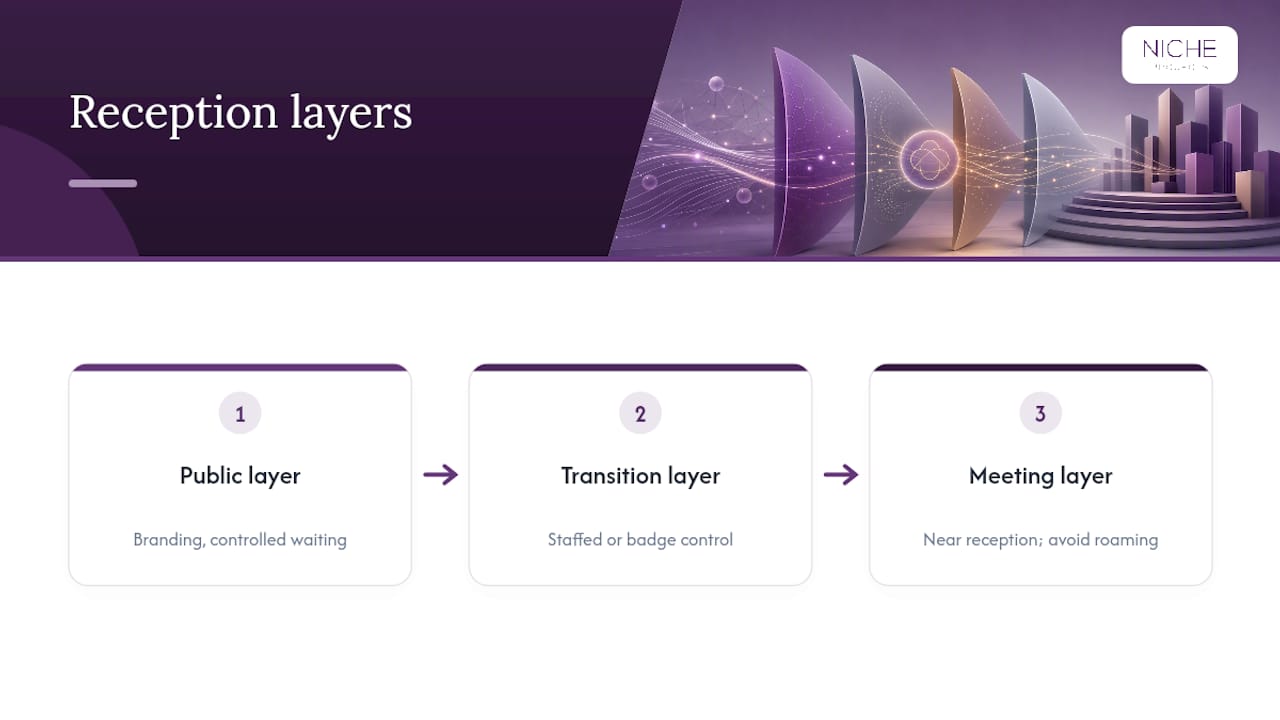
A secure, client-ready reception typically separates into three layers. The public layer, visible from the lift lobby, carries brand identity and a controlled waiting area with no sightline into working areas. A transition layer, staffed or badge-controlled, manages the handover from visitor to host. And the meeting layer itself sits close enough to reception that visitors never wander through operational space to reach it.
Boardrooms and client meeting rooms deserve finishes that outlast trend cycles: durable joinery, glare-controlled glazing, and cable management that keeps laptop charging leads off the floor. None of this needs to be extravagant. It needs to be considered, and it needs to work the same way every time a client visits.
Finishes and lighting choices in these spaces do more than set a mood. Reception detailing, from surface materials to sightlines, is one of the clearest signals a visiting client picks up about how seriously a firm treats client-facing presentation, and it’s worth treating as seriously as the compliance elements sitting behind the scenes.
Booking systems that flag external visitors to relevant staff before arrival remove the awkward improvisation of finding a free room on the spot, and they create a digital record that supports both hospitality and security auditing at the same time.
Ergonomic furniture that keeps analysts and advisers performing
Finance roles involve long stretches at a screen, whether that’s an analyst running models or an adviser on back-to-back calls. Poor ergonomic provision shows up first in absenteeism and workers’ compensation claims, then in recruitment difficulty once word gets around that the workplace is uncomfortable.
Sit-stand desks, properly adjustable chairs and monitor arms are close to standard expectation now rather than a premium extra, and the cost difference between a basic and a genuinely adjustable chair is small relative to a single day of lost productivity from a back complaint.
Beyond the desk itself, finance workspaces benefit from a mix of settings rather than one-size-fits-all bench seating. Focus pods suit the concentrated modelling work common in analysis roles. Adjustable-height collaboration tables suit project teams reviewing documents together. Acoustic booths give staff a private spot for a sensitive phone call without booking a full meeting room.
Lighting matters as much as furniture. Task lighting at desks reduces eye strain during long screen sessions, while daylight access in focus zones has a measurable effect on alertness through the afternoon. Ergonomic office design done properly considers the full sequence of a workday, not just the chair someone sits in.
Designing for wellbeing without compromising security
Wellbeing and security can feel like opposing goals in a finance office, but the tension is smaller than it looks. Large-scale projects in the sector show it’s possible to combine both: NAB’s Melbourne headquarters built multi-level social spaces, vertical connectivity and extensive planting into a workplace that still supports client-facing meetings and secure operational areas.
Biophilic elements, daylight access and flexible quiet spaces consistently support recruitment and retention in finance firms, and none of them require compromising a secure zone when the layout separates public wellbeing amenity from restricted operational areas.
Practical wellbeing measures that fit a compliance-first brief include a dedicated quiet room away from trading floors, break-out spaces with natural light and planting near connect zones, and adjustable lighting that reduces the flat glare common in older finance offices. Stress in finance roles tends to spike around reporting periods and market volatility, so a floor plan with genuine retreat spaces, not just a lunchroom with a coffee machine, does real work in reducing burnout.
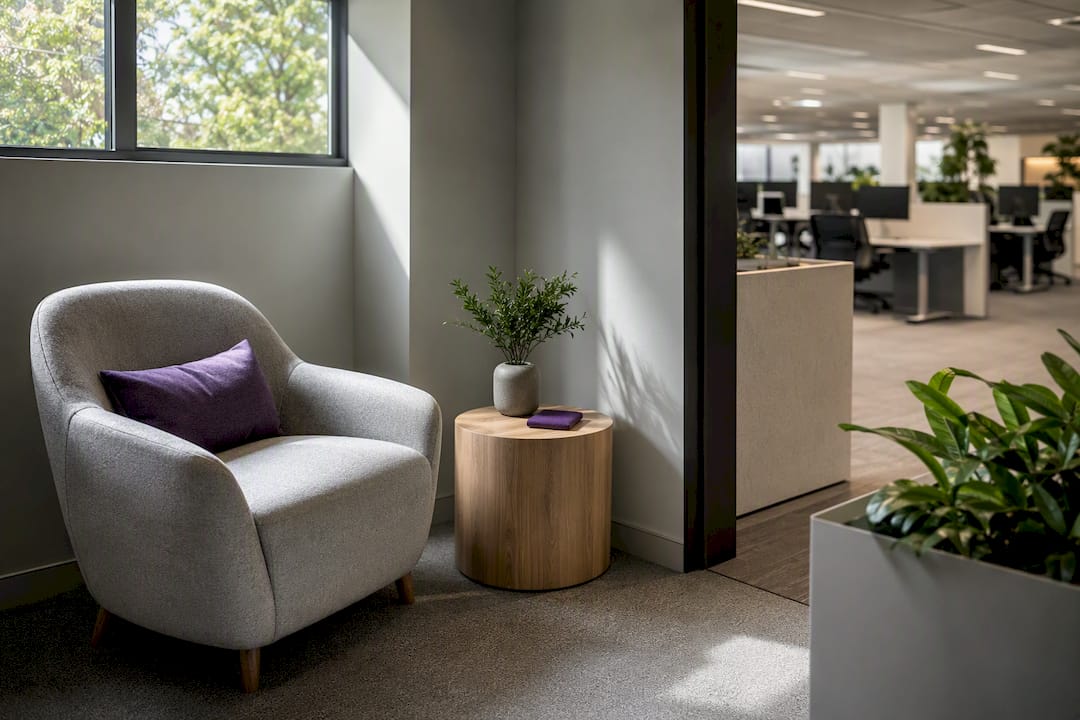
Mental health considerations belong in the brief from the start rather than as an afterthought bolted on after the security review. A firm that treats wellbeing design as core scope, not decoration, tends to see it reflected in retention figures over the following few years.
Making brand identity visible without breaking compliance
A finance firm’s office is one of the few physical touchpoints clients and recruits ever see, which makes it a genuine branding opportunity most firms under-use. The challenge is expressing brand values, whether that’s heritage, innovation or client-first service, without turning the space into a security risk or a maintenance headache.
Brand integration works best when it’s concentrated in public and connect zones: a feature wall in reception referencing company history, consistent colour palettes drawn from the corporate identity, and signage that reinforces the firm’s positioning to every visitor who walks through. Secure zones and back-of-house areas can stay functional and unbranded, since no client ever sees them anyway.
Material choices carry brand messages too. A firm positioning itself as established and conservative might lean into timber joinery and muted tones. One positioning itself as forward-thinking might use glass, exposed structure and brighter accent colours. Either approach works, provided it’s consistent across every space a client encounters, from the lift lobby to the boardroom.
Avoid the trap of branding the entire floor plate uniformly. Overdone branding in operational zones distracts staff and adds unnecessary cost to areas nobody outside the business will see. Reserve the investment for the spaces doing reputational work.
Access control and physical security beyond the server room
Server rooms get the most attention in compliance conversations, but physical security in a finance office needs to extend across the whole tenancy. Reception desks, executive floors, print and document stations and even lift lobby access all carry risk if left unmanaged.
A layered access-control approach works better than a single front-door swipe system. Visitors get access only to public and meet zones. Staff get access scoped to their working neighbourhood plus shared amenities. Sensitive areas, including document storage and comms rooms, require a second authentication layer, whether that’s a separate card zone or biometric access for higher-risk sites.
Print and scan stations handling client documents deserve placement away from public sightlines, with print release requiring staff authentication rather than documents sitting in an open tray. Document destruction and secure storage areas should sit on the same restricted circulation path as comms rooms, not tucked into a general store cupboard.
CCTV coverage of entry points, lift lobbies and secure zone doors supports both security and the evidence trail CPS 234 expects for incident investigation. None of this needs to feel like a bank vault. Done well, access control is largely invisible to staff going about their normal day and only becomes obvious at the points where it’s genuinely needed.
Planning for growth without a full re-fit
Finance businesses rarely stay the same headcount for long, whether that’s rapid growth after a strong quarter or downsizing after a restructure. A floor plate designed around fixed walls and hardwired infrastructure makes every change expensive and slow.
Modular, free-standing workstation systems and soft-wired services let teams reconfigure neighbourhoods without triggering electrical or data cabling rework, a detail that matters more than most decision-makers expect until they’re facing a $40,000 change-of-use quote for what should have been a simple desk move. Demountable partition systems offer the same flexibility for meeting rooms and offices, letting a firm convert two small offices into one larger meeting room, or vice versa, over a weekend rather than a six-week construction program.
Building in spare capacity from the outset, whether that’s extra data points, oversized comms room capacity or a floor plate that can absorb another 15% headcount, costs relatively little at initial fitout compared to retrofitting later. Firms planning multi-year growth should brief this explicitly rather than assuming the design-build partner will guess at future headcount.
Facility maintenance arrangements also matter here. A tenancy that’s easy to adjust incrementally, through partition and ceiling changes as needs shift, avoids the disruption of a full re-fit every time the business changes shape.
Fire safety and emergency egress in a secure environment
Access-controlled doors and secure zones create a genuine tension with fire safety and egress requirements, and it’s a tension that needs resolving at design stage, not discovered during a fire certification inspection. Every secure door on an egress path needs fail-safe or fail-secure hardware appropriate to its function, so it releases automatically in a fire event while still restricting access day-to-day.
Finance offices with server rooms, document archives and multiple secure zones often have more complex egress paths than a standard open plan tenancy, which makes early coordination with a fire engineer essential rather than optional. Emergency lighting, exit signage and egress path width all need to account for the actual occupant load of the floor, including any high-density meeting or training spaces.
Fire-rated partitions around secure comms rooms serve two purposes at once, protecting the equipment inside from fire spread while also containing smoke that could otherwise fill an egress corridor. Coordinating this with the acoustic partition specification saves cost, since a partition built to a certain fire rating and a certain acoustic rating can often be a single wall system rather than two separate builds. Getting the fire engineer, acoustic consultant and security specifier talking to each other early avoids the expensive scenario of redesigning a wall three times to satisfy three different requirements separately.
How Niche Projects can help you brief your next fitout
If you’re staring down a fitout brief that needs to satisfy a compliance team, a board and a design sensibility all at once, A design-build firm can work through workplace strategy, office design and fit-out delivery as one connected process rather than three separate contracts. That means the acoustic, security and brand decisions covered above can be resolved together during design, not renegotiated during construction.
Niche Projects can provide a pre-design checklist or a short briefing session to map your compliance requirements, hybrid working patterns and client-facing needs before a single drawing gets produced. Start with a conversation about your workplace strategy and where your current space is falling short, whether that’s security, acoustics or simply looking dated next to a client’s expectations.
Sources
- CPS 234 information security (APRA)
- Green Star Fitouts overview (Green Building Council of Australia)
- Green Star IEQ-4 acoustic guide (Acousplan)
FAQ
What is the biggest design priority for a finance office?
Information security and access control come first, since they shape where secure rooms, server infrastructure and client-facing areas sit relative to each other. Everything else, including acoustics, brand and wellbeing, gets designed around that structural decision.
Does APRA CPS 234 apply to office design, or just IT systems?
It applies to both. CPS 234 requires classified information assets and tested controls, which in practice means secure comms rooms, restricted circulation paths and documented contractor access controls as part of the physical fitout.
How much does an acoustic upgrade for confidentiality typically add to a fitout budget?
Reaching Green Star IEQ acoustic targets with early consultant engagement generally adds around 0.2 to 0.5% to construction cost, far less than retrofitting reverberation fixes after handover.
How long does a finance office fitout usually take?
A small tenancy can be completed in 8 to 12 weeks, a medium-sized office in 4 to 6 months, and a large multi-floor headquarters in 9 to 12 months, depending on approvals, MEP complexity and certification requirements.
Can Niche Projects help with a compliance-first office brief?
Yes. Niche Projects combines workplace strategy, design and construction under one accountable process and can run a pre-design briefing session to map your security, acoustic and hybrid-working requirements before design starts, through its Sydney office design service.