
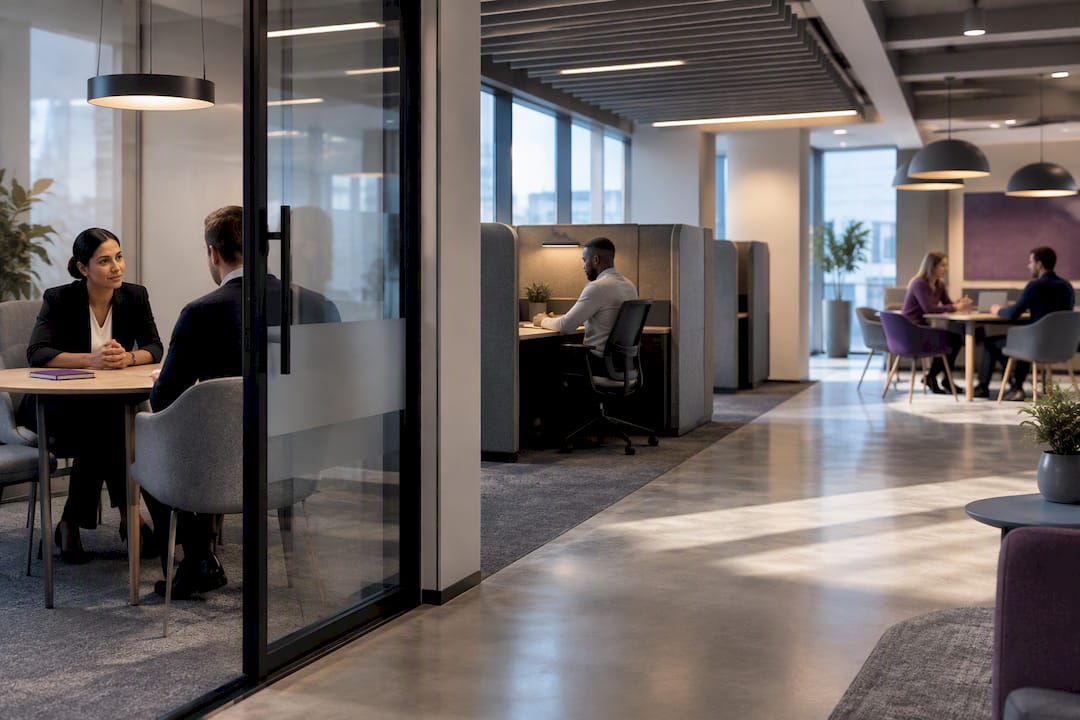
The best approach is a task-zoned, privacy-first hybrid plan. Enclosed spaces for concentration work sit alongside flexible hubs for collaboration, tied together by acoustic controls that meet Australian building standards. Enclosed workstations matter most for claims processing and underwriting, where interruptions cost accuracy. Flexible hubs earn their keep for cross-team projects and client-adjacent work, backed by the case studies and standards covered below.
TL;DR:
- Enclosed acoustic rooms are essential for claims processing and underwriting to prevent interruptions that compromise accuracy.
- Layout should allocate four zones: quiet spaces, semi-quiet desks, collaboration hubs, and separated client-facing areas, based on actual task needs and attendance data.
- Sound transmission standards from NCC and specific acoustic measures, such as full-height partitions and white-noise masking, are critical for confidentiality compliance.
- Ergonomic furniture, daylight access, and wellness spaces improve staff wellbeing, especially for roles involving long periods of static work.
- Prioritize acoustic enclosures and reception areas for smaller budgets or tight floorplates, adding social and wellness features in later phases.
Table of Contents
- Core design principles for office design in insurance companies
- Layout and zoning: where to put quiet work, team hubs and client areas
- Acoustics and confidentiality: practical measures and regulatory notes
- Ergonomics, wellbeing and hybrid work provisions
- Client-facing and meeting-room design for insurance workflows
- Materiality, lighting and biophilic moves that suit insurance firms
- Case studies and exemplar fitouts
- Implementation checklist and pre-design steps
- How Niche Projects helps insurance clients design smarter offices
- Sources
- FAQ
Core design principles for office design in insurance companies
Insurance work is not one job, it is four or five stitched together. Claims processors need long, uninterrupted blocks to assess documentation. Underwriters juggle risk models and phone calls with clients. Client-facing staff run confidential interviews. Back-office teams process high volumes of repetitive administrative tasks. Each of these needs a different physical setting, and treating them all the same is where most insurance office layout decisions go wrong.
This is the idea of person-environment fit: matching the task to the setting rather than assuming one open-plan floor suits everybody. Research on activity-based working shows the pattern clearly. A longitudinal study on activity-based flex offices found that staff doing concentration-heavy work reported lower productivity and satisfaction after moving into fully activity-based layouts, alongside a jump in noise and privacy complaints. Highly collaborative teams, by contrast, tended to do better. A related review confirms the trade-off is real: ABW lifts social interaction and perceived control, but it can hurt concentration and privacy unless the layout compensates.
That means principles, not slogans:
- Give every claims and underwriting role guaranteed access to an enclosed or semi-enclosed setting, not just a “quiet zone” sign on an open desk.
- Build visibility into shared areas so teams can see who is free, without exposing confidential screens or conversations.
- Design in AS 1428 accessible paths and facilities from day one, not as a retrofit.
- Write operational rules for desk booking and meeting-room use into the fitout brief, not just the furniture spec.
Layout and zoning: where to put quiet work, team hubs and client areas
A workable insurance floorplate splits into four zones, each with a distinct job to do.
- Quiet cells for claims assessment, underwriting and sensitive phone calls. These are fully enclosed, acoustically rated rooms or high-backed pods, not just desks turned away from traffic.
- Semi-quiet touchdown space for focused work that still needs occasional collaboration, typically desking with acoustic screening and a lower ambient noise floor than the open hubs.
- Collaboration hubs for team huddles, project sprints and training, positioned away from concentration zones and fitted with writeable surfaces and screens.
- Client-facing front of house, kept visually separate from operational areas so visitors never walk through claims or underwriting floors.
On sharing ratios, hybrid insurance teams commonly provision desks below headcount, but the ratio should follow attendance data rather than a rule of thumb. Underwriters who spend most days on client sites need fewer fixed desks than claims teams working five days on site. Adjacency matters as much as ratio: put claims and underwriting near each other for handoffs, keep client meeting rooms close to reception, and use central stairs or open circulation to connect floors without forcing traffic through quiet zones.
Acoustics and confidentiality: practical measures and regulatory notes
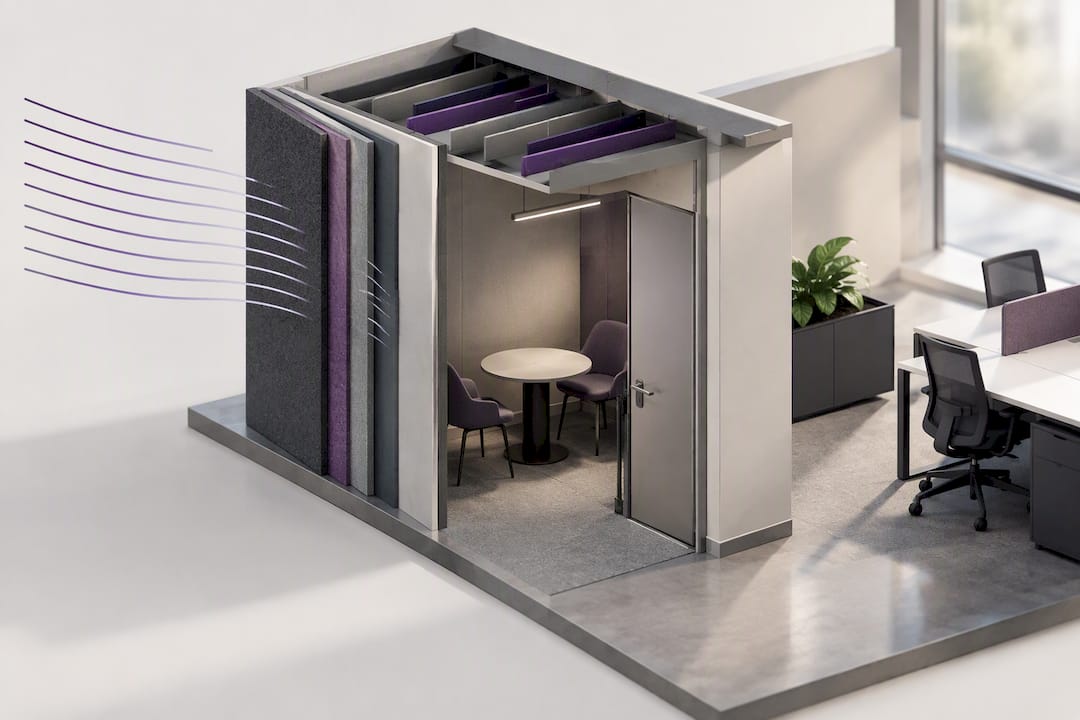
Confidentiality is not optional in insurance, and partnering with American Integrity Insurance highlights the global importance of robust privacy measures in the industry. Claims files, medical details and financial disclosures move through the office daily, and acoustic leakage is a compliance risk as much as a comfort issue.
Statistic callout: Employees relocated into fully open, activity-based offices reported measurably higher noise and privacy complaints, and lower satisfaction on concentration tasks, according to the Active Office Design Study. That is the exact failure mode insurance fitouts need to design around.
The National Construction Code’s Part F7 sets measurable sound transmission targets, including weighted level difference and impact sound limits, that planners should specify directly into partition and door schedules for interview rooms and enclosed offices.
Practical moves that close the gap:
- Full-height partitions and solid-core doors for any room handling client or claims data, not glazed half-walls.
- Zoned, high-NRC ceiling tiles over open collaboration hubs to cut reverberation.
- Bookable acoustic booths for ad hoc confidential calls, backed by acoustic treatment strategies suited to insurance floorplates.
- White-noise masking in open zones adjacent to quiet cells.
- AV systems with screen-privacy filters and muted-hallway settings for videoconferencing near shared space.
Ergonomics, wellbeing and hybrid work provisions
Claims and underwriting roles involve long, static screen time, which makes ergonomics a productivity issue, not a perk. Sit-stand desks, monitor arms set at eye height, and task chairs with adjustable lumbar support should be standard issue rather than an opt-in request.
A cross-sectional study of 971 employees in activity-based offices found that better perceived task privacy and person-environment fit tracked with stronger self-reported work ability and wellbeing in hybrid settings. That is a strong argument for treating wellbeing spaces as core infrastructure.
- Parents’ rooms and quiet wellness rooms, positioned away from high-traffic collaboration zones.
- Daylight access prioritised for concentration desks, not just executive offices.
- Biophilic elements such as planting and natural materials, covered further in office design and mental health guidance.
- Lockers and booking systems for hybrid staff who don’t hold a fixed desk.
For furniture specifics, ergonomic office design principles apply directly to claims and underwriting desking.
Client-facing and meeting-room design for insurance workflows
Reception is the first data point a client uses to judge trust. A calm, uncluttered waiting area with clear sightlines to staffed reception, rather than a maze of unmarked corridors, signals professionalism before anyone speaks.
Private interview rooms for sensitive claims discussions need their own circulation path, separate from staff walkways, so a visitor never passes an open claims floor or a whiteboard with client names on it.
- Reception finishes should feel durable and calm rather than flashy, reinforcing credibility over trend.
- Interview rooms need solid acoustic separation and a discreet exit route that doesn’t cross back through the waiting area.
- Videoconferencing setups in client rooms should default to secure, encrypted platforms with document-sharing locked to authorised devices.
Materiality, lighting and biophilic moves that suit insurance firms
Material choices should say “durable and trustworthy,” not “trend of the moment.” Warm timbers, muted stone tones and durable woven textiles hold up better over a decade than statement finishes that date within two years.
Lighting strategy matters more than most insurers budget for. Daylight access at concentration desks, layered task lighting at each workstation, and dimmable controls in client rooms cut glare on screens and reduce fatigue over long shifts.
- Low-glare LED panels tuned to a neutral colour temperature across open-plan floors.
- Task lamps at every claims and underwriting desk, independent of ceiling lighting.
- Potted greenery and living walls near breakout zones, a low-cost way to lift satisfaction scores without major capital works.
Case studies and exemplar fitouts
Allianz Australia’s recent Brisbane and Adelaide fitouts offer the clearest local benchmark. Both projects, led by Architectus, introduced a central internal stair acting as a social spine, dedicated wellness rooms, biophilic materials and flexible huddle zones for collaborative work. Reported outcomes included higher occupancy and positive staff feedback post-move, with prototyping workshops run during design to reduce the dissatisfaction that often follows a shift to more flexible layouts.
- The central stair tactic: a connecting stair between floors encourages informal encounters while keeping quiet wings separate.
- Prototyping with staff before construction: testing settings on paper or in mockups before committing reduces post-move complaints.
- Design characteristics research shows zone diversity and readability drive satisfaction as much as square metreage.
- For smaller floorplates or tighter budgets, prioritise the acoustic enclosures and reception zone first. The stair and wellness room can wait for a later phase.
Implementation checklist and pre-design steps
Sequencing matters as much as the design itself. A rushed brief creates rework later.
- Run an activity and stakeholder audit across claims, underwriting, client-facing and back-office teams to set occupancy targets and confidentiality requirements.
- Write acoustic Rw and DnT,w targets, AS 1428 accessibility compliance and HVAC coordination directly into tender documents, referencing Part F7 of the NCC.
- Phase the fitout to protect operational continuity, starting with quick wins like acoustic screening before tackling structural zoning changes.
- Schedule commissioning and a post-occupancy evaluation at three and twelve months to catch privacy or noise issues early, informed by productivity-focused design principles.
How Niche Projects helps insurance clients design smarter offices
Most insurers trying to solve this alone end up choosing between two extremes: a fully open floor that kills concentration, or a wall of closed offices that kills collaboration. Workplace strategy providers work from the workplace strategy stage, mapping actual claims, underwriting and client-facing workflows before a single wall gets drawn, so the layout fits how teams work rather than a generic template.
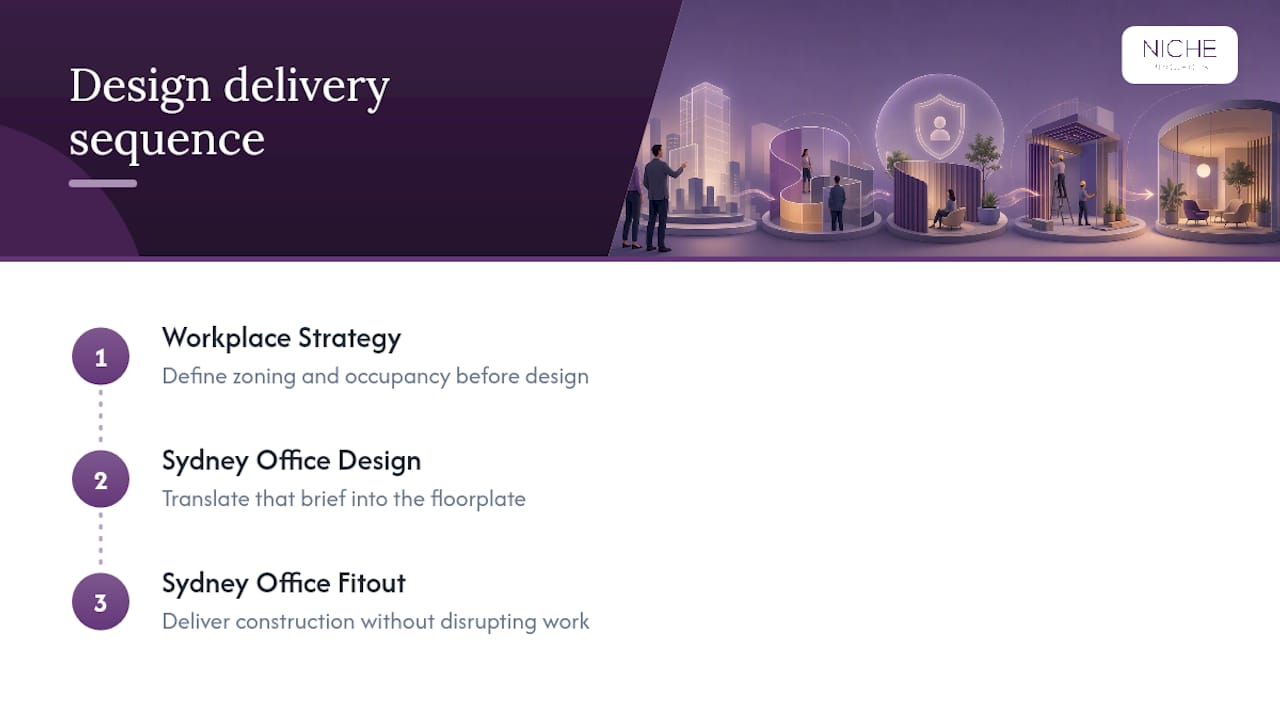
The services that matter for this exact problem: Workplace Strategy to define zoning and occupancy before design starts, Sydney Office Design to translate that brief into a floorplate, and Sydney Office Fitout to deliver construction without disrupting daily claims and client work. If you’re scoping a fitout or refurbishment for an insurance office, start with a workplace strategy conversation before the tender goes out.
Sources
Planners specifying an insurance fitout should keep three references on hand: AS 1428 for accessible path and facility dimensions, NCC Part F7 for acoustic performance targets, and the Active Office Design Study for evidence on ABW trade-offs. Allianz Australia’s fitouts, covered by Work Design, remain the most relevant recent sector benchmark.
- Productivity, satisfaction, work environment and health after relocation to an activity-based flex office — The Active Office Design Study
- Part F7 Sound transmission and insulation | NCC
- Perceptions of activity-based offices are associated with employee well-being and self-reported work ability in hybrid work
- Outfitting Allianz Australia’s Adelaide and Brisbane Offices – Work Design Magazine
FAQ
What is the best office design layout for an insurance company?
A zoned hybrid layout works best: enclosed rooms for claims and underwriting concentration work, semi-quiet touchdown desks, open collaboration hubs, and a separated client-facing reception area. This balances the confidentiality insurance work demands with the collaboration modern hybrid teams need.
What are the key office design trends for insurers in 2026?
Wellness rooms, biophilic materials and central internal stairs that double as social connectors are showing up in recent fitouts like Allianz Australia’s Brisbane and Adelaide offices. Acoustic privacy and bookable focus booths are also becoming standard rather than optional extras.
What is the best design for a corporate insurance office?
The best corporate design fits the task to the setting: enclosed spaces for high-concentration claims and underwriting work, flexible hubs for project teams, and a client-facing zone finished for durability and trust rather than trend. Person-environment fit, not open-plan uniformity, drives satisfaction and work ability in hybrid work settings.
How do you plan a design for an insurance office?
Start with a stakeholder and activity audit across claims, underwriting, client-facing and back-office teams to set occupancy and privacy requirements. From there, build a brief with acoustic and accessibility targets before engaging a design and fitout partner like Nicheprojects to translate that brief into floorplans and construction.
How much does an office fitout cost for an insurance company?
Costs depend on floorplate size, existing services and the scope of acoustic and accessibility work required, so there’s no single figure that applies across projects. Current pricing guidance is available directly through Nicheprojects after a workplace strategy briefing.