
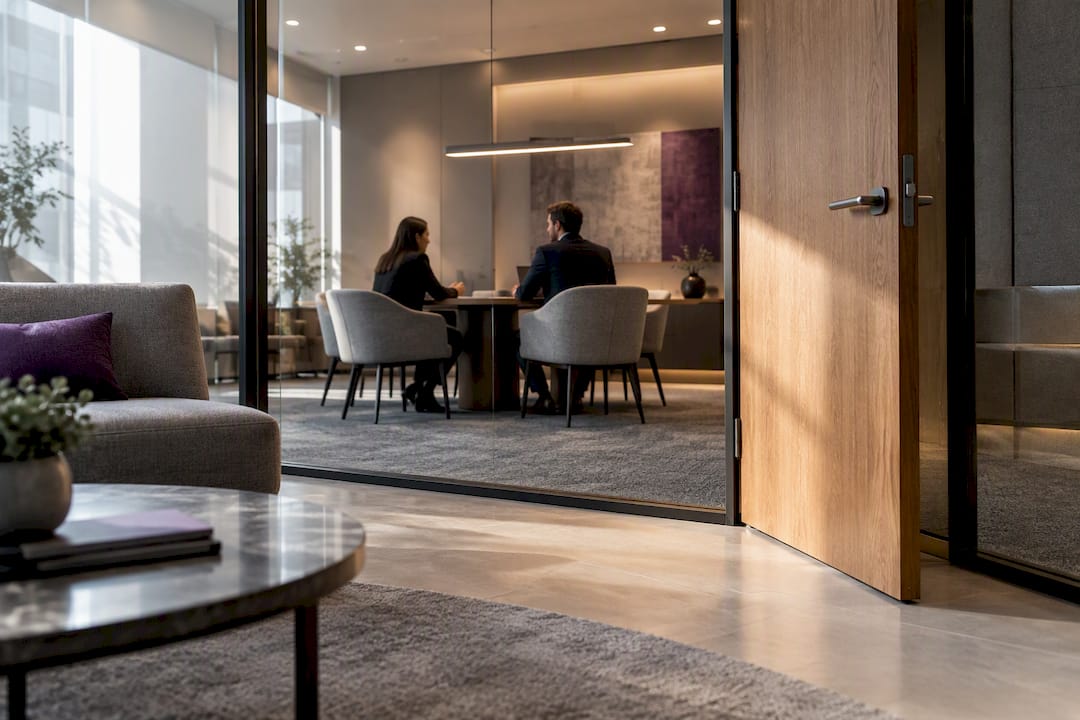
Good office design for legal firms protects client confidentiality, projects professionalism from the first handshake, supports hybrid collaboration, and keeps staff well through long, high-pressure hours. Aim for internal noise levels near the recommended targets in AS/NZS 2107, and start with a short workplace study before any layout is drawn. Design briefs build around exactly these four outcomes.
TL;DR:
- Firms should conduct detailed utilization studies and stakeholder interviews to determine optimal space ratios and hybrid working arrangements before designing layouts.
- Privacy and confidentiality require dedicated acoustic treatment, well-placed meeting rooms, and layered access control for sensitive files and areas.
- Office finishes must prioritize durability and sustainability, with a focus on low-maintenance materials and proper lifecycle cost considerations.
- Hybrid meeting rooms require specific acoustic treatment, controlled lighting, and secure network access to support virtual hearings and client calls effectively.
- A comprehensive strategy that includes acoustic, security, and cultural elements ensures a functional, confidential, and brand-aligned legal workplace.
Table of Contents
- Trends shaping a modern legal office brief
- Concrete space types your brief must include
- Designing reception and meeting suites for privacy and trust
- Acoustic and confidentiality standards to specify
- Running a workplace strategy process before you design anything
- Choosing finishes and sustainability options that last
- Fitting rooms for hybrid hearings and video meetings
- Space ratios and layout fragments to put in your brief
- Setting a realistic fit-out timeline and budget
- Security and access control unique to legal workplaces
- Expressing firm culture and brand through the office itself
- Compliance considerations that shape the layout
- Ergonomics and wellness for long hours at the desk
- Storage and secure file management for legal documents
- How Niche Projects turns this brief into a built office
- Standards and projects worth reading further
- Sources
- FAQ
Trends shaping a modern legal office brief
The clearest shift in legal workplace design is equity: firms are standardising office sizes and moving private offices from the perimeter into the floor plate’s interior, freeing daylight for shared workstations instead of reserving it for partners. This single move, documented across recent law firm redesigns, signals a culture change as much as a spatial one.
Alongside equity, four other trends should shape your brief.
- Hospitality-led reception and amenity floors that lift client experience and help firms recruit and retain staff.
- Wellness features such as biophilia, daylight access, calming natural materials and dedicated low-sensory rooms, which reduce stress in high-pressure legal environments.
- Activity-based planning that matches space to task rather than to seniority.
- Footprint optimisation, using centralised joinery and digitisation to shrink storage without losing document access.
Read these trends as justification points for stakeholder conversations, not decoration choices. Partners resist change more readily when it looks cosmetic than when it is tied to measurable culture or cost outcomes.
Concrete space types your brief must include
A legal office brief needs to map firm activities to named spaces, not generic zones. Missing a category here is the most common reason fit-outs run over budget mid-project.
- Client-facing spaces: reception, client suites, mediation or conference rooms and a hospitality zone for informal meetings.
- Team neighbourhoods: shared private offices, touchdown zones for hybrid attendance and collaboration hives for matter teams.
- Support spaces: acoustic focus rooms, phone booths, a records or library area and AV-equipped virtual hearing suites.
- Circulation and amenity: wellness rooms, parents’ rooms and staff break areas separated from client sightlines.
The trade-off between assigned offices and hoteling comes down to utilisation. Firms with high court and client-site attendance often get more value from a smaller pool of bookable offices than from one desk per lawyer.
Designing reception and meeting suites for privacy and trust
Confidentiality starts at the front door. Where the floor plate allows, separate staff and client circulation paths so sensitive conversations, case files and visiting parties in a dispute never cross in a corridor.
- Use durable, low-glare surfaces and a neutral palette that reads as considered rather than corporate.
- Break waiting areas into small seating clusters with acoustic separation, so one client cannot overhear another’s business.
- Provide at least one accessible meeting suite and a wellness or parents’ room near client-facing zones, not tucked away as an afterthought.
- Brief reception staff and designers together, since sightlines and furniture placement decide as much about privacy as walls do.
Pro Tip: Place the reception desk so visitors face a feature wall or window, never a sightline into open-plan work areas.
Getting this right also protects brand perception. Reception is the one space every client sees, and its finishes carry disproportionate weight in how visitors judge trust in professional services firms.
Acoustic and confidentiality standards to specify
Privacy in a legal office is not a feeling, it is a measurable target. AS/NZS 2107 sets recommended internal noise levels that most legal fit-outs now adopt as design benchmarks rather than aspirations.
| Room type | Recommended internal noise level |
|---|---|
| Executive or private office | Around 35 dBA |
| Boardroom | 30 to 35 dBA |
| Conference room | 30 to 35 dBA |
| Open-plan workspace | Around 40 dBA |
A coordinated acoustic and mechanical design early in a project is more cost-effective than fixing sound issues after fit-out, according to acoustic project guidance covering partition upgrades, door seals and HVAC tuning.
Partition and door performance need their own line item in the brief: acoustic-rated doors, proper seals and wall constructions matched to a target Rw or DnT,w rating for adjoining rooms holding confidential conversations. Sound masking can supplement a partition upgrade in open areas, but it is not a substitute for a properly rated wall around a mediation room. Green Star IEQ-4 acoustic credits map directly onto these same targets, so involve an acoustic consultant during design, not after walls go up. Our guidance on acoustics and office design goes deeper into partition selection for legal workplaces.
Running a workplace strategy process before you design anything
A layout drawn without data is a guess dressed up as a plan. A proper workplace study should combine partner and staff interviews, utilisation measurement of existing offices and meeting rooms, and activity mapping across a typical week.
- Interview partners and support staff separately, since their space needs and objections rarely match.
- Measure how often offices and meeting rooms are actually used before deciding sharing ratios.
- Test equity moves with physical or digital mockups of proposed office sizes before committing.
- Expect outputs of adjacency diagrams, a meeting room schedule and sample layouts, not just a floor plan.
- Build a change management plan alongside the design, since new ways of working fail more often from poor adoption than poor design.
This process is what separates a brief that survives partner scrutiny from one that gets redesigned twice. Our note on office design and mental health covers how these same workplace studies support staff wellbeing outcomes.
Choosing finishes and sustainability options that last
Materials in a legal office need to read as premium while surviving years of daily client traffic. Timber accents, stone splashbacks and quality joinery achieve that without the maintenance burden of high-gloss or delicate finishes.
- Prioritise durable, low-maintenance surfaces over trend-led finishes that date quickly.
- Reuse or refurbish existing furniture where condition allows, cutting cost and waste in one move.
- Align mechanical and electrical specifications with Green Star or NABERS pathways where the firm wants a rating outcome.
- Factor lifecycle cost, not just purchase price, into every joinery and finish decision.
Our page on office fit outs and sustainability covers how these choices interact with Green Star targets in more detail.
Fitting rooms for hybrid hearings and video meetings
Virtual hearings and hybrid client meetings need rooms built for the camera, not retrofitted for it. A dedicated virtual-hearing room should have controlled lighting, a fixed camera sightline and enough acoustic treatment to prevent echo during long sessions.
- Fit small and medium meeting rooms with a camera capable of automatic framing and boundary microphones rather than a single desk mic.
- Treat hard surfaces near the table to control echo, since reflective boardroom finishes are the most common cause of poor call audio.
- Add bookable-space and hoteling software so hybrid staff and visiting lawyers can reserve rooms without a phone call to reception.
- Confirm secure network access is available in every client-facing meeting room, not just in staff areas.
Space ratios and layout fragments to put in your brief
Area-per-person targets vary by model. Assigned-office firms typically plan more generously than hoteling models, which can run leaner because desks turn over during the day.
- Set a meeting room count relative to headcount, for example a mix of small, medium and large rooms per 10 staff, sized against your own utilisation data rather than a generic rule.
- Plan at least one client suite separate from internal meeting rooms, so client bookings never compete with internal matter reviews.
- Draft three layout fragments for the brief: a partner neighbourhood with shared support space, a hoteling zone with lockers and touchdown desks, and a client wing with reception, two suites and a breakout lounge.
Treat these fragments as a starting sketch for the designer to cost and refine, not a finished plan.
Setting a realistic fit-out timeline and budget
Small refurbishments typically move faster than full-floor fit-outs, but every legal project carries the same major cost levers: mechanical and electrical upgrades, acoustic treatment, custom joinery and AV.
- Expect design and documentation to take longer than construction on most legal fit-outs, given the acoustic and joinery detail involved.
- Budget the largest cost variance to MEP upgrades and acoustic treatment, not finishes.
- Stage the fit-out by floor or wing where possible, so the practice keeps operating during construction.
- Lock procurement early for custom joinery and AV, since these items typically have the longest lead times.
Our guide to managing your office fit out covers staging and procurement sequencing in more detail for firms trying to avoid disruption.
Security and access control unique to legal workplaces
Law firms hold material that is genuinely sensitive: privileged client files, matter strategy, financial records and sometimes evidence. Access control needs to reflect that, layered rather than uniform.
Reception should sit as a hard boundary between public circulation and internal work areas, with swipe or fob access controlling entry beyond that point. Records rooms and file storage areas typically warrant a second layer of access restriction, limited to relevant matter teams rather than the whole floor. Server rooms and IT infrastructure need their own secured space, separate from general storage, with restricted access logged rather than open to any staff member with a building pass.
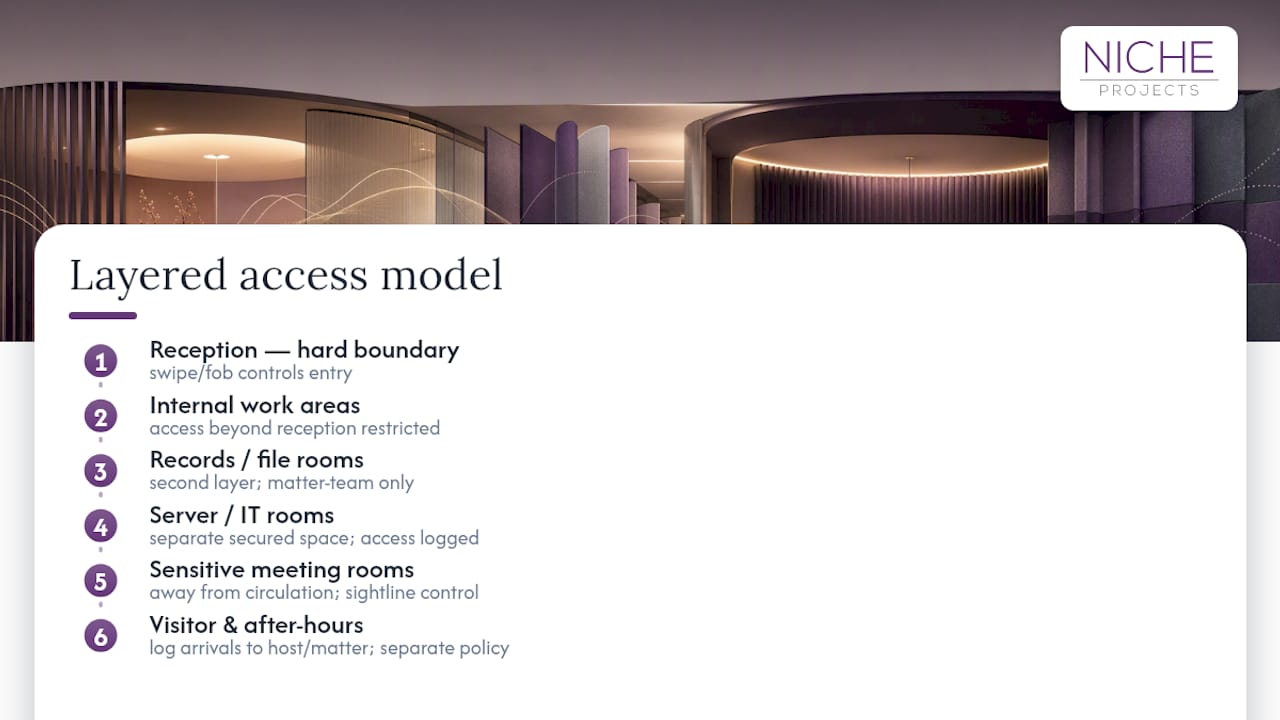
Meeting and mediation rooms handling particularly sensitive matters benefit from sightline control, positioned away from open-plan circulation so visitors and passing staff cannot see who is meeting whom. Visitor management should log arrivals against specific hosts and matters, and after-hours access needs its own policy, since legal work often runs late and cleaning or maintenance staff move through the same spaces as confidential files.
None of this needs to look institutional. Good access control in a legal office is largely invisible: card readers finished to match joinery, discreet cameras at entry points, and door hardware chosen for quiet operation rather than visible bulk. The goal is a workplace that feels open to clients while remaining genuinely closed to anyone without a reason to be there.
Expressing firm culture and brand through the office itself
A law firm’s office is often the only physical expression of its brand a client ever experiences, since most matters now run by phone, email or video. That makes reception, client suites and even corridor artwork part of the firm’s positioning, not just its furniture budget.
Firms moving toward equity-based layouts, standardised office sizes and hospitality-style amenity floors are making a deliberate statement about culture, according to analysis of recent law firm redesigns: that hierarchy matters less than collaboration and inclusion. A firm that still reserves the best daylight and largest offices for the most senior partners is telling a different story, whether it intends to or not.
Curated artwork, considered material choices and even the sequence a visitor walks through can carry a firm’s identity without a single logo on the wall. A boutique family law practice and a large commercial firm should not look alike, and the difference should show in material warmth, colour choice and the formality of the client suites rather than in signage alone. Wellness-led design elements, including biophilic finishes and outdoor or terrace spaces, increasingly form part of that identity too, offering a hospitality-like client experience that also signals the firm invests in its people. Briefing a designer on culture, not just square metreage, is what turns a fit-out into a brand asset.
Compliance considerations that shape the layout
Legal industry regulation does not hand a firm a single design code the way building codes do, but several compliance obligations still shape the floor plan directly. Client confidentiality obligations under professional conduct rules mean meeting rooms handling privileged matters need genuine acoustic separation, not just a closed door, which ties directly back to the AS/NZS 2107 targets covered earlier in this guide.
Document retention and privacy obligations shape storage design too, since firms need secure, access-controlled space for physical files that cannot simply be centralised in an open records room if matter sensitivity requires restriction. Trust account and financial compliance requirements can also affect where finance staff sit and how their records are secured, separate from general office storage.
Beyond firm-specific obligations, any legal office fit-out still needs to meet the National Construction Code for structural, fire and accessibility requirements, alongside work health and safety obligations that apply to any commercial workplace. Accessible meeting suites and amenities are not optional extras: they are a compliance baseline, and briefs that treat them as a late addition tend to trigger costly rework. Building compliance requirements into the brief from day one, alongside the workplace strategy process, avoids the common trap of designing a beautiful floor plan that fails a certifier’s review months later.
Ergonomics and wellness for long hours at the desk
Lawyers routinely work long, document-heavy hours, and the furniture supporting that work has a direct effect on fatigue and injury risk. Height-adjustable desks, properly fitted task chairs and monitor arms set at correct eye level are baseline specifications for a legal workplace, not upgrades.
Wellness-led design features such as biophilia, natural materials and dedicated quiet spaces have been linked to reduced stress in high-pressure legal workplaces, and they support hybrid attendance by making the office a genuinely better place to work than home. A quiet room away from the trading floor energy of open-plan areas gives staff somewhere to decompress between hearings or difficult client calls.
Lighting matters as much as seating. Poor lighting compounds the eye strain that comes from hours of document review, so task lighting at desks and controlled glare on screens should sit alongside natural daylight wherever the floor plate allows it. Firms that treat ergonomics as a procurement afterthought tend to see it reflected in staff turnover and absenteeism, while those that fold it into the initial brief spend little more for a workplace that genuinely supports the work.
Storage and secure file management for legal documents
Legal work still generates enormous volumes of paper, even in firms that have gone largely digital, and storage design needs to account for both the physical files that remain and the systems replacing them. Centralised joinery and digitisation programs have delivered major reductions in paper storage footprint on large projects, with one documented example showing a 70% cut in storage space through consolidated joinery and digital file management.
Active matter files need to sit close to the teams working them, in secured joinery rather than open shelving, while archived files can move to a centralised records room with restricted access. That records room should sit away from general circulation, ideally with its own access control separate from the rest of the floor. Fireproof and lockable storage for particularly sensitive matters, such as ongoing litigation or client financial records, is worth specifying as a distinct category rather than assuming general storage will cover it.
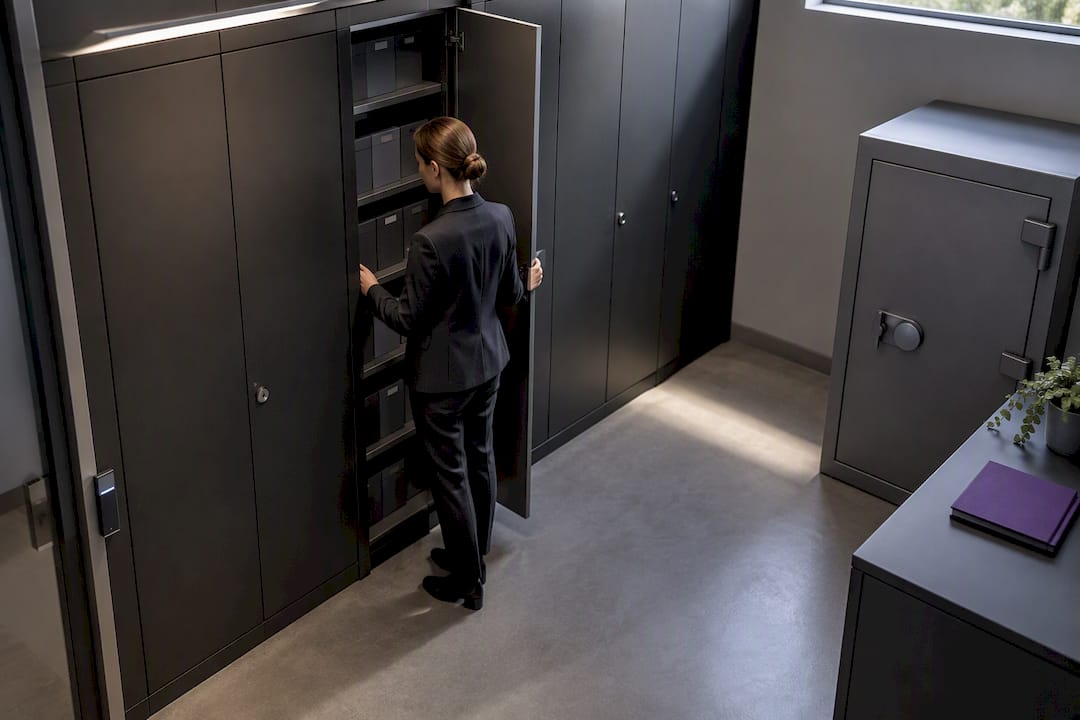
Digitisation does not eliminate the need for physical storage design, it changes its shape. Server rooms, backup infrastructure and secure printing areas all need their own briefed space, and a firm moving toward hoteling or activity-based working still needs enough personal locker storage for staff who no longer have an assigned desk to leave files on.
How Niche Projects turns this brief into a built office
A process to run workplace strategy phases to test sharing ratios and equity moves, design phases specifying acoustic and AV requirements against measurable targets, and construction management helps keep a live legal practice operating through the build.
An initial briefing typically covers current utilisation, confidentiality and acoustic requirements, hybrid technology needs and a realistic budget range, with deliverables including adjacency diagrams, a meeting room schedule and sample layouts before any construction pricing is locked in.
- Workplace strategy consulting to test equity, hoteling and space ratios before design begins.
- Full design and documentation for client-facing suites, acoustic treatment and AV-equipped meeting rooms.
- Construction management and staged fit-out delivery to limit disruption to a working practice.
Start with our Workplace Strategy service to scope a study, or go straight to Sydney Office Design if the brief is already clear and you are ready to move into design.
Standards and projects worth reading further
AS/NZS 2107 remains the reference point for internal noise targets in any legal fit-out, and its guidance links directly to Green Star IEQ-4 acoustic comfort credits for firms pursuing a rating. The American Bar Association’s analysis of equity-based and hospitality-led law firm design offers useful case context for briefing conversations with partners.
For a documented example of footprint reduction and hospitality-led amenity at scale, the Ashurst Sydney workplace project is worth reviewing, alongside broader guidance on wellness-led legal office design for firms weighing biophilic and quiet-space investments against budget.
Sources
- AcousPlan™ — Green Star IEQ-4 Acoustic Comfort Credits — Complete Guide for Australian Projects
- Effective law office design: Inspiring and enhancing workplace culture — American Bar Association
- Ashurst Sydney Workplace | Workplace | Architectus
- How to design a law office that promotes employee wellness — ALANet (Legal Management Talk)
FAQ
What is the recommended noise level for a legal office?
AS/NZS 2107 recommends internal noise levels around 35 dBA for executive or private offices, 30 to 35 dBA for boardrooms and conference rooms, and around 40 dBA for open-plan areas. These targets guide partition, door and HVAC specification during design rather than being fixed by law.
How much space does a law firm need per person?
Space per person depends heavily on whether the firm uses assigned offices or a hoteling model, with hoteling generally allowing a leaner footprint since desks turn over during the day. A workplace study measuring actual utilisation is the most reliable way to set this ratio for a specific firm rather than relying on a generic benchmark.
Should a law firm choose assigned offices or hoteling?
The right choice depends on attendance patterns: firms with high court or client-site time often get more value from a smaller pool of bookable offices than from one desk per lawyer. Testing both models with utilisation data and staff feedback before committing avoids an expensive layout mismatch.
How long does a law firm office fit-out take?
Timelines vary with project scale, but design and documentation typically take longer than construction on legal fit-outs because of the acoustic and joinery detail involved. Staging the fit-out by floor or wing, as covered in our guide to managing an office fit out, helps a practice keep operating during the build.
Does Niche Projects design offices specifically for law firms?
Niche Projects provides workplace strategy, office design and fit-out services for professional services clients, including firms with confidentiality, acoustic and hybrid meeting requirements typical of legal practices. Services span from initial workplace studies through to Sydney office design and construction management.