
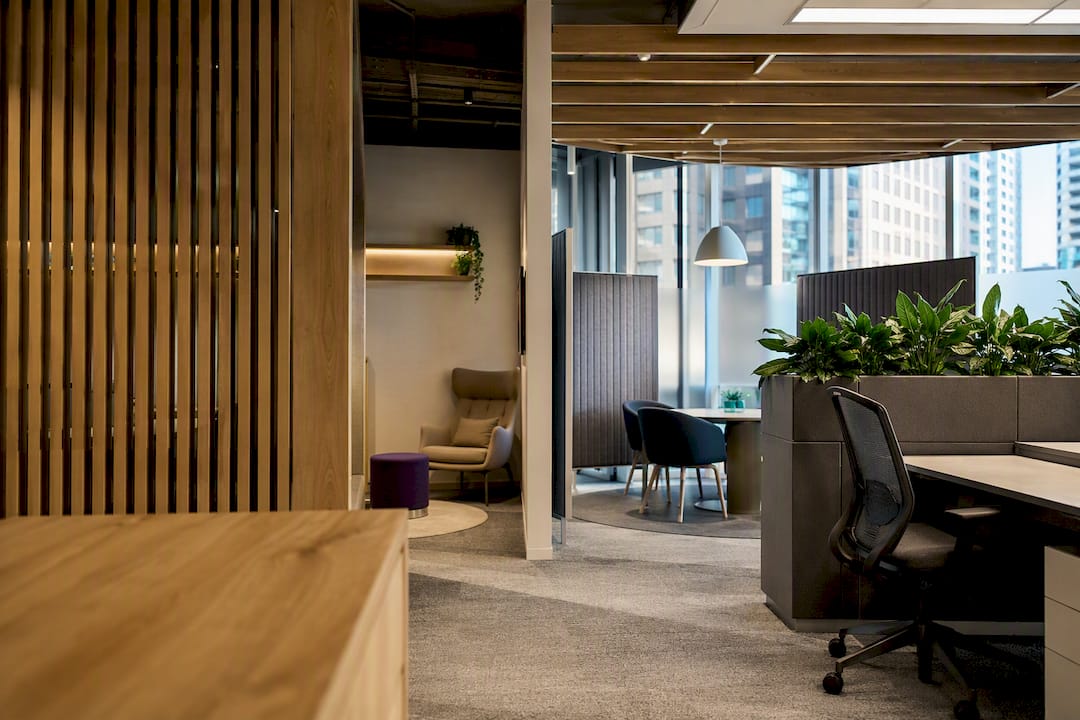
The office designs winning in 2026 share four traits: they’re human-centred, hybrid-ready, built from regenerative materials, and quietly intelligent rather than gadget-heavy. If you’re planning a fit-out or refresh, the practical move is to align your workplace strategy around those four pillars, run a small pilot before committing capital, and measure how people actually experience the space rather than just counting who swiped in.
TL;DR:
- Office fit-outs should prioritize creating human-centred environments with good daylight, air quality, and restorative spaces, as these influence overall experience.
- Designing for peak attendance days and activity-based zones is essential, with space types like focus rooms and collaboration hubs supporting hybrid work.
- Using regenerative materials and sustainable finishes, such as cork and mass timber, actively improves indoor environment quality and supports long-term durability.
- Implementing sensor-based, AI-enabled systems for lighting and airflow fosters subtle environmental adjustments without intrusive personalisation efforts.
- Starting with small pilots, measuring experience metrics, and iteratively scaling are key steps for effectively incorporating these trends into your workspace.
Table of Contents
- Office design trends 2026: the shortlist you need to brief
- Human-centred design and wellbeing: what to specify and why it matters
- Hybrid and activity-based work: layouts, desk ratios and space types
- Sustainability and regenerative materials: specification guidance
- Technology and intelligent environments: sensors, AI and data-informed design
- Materials, lighting and acoustics: sensory detail that supports focus and inclusion
- Neuro-inclusive design and accessibility: practical, low-effort changes
- How to incorporate these trends: a concise implementation roadmap
- Niche Projects and Adam: practitioner lessons from the field
- Impact of remote work on office design
- Employee collaboration enhancement strategies
- Data-driven design decisions and analytics
- Cultural and generational shifts influencing design preferences
- Future office security and privacy considerations
- How Nicheprojects can help with your 2026 fit-out
- Sources
- FAQ
Office design trends 2026: the shortlist you need to brief
Nine forces are reshaping how organisations plan space this year, and most fit-outs will only need to prioritise three or four of them. Here’s what to put in front of your design and construction partners.
- Human-centred wellbeing design. Daylight access, air quality and restorative nooks aren’t nice-to-haves anymore. Brief this first because it touches almost every other decision.
- Hybrid and activity-based zoning. Desks give way to a mix of focus rooms, collaboration hubs and social space, sized to peak attendance rather than headcount.
- Sustainability and regenerative materials. Mass timber, cork and low-VOC finishes replace generic carpet tile and laminate. This is a medium-term investment, not a quick swap.
- AI-enabled intelligent environments. Sensors that adjust lighting and airflow, not personalisation gimmicks. Start small.
- Acoustics and quiet zones. Pods, panels and ceiling treatment to protect deep-focus work from open-plan noise. A relatively quick win.
- Biophilia and warm palettes. Natural materials and softer colour schemes over corporate grey. Achievable in most refresh budgets.
- Modular, reconfigurable furniture. Furniture that moves with the organisation instead of anchoring it to one floor plan.
- Neuro-inclusive design. Predictable layouts, sensory control and clear wayfinding that serve a wider range of cognitive styles.
- Data-informed decision making. Using occupancy and experience data to justify the next round of changes, not guesswork.
Quick wins for this year: lighting upgrades, acoustic pods, flexible furniture. Longer strategic investments: material sustainability programs, sensor infrastructure and neuro-inclusive retrofits, which usually need a capital cycle and a genuine change-management plan behind them.
Human-centred design and wellbeing: what to specify and why it matters
Human-centred design is the trend every other trend on this list sits underneath. It means specifying for daylight, indoor air quality, restorative space and ergonomics as deliberately as you’d specify structural steel, not treating them as finishing touches.
Design consultancies increasingly frame the workplace as somewhere people choose to be, not somewhere they’re required to be, and that shift changes what gets specified. DLR Group’s 2026 trend analysis recommends authentic, human-centred environments built on warm materials, real acoustic treatment and experience-driven zones rather than generic open-plan layouts. That’s a design philosophy, not a checklist item, and it shows up in smaller desk counts and more purposeful activity-based zones.
The commercial case backs this up. Newmark’s 2026 workplace strategy research argues the office needs treating as a strategic platform for collaboration and talent development, and that means measuring experience, not attendance. If your only KPI is occupancy, you’re measuring the wrong thing.
What to put in your brief:
- Daylight access for at least the majority of regularly occupied workstations, not just perimeter offices.
- Mechanical ventilation specs that target measurable indoor air quality improvements, not just code minimums.
- At least one restorative or low-stimulation space per floor, separate from meeting rooms.
- Sit-stand desks and adjustable seating as standard, not an opt-in extra.
- Circulation routes that don’t force people to walk through someone else’s focus zone to reach the kitchen.
Pro Tip: Don’t just track how many people badge in each day. Run a short quarterly pulse survey asking about focus quality, ease of finding a quiet space, and confidence collaborating with hybrid teammates. Those three questions tell you more about whether your fit-out is working than an occupancy sensor ever will.
Wellbeing-led design also touches organisational culture more than most briefs acknowledge. A related discussion of productivity and office design explores how the physical environment either reinforces or undermines the way teams actually work, and ergonomic choices in particular carry outsized influence relative to their cost, something covered in more detail in this guide to ergonomic office design.
Hybrid and activity-based work: layouts, desk ratios and space types
Fixed desk counts are the wrong planning unit for 2026. Hybrid working is now the norm across large parts of the workforce, and access to it directly shapes when and why people come into the office. ONS research on hybrid working access confirms hybrid arrangements are widespread across Great Britain, and that pattern holds broadly across comparable knowledge-economy workforces. The planning implication is straightforward: design for peak-day attendance and activity type, not for every employee having a permanent seat.
That means running the numbers on your busiest one or two days a week, not your average daily headcount. Most organisations moving to activity-based working land somewhere in the range of six to eight desks per ten employees, though the right ratio depends heavily on role mix, client-facing needs and how strictly your hybrid policy is enforced. Treat any fixed number with suspicion until you’ve actually measured your own peak days.
Space types worth prioritising, in rough order of return on investment:
- Focus rooms and phone booths — cheap to build, immediately visible impact on complaints about noise.
- Collaboration hubs with writable surfaces and screens — support the in-person work that’s hardest to replicate remotely.
- Bookable team zones for project sprints, distinct from permanent team neighbourhoods.
- Social and informal meeting space — often under-provided, disproportionately valued by staff.
- Hybrid-meeting rooms with proper camera and audio setups — the single most common source of hybrid meeting frustration when done badly.
DLR Group’s practitioner guidance backs this shift toward smaller desk counts and richer activity zoning as a defining feature of 2026 workplace design, not a temporary pandemic hangover. For more on how these layout shifts have evolved since the immediate post-COVID period, see this overview of post-COVID office design trends.
Sustainability and regenerative materials: specification guidance
Sustainable office design in 2026 has moved past recycled content on a spec sheet. Regenerative design asks a harder question: does this material actively improve the space, or does it simply avoid making it worse? Arup’s Auckland office demonstrates what that looks like in practice. Achieving standards like the Living Building Challenge means excluding red-list chemicals and prioritising carbon-absorbing finishes such as cork and timber, which measurably improves indoor air quality and sensory comfort, not just the sustainability scorecard.
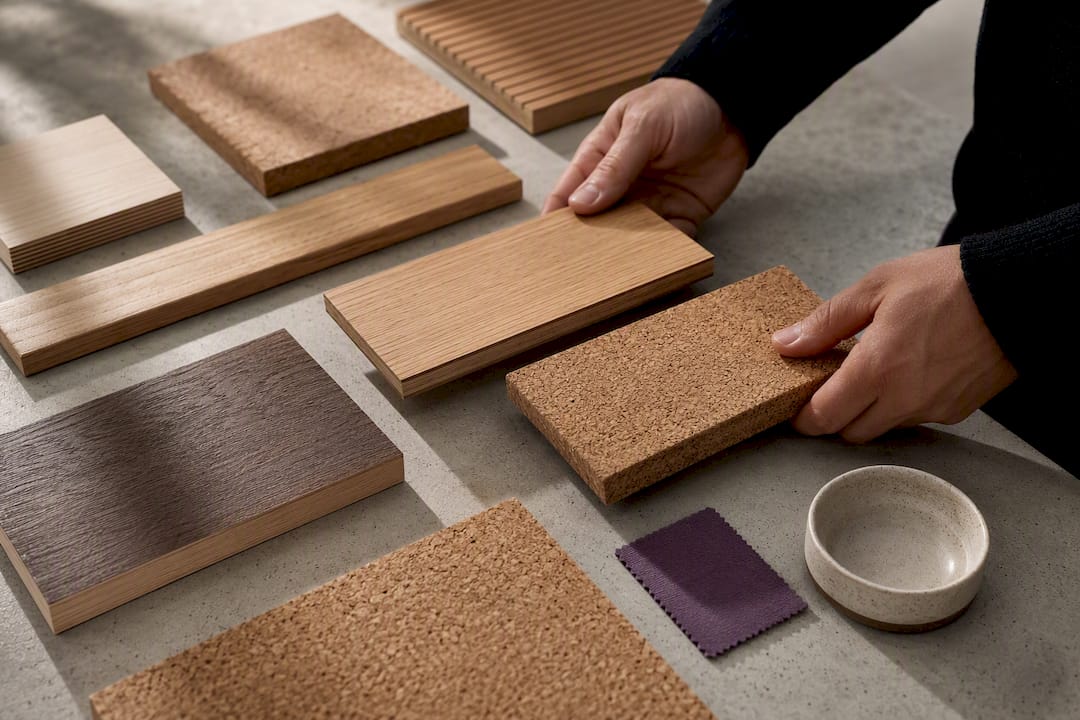
For most fit-outs this doesn’t mean chasing full Living Building Challenge certification. It means bringing regenerative thinking into everyday specification decisions.
Practical spec items worth pushing your designer or builder on:
- Mass timber structural or feature elements where the building and budget allow it.
- Cork flooring or wall panels in high-touch zones, valued for acoustic and tactile benefits as much as sustainability.
- Low-VOC paints, adhesives and sealants as a baseline, not an upgrade.
- Recycled-content carpet tile with a genuine end-of-life take-back program.
- Furniture suppliers who offer take-back or refurbishment schemes rather than landfill-bound disposal.
The regenerative shift, in one line: material choices that used to be judged purely on cost and durability are now judged on air quality impact, chemical content and end-of-life pathway too.
Procurement checklist for your next tender: ask suppliers for Environmental Product Declarations (EPDs), ask directly whether products contain red-list chemicals, and weight durability and reconfigurability as heavily as upfront price. A chair that lasts fifteen years and can be reupholstered beats one that’s cheaper but landfill-bound in five.
Technology and intelligent environments: sensors, AI and data-informed design
The most useful AI in a 2026 office is invisible. It’s adjusting lighting and airflow based on occupancy, flagging a meeting room booking conflict before it becomes an argument, or quietly logging air quality trends for the facilities team. Industry trend research from Kimball International’s 2026 workplace trends report frames technology as a background facilitator of human experience, not a headline feature, and that framing should guide your procurement conversations.
Common, genuinely useful applications include adaptive lighting and ventilation tied to occupancy sensors, occupancy analytics that inform space planning decisions rather than surveillance, reliable hybrid-meeting technology, and environmental monitoring that catches air quality problems before staff start complaining.
The governance advice here is consistent across practitioners: start small. Sensor and AI pilots that target one operational pain point, like unreliable meeting-room booking or poor ventilation control, succeed more often than sweeping personalisation projects that raise privacy concerns before they prove any value.
When briefing vendors, ask:
- What data does this system collect about individuals, and is any of it identifiable?
- Who owns the data, and can staff see what’s being collected about their own patterns?
- What happens to the system and its data if you switch providers in three years?
- Can the pilot run on a single floor before any building-wide rollout?
Get the governance conversation right early. Retrofitting privacy safeguards after staff distrust has already set in is far harder than building trust in from the pilot stage.
Materials, lighting and acoustics: sensory detail that supports focus and inclusion
Lighting, acoustics and materials work as a system, not three separate line items. SOM’s New York office is a useful reference point here: integrating lighting, acoustic treatment and material selection together produces cumulative benefits for perceived wellbeing and focus that none of the three deliver alone.
On lighting, aim for warm, layered light in the 2700 to 3000 Kelvin range for most work areas, paired with task lighting at desks rather than relying solely on overhead ambient light. Flicker and glare from cheap LED fixtures are among the most common complaints in post-occupancy surveys, so spec quality over cost here.
Acoustics deserve equal weight. Phone booths, acoustic panelling, ceiling treatment and deliberate zoning between loud and quiet areas do more for perceived comfort than almost any other single spend. Open-plan offices without acoustic intervention consistently rank as the top source of workplace complaints, and it’s a fixable problem at relatively modest cost.
On materials, durable and tactile finishes like timber and cork outperform synthetic alternatives on both comfort and long-term maintenance, provided your facilities team understands how to care for them.
Pro Tip: Walk your existing floor plan at 2pm on a Wednesday and just listen. If you can hear three separate conversations from one desk, your acoustic treatment budget just found itself.
For deeper guidance on getting the acoustic brief right, see this dedicated resource on acoustics and office design.
Neuro-inclusive design and accessibility: practical, low-effort changes
Neuro-inclusive design doesn’t require a specialist consultant on every project. It requires predictable layouts, reduced sensory clutter, genuine options for control over lighting and privacy, and wayfinding that doesn’t rely on memory or guesswork.
Small-scope interventions deliver outsized impact: adjustable task lighting at individual desks, a couple of quiet booths away from main circulation, consistent signage that doesn’t change floor to floor, and circulation paths that avoid forcing people through crowded, high-stimulation zones to reach essentials like bathrooms or the kitchen.
- Offer at least one low-stimulation space per floor, distinct from the general focus rooms.
- Use consistent colour-coding and signage across every level of the building.
- Give staff individual control over their immediate lighting and, where possible, sound environment.
- Design circulation so no one has to cross a loud, high-traffic zone to reach a basic amenity.
The best way to know what your organisation actually needs is to ask, through short staff surveys, a targeted workshop, or a fast pilot test on one floor before rolling changes building-wide. Guidance from Omniprism’s practical workplace accommodations for ADHD offers useful detail on what these adjustments look like in practice, and this deeper look at neurodiversity and office design covers the layout principles in more depth.
How to incorporate these trends: a concise implementation roadmap
The sequence matters more than the individual tactics. Practical guidance from Eptura’s implementation research recommends starting with small pilots and stakeholder workshops, building in fast feedback loops before committing to anything irreversible.
- Run a strategy workshop with executives, HR and facilities to agree what “success” actually looks like, in experience terms, not just square metreage.
- Pilot one zone or floor before touching the whole building. This is where you test desk ratios, acoustic treatments and any sensor technology.
- Measure experience, not just occupancy, using the pulse-survey approach covered earlier.
- Scale iteratively, feeding what the pilot taught you back into the next phase rather than locking in the original brief.
- Sequence procurement around quick wins first: LED and lighting upgrades, flexible furniture, and acoustic pods can all be actioned inside a tight budget cycle while bigger structural or material decisions get proper lead time.
Typical timelines: a focused pilot usually runs six to twelve weeks including measurement. A full fit-out, from strategy workshop to move-in, more commonly spans four to nine months depending on scope and whether you’re working within an existing lease or a new site.
Pro Tip: In the first 90 days, do three things: run the workshop, lock in your experience metrics, and fix the single loudest acoustic complaint on your floor. That last one costs the least and buys you the most credibility for everything that follows.
Niche Projects and Adam: practitioner lessons from the field
Workplace strategy practitioners consistently find that fit-outs that succeed start with a proper workshop, not a floor plan. The most common pitfalls are stakeholder misalignment before design even begins, procurement locked in before the pilot has proven anything, and measurement treated as an afterthought rather than built into the brief.
Questions Nicheprojects asks at brief stage:
- What does success look like in experience terms, not square metres?
- Who owns the decision if the pilot contradicts the original brief?
- What’s the realistic timeline, and where are the genuine flexibility points?
Impact of remote work on office design
Remote work didn’t shrink the office brief. It changed what the office needs to be good at. When routine solo work moved home permanently for a meaningful share of the workforce, the office’s job shifted toward the things that are genuinely hard to do remotely: spontaneous collaboration, mentoring, culture-building and focused deep work away from home distractions.
That’s why the space types getting the biggest budget increases in 2026 fit-outs are collaboration hubs, hybrid-meeting rooms and quiet focus zones, while rows of identical individual desks are shrinking. Organisations that tried to preserve pre-pandemic desk ratios through the shift to hybrid working generally ended up with expensive, under-used floor space and no budget left for the spaces people actually wanted.
The practical lesson is to treat remote work as a permanent design input, not a temporary disruption to plan around. Attendance data from your own building, not industry averages, should drive your desk-to-staff ratio and your space-type mix. A marketing agency with heavy client-facing needs will land on a very different mix than a back-office finance team, even with an identical headcount.
Employee collaboration enhancement strategies
Collaboration doesn’t improve because you add more open-plan desks. It improves when the spaces designed for it actually work for the kind of collaboration your teams do.
Project sprints need bookable team zones with writable walls, not a shared meeting room booked in 30-minute increments. Cross-functional problem-solving benefits from informal, semi-enclosed spaces near circulation routes, where a conversation can start without booking anything. Hybrid collaboration, meanwhile, lives or dies on meeting-room technology quality: a room with unreliable audio kills more collaborative momentum than almost any layout decision.
A few specific moves worth briefing:
- Locate collaboration hubs near natural circulation paths, not tucked in a corner nobody passes.
- Give every hybrid-meeting room proper camera framing and directional audio, not a laptop propped on a stand.
- Provide a genuine mix of booked and drop-in collaborative space, since project teams need both.
- Furnish for movement: mobile whiteboards and modular seating that reconfigure for a five-person huddle or a twenty-person workshop.
The tips for building genuinely useful collaborative spaces go deeper on specific layout choices, and pairing that with proper attention to individual focus space matters just as much, covered in this piece on balancing collaboration with individual work areas.
Data-driven design decisions and analytics
Guessing what your office needs is expensive. Occupancy sensors, booking system data and simple staff surveys now give facilities and HR teams enough information to make design decisions based on actual usage patterns rather than assumptions carried over from 2019 headcount plans.
The most useful data points aren’t complicated: which meeting rooms get booked and cancelled most often, which desks sit empty on supposedly busy days, and how experience survey scores shift after a specific change. Sensor-based occupancy analytics can reveal that a floor everyone assumes is “always full” is actually running at 60% capacity on its busiest day, which changes the entire business case for a floor consolidation.
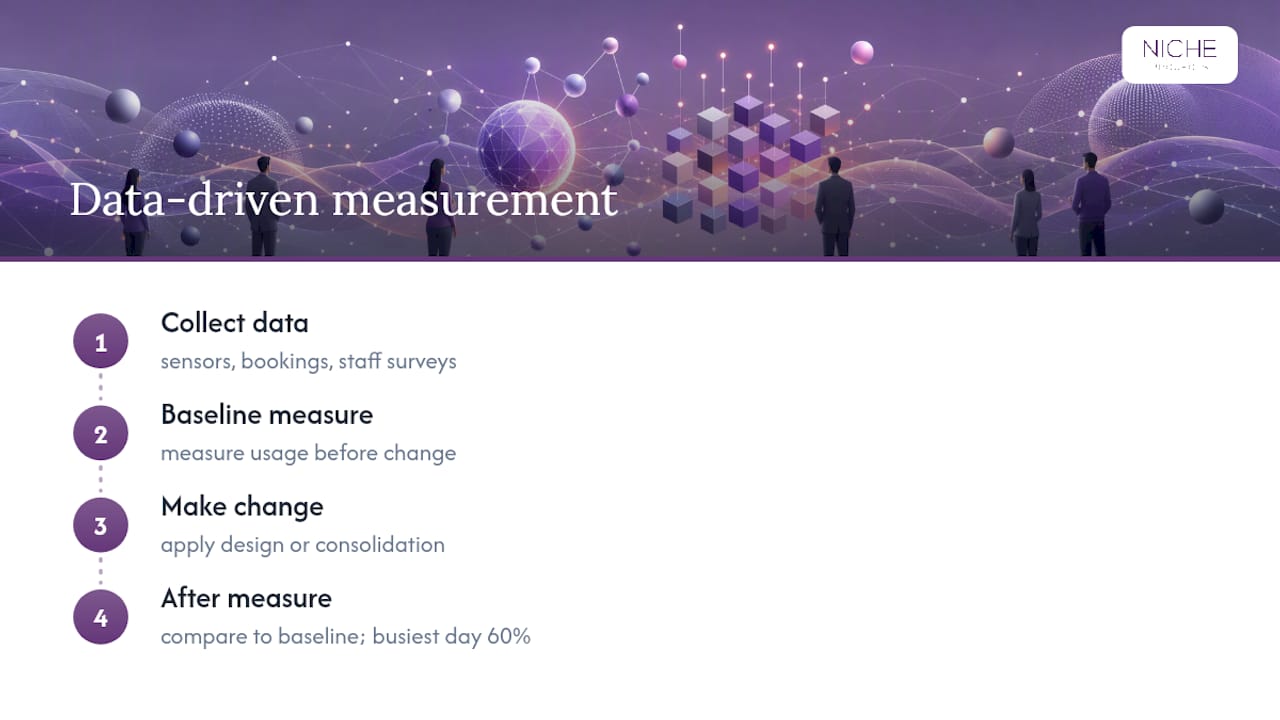
The discipline that matters here is measuring before and after every significant change, not just once at the end of a project. A fit-out that skips baseline measurement has no way of proving it worked, which makes the next capital request much harder to justify to the executive team. Treat data collection as part of the design brief from day one, not a reporting exercise bolted on afterwards.
Cultural and generational shifts influencing design preferences
Workforce composition is shifting, and design preferences are shifting with it. Younger staff entering the workforce have different baseline expectations around flexibility, wellbeing provision and transparency than staff who built their careers around fixed desks and nine-to-five attendance. Meanwhile, more experienced staff often value predictability and clearly defined space more than open-ended flexibility.
The design implication isn’t picking one generation’s preferences over another. It’s building enough variety into the floor plan that both preferences get served without conflict: quiet, predictable zones sitting alongside flexible, reconfigurable ones on the same floor.
Cultural expectations around sustainability and transparency have shifted too. Staff increasingly notice and ask about the sustainability credentials of their workplace, which is part of why regenerative material choices carry brand value beyond their functional benefits. Organisational culture change and physical space are deeply linked, something explored further in this discussion of how office design can drive cultural change and in this piece on improving office culture more broadly.
Future office security and privacy considerations
Every sensor, booking system and smart building feature you add is also a data collection point, and 2026 workplace design needs to treat that seriously from the brief stage, not as an IT afterthought.
Physical security in hybrid offices has its own new complications. Fewer people in the building on any given day changes access control needs, visitor management and after-hours security planning. A building designed around consistent five-day attendance often has security assumptions that no longer hold once attendance patterns become variable and harder to predict.
Data privacy matters just as much as physical security. Occupancy sensors and badge data can, in aggregate, reveal sensitive information about individual work patterns, and staff increasingly expect transparency about what’s being collected and why. The governance principles covered earlier for AI and sensor pilots apply here directly: minimise what’s collected, be transparent about it, and give staff visibility into their own data where practical.
Building these considerations into the design brief early, rather than retrofitting them once a system is already live, avoids both the technical cost of redesign and the trust cost of staff discovering surveillance they weren’t told about.
How Nicheprojects can help with your 2026 fit-out
Everything covered here, human-centred wellbeing, hybrid zoning, regenerative materials and sensor-led intelligence, has to land in an actual floor plan someone builds, not just a strategy document. Some firms offer workplace strategy, design and fit-out construction services, providing accountability from strategy workshop through to delivery rather than handing clients off between separate contractors.
There are three practical ways to start. A strategy workshop clarifies what your organisation actually needs before any design work begins. A pilot on one floor or zone tests the changes that matter most, whether that’s activity-based zoning or acoustic treatment, before you commit capital building-wide. A full fit-out takes the validated approach and rolls it out properly, with construction management handled in-house rather than passed to a third party.
If you’re at the early planning stage, the pre-design checklist is the practical next step: it sets out exactly what to gather and decide before you brief a designer, so your first workshop starts from a clear position instead of a blank page.
Sources
- 2026 Workplace Strategy: Design Trends, Disruptive Forces and Executive Action (Newmark)
- Who has access to hybrid working? (ONS)
- Living Arup Auckland office (Arup)
- Kimball International: 2026 Workplace Trends Report
FAQ
What are the biggest office design trends for 2026?
Human-centred wellbeing design, hybrid and activity-based zoning, sustainability through regenerative materials, and quietly intelligent technology built on sensors rather than personalisation gimmicks.
How many desks do we actually need for a hybrid office?
Plan around your peak attendance day rather than total headcount. Many organisations moving to activity-based working land between six and eight desks per ten staff, but you should validate this against your own attendance data before locking in a number.
What’s the fastest way to test these trends before a full fit-out?
Run a small pilot on one floor or zone, measure experience metrics like focus quality and collaboration effectiveness before and after, then scale what worked. A pilot-first approach can be built directly into the workplace strategy process by experienced providers.
How long does a typical 2026-standard office fit-out take?
A focused pilot usually runs six to twelve weeks. A full fit-out, from initial strategy workshop through to move-in, more commonly takes four to nine months depending on scope and lease conditions.
Is sustainable material specification worth the extra cost?
Regenerative materials like mass timber and cork tend to cost more upfront but improve indoor air quality, durability and staff perception, and they reduce the long-term risk of chasing tightening sustainability expectations later.