
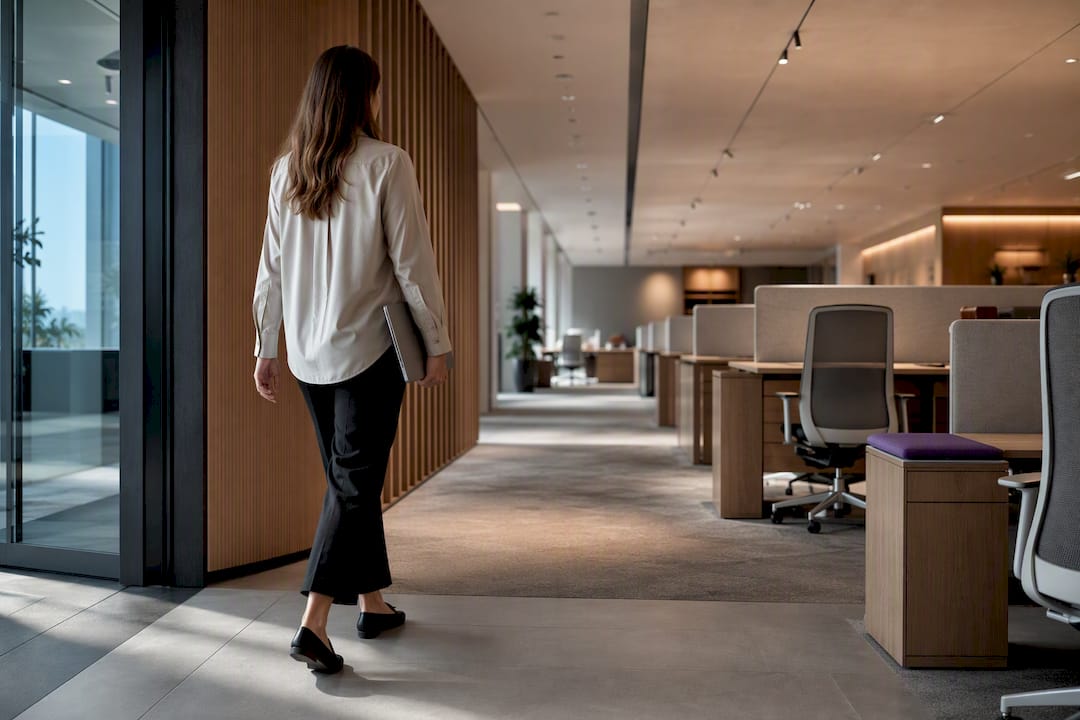
The offices that pull people back through the door aren’t the ones with a mandate on the wall. They’re the ones designed to be measurably better than the kitchen table. Two moves matter first: run a focused pilot in one high-traffic zone for four to six weeks, and fix the infrastructure basics — power, AV, and booking systems — that make daily use frustrating.
TL;DR:
- Conduct a four- to six-week pilot in one office zone to test layout and furniture changes based on real usage data before wider implementation.
- Focus on creating distinct zones such as collaboration hubs, focus areas, social spaces, and neighborhoods, with acoustic and ergonomic planning supporting each type.
- Improve arrival experience with clear wayfinding, accessible seating, and timely bookings, as initial impressions set the tone for staff engagement.
- Prioritize quick, low-cost upgrades like desk-booking software and signage, alongside higher-impact investments such as reconfigurable furniture, acoustic pods, and daylight access.
- Use occupancy analytics and scenario testing to inform design choices, ensuring modifications are based on actual behavior rather than assumptions.
Table of Contents
- What changed: attendance patterns and staff expectations since the pandemic
- Core design principles that make an office worth returning to
- Practical interventions: quick wins and higher-impact investments
- Space planning and data: using occupancy analytics, scenario testing and pilots
- Infrastructure and operations: the technical and facilities enablers
- Test, learn and adapt: pilot programmes and co-creation in practice
- Implementation roadmap: assessment to roll-out to measurement
- Where Nicheprojects fits in your return-to-office project
- Sources
- FAQ
What changed: attendance patterns and staff expectations since the pandemic
Fewer people are at their desks five days a week, and the numbers back that up. Australian research shows a sharp fall in the share of workers spending 30 or more hours a week in the office compared with before the pandemic. Hybrid attendance is now the default pattern, not the exception.
What’s shifted alongside attendance is expectation. Staff who choose to come in want something for the trip: reliable tech, a seat that suits the task, and low friction getting set up. A desk that’s booked but unusable because the monitor doesn’t connect, or a meeting room with a dead microphone, erodes trust in the office faster than any policy memo builds it.
That’s also why the old one-desk-per-person model is breaking down:
- Fixed desk allocation assumes full-time occupancy that hybrid work no longer produces.
- Unused real estate under that model becomes a cost with no return, while shared or collaborative space stays scarce.
- Static layouts can’t flex between a quiet Tuesday and a packed Thursday team day.
Core design principles that make an office worth returning to
Good office layout redesign starts with zoning, not floor area. You’re building for distinct modes of work, and each mode needs its own conditions to function.
- Collaboration hubs — open, energetic zones for team huddles, project sprints, and informal problem-solving.
- Focus zones — quiet, acoustically buffered areas for deep work, positioned away from high-traffic paths.
- Social and amenity spaces — cafés, breakout lounges, and informal seating that give people a reason to linger, not just clock in.
- Neighbourhoods — team-based zones that anchor people to a “home base” without locking them to one desk.
Acoustic and ergonomic planning holds these zones together. Research on balancing collaborative “we” spaces with private “me” zones shows that protecting solitude alongside teamwork is what keeps open-plan offices from becoming exhausting. Sound-absorbing materials, sensible sightlines, and adjustable seating all play into this.
Arrival matters more than most planners expect. The first two minutes in the building, from entry through to finding a seat, sets the tone for the whole day.
Pro Tip: Walk your own office as a first-time visitor would. If you can’t find a seat, book a room, or locate a colleague within five minutes, neither can your staff.
Practical interventions: quick wins and higher-impact investments
Not every improvement needs a construction crew. Some of the biggest experience gains come from cheap, fast changes you can make this quarter.
Quick wins:
- Desk-booking software to remove the guesswork from finding a seat.
- Clear wayfinding signage so new starters and visitors aren’t wandering corridors.
- A tidy, welcoming reception and arrival sequence.
- Café-style communal zones with decent coffee and casual seating.
- Consistent housekeeping standards, because a messy kitchen undoes weeks of goodwill.
Higher-impact investments:
- Reconfigurable furniture that adapts between team sizes and activities.
- Acoustic pods for calls and focused work.
- Integrated, single-touch AV across meeting spaces.
- Improved daylight access in core work areas.
- Dedicated wellness or quiet rooms.
Prioritise by weighing cost against experience uplift and disruption. A booking app can go live in weeks with minimal disruption. A full acoustic retrofit takes longer and costs more, but it’s often the difference between an office people tolerate and one they actually prefer.
Space planning and data: using occupancy analytics, scenario testing and pilots
Assumptions are expensive when they’re wrong. Occupancy data tells you what’s actually happening on your floor, not what the org chart implies.
- Capture the right metrics — peak occupancy, desk and room utilisation, booking friction (how often a booking fails or gets abandoned), and heat maps showing where people actually cluster.
- Model scenarios before committing — test layouts and desk-sharing ratios against real usage data rather than guesswork. Guidance on hybrid floor planning increasingly points to sharing ratios below 1:1 as organisations right-size for hybrid attendance.
- Run a defined pilot — four to six weeks, in one zone, with clear success criteria set before you start.
A well-designed pilot lets you test a layout change on one floor before rolling it out across an entire building, which limits your downside if the first attempt misses the mark. Combine sensor data with staff surveys or short focus groups; the numbers tell you what happened, the qualitative feedback tells you why.
Infrastructure and operations: the technical and facilities enablers
None of the design work matters if the building itself can’t keep up. Power and data cabling need to be planned with future flexibility in mind, because poor cabling decisions are a common reason floorplates become expensive to retrofit later. Map existing risers and access points before locking in a layout, not after.
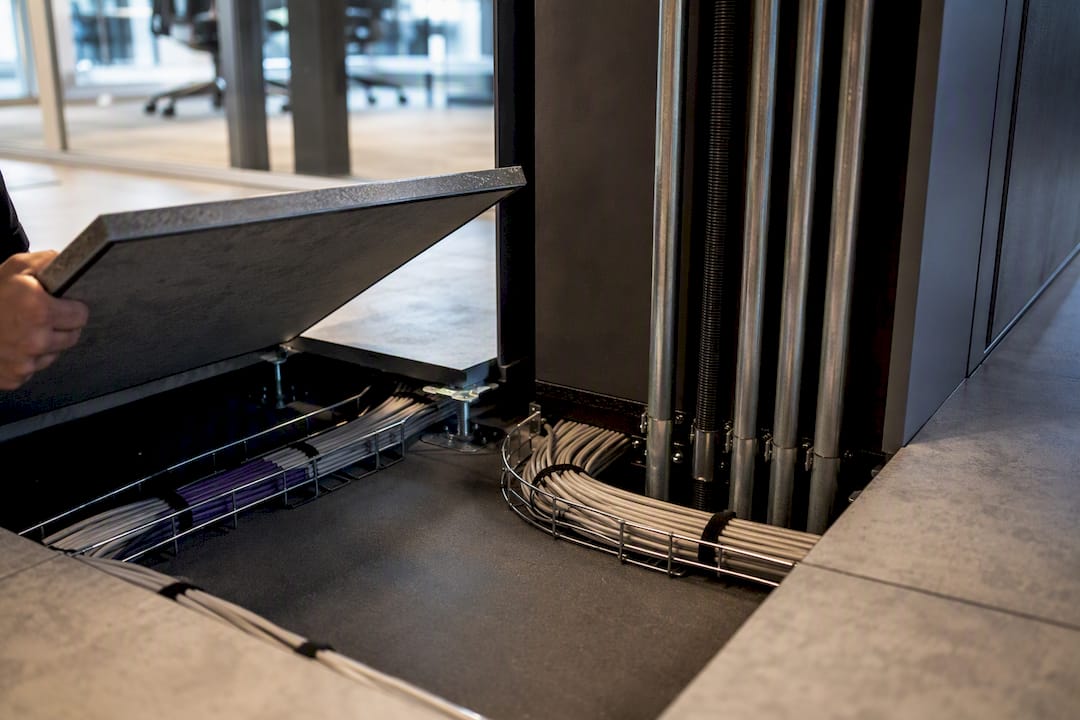
Hybrid meetings need AV that works the first time, every time. Single-touch conferencing setups remove the ten-minute scramble that kills momentum in a meeting and quietly convinces staff that in-person collaboration isn’t worth the hassle.
Maintenance standards send a signal too. A broken lift, a grubby carpet, or a printer that’s been faulty for a month tells staff the building isn’t a priority, no matter how good the furniture looks. Reliability is an experience signal as much as a facilities metric, and it’s one of the cheapest things to get right consistently.
Test, learn and adapt: pilot programmes and co-creation in practice
Design decisions made in isolation from staff tend to miss the mark. Industry analysts consistently point to co-creation with employees as a key factor in RTO design that actually sticks, rather than design that looks good in a rendering but fails in daily use.
A practical pilot has a defined scope (one floor or one zone), a fixed timeframe of four to six weeks, and success criteria agreed before day one, not retrofitted afterwards. Co-creation techniques worth running include design workshops with staff representatives, shadowing sessions to observe real usage, and a standing staff steering group that reviews progress fortnightly.
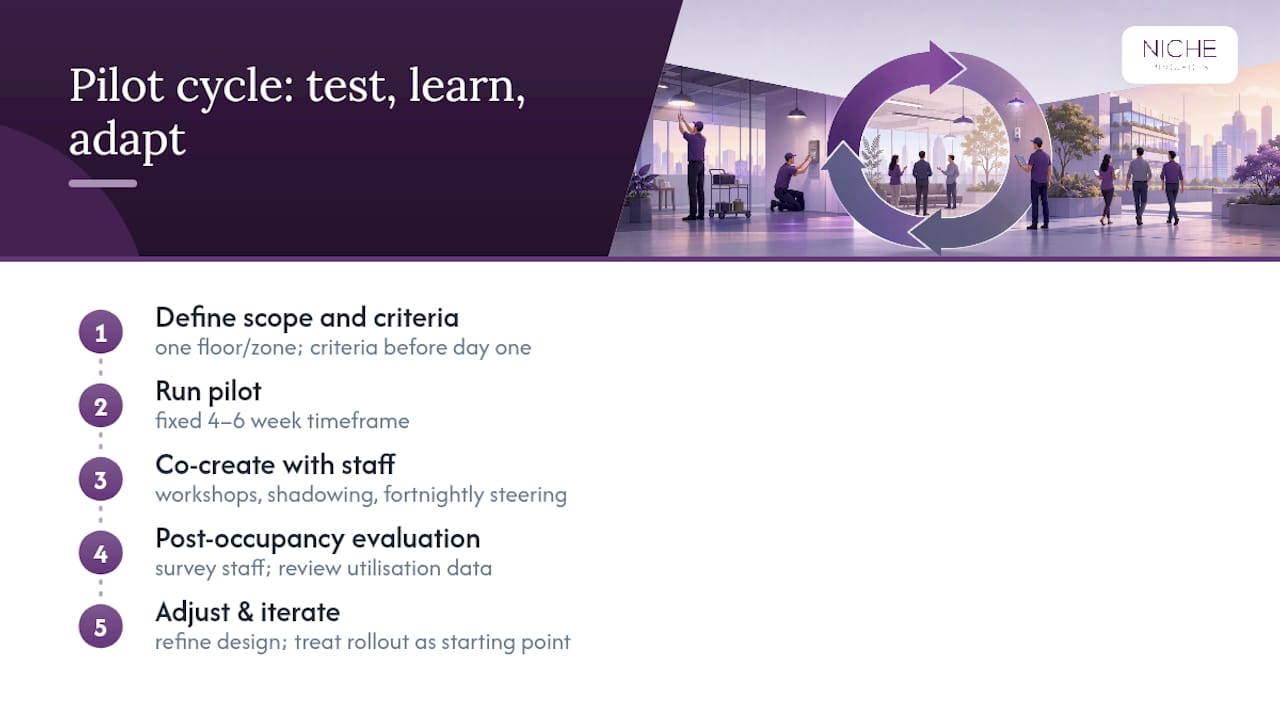
Post-occupancy evaluation closes the loop: survey staff, review the utilisation data, and adjust. This iteration cycle is commonly built into workplace strategy work, treating the first roll-out as a starting point rather than a final answer.
Implementation roadmap: assessment to roll-out to measurement
A clear sequence keeps a redesign from stalling in committee.
- Assessment — audit current usage, survey staff, and map infrastructure constraints. Typically four to six weeks, led by facilities and workplace strategy leads.
- Prototype and pilot — test the design in one zone. Four to six weeks, with IT and change management involved from the start.
- Detailed design — refine based on pilot results, lock in specifications and budget.
- Fit-out and handover — construction and installation phase, with disruption managed around business operations.
- Post-occupancy review — measure against baseline data three to six months after move-in.
Budget overrun and behavioural adoption are the two biggest risks. Staff who dislike a change quietly revert to old habits, which is part of why a third of executives with RTO mandates report retention concerns when the workplace experience doesn’t match the policy. Build contingency into both the budget and the timeline, and keep a communication plan running throughout, not just at launch.
Where Nicheprojects fits in your return-to-office project
Some firms work with executives and facility teams on the full sequence above, from workplace strategy through to construction management, rather than handing over a design and walking away. That means space planning, ergonomic design, and managed fit-out sit under one team, so a pilot’s findings actually make it into the detailed design instead of getting lost between contractors. Common outcomes sought include a data-driven layout reflecting real usage, a pilot that can be tested before committing budget, and a fit-out delivered to minimise disruption to the business. If you’re planning a redesign or want to see whether your current floor plate matches how your team actually works, request a free office space plan and start with an assessment rather than a guess.
Sources
- Office design isn’t keeping up with post‑COVID work styles ‑ here’s what workers really want
- The complete office floor plan design guide for hybrid offices in 2026 | OfficeSpace
- Balancing ‘We’ and ‘Me’: The best collaborative spaces also support solitude — HBR
FAQ
What are the trends for office design in 2026?
Activity-based layouts, acoustic-first planning, and data-driven space allocation are dominant, with organisations increasingly testing sharing ratios below one desk per person before committing to a full floor plan redesign.
What is office peacocking?
Office peacocking describes companies investing heavily in visible, high-end design features, such as striking lobbies or premium amenities, largely to attract and retain talent in a market where the office competes directly with working from home.
What are the trends for home office design in 2026?
Home office trends lean towards ergonomic, dedicated workstations with better acoustics and lighting, a shift that has raised the bar for what a corporate office needs to offer to feel worth the commute by comparison.
What are the new trends in office layout?
Neighbourhood-based zoning, flexible furniture that reconfigures between team sizes, and dedicated focus pods alongside open collaboration areas are replacing the uniform desk grid, a shift Nicheprojects applies through activity-based working models.
How long should a return-to-office design pilot run?
Four to six weeks is the typical window, long enough to capture genuine usage patterns and gather staff feedback without delaying a full roll-out unnecessarily.