

If your goal is to change how people work and decide what the office must support, start with workplace strategy. If you already know the brief and just need a layout designed and built, go straight to space-planning and fit-out. Most commissioning delays come from skipping the first step and jumping straight to the second.
TL;DR:
- Conducting a thorough workplace strategy typically takes four to eight weeks and is necessary only if space decisions are based on assumptions or unclear objectives.
- Skipping the strategy phase risks building a space that is underused or misaligned with staff behavior and organizational goals, despite being on budget and on time.
- Evidence gathering, such as occupancy data and staff surveys, is vital to validate assumptions before moving into design and fit-out phases.
- A staged contract approach with clear milestones ensures organizations can adjust or exit the project if early evidence contradicts initial expectations.
- Working with a single provider for both strategy and delivery streamlines decision-making and reduces re-briefing, especially when the scope and priorities are well-defined.
Table of Contents
- IWMS vs CAFM for commissioning leaders: what the terms really mean here
- Core differences and trade-offs between the two approaches
- A decision checklist before you brief a supplier
- How to implement once you’ve chosen a path
- What working with Niche Projects actually looks like
- Ready to move from decision to delivery?
- Sources
- FAQ
IWMS vs CAFM for commissioning leaders: what the terms really mean here
Searching “IWMS vs CAFM” usually turns up software comparisons between Integrated Workplace Management Systems and Computer-Aided Facility Management platforms. That’s a real distinction, but it’s not the one that matters when you’re commissioning a project. The practical choice facing most executives is between two very different types of engagement: workplace strategy and space-planning or fit-out delivery.
Workplace strategy is a discovery and decision process. It asks why the office exists, what behaviours it should support, and gathers evidence before any design starts. A workplace strategist turns assumptions into structured decisions by combining utilisation data, staff surveys and workshops, then sets principles that guide everything that follows.
Space-planning and fit-out is delivery. It takes an agreed brief and turns it into floor plans, detailed design, and a built space, usually against a fixed budget and program.
- Workplace strategy answers: what should this office achieve, and for whom?
- Space-planning/fit-out answers: how do we build the space we’ve already decided on?
The confusion is understandable. Software vendors have claimed “IWMS” and “CAFM” as category names, but for anyone commissioning a physical workspace project, those acronyms describe management tools, not the strategic or delivery services you’re actually procuring.
Core differences and trade-offs between the two approaches
The two engagement types diverge on nearly every dimension that matters to a commissioning executive.
Scope and outcomes. Workplace strategy produces a change agenda: revised space allocations, new working policies, a rationale for how much space you actually need. Fit-out produces a built asset against a fixed brief. One changes behaviour; the other executes a decision already made.
Leadership and stakeholders. Strategy engagements are typically led by a workplace strategist or change consultant working closely with HR, IT and senior leadership. Fit-out projects are led by designers and construction managers, with facilities and procurement as the main clients.
Time to results. Strategy work runs on evidence collection cycles: surveys, observation periods, and workshops that commonly take four to eight weeks before principles are agreed. Fit-out timelines are driven by design approval, lease conditions and construction lead times, often three to six months once a brief exists.
Budget drivers. Strategy costs scale with the depth of evidence gathering and stakeholder engagement. Fit-out costs scale with floor area, base building condition, and the level of fit-out finish.
Measuring success. This is where the two approaches diverge most sharply.
A Leesman path analysis of 57,286 responses found that supporting both concentrative and collaborative activities, at home and in the office, increases perceived productivity and directly influences where people choose to work.
That finding matters because it shows utilisation and satisfaction data aren’t just reporting metrics. They’re leading indicators of whether people will actually use the space you build.
- Workplace strategy success is measured by adoption, utilisation shifts, and staff satisfaction scores.
- Fit-out success is measured by delivery on time, on budget, and to the agreed design brief.
Skip the strategy phase and you risk measuring the wrong thing. A beautifully finished fit-out delivered on budget can still fail if nobody uses the collaboration zones because the brief was based on guesswork rather than evidence.
A decision checklist before you brief a supplier
Work through these questions before you write an RFP, not after.
- Do you know your desired outcome, or just your desired space? If you can describe square metres but not behaviour change, you need strategy work first.
- Do you already have utilisation or attendance evidence? If nobody has measured a “normal” high-attendance day (typically Tuesday to Thursday) rather than a simple weekly average, you’re building on assumptions.
- Is this a hybrid workforce with unclear space needs? Uncertainty about how much space you actually need is the single biggest reason to run a strategy phase before signing off on a floor plan.
- Has leadership agreed on the brief, or are stakeholders still arguing about it? Unresolved disagreement is a red flag for premature fit-out procurement.
Red flags you need strategy, not an immediate fit-out: conflicting stakeholder opinions about desk ratios, no attendance data beyond “gut feel,” a previous fit-out that’s sitting half-empty, or a brief that keeps changing every time someone new joins the steering committee.
For contracts, favour a staged structure over a single lump-sum brief: Stage 1 evidence and principles, Stage 2 design response, Stage 3 delivery, each with its own approval gate. This lets you exit or adjust before committing full fit-out budget to an unvalidated brief.
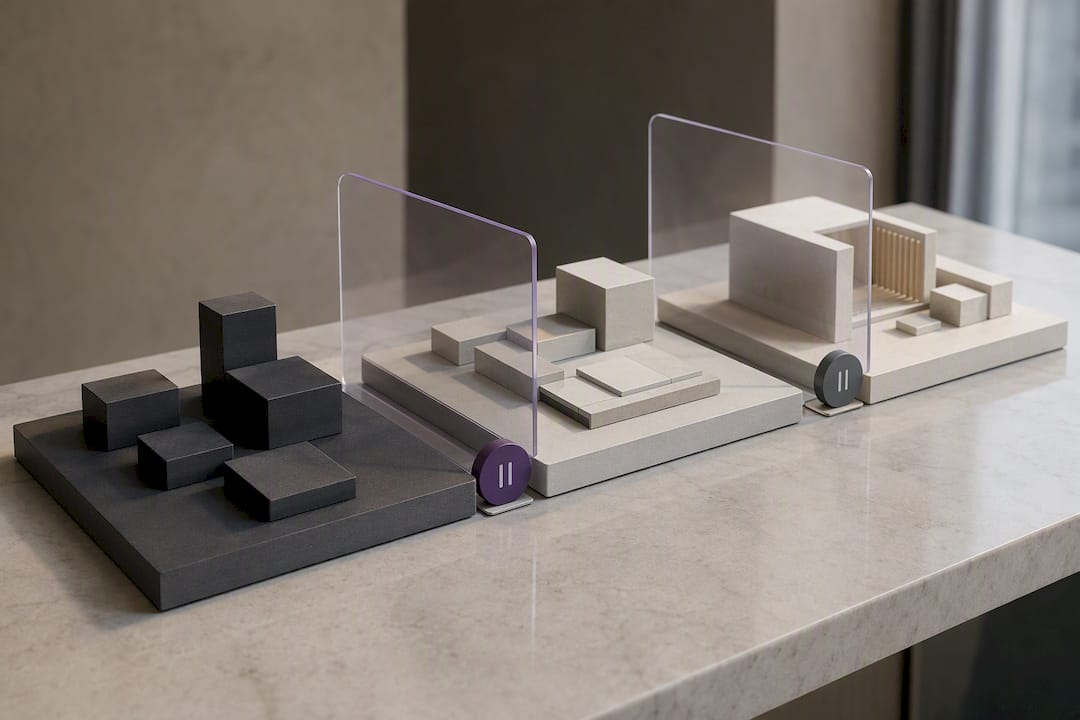
Pro Tip: Ask any prospective supplier how they’d measure success six months after handover. If the answer is only “on time, on budget,” you’re talking to a delivery contractor, not a strategy partner. Both have their place, just make sure you know which one you’re hiring.
How to implement once you’ve chosen a path
Once you’ve picked strategy, fit-out, or both in sequence, the same disciplined steps apply.
Gather evidence first. Collect occupancy and utilisation data, run staff surveys, and observe actual space use over a realistic period, generally two to four weeks minimum to capture normal variation rather than an unusual week.
Pilot before you commit capital. Small operational changes can validate assumptions cheaply. Meeting-room no-show rates are commonly cited as high in industry analysis in industry analysis, and auto-release policies that free unclaimed bookings after a set window often reclaim that capacity without spending a dollar on construction.
- Trial auto-release rules on meeting rooms for four weeks before assuming you need more meeting space.
- Test booking visibility and cancellation ease as a low-cost fix before commissioning a fit-out.
- Track whether collaboration zones get used once acoustic separation and focus rooms are in place, since poor acoustic zoning is a common reason people avoid open collaboration spaces.
Set governance early. Nominate a single senior sponsor and a small cross-functional steering group (HR, IT, facilities, finance) before procurement starts, not after.
Write outcome-based briefs. Specify what the space must achieve, not just its square metreage. Stage the work, and build in evaluation milestones tied to real usage data, not just handover sign-off.
What working with Niche Projects actually looks like
A workplace design firm specialises in creating innovative workplace environments that enhance productivity and efficiency, working directly with executives on workplace strategy, space planning, and construction delivery under one roof. That combination matters for the decision paths covered above: rather than handing you off between a strategist and a separate fit-out contractor, Niche Projects collaborates with you to design spaces tailored to your organisation, then executes the build with the same team that shaped the brief.
Clients ranging from corporate offices to creative agencies get tailored solutions that optimise space usage and support organisational culture, backed by a combined approach that pairs creative design with construction expertise for a more seamless handover between decision and delivery.
Before reaching out, it helps to have basic evidence ready: rough attendance patterns, an existing floor plan if one exists, and a short list of what’s actually not working today.
Ready to move from decision to delivery?
If you’ve worked through the checklist above and landed on “we need proper evidence before we commit to a layout,” or you already know the brief and just need it delivered well, a firm can meet you at either point. The advantage of working with one team across strategy and fit-out is straightforward: no gap between the people who diagnose the problem and the people who build the solution, and no re-briefing a second contractor once the strategy phase wraps up.
Before you get in touch, pull together three things: basic attendance or occupancy data (even a rough estimate of typical Tuesday to Thursday headcount), an existing floor plan if you have one, and your top three priorities for the space, whether that’s collaboration, focus work, or staff wellbeing.
The easiest way to start is the free office space plan, a low-friction first step that gives you an initial scope without committing to a full engagement. If wellbeing and comfort are among your priorities, it’s also worth looking at how ergonomic office design factors into the brief from day one, rather than as an afterthought once the layout is locked in.
Sources
- The interplay of workplace satisfaction, activity support, and productivity support in the hybrid work context
- Best meeting room booking software Australia
- Better office decisions through workplace strategy | Workplace Strategist
FAQ
Is IWMS vs CAFM about software or workplace strategy?
The terms originate in facilities management software, but for anyone commissioning a physical workspace project, the real decision is between a workplace strategy engagement and a space-planning or fit-out delivery service.
How long does a workplace strategy phase typically take?
Evidence gathering, including surveys, observation and workshops, commonly takes four to eight weeks before principles are agreed, though this varies with organisation size and stakeholder complexity.
Can I skip workplace strategy and go straight to fit-out?
You can if the brief is already clear and stakeholders agree on outcomes, but skipping strategy when there’s genuine uncertainty about space needs is the most common cause of an underused fit-out.
What’s a quick, low-cost way to test space assumptions before a full fit-out?
Pilot operational changes like meeting-room auto-release policies for a few weeks; they can reclaim significant booked-but-unused capacity without any construction spend.
Does Niche Projects offer both workplace strategy and fit-out delivery?
Yes, Niche Projects works across workplace strategy, space planning, and construction delivery, which lets clients move from evidence-gathering through to a built space without switching suppliers.