
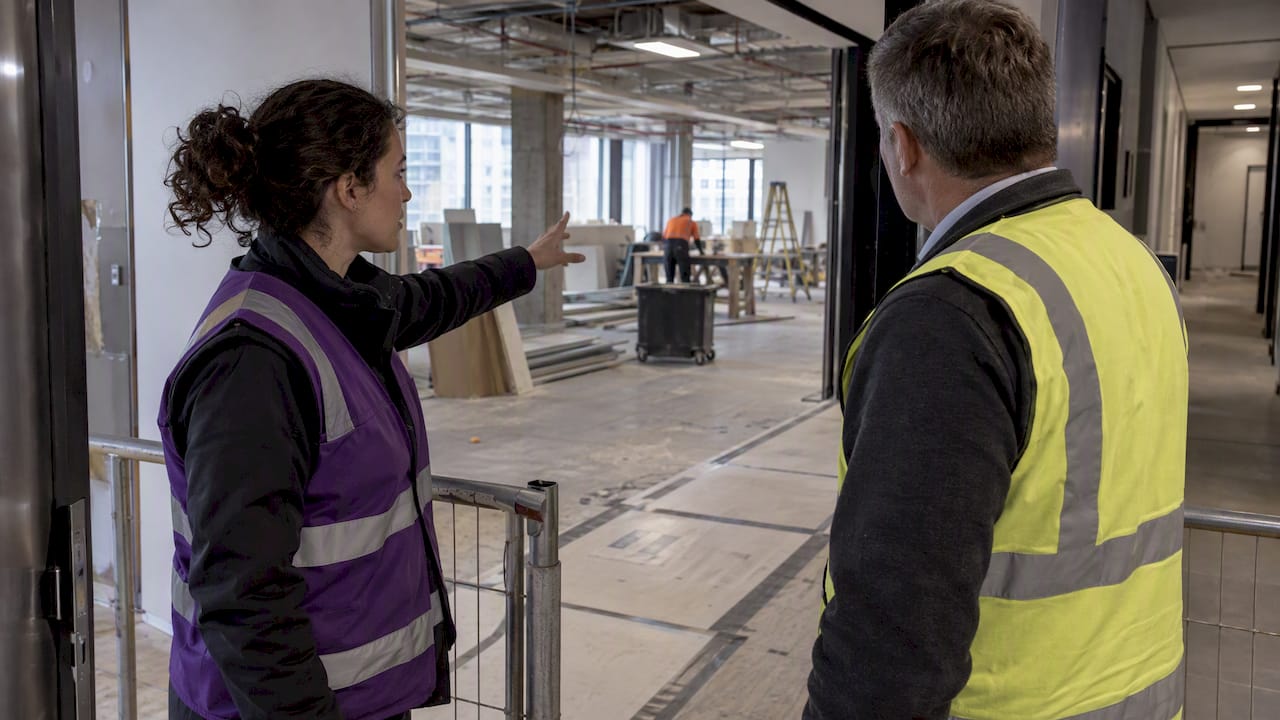
A small office fit out of under 150 square metres typically runs 3 to 4 months end to end, a mid-size project 4 to 6 months, and a large or multi-floor fit out 6 months or more, largely following the design, tender, approvals and construction bands reported for a 150 to 300 square metre tenancy. The single best planning move is to work backwards from your lease or move date and start design early. Approvals and long-lead items are the two most common causes of slippage.
TL;DR:
- Design, approval, and procurement delays, especially with heritage-listed or custom materials, often extend project timelines beyond the typical 3 to 6 months.
- Early engagement with building management and certifiers can prevent approval delays caused by late submission or resubmission requirements.
- Long-lead procurement items and uncovering hidden services are the most common causes of unexpected slippage in office fit-out schedules.
- Incorporating a 10 to 15% schedule buffer during planning helps absorb discovery issues, design changes, or approval resubmissions.
- Coordinating with a fit-out specialist early on is crucial for projects with complex services or tight lease deadlines, as it streamlines decision-making and reduces overall duration.
Table of Contents
- Timeline at a glance: quick reference table and short notes
- Stage by stage: design, documentation, tendering, on-site work and handover
- Approvals, building management and WHS: what adds weeks
- Common causes of delay and how to protect your programme
- How a fit-out specialist manages the programme
- Timeline adjustments for heritage or listed buildings
- How Niche Projects can help you keep your fit-out on schedule
- Sources
- FAQ
Timeline at a glance: quick reference table and short notes
Before locking in a moving date, it helps to see where the weeks actually go. For a typical 150 to 300 square metre tenancy, the phase breakdown reported by Going Rate looks like this.
| Phase | Typical duration |
|---|---|
| Design | 4 to 8 weeks |
| Tendering | 2 to 4 weeks |
| Approvals | 4 to 8 weeks |
| Construction (on site) | 6 to 12 weeks |
| Total end to end | 3 to 6 months |
Premium finishes, imported joinery or bespoke services work push these ranges out, since higher cost bands generally correlate with longer lead times on materials and specialist trades. On top of whichever range applies to your project, industry project managers commonly recommend building in a 10 to 15% schedule buffer to absorb discovery issues and approval resubmissions.
Stage by stage: design, documentation, tendering, on-site work and handover
Each phase has its own owner, its own deliverables and its own way of quietly eating weeks if decisions stall.
- Concept design (2 to 3 weeks). Your design team translates the brief into a layout and feel; this is also when establishing a clear strategic brief pays off, because vague briefs generate rework later.
- Developed and technical design (2 to 5 weeks). Layouts get resolved into working drawings, services coordination and finishes schedules; this stage sits inside the broader 4 to 8 week design window and is where most client decisions on finishes need to be locked.
- Tendering and contractor selection (2 to 4 weeks). Ask every bidder to quote against the same scope and the same phase breakdown, covering design, tender, approvals, construction and commissioning, with explicit assumptions about access hours and lift use. Comparing like-for-like bids, as EB3 Construction’s guidance on contractor timelines sets out, is what stops a suspiciously short “construction” figure hiding a longer real programme.
- On-site construction (6 to 12 weeks, sometimes longer). Cosmetic refreshes can be done in 4 to 8 weeks, mid-level remodels typically need 8 to 16 weeks, and full buildouts involving new services can run 16 to 24 weeks or more. Adding mechanical or fire services work, relocating wet areas, or specifying joinery with long lead times all stretch this band.
- Snagging, testing and move-in (1 to 2 weeks). Defects lists, compliance testing, commissioning of mechanical and fire systems, and a final clean typically run alongside the last days of fit-out and the first days of occupation.
Front-loading decisions during concept design, rather than revisiting finishes mid-build, is one of the most reliable ways to protect the overall programme, a point echoed in the FIS client guide’s advice on strategic briefing. If you have not yet nailed down your requirements, working through a pre-design checklist before briefing designers saves a round of revisions later.
Approvals, building management and WHS: what adds weeks
Regulatory and building processes are where paper timelines and real timelines diverge most often. Any construction project valued at $250,000 or more requires a written WHS management plan prepared by the principal contractor before work starts, and high-risk activities need a safe work method statement under the Model Code of Practice for construction work. Building approvals themselves typically take 4 to 10 weeks, and building management usually layers on its own requirements before a single wall comes down.
- Tenant inductions and contractor accreditation checks.
- An approved contractors list you may need to work from.
- Restricted hours for noisy or disruptive trades, often after hours or on weekends.
Pro Tip: Engage the building manager and certifier in the first week of design, not after tender, since resubmissions caused by late engagement are one of the most common approval delays.
Assign one person on your side to own permit submissions and building management liaison so nothing falls between design and construction.
Common causes of delay and how to protect your programme
Most delays trace back to a handful of predictable weak points, all of which are manageable if flagged early.
- Long-lead procurement: identify specialist joinery, imported finishes or custom glazing at concept stage and nominate backup suppliers.
- Hidden services: older tenancies often reveal unexpected cabling, ducting or structural issues once ceilings and walls open up, so a discovery allowance in the contractor’s scope avoids a scramble for extra time and budget.
- Inconsistent bid scope: standardising what each contractor is pricing makes their programmes genuinely comparable rather than optimistic on paper.
- Slow decision-making: every week a client takes to confirm finishes or furniture is a week added to the build, so weekly milestone reviews with clear decision deadlines keep the pressure visible.
Pro Tip: Set an escalation trigger, for example a 48-hour rule, so a client decision that is not made within two business days is automatically flagged to a senior stakeholder rather than left to drift.
Fit-outs run in occupied buildings add their own layer of complexity, since access hours, noise limits and shared services all constrain the programme; the practical constraints of fitting out a live environment are worth reading before you finalise a construction sequence. More broadly, treating a fit out as parallel streams of lease, strategy, design, procurement and approvals, rather than one straight construction calendar, is the mindset the FIS client guide recommends, and it is echoed in practical advice on managing your office fit out day to day.
How a fit-out specialist manages the programme
Bringing in a specialist earlier rather than later tends to save time, not just design polish. A fit-out specialist working across workplace strategy, design documentation, procurement coordination and construction management can allow scheduling decisions to be made with the whole programme in view rather than phase by phase.
- A workplace strategy phase clarifies the brief before design starts, cutting the risk of late scope changes.
- Coordinated procurement means long-lead items are identified and ordered while documentation is still being finalised.
- Having design and construction under one project team removes the handover gaps that often appear between separate design and build contracts.
This kind of coordination matters most on projects with complex mechanical or fire services, premium joinery, or a fixed lease expiry date that leaves no room for slippage.
Timeline adjustments for heritage or listed buildings
Fitting out a tenancy inside a heritage-listed or character building adds time at almost every stage, not just construction. Design typically takes longer because finishes, partitions and even paint colours may need to respect heritage controls, and any structural or facade-adjacent work usually requires heritage approval on top of standard building approval, which can extend the 4 to 10 week approval window considerably.
Services upgrades are often the biggest single cause of delay in these buildings, since running new mechanical, electrical or fire services through original fabric can require specialist contractors and more careful, slower methods of work. Materials matching or replicating heritage finishes can also become a long-lead item in their own right, particularly where an item needs to be custom-made rather than sourced off the shelf.
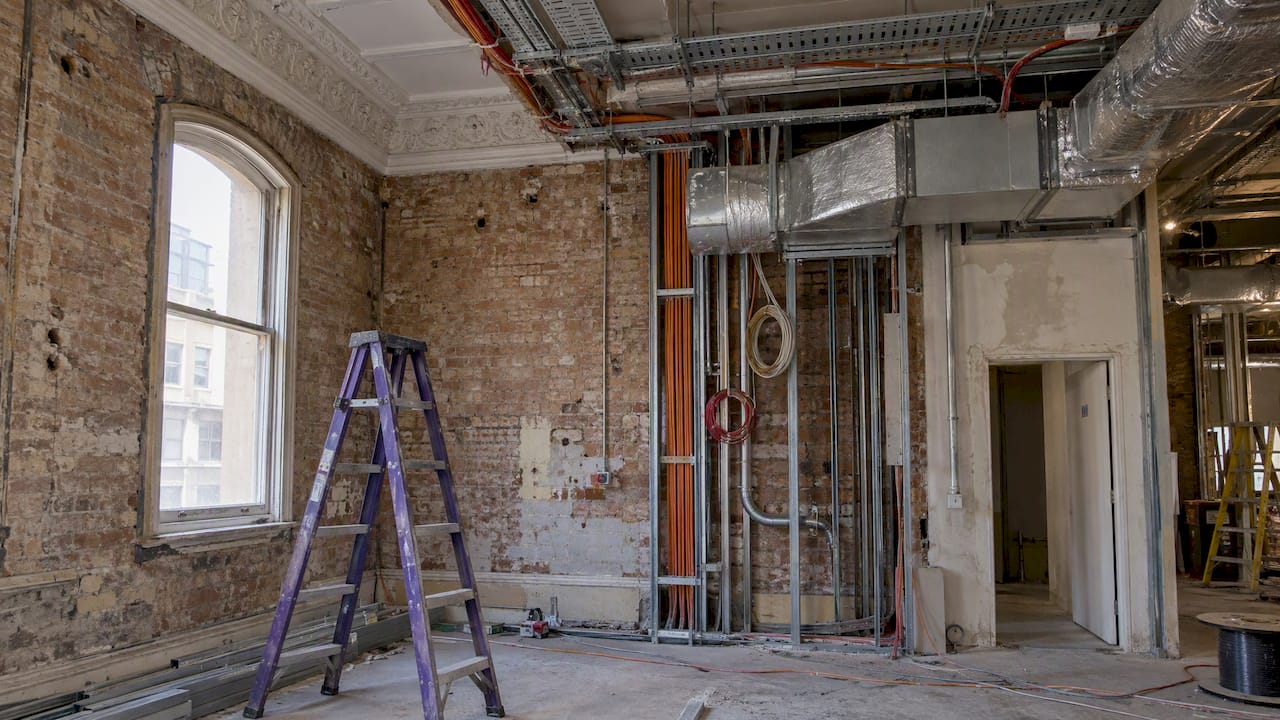
Practically, this means adding weeks to both the design and approvals phases of your programme, engaging a heritage consultant early if the building’s listing is significant, and treating any structural discovery work as a near-certainty rather than a remote risk. Businesses considering a listed building should factor these adjustments into their move-in date from the outset rather than trying to compress them once a lease is signed.
How Niche Projects can help you keep your fit-out on schedule
If you are staring at a lease expiry date and trying to work out whether your timeline is realistic, that is exactly the kind of problem a programme review solves. Specialists handling workplace strategy, office design and construction management as one coordinated process can close the gaps between design intent, procurement and the building’s own approval requirements.
For a project already in planning, a short scoping conversation can confirm whether your target move-in date is achievable or where the pressure points sit. You can look at the Sydney office fitout and refurbishment services to see the scope covered, or start with a broader workplace strategy conversation if the brief itself still needs work.
Sources
The ranges and requirements in this article draw on the following sources.
- Office Fitout Cost Calculator (Australia 2026) | Going Rate
- Model Code of Practice: Construction work | Safe Work Australia
- Compare contractor timelines for office renovation | EB3 Construction blog
- Office fit‑out and refurbishment: FIS client guide (2023)
FAQ
What does “office fit out” mean?
An office fit out is the process of designing and constructing the interior of a commercial tenancy, covering everything from partitions and ceilings to services and finishes. It typically runs from an empty or existing shell through design, approvals and construction to a workspace ready for occupation.
What is the difference between an office fit out and an office refurbishment?
A fit out generally applies to a space being built out for the first time or substantially reconfigured, often within a new lease. A refurbishment updates an existing, already-fitted space, such as new finishes or reconfigured layouts, without necessarily touching base services.
How much does it cost to fit out an office?
Costs are commonly quoted per square metre, with basic fit-outs around $800 to $1,500 per square metre, mid-range fit-outs $1,500 to $2,500, and premium fit-outs $2,500 or more. Premium finishes and imported items also tend to extend lead times alongside the higher cost band.
How long does an office renovation take?
A small tenancy under 150 square metres typically takes around 3 to 4 months end to end, while a typical 150 to 300 square metre fit out runs 3 to 6 months across design, tender, approvals and construction. Larger or more complex projects, including those in heritage buildings, commonly take longer.