
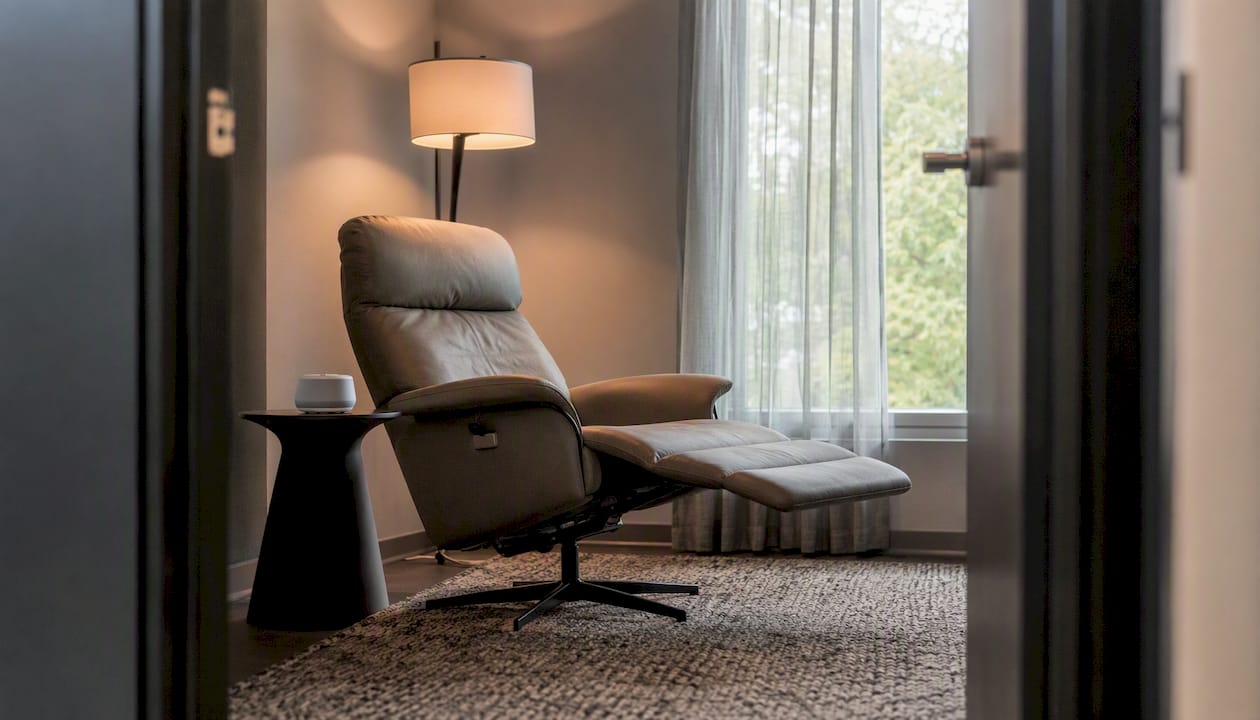
A wellness room office is a dedicated, private space where employees recover from stress, nurse, or step away from sensory overload during the workday, distinct from a break room or nap desk in a corner. It only works if you nail three things from day one: privacy and a booking system nobody has to explain, low sensory stimulation, and leadership that actually uses the room instead of just funding it. Furniture matters less than most people assume. The operational rules and launch approach determine whether the space gets used in month six or turns into a storage closet by month three.
Before you touch a paint swatch or furniture catalog, get these right:
- Privacy and booking: a lockable door, an occupancy indicator, and a simple calendar system that shows availability without exposing who booked it or why.
- Sensory design: dim, adjustable lighting, minimal noise bleed, and no scented products or decor that could trigger allergies or sensitivities.
- Governance and modeling: a named owner for cleaning and scheduling, plus visible use by managers and executives, since a wellness room that only junior staff use rarely survives a budget review.
Skip the policy work and you’ll end up with an expensive quiet room nobody trusts enough to enter.
Table of Contents
- Why Should an Office Have a Wellness Room?
- What Design Choices Make a Wellness Room Actually Work?
- Where Should You Put a Wellness Room and How Big Should It Be?
- What Furniture and Equipment Belong in a Wellness Room?
- How Do You Set Fair Booking Rules and Keep the Room Inclusive?
- How Do You Maintain a Wellness Room So It Doesn’t Become a Storage Closet?
- What Does a Wellness Room Cost at Different Budget Levels?
- What’s the Step-by-Step Process from Decision to Launch?
- How Does Niche Projects Approach Wellness Room Design?
- How Do You Know If Your Wellness Room Is Actually Working?
- How Should a Wellness Room Connect to Your Broader Wellness Strategy?
- How Do You Get Staff to Actually Use the Room?
- What Do Workplace Designers Get Wrong About Wellness Rooms?
- How Niche Projects Can Help You Build a Wellness Room That Gets Used
- What Should You Do in the Next 30, 90, and 180 Days?
- Where Can You Find More Wellness Room Design Guidance?
- Frequently Asked Questions
- Sources
Why Should an Office Have a Wellness Room?
The business case is straightforward: a wellness room reduces short-term absence, sharpens focus after high-stress meetings, and signals to candidates and current staff that the organization takes wellbeing seriously rather than just talking about it. Roughly one in three U.S. workers report frequent job-related stress, which is exactly the population a five-minute reset room is built to serve.
Workplace wellness design that balances collaborative zones with individual recovery space has been linked to higher engagement, productivity, and retention, and tenants are increasingly carving out dedicated square footage for exactly this purpose even inside buildings with shared amenities.
Statistic Callout: Brief structured rest periods produce measurable cognitive benefits, according to peer-reviewed research on short naps and recovery, which is why sessions of 20 to 30 minutes work better than open-ended breaks that either get skipped or run long enough to disrupt the workday.
Track these outcomes if you want a credible ROI story for your next budget cycle:
- Room utilization rate (bookings per week relative to headcount).
- Anonymous satisfaction pulses collected quarterly, not just at launch.
- Sick-day trends in the two quarters following rollout, compared against the prior year.
If you’re building the case internally, pairing this data with broader evidence on how office design affects mental health gives HR a stronger narrative for executive sign-off.
What Design Choices Make a Wellness Room Actually Work?
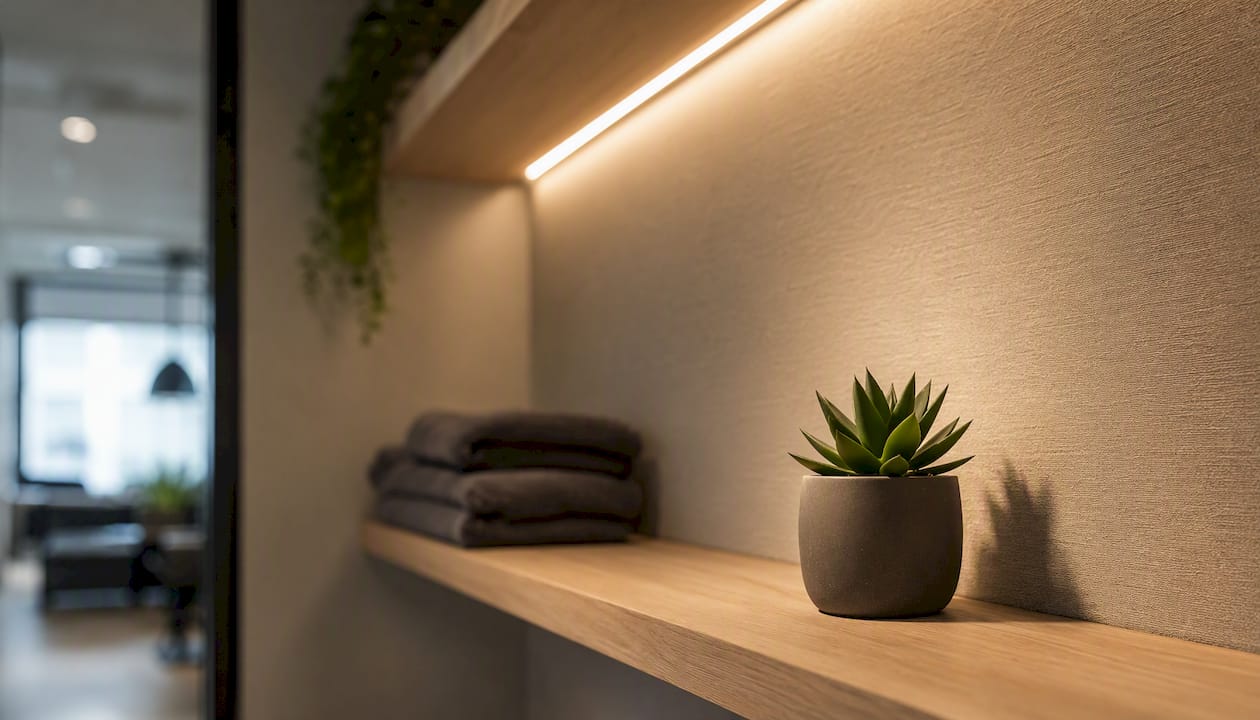
Keep sensory stimulation low. That single principle should override almost every other design decision you make. Neutral colors, soft and indirect lighting, and zero scented candles or diffusers, since fragrance is one of the most common triggers for allergies and sensory sensitivities among staff.
Acoustics and sound control
You don’t need a recording studio. Carpet or an acoustic rug helps absorb footstep noise if the room sits above or beside another occupied space.
Lighting and daylight
Dimmable, warm-toned lighting beats fluorescent overhead every time. If the room has access to natural light, use it, but add blackout or diffusing shades so people can control brightness themselves. Circadian-friendly bulbs that shift toward warmer tones in the afternoon cost little more than standard LEDs and make a noticeable difference for anyone using the room to reset during a long shift.
Ventilation and layout
Good airflow matters more than people expect. A stuffy room undercuts the calming effect almost immediately, so check that HVAC vents actually reach the space rather than assuming the building’s central system will handle it. On layout: a single-user room is simpler to govern and keeps the space genuinely private, while a multi-station room serves more people per square foot but demands stricter partitioning and noise control between stations.
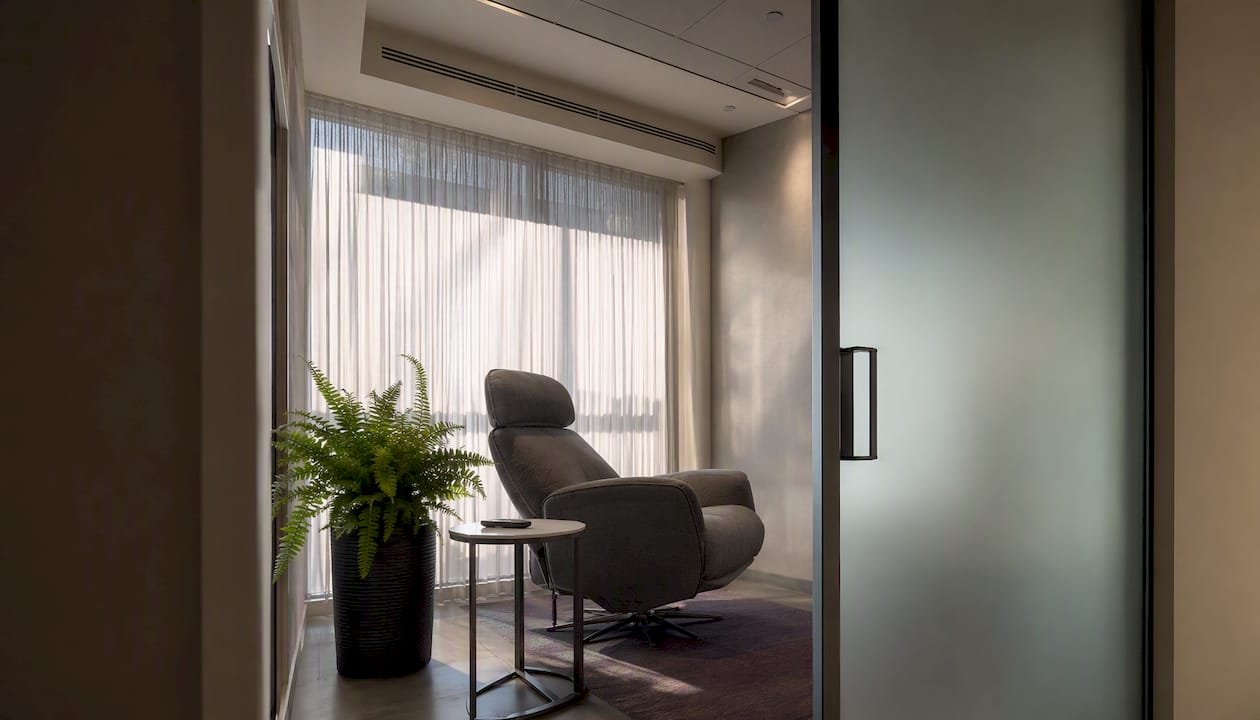
Placement discipline matters just as much as the furniture inside. Keep the room away from busy kitchens, high-traffic conference clusters, and anywhere with regular foot traffic noise. Accessibility deserves the same attention: seating at varied heights, clear wayfinding signage, and a step-free route from the main floor.
Pro Tip: Before finalizing the design brief, walk the proposed location at three different times of day. Noise patterns from adjacent meeting rooms or a nearby printer bank often only reveal themselves during specific hours.
For deeper design inspiration, Sydney office fit-out wellness trends covers several biophilic and tech-free approaches gaining traction post-2020, and pairing greenery with sustainable, low-VOC materials improves both air quality and the room’s calming effect.
Where Should You Put a Wellness Room and How Big Should It Be?
Acoustic separation beats prime real estate every time. A wellness room tucked into an underused corner with a solid door and good sound isolation outperforms a glass-walled space near the elevator bank, no matter how attractive the second option looks on a floor plan.
Size guidance scales with headcount. Practical design and policy standards put small offices at roughly 75 to 150 square feet and medium offices at 150 to 300 square feet, with larger organizations often running multiple smaller rooms across floors rather than one oversized space that becomes a bottleneck.
Underused meeting rooms, storage cupboards, or dead-space corners near stairwells are often the fastest path to a working wellness room, provided you invest in acoustic treatment rather than skipping it to save budget. Avoid two things: placing the room directly beside a kitchen or high-traffic conference cluster, and repurposing a space so small that a single recliner leaves no room to close the door comfortably.
- Small offices typically have a wellness room sized to comfortably accommodate one occupant at a time.
- Medium offices generally provide a wellness room large enough for two stations separated by a partition.
- Larger organizations often set up several smaller wellness rooms per floor to maximize proximity and usability rather than using one large central space.
What Furniture and Equipment Belong in a Wellness Room?
Comfortable seating comes first. A recliner or a well-cushioned lounge chair, dimmable lighting on its own switch separate from the building’s main circuit, a white-noise or sound-masking device, and a lockable door with a visible occupancy indicator. Those four elements cover the essential function of the room before you spend another dollar.
Optional upgrades follow a clear priority order once the basics are funded: a small fridge and sink if the room also serves lactation needs, scheduled massage chair sessions for higher-traffic offices, and nap pods for organizations with the budget and space to dedicate a separate zone entirely.
What to leave out matters just as much as what you include. No monitors, no whiteboards, no laptop charging stations meant to keep people working. The moment a wellness room doubles as an overflow workspace, it stops functioning as a recovery space and starts functioning as a quiet phone-call booth, which defeats the purpose entirely. If budget or space genuinely requires a multi-use room, design it with neutral, flexible furniture and post clear rules distinguishing wellness hours from work hours.
For seating specifics, ergonomic office design guidance covers height-adjustable options that work well for wellness rooms serving a range of body types and physical needs.
| Priority | Item | Why it matters |
|---|---|---|
| Must-have | Lockable door + occupancy light | Signals privacy without requiring anyone to explain their booking. |
| Must-have | Dimmable lighting | Lets each user control stimulation level independently. |
| Must-have | White-noise device | Masks hallway and adjacent-room noise cheaply. |
| Optional | Small fridge and sink | Supports lactation use when the room serves that function. |
| Avoid | Monitors, whiteboards, chargers | Keeps work stimuli out so the room stays restorative. |
How Do You Set Fair Booking Rules and Keep the Room Inclusive?
Lactation needs take priority, and that’s not just good practice, it’s a legal requirement. Under Section 4207 of the Affordable Care Act, U.S. employers must provide a private, non-bathroom space for nursing employees to express milk. If your wellness room doubles as a lactation space, build priority booking into the system from the start rather than resolving conflicts case by case, and design guidance from Wellable’s workplace wellness room resources recommends separating lactation entirely from general meditation or nap use wherever floor space allows it.
Keep the usage rules short enough that nobody needs a manual: no phone calls, no laptops, and a suggested session length of 20 to 30 minutes so the room stays available for the next person. A 15-minute auto-release policy for no-shows keeps the booking calendar honest.
Inclusivity measures worth building in from the start:
- A strict scent-neutral policy, since fragrance is one of the most common sensory triggers for staff with allergies or sensitivities.
- Braille or high-contrast signage near the entrance.
- Adjustable seating heights and private storage for personal items during a session.
- A booking display that shows only availability, never who booked a slot or why, protecting employee privacy around medical, religious, or personal use.
Pro Tip: Frame the no-explanation norm explicitly in your policy document. Employees are far more likely to use a wellness room when they know they’ll never be asked why they booked it.
How Do You Maintain a Wellness Room So It Doesn’t Become a Storage Closet?
Every organization that builds a wellness room without a maintenance plan eventually finds someone stacking spare monitors in the corner. Assign daily checks (tidiness, supplies, lighting function), a weekly deep clean, and a monthly inventory of consumables like tissues, sanitizer, and any lactation supplies.
Governance works best with a rotating “wellness champion,” an approach recommended in workplace wellness space planning resources, where a different employee or small committee handles light oversight each quarter rather than dumping the responsibility permanently on one facilities staffer who eventually deprioritizes it. Facilities handles the physical upkeep; HR owns the policy and communication; and executives model actual use, which does more to normalize the space than any internal memo.
Watch utilization reports quarterly. A sudden drop usually means something has gone wrong with either the booking system or the room’s condition, not that demand has disappeared. Quarterly walk-through audits catch the early signs of repurposing, like a laptop charger someone left plugged in “just for a meeting,” before that habit becomes permanent.
- Daily: quick tidiness and supply check by whoever’s on rotation.
- Weekly: deep clean covering surfaces, seating, and any shared equipment.
- Monthly: consumables inventory and a facilities walkthrough for wear and tear.
- Quarterly: utilization audit paired with an anonymous satisfaction pulse.
What Does a Wellness Room Cost at Different Budget Levels?
Three realistic tiers cover almost every organization’s starting point, and the right one depends on available space and how confident you already are that staff will use the room.
Tier 1, the low-cost conversion, repurposes an existing underused room with minimal spend: a lockable door upgrade, blackout shades, a comfortable chair, and a white-noise machine. This gets a pilot running in weeks and lets you prove utilization before asking for a bigger budget.
Tier 2, a proper wellness room, adds acoustic treatment, dimmable circadian lighting, a recliner or daybed, and dedicated ventilation adjustments. This tier unlocks a genuinely restorative space that holds up under daily use across a full floor of staff.
Tier 3, a full recharge lounge or multi-room fit-out, layers in nap pods, a massage chair program, a lactation suite with fridge and sink, and programming like guided sessions during launch week. This tier makes sense for larger organizations or campuses where a single room can’t serve demand across multiple floors.
Start small and prove utilization before scaling. A Tier 1 pilot that shows strong booking rates in ninety days gives you the evidence to justify a Tier 2 or Tier 3 investment later, rather than gambling capital upfront on a program nobody has tested. If movement and recovery both matter to your wellness strategy, pairing the room with broader initiatives like those covered in encouraging fitness in your office often stretches the same budget further.
What’s the Step-by-Step Process from Decision to Launch?
A wellness room project moves through four clear phases, and skipping the first one is the most common reason rooms sit empty after opening.
- Pre-design: run a short staff survey on wellness needs, audit available space, confirm lactation and accessibility requirements against local law, and get stakeholder sign-off on budget and location.
- Design and procurement: write a design brief, shortlist furniture and acoustic treatment options, place orders, then install and test lighting, locks, and the booking system before opening the door.
- Launch week: run a short facilitated session so staff know how the room works, have at least one leader visibly use it during the first week, and send clear communications about booking rules and hours.
- Ongoing: monitor utilization, gather anonymous feedback at 30 and 90 days, and adjust based on what the data shows.
Statistic Callout: Industry guidance built around the “five rules” for wellness room adoption points to plain naming, protected calendar time, visible leader use, a strict no-explanation norm, and a facilitated launch as the strongest predictors that a room gets used long-term, ahead of furniture quality or square footage.
Timeline depends on scope. A quick conversion can launch in four weeks. A mid-range fit-out typically runs six to eight weeks once procurement lead times are factored in. A full refurbishment with lactation suites or multi-room programming often takes ten to twelve weeks from sign-off to opening day.
| Point | Details |
|---|---|
| Pre-design survey | Confirms actual staff need before committing budget to a specific room type. |
| Booking system live before launch | Prevents confusion during week one, when adoption habits get set. |
| Leader use in week one | Signals the room is legitimate, not just a policy checkbox. |
| Feedback at 30 and 90 days | Catches usage problems early, while they’re still easy to fix. |
How Does Niche Projects Approach Wellness Room Design?
A wellness room project usually starts with a short discovery conversation: what’s driving the request (retention concerns, a specific department’s stress levels, a post-fit-out space gap), and how much square footage is realistically available. From there, the workflow moves through strategy (where the room fits the floor plan and how it supports the wider workplace culture), design (materials, lighting, acoustic treatment), construction management (procurement and installation), and handover with a governance plan already in place so the client isn’t left guessing how to run the space.
Concrete deliverables at each stage typically include a placement recommendation backed by acoustic and adjacency analysis, a furniture and materials spec sheet, a construction timeline with milestones, and a short policy template covering booking rules and maintenance cadence.
One recurring pattern across workplace fit-out projects: organizations that treat the wellness room as part of a wider strategy conversation, not a bolt-on amenity, see far stronger adoption in the first ninety days than those that order furniture and hope staff figure out the rest.
A recent example involved converting an underused meeting room into a dedicated wellness space during a broader office fit-out, pairing acoustic treatment with a simple booking system and a facilitated launch session for staff. Early utilization tracking showed steady bookings within the first month, reinforcing that governance and communication drove adoption as much as the physical redesign did.
Why a design partner tends to move faster than a DIY approach:
- Acoustic and placement mistakes get caught during design, not after installation, when they’re expensive to fix.
- Procurement relationships shorten lead times on furniture and lighting that would otherwise sit on backorder for weeks.
- A single point of accountability across strategy, design, and construction avoids the handoff gaps that stall internal projects.
How Do You Know If Your Wellness Room Is Actually Working?
Utilization data tells you more than instinct ever will. Track weekly bookings against headcount for the first ninety days, then compare that baseline against the same window a quarter later. A flat or declining trend after the initial launch bump usually points to a governance problem, not a design one, since the excitement of a new amenity fades fast if booking friction or unclear rules get in the way.
Anonymous pulse surveys work better than open forums for this kind of feedback, since staff are more candid about whether a space actually helped them when their name isn’t attached to the response. Ask three things: did they use the room, did it help, and what would make them use it more. Run this at 30 days, then again at 90, and compare the answers rather than treating either snapshot as final.
Quarterly audits should look for drift, not just usage numbers. Has a laptop charger appeared in the corner? Has the booking calendar started showing names instead of just availability? Small process slips like these predict a room’s decline months before utilization data confirms it.
How Should a Wellness Room Connect to Your Broader Wellness Strategy?
A wellness room works best as one piece of a larger program, not a standalone gesture. Pairing it with existing initiatives, whether that’s an employee assistance program, flexible scheduling, or fitness incentives, gives the room context and reinforces that the organization’s wellbeing commitment extends beyond one physical space.
Cross-reference the room in onboarding materials and internal wellness communications so new hires understand it exists as part of a coordinated effort rather than discovering it by accident near the elevator bank. Organizations already running mindfulness or stress-reduction programming find that designing spaces to aid mindfulness complements a dedicated wellness room particularly well, since the two reinforce the same behavioral norm: it’s acceptable, even encouraged, to step away and reset.
If your organization already invests in reducing stress through broader office design choices like lighting and layout, the wellness room becomes the most visible, concentrated expression of a philosophy that should show up throughout the floor plan, not just in one room.
How Do You Get Staff to Actually Use the Room?
Communication decides adoption more than any design choice does. A well-built wellness room that nobody knows how to book, or that staff assume is reserved for a specific department, will sit empty regardless of how good the acoustics are.
Launch week matters most. A short, facilitated session, even fifteen minutes, where staff walk through the booking system and hear directly from a manager that using the room is encouraged, removes the hesitation that keeps people from trying a new space. Follow that with a simple internal communication: what the room is for, how to book it, and the plain, enforceable rules (session length, no laptops, no explanation required).
Ongoing reminders work better woven into existing channels, a line in the monthly HR newsletter or a mention during onboarding, than as a one-time announcement that fades from memory within a week. Staff training doesn’t need to be elaborate. It needs to be repeated often enough that using the room becomes as normal as booking a meeting room.
What Do Workplace Designers Get Wrong About Wellness Rooms?
The biggest implementation risk isn’t the furniture budget. It’s placement. Teams routinely tuck the wellness room into whatever space is left over after every other department gets first pick, which usually means it ends up beside the loudest kitchen or busiest conference cluster on the floor. Fix this by treating placement as a design decision with the same weight as choosing the CEO’s office location, not an afterthought.
The second pitfall is weak governance. A room without a named owner drifts into storage within two quarters, and I’ve seen it happen even in well-funded fit-outs where the furniture budget was generous but nobody owned the calendar or the cleaning schedule. Assign a rotating champion from day one, and treat that assignment as seriously as any other facilities responsibility.
The third, and most underestimated, is mixed-purpose ambiguity. A room that’s sometimes a wellness space and sometimes an overflow meeting room confuses staff about whether it’s actually safe to use for recovery, and that confusion kills adoption faster than bad lighting ever could.
Leadership modeling and a facilitated launch week are the two highest-leverage moves available to any team building a wellness room, and they cost almost nothing compared to the fit-out budget itself. Get those two things right, and the furniture choices become secondary. Get them wrong, and no amount of biophilic design will save the room from becoming a glorified supply closet within a year.
How Niche Projects Can Help You Build a Wellness Room That Gets Used
Niche Projects is the difference between a wellness room that looks good in a rendering and one that actually gets booked every week, because the strategy, design, and construction management all come from one team instead of three separate vendors handing off a project nobody fully owns. Workplace strategy consulting identifies where a wellness room fits your specific culture and floor plan, space planning solves the placement and adjacency problems that sink so many DIY attempts, and construction management ensures the acoustic treatment and lighting get installed the way they were specified, not the way a contractor found convenient.
If you’re weighing whether your office has room for a dedicated wellness space, or you already know the location and need a design partner to take it from concept to handover, a free space plan is the fastest way to find out what’s realistic within your current floor plan and budget. Reach out, share your headcount and available square footage, and get a concrete starting point instead of guessing at square-foot ranges from a blog post.
What Should You Do in the Next 30, 90, and 180 Days?
A wellness room succeeds when privacy, low-stimulation design, and visible leadership use are in place before the first booking, and it fails when any one of those three is treated as optional.
- 30 days: pick a pilot space, even a converted meeting room, and set clear booking priority rules, especially for lactation use, before opening the door.
- 90 days: run the pilot with real utilization tracking, and make sure at least one leader visibly uses the room during the launch window.
- 180 days: review utilization and feedback data, then decide whether to iterate on the pilot or scale to a higher-tier fit-out across additional floors.
| Point | Details |
|---|---|
| Privacy first | A lockable door and no-explanation booking policy drive early trust more than furniture quality. |
| Low stimulation wins | Neutral scent, dimmable lighting, and sound masking beat elaborate decor for restorative value. |
| Leaders must model use | Rooms that only junior staff use rarely survive the next budget review cycle. |
| Governance prevents drift | A rotating wellness champion and quarterly audits stop the room from becoming storage. |
| Niche Projects delivers end-to-end | Strategy, design, and construction management from one team, reducing the handoff gaps that stall DIY wellness room projects. |
Where Can You Find More Wellness Room Design Guidance?
- Wellness Room Ideas: A Practical Design and Policy Guide for 2026, for detailed size ranges and session-length benchmarks.
- How to Set Up a Wellness Room at Work (That Gets Used), for the operational “five rules” behind long-term adoption.
- Wellness at Work: Transforming Space for a Healthier Workforce, for broader design trends shaping commercial wellness spaces.
- How can we create a wellness space for our workplace?, for scent-neutral and inclusivity-focused design guidance.
- What Is an Employee Wellness Room and Why Is It Important?, for the legal background on lactation space requirements.
Frequently Asked Questions
What is the minimum size for a wellness room office?
Small offices can work with 75 to 150 square feet, enough for one recliner, soft lighting, and a small side table. Anything smaller makes it hard to close the door comfortably around a single piece of seating.
Should a wellness room double as a lactation room?
It can, but only if you build in priority booking for nursing employees from the start. Design guidance generally recommends separating the two functions when floor space allows, since combining them without clear priority rules creates scheduling conflicts.
How long should a typical wellness room session last?
The recommended session length is generally around a half-hour, with an auto-release policy to keep the room available and prevent monopolization.
What’s the biggest reason wellness rooms stop being used?
Weak governance. Without a named owner for cleaning, scheduling, and enforcement, the room drifts toward storage or gets treated as an overflow meeting space within a couple of quarters.
Does a wellness room need to be scent-free?
Yes. Scented products are one of the most common triggers for allergies and sensitivities, so a scent-neutral policy is the safer, more inclusive default rather than relying on calming fragrances.
Sources
- Wellness Room Ideas: A Practical Design and Policy Guide for 2026
- How to Set Up a Wellness Room at Work (That Gets Used)
- Wellness at Work: Transforming Space for a Healthier Workforce – Work Design Magazine
- How can we create a wellness space for our workplace?
- PubMed entry 29562002