
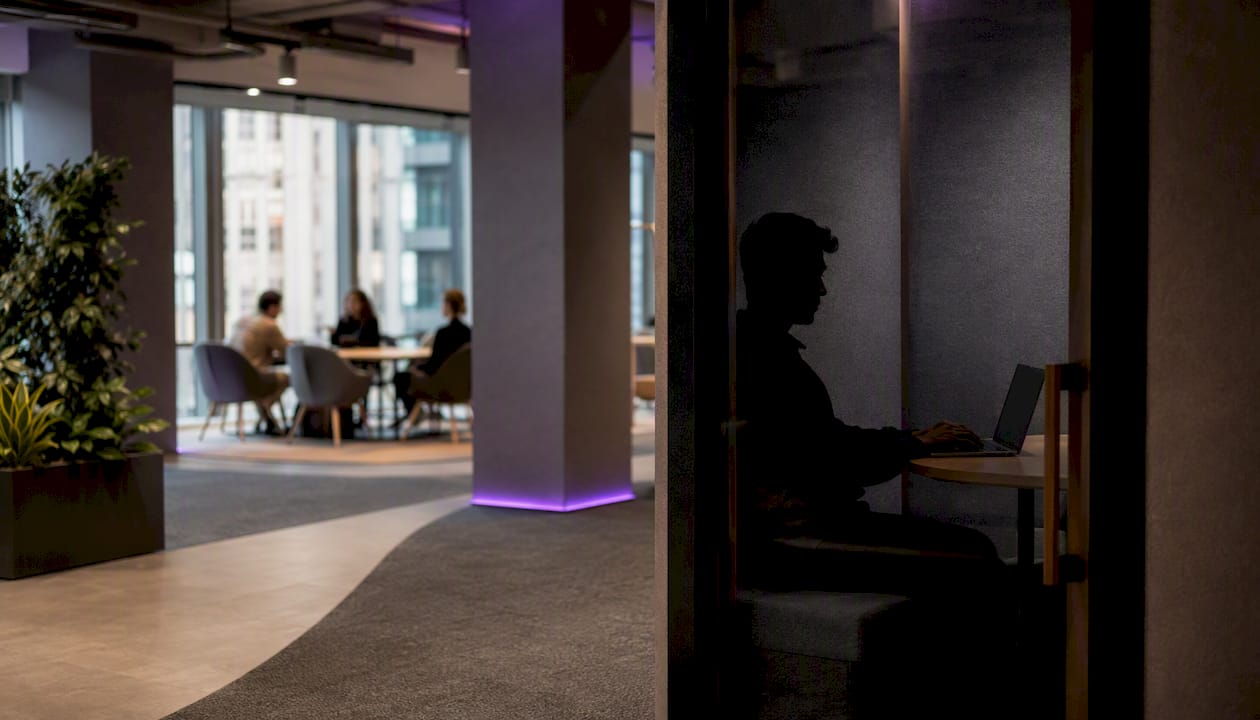
Activity based working (ABW) gives employees a choice of settings, chosen to match the task at hand, rather than a fixed desk for every job. It suits organisations with varied work types, hybrid attendance patterns, and a genuine need to shrink real estate costs without shrinking output. Before committing, weigh up three things: the physical space, the technology stack, and the behavioural culture that holds it together. The Leesman Index benchmarks how well workplaces support these three, Veldhoen + Company built much of the original research behind the model, and firms like Niche Projects handle the practical delivery once you decide to move.
Key Takeaways
Activity based working succeeds when physical zones, enabling technology and a supportive culture are designed together, piloted, and measured before being scaled.
| Point | Details |
|---|---|
| Three pillars, not one | Physical space, technology and behavioural culture must be aligned or the rollout stalls. |
| Pilot before scaling | Run a three to six month pilot with checkpoints every four to six weeks before committing to a full floor. |
| Zone by noise | Separate quiet, transitional and interactive settings to avoid the acoustics gap common in ABW fit-outs. |
| Measure continuously | Track utilisation, collaboration frequency and employee experience scores against external benchmarks. |
| Nicheprojects delivers end to end | Nicheprojects aligns strategy, design and construction into one project, as shown in its activity based working service. |
Table of Contents
- What is activity based working?
- The essential components: physical, virtual and behavioural environments
- What benefits can managers expect from ABW?
- Which activity settings do teams actually need?
- How do you implement activity based working step by step?
- How do you measure whether ABW is working?
- What pitfalls should managers watch for?
- What does an ABW transition typically cost and how long does it take?
- How does ABW fit with hybrid work today?
- What does the evidence and practitioner experience actually show?
- Turn ABW principles into a fit-out that actually works
- Frequently asked questions
- Sources
What is activity based working?
Activity based working means employees select from a range of workpoints, choosing the one that fits the task rather than sitting at an assigned desk all day. It’s not the same as hot-desking, which simply removes desk ownership without necessarily varying the settings on offer. It’s also broader than “agile workplace design,” a term often used interchangeably but which typically emphasises rapid reconfiguration over the full choice-of-setting model.
The Government of Canada’s own workplace guidance describes ABW as a model requiring aligned design, technology and behavioural change to actually work, not just a floor plan swap. Get one of those three wrong and the other two won’t save you.
Core principles worth internalising before you touch a floor plan:
- Choice of setting — staff pick where they work based on the task, not habit or hierarchy.
- Design for activity — each zone is built around what happens there, not generic “open plan” aesthetics.
- Design-led behavioural cues — furniture, signage and layout quietly enforce etiquette without a policy document.
- Technology enablement — booking systems and connectivity make mobility frictionless.
- Outcome-based management — managers assess output, not desk occupancy or hours logged.
The essential components: physical, virtual and behavioural environments
ABW succeeds or fails on three interlocking systems, and skipping any one of them is the most common reason a rollout stalls.
Physical covers the zones themselves — quiet booths, collaboration rooms, touchdown benches, acoustic treatments, and wayfinding that tells people where to go without asking. Virtual covers desk and room booking software, video-conferencing kit, workplace apps, and the analytics layer that tells you what’s actually being used. Behavioural covers the unwritten rules — clean-desk expectations, meeting etiquette, how leaders model the new behaviour instead of retreating to a corner office.
The GCworkplace model, a public-sector design guide widely referenced in commercial fit-outs, groups settings into three functional zones: Quiet, Transitional and Interactive. It’s a useful shorthand when you’re deciding how many of each workpoint type to build.
| Zone | Typical settings | Primary purpose |
|---|---|---|
| Quiet | Focus booths, library-style desks | Deep, uninterrupted individual work |
| Transitional | Touchdown benches, informal lounges | Short tasks, email, quick calls |
| Interactive | Team rooms, huddle spaces, social hubs | Collaboration, workshops, informal exchange |
Pro Tip: Zone by noise, not by team. Put quiet booths as far from the coffee machine and interactive zones as your floor plate allows, and use flooring, colour or ceiling height changes as sensory cues so people instinctively know which behaviour is expected where.
What benefits can managers expect from ABW?
The business case for ABW rests on five measurable and semi-measurable outcomes:
- Productivity — staff spend less time hunting for an available, suitable space.
- Employee engagement — choice over how and where you work correlates with higher self-reported satisfaction.
- Wellbeing — quiet zones reduce the noise fatigue common in undifferentiated open plan.
- Space utilisation — fewer wasted desks means a smaller footprint for the same headcount.
- Cost efficiency — lower square-metre requirements translate directly into lower lease and fit-out spend.
Gartner research found that digital workers rate flexibility as one of the strongest levers on their own productivity, which lines up neatly with ABW’s core promise of choice. Veldhoen + Company ran one of the largest studies on the model, gathering more than 32,000 responses across 11 countries during 2019 and 2020, and its findings are still the most-cited large-sample evidence in the field, though results vary by industry and implementation quality.
Secondary benefits matter too: a well-executed ABW fit-out signals to candidates that an organisation takes flexibility seriously, and it gives hybrid teams a reason to come in rather than a reason to avoid the commute.
Which activity settings do teams actually need?
Most floor plans need a mix of six settings, sized to how your teams actually work rather than a generic ratio pulled from a vendor brochure.
- Quiet focus booths — for deep work, phone calls, or anyone drafting a report under deadline.
- Touchdown stations — for staff dropping in between meetings or working remotely most days.
- Team project rooms — bookable, semi-enclosed spaces for a squad running a sprint or campaign.
- Huddle spaces — two-to-four-person nooks for a quick sync that doesn’t need a booked room.
- Social hubs — kitchens, breakout lounges, informal collision points that build culture.
- Video-conference-ready rooms — properly lit, properly miked, for hybrid meetings that include remote colleagues.
A finance team drafting board papers leans heavily on quiet booths; a product squad running daily stand-ups needs huddle spaces and project rooms in far greater supply. As a rough planning guide, a team of 40 typically needs more touchdown and huddle capacity than enclosed rooms, since short, informal interactions vastly outnumber scheduled meetings in most workplaces.
How do you implement activity based working step by step?
Treat implementation as four sequential phases, not one big-bang office refresh.
- Diagnose — map activities across teams, interview stakeholders, and baseline current utilisation with surveys and occupancy sensors before you draw a single wall.
- Pilot — select one floor or department, define success metrics up front, and run it for a defined window rather than indefinitely.
- Scale — roll the validated model to remaining floors, adjusting the zone mix based on pilot data.
- Optimise — keep measuring and rebalance settings as team composition and hybrid attendance shift.
Responsibilities split cleanly across four functions:
- Facilities owns the physical fit-out, furniture, and space allocation.
- IT delivers booking systems, connectivity, and the analytics layer.
- HR handles policy, onboarding, and the ergonomics and wellbeing considerations that come with losing an assigned desk.
- Team leads model the new behaviour and manage day-to-day etiquette on the floor.
Pilot design matters more than most managers expect at the outset. Industry reporting on agile office rollouts suggests most successful pilots run three to six months, with utilisation and experience checkpoints every four to six weeks so you can course-correct before scaling a mistake across the whole floor.
| Phase | Typical duration | Key output |
|---|---|---|
| Diagnosis | 4–8 weeks | Activity map, utilisation baseline |
| Pilot | several months | Validated zone mix, success metrics |
| Scale | a few months | Full floor rollout |
| Optimise | Ongoing | Rebalanced settings, refined policy |
Change management deserves its own line item, not an afterthought bolted onto the fit-out budget. Communicate early, run etiquette training before day one, resolve personal storage (lockers, not drawers) before staff arrive, and address ergonomics with adjustable furniture at every workpoint type. Nicheprojects’ change management and office design work exists precisely because the physical fit-out is the easy half of this project.
Pro Tip: Run your pilot with the loudest sceptics on the floor, not the easiest team. If ABW wins them over, the rest of the rollout gets a lot easier.
Before scaling, confirm: activity map complete, pilot metrics hit their targets, storage and ergonomics resolved, booking system adoption above a workable threshold, and leadership visibly using the new settings themselves.
How do you measure whether ABW is working?
Six metrics tell most of the story: desk and room utilisation rates, collaboration frequency, employee experience scores, time-to-task (how long it takes someone to find and settle into a suitable setting), average meeting length, and attrition or retention trends post-rollout.
- Utilisation data comes from desk and room booking systems plus occupancy sensors.
- Employee experience is best captured through structured surveys, with the Leesman Index offering an external benchmark against thousands of other workplaces globally.
- Collaboration patterns are richer when you combine calendar analytics with organisational network analysis (ONA), giving a view of who’s actually working with whom rather than just how full a room was.
| Metric | Data source | Reporting cadence |
|---|---|---|
| Desk/room utilisation | Booking system, sensors | Monthly |
| Employee experience | Survey (Leesman-style) | Quarterly |
| Collaboration frequency | Calendar analytics, ONA | Quarterly |
| Attrition/retention | HR records | Half-yearly |
A simple leadership dashboard combining these four rows gives most executive committees enough to judge ROI without drowning them in raw sensor data.
What pitfalls should managers watch for?
Every ABW rollout hits a handful of predictable problems. The fix is usually cheaper than the problem looks.
- Acoustic complaints → the “acoustics gap,” where collaborative zones get built without enough enclosed focus rooms nearby, is one of the most common practical failures in ABW fit-outs. Fix: zone by noise from the outset and don’t retrofit quiet space as an afterthought.
- Desk shortages → chronic under-provisioning during peak attendance days. Fix: recheck the ratio against actual utilisation data, not assumed headcount.
- Loss of belonging → some staff miss having “their” spot. Fix: allow team neighbourhoods within the open plan, even without assigned desks.
- Ergonomics complaints → mismatched chairs or screens at shared workpoints. Fix: standardise adjustable furniture at every workpoint, not just the good ones.
- Rising email traffic → less spontaneous face-to-face contact can shift communication back to inboxes. Fix: reinforce huddle-space use and leadership visibility on the floor.
Watch for these red flags during a pilot: bookings clustering around only one or two settings, sustained complaints about noise, or a spike in staff requesting to work from home more often. Each is a signal to adjust the zone mix before scaling.
What does an ABW transition typically cost and how long does it take?
Expect a full transition to run somewhere between six months and just over a year, depending on floor size and how much construction is involved. Diagnosis typically takes four to eight weeks, the pilot three to six months, fit-out and roll-out another two to four months, with optimisation ongoing indefinitely.
The main cost drivers, in rough order of impact:
- Furniture and joinery for differentiated zones.
- Acoustic treatment, particularly for quiet booths and enclosed rooms.
- Booking systems and their integration with existing calendar and IT platforms.
- Minor construction — partitions, power runs, lighting changes.
- Change management and training across the transition period.
- Phase your investment rather than fitting out the whole floor at once.
- Base the fit-out on evidence from your own utilisation data, not a generic vendor template.
- Reuse existing furniture where the layout allows it.
- Pilot first, always. Committing capital before validating the zone mix is the single most avoidable expense in this process.
How does ABW fit with hybrid work today?
Post-pandemic, ABW and hybrid policy have become almost inseparable. UCL argued early in the pandemic that offices needed to be reimagined deliberately rather than simply reopened, and that logic underpins most current ABW rollouts: the office now has to earn the commute by offering something home can’t.
Practical hybrid rules that work in most organisations:
- Set clear core collaboration days when in-person attendance is expected, rather than leaving every day optional.
- Require desk and room bookings for anything longer than a quick huddle, to avoid ghost bookings clogging the system.
- Give teams a shared calendar view so in-office days actually overlap across a project group.
- Keep video-conference-ready rooms properly resourced, since dispersed teams will always include someone joining remotely.
Balance employee choice against a small number of required presence days for genuine collaborative work. Total flexibility with zero shared attendance tends to undercut the very benefit ABW is meant to deliver.
What does the evidence and practitioner experience actually show?
The Veldhoen + Company global study, one of the largest data sets on ABW implementation, gathered responses across 11 countries during 2019 and 2020, and remains a key reference point for what drives success versus failure in these rollouts. The Leesman Index adds an ongoing benchmarking layer, letting organisations compare their own employee experience scores against a much larger pool of workplaces worldwide.
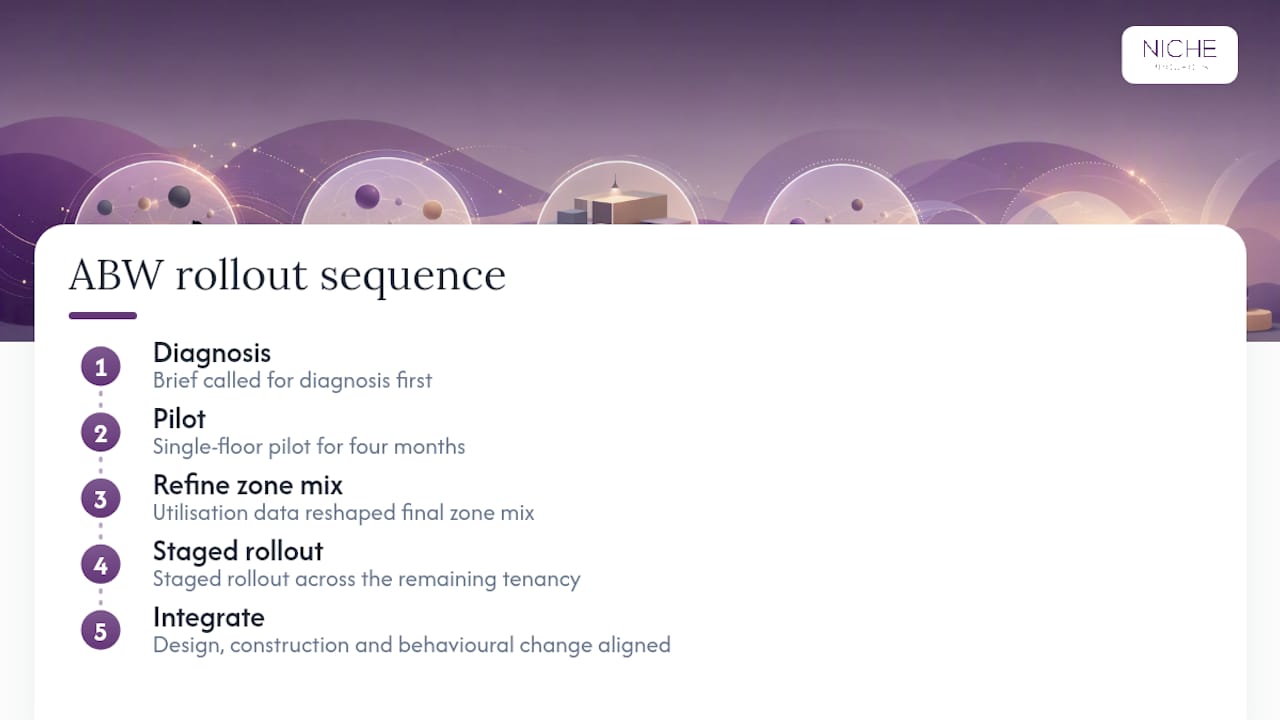
One client, a professional services firm relocating to a smaller Sydney footprint, wanted to cut its floor area by nearly a third without damaging collaboration or morale. The brief called for diagnosis first, a single-floor pilot, then a staged rollout across the remaining tenancy.
The team went from an assigned-desk model to a full activity-based layout in under a year, running the pilot on one floor for four months before committing capital to the rest of the building. Utilisation data from the pilot reshaped the final zone mix, cutting planned quiet-booth numbers and adding two extra huddle spaces the original brief hadn’t included.
Lessons from that project echo what most practitioners find: the fit-out is the easy part. The harder, slower work is aligning design, construction and behavioural change so none of the three outpaces the others. Nicheprojects’ approach treats these as one integrated project rather than three separate handoffs, which is where most ABW rollouts either earn their return or quietly lose it. Readers considering a similar move can review Niche Projects’ own activity based working service page for how that alignment plays out in practice.
Turn ABW principles into a fit-out that actually works
Reading about zoning ratios and pilot metrics is one thing. Getting a floor plan, a construction crew and a change management plan to actually line up on schedule is another problem entirely, and it’s the one most in-house teams underestimate. Nicheprojects handles workplace strategy, design and construction as one project rather than three separate vendors passing the brief along, which is precisely where most ABW transitions lose time and budget.
If you’re at the diagnosis stage and want a starting point before committing capital, Nicheprojects offers a free office space plan to map your current footprint against what an activity-based layout could look like. For teams further along, the pre-design checklist is a practical next step before briefing a fit-out. Get in touch to scope your project against the roadmap outlined above.
Frequently asked questions
Is activity based working the same as hot-desking?
No. Hot-desking just removes desk ownership, while ABW deliberately provides varied settings matched to different tasks, backed by technology and behavioural norms.
How long does an ABW rollout usually take?
Most full transitions run six months to just over a year, including diagnosis, a three to six month pilot, fit-out, and ongoing optimisation.
Does activity based working actually save space?
Yes, in most cases. Reduced desk-to-headcount ratios, driven by utilisation data rather than assumption, are one of the main cost efficiencies organisations report.
What’s the biggest mistake managers make when introducing ABW?
Skipping the pilot and diagnosis phases. Committing to a full fit-out before validating the zone mix with real utilisation data is the most avoidable expense in the process.
Sources
- Canada
- Activity-based working — Wikipedia
- Digital workers say flexibility is key to their productivity — Gartner
- Office accommodation fit-out guidelines — Department for Infrastructure and Transport (SA)