
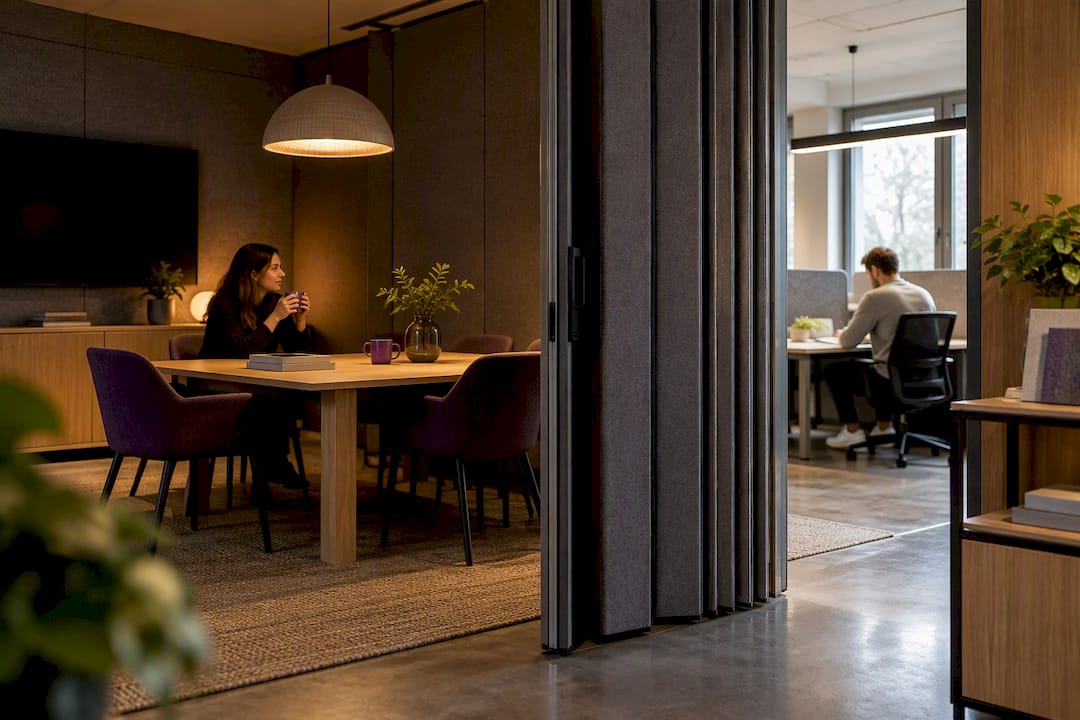
For agency teams, the highest-impact changes to office design are clear activity zoning, measurable acoustic controls, and hybrid-capable meeting rooms, in that order. Everything else is secondary. If you’re planning a fitout, the fastest next move is a short workplace brief or a post-occupancy style staff survey, benchmarked against standards like AS/NZS 2107 and NABERS IE, before you touch a floor plan.
TL;DR:
- Acoustic controls like sound masking and absorptive ceiling tiles are the most cost-effective ways to fix noise issues in open-plan agency offices.
- Medium-quality office fitouts in Australia typically cost around AU$3,220 per square meter, with higher costs for premium, custom, or AV-heavy designs.
- A clear, two-page design brief should specify acoustic targets, AV standards, desk types, hybrid policies, and growth allowances before starting design work.
- Office layouts should prioritize activity zoning, with dedicated quiet rooms, acoustically separated collaboration zones, and client-focused areas positioned away from busy workspaces.
- Engaging an integrated design and construction team helps coordinate acoustic, AV, and joinery decisions, reducing costs and delays during office fitouts.
Table of Contents
- Core design principles for agency office layouts
- What layout should a creative agency actually use?
- How loud is too loud in an agency office?
- What does an agency office fitout cost in Australia?
- What should go in an agency’s design brief?
- How Niche Projects approaches agency fitouts
- Ready to fix your agency’s floor plan?
- Sources
- FAQ
Core design principles for agency office layouts
Agencies live and die by two conflicting needs: heads-down concentration and loud, messy collaboration, often in the same afternoon. A neuroscience field study of 96 office workers found that the most open settings actually produced lower physiologic stress and stronger team performance, but only when perceived privacy, ambience and autonomy were high. Openness itself isn’t the enemy. Openness without escape routes is.
That’s the design brief in a sentence: build zone diversity, not just open floor. Post-occupancy research across Australian offices backs this up, identifying spatial comfort, air quality, noise control, personal control and a visible connection to the outdoors as the strongest predictors of how productive and satisfied staff actually feel.
For agencies specifically, that translates into a few non-negotiables:
- Dedicated collaboration zones separated acoustically from focus areas, not just visually.
- At least one true quiet room or phone booth for every small group of staff.
- Brand and client experience built into the entry and pitch spaces, without swallowing working floor area.
- Furniture that can be reconfigured for a pitch team of four one week and twelve the next.
The brand-integration trap is real. Plenty of agencies pour budget into a striking reception and starve the actual working floor. Client experience matters, but it should live in a defined zone, not bleed into every desk. A flexible furniture strategy protects both goals at once.
Pro Tip: Run a one-week shadow audit before you design anything. Track where people actually go to think, call clients, or hide from noise. The gap between where staff go and where your current plan assumes they’ll go is your design brief.
What layout should a creative agency actually use?
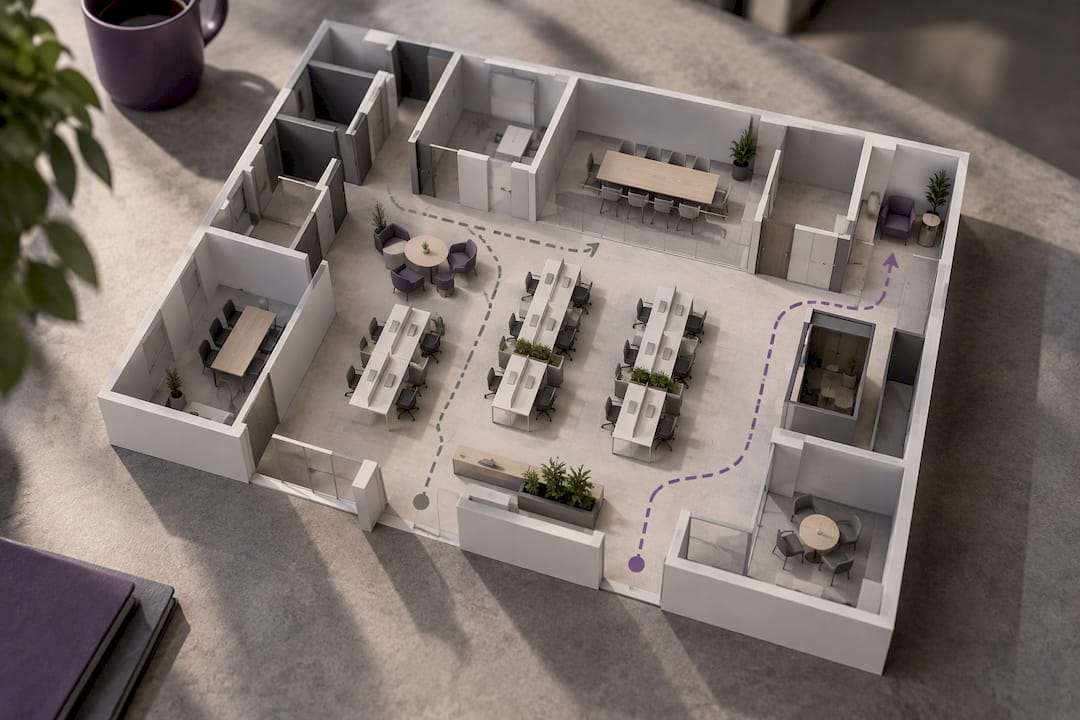
Three layout patterns cover most agency scenarios, with the right pick depending on team size and pod formation dynamics.
- Studio bench layout suits small, tight-knit teams (under 25) who work on shared boards constantly. Long benches, minimal partitions, one or two acoustic pods for calls.
- Team pods work for mid-size agencies (25 to 80) running multiple concurrent accounts. Each pod gets its own huddle table and whiteboard wall, with shared quiet zones between pods.
- Neighbourhoods suit larger agencies with distinct departments (strategy, creative, media). Each neighbourhood gets its own character and furniture mix, linked by a central collaborative spine.
Client-facing areas deserve separate thinking. A pitch lounge positioned near reception, not in the middle of the working floor, protects staff from constant walk-through traffic during presentations. Research on activity-based flexible offices points to the same lesson: collaboration spaces thrive when they’re legible and enclosed enough to signal “in use”, not just open desks with a whiteboard bolted on.
Smaller agencies without room for dedicated zones can fake it with multi-use rooms: a meeting room that becomes a quiet room after 3pm, foldaway partition walls, and booking software that makes the swap frictionless. Lighting and materials matter more than most briefs admit. Warmer, lower colour-temperature lighting in creative zones and cooler, brighter light in production areas is a cheap lever most agencies skip entirely.
How loud is too loud in an agency office?
AS/NZS 2107 sets a recommended noise target of 35 dBA for private offices and 40 dBA for open-plan areas, and NABERS Indoor Environment (IE) uses those targets as one of four pillars in its occupant comfort rating, alongside objective RT60 reverberation measurements and staff surveys. If your open floor regularly exceeds recommended noise levels during a normal working day, you have a measurable, fixable problem, not just a vibe issue.
Fixing it doesn’t always mean a full refit. The practical toolkit, roughly in order of cost:
- Sound masking systems, which raise the ambient noise floor just enough to blur speech intelligibility across desks.
- Acoustic pods for calls and short huddles, taking pressure off open meeting rooms.
- Absorptive ceiling tiles and baffles, which cut reverberation time far more cheaply than rebuilding partitions.
- Partition specs rated for the actual use case, since a glass wall with no acoustic seal does almost nothing.
Pro Tip: Set an etiquette rule before you spend a dollar on treatment: no client or team calls at open desks. It costs nothing and solves half the complaints acoustic consultants get called in for.
For hybrid meeting rooms specifically, treat acoustics and AV as one problem. A room with great sound but a webcam mounted below eye level still fails the remote half of the call. If your business is chasing Green Star credits, acoustic performance under IEQ-4 requires tighter RT60 control and better partition ratings than a standard fitout delivers, so factor that in early. Engage an acoustic consultant when noise complaints are recurring, not one-off, and demand a measured before-and-after RT60 figure as the deliverable, not just a description of materials used.
What does an agency office fitout cost in Australia?
Budget in bands, not a single number. Australian fitout cost guidance from mid-2025 puts medium-quality fitouts at roughly AU$3,220 per square metre, with baseline builds sitting well below that and premium creative fitouts, heavy on custom joinery and AV, running above it. Layout complexity and finish level swing the number more than location does.
The line items that consistently blow budgets are the ones agencies underquote at brief stage:
- Acoustic treatment, because it’s invisible until it’s missing.
- AV and hybrid meeting infrastructure, which ages faster than the furniture around it.
- Custom joinery and branded elements in client-facing zones.
- Electrical and data reconfiguration for activity-based zoning.
A sensible phased timeline runs brief and workplace strategy first, then design and documentation, then procurement, then install, then a snagging period of at least two weeks before staff move in fully. Separating supply and installation contracts, and bringing a project manager in during the design phase rather than after, is the single most reliable way to avoid hidden costs and schedule slippage. Cutting acoustic or AV scope to save money at tender stage almost always costs more in rework than it saves upfront.
What should go in an agency’s design brief?
A workable brief fits on two pages, not twenty, and covers headcount now and in two years, activity types by team, hybrid work policy, minimum AV spec for meeting rooms, budget band, and timeline. Skip any of these and expect rework mid-project.
Lock these decisions before design starts, because changing them later costs real money:
- Acoustic targets for each zone, referenced against AS/NZS 2107.
- Baseline AV spec for every meeting room, not just the flagship boardroom.
- Desk typology (fixed, hot desk, or hybrid ratio) based on actual attendance data, not assumptions.
- A growth allowance, typically 15 to 20% of headcount, built into the floor plan from day one.
When you’re briefing designers or contractors, ask directly about their post-occupancy evaluation experience, what warranty covers the fitout after handover, and who manages the project week to week. A short pilot, one floor or one zone fitted out first and tested with real staff for a month, catches problems a static floor plan never reveals.
Pro Tip: Ask every shortlisted designer for one example of a decision they reversed after a POE survey. If they can’t name one, they’re not actually testing their designs against real use.
How Niche Projects approaches agency fitouts
Some firms build workplace environments around how a specific team actually works, not a generic template, combining creative design with construction expertise to deliver fit-for-purpose spaces from brief to handover.
That process, in practice, looks like this:
- Workplace strategy sessions with executives to map how teams collaborate before any layout is drawn.
- Zoning and space planning built to solve the specific productivity and morale issues poor layouts cause.
- Delivery across corporate offices and creative agencies alike, with design decisions grounded in current workplace trends.
- Supporting guidance on staff wellbeing, mental health considerations and even office design for startups scaling into their first proper floor.
Ready to fix your agency’s floor plan?
Most agencies don’t need another mood board. They need someone who can translate a messy mix of pitch teams, hybrid meetings and noise complaints into a floor plan that actually works, then build it without six months of delays. That’s the gap some firms fill: workplace strategy, design and construction under one roof, so the acoustic fix, the AV spec and the joinery all get coordinated instead of handed to three separate contractors who never talk to each other.
If your current office is fighting your team rather than supporting it, start with a workplace strategy consultation to pressure-test your brief before you commit to a layout. For agencies ready to move on a specific project, the Sydney office design and office fitout teams can scope a site visit and turn your two-page brief into a phased delivery plan.
Sources
- Neurophysiologic evidence on how office openness affects teamwork and stress (DOI:10.1007/s41542-023-00167-7)
- Commercialrealestate
- Buildings (2019) — POE study of office design and predictors of satisfaction (Australia)
FAQ
What’s the ideal zoning ratio for an agency office?
The right split depends on hybrid policy and how often pitch teams form and disband.
What are the fastest acoustic quick wins for an existing office?
Sound masking and absorptive ceiling baffles deliver the fastest improvement for the lowest cost, often before any partition work happens. A no-calls-at-desks rule paired with even one or two acoustic pods solves most day-to-day complaints while you plan bigger changes.
How much does an agency office fitout cost per square metre in Australia?
Medium-quality Australian fitouts average around AU$3,220 per square metre, though baseline builds cost less and premium creative fitouts with heavy joinery and AV can run higher. Acoustic treatment and AV infrastructure are the line items most likely to push costs above budget if underquoted early.
How do we brief a hybrid-capable meeting room?
Specify camera height at eye level, directional microphones rated for the room size, and an acoustic target aligned with AS/NZS 2107 open-plan or private office standards depending on the room type. Treat AV and acoustics as one line item in the brief, not two separate contractors working in isolation.
Does Niche Projects handle both design and construction for agency fitouts?
Yes. Niche Projects combines workplace strategy, office design and construction management under one delivery team, which is designed to keep acoustic, AV and joinery decisions coordinated rather than split across separate contractors. Current pricing for a specific project is available through a direct consultation rather than published rate cards.