
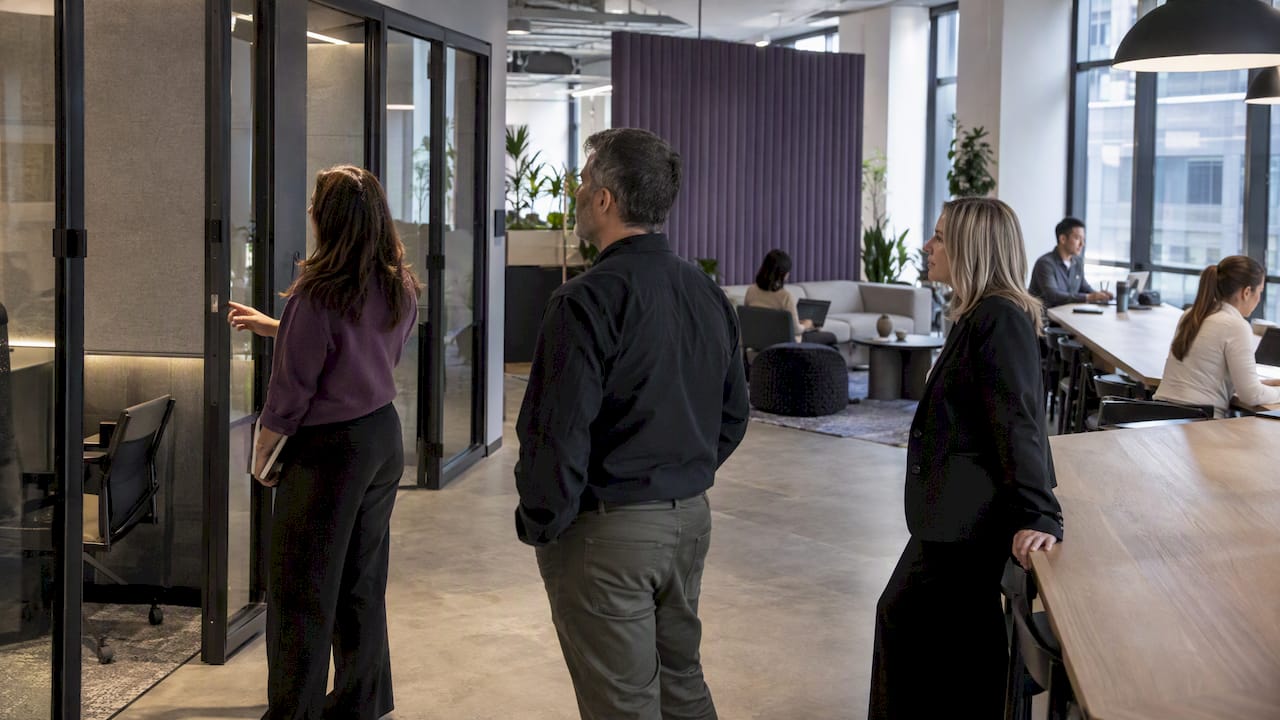
The most reliable workplace strategy framework follows six linked stages: align leadership, diagnose current use, design for people and tasks, enable with the right technology, deliver the build, and measure outcomes. Done in sequence, it gives leadership a shared direction, improves space utilisation, and supports hybrid work without guesswork. The rest of this guide walks through each stage.
TL;DR:
- Conduct comprehensive baseline data collection, including headcount, space utilization, and staff surveys, to inform realistic zoning and capacity planning.
- Engage staff and key stakeholders early in consultation workshops, prioritizing activity-based zoning over department divisions to support agile hybrid work.
- Implement prototype testing in low-disruption zones before full fitout, and establish clear budgets and delivery checkpoints to reduce risks.
- Develop hybrid work policies based on role-specific parameters, and ensure technology setup includes proper commissioning, privacy, and operational rules.
- Set continuous review KPIs such as space utilization, employee experience, and cost efficiency, with quarterly evaluations to adjust strategy and maintain alignment.
Table of Contents
- At-a-glance framework: core steps and how they connect
- Step-by-step: run the diagnostics, design and delivery phases
- Designing for hybrid and mentally healthy work
- Enabling technology and operational practices
- Governance, KPIs and review cadence
- How Niche Projects applies the framework in practice
- Next step: book a consultation or download a checklist
- FAQ
- Sources
At-a-glance framework: core steps and how they connect
A workplace strategy only holds together when each stage feeds the next one with a clear artefact, not just an idea. Skip a step and the next one has nothing solid to build on, which is how organisations end up with expensive fitouts that do not match how people actually work.
Here is how the six stages connect:
- Align: Executives agree on a documented workplace vision tied to business goals, producing a vision statement that guides every later decision.
- Diagnose: Workplace planners collect headcount, role and space utilisation data, producing a diagnostic report that shows the gap between current and needed space.
- Design: Planners translate the diagnosis into zoned, activity-based concepts, producing draft layouts and a hybrid work policy.
- Enable: IT and facilities select booking, collaboration and occupancy tools, producing a technology and operations plan.
- Deliver: Construction and fitout teams execute the design, producing a completed, commissioned space.
- Measure: Workplace and HR teams track KPIs against baselines, producing a dashboard that triggers review and adjustment.
The IFMA Workplace Management Framework treats the first step as non-negotiable: it identifies the absence of a documented, executive-endorsed workplace vision as the most common reason strategic workplace projects fail, because without it, organisations default to reactive, siloed fixes rather than a coordinated plan. Each stage produces something concrete you can point to in a steering committee meeting, which is what keeps the strategy moving instead of stalling in discussion.
Step-by-step: run the diagnostics, design and delivery phases
Once leadership has agreed the vision, the real work starts. These three phases, diagnostics, design and delivery, are where most of the budget and risk sit, so they deserve a structured approach rather than ad hoc workshops.
- Collect the baseline data. Pull headcount by team, role-based work patterns, desk and meeting room utilisation, and a breakdown of meeting types (focus, collaborative, client-facing). Simple occupancy sensors and a week of calendar analysis usually surface enough signal without a long study.
- Run short, targeted surveys. Ask staff how often they are in the office, what tasks they do where, and what is currently getting in the way. Keep it under ten questions so completion rates stay high.
- Map stakeholders and run consultation workshops. Include executives, HR, IT, facilities and a cross-section of staff. Use a simple decision template: issue, options considered, decision, owner, date.
- Zone the design by activity, not by department. Group space into focus zones, collaboration zones, social zones and quiet rooms, then apply capacity planning rules (seats per desk ratio, peak-day occupancy) to size each zone realistically.
- Prototype before you build. Test a floor section or a single zone with temporary furniture, gather feedback, then adjust before committing to the full fitout.
- Set budget line items early. Expect costs across design, construction, furniture, technology, and change management, with phasing gates between design sign-off, construction start and occupancy.
- Plan delivery checkpoints. Confirm procurement timelines, schedule IT and AV commissioning, mobilise facility management ahead of move-in, and lock in a post-occupancy evaluation date, typically three to six months after move-in, to check the space performs as designed.
Consultation matters more than most teams expect. The AHRI hybrid and flexible working report found that while employers continue to support hybrid models, many have not properly consulted staff on how those models should work in practice, and that genuine employee involvement in decision-making is linked to better outcomes. A quick planning tool like a free office space plan can help structure the diagnostics phase before workshops begin.
Pro Tip: Run the prototype phase in the least disruptive zone first, so lessons from early mistakes are cheap rather than embedded across the whole floor.
Designing for hybrid and mentally healthy work
A workplace strategy that only solves for desks and square metres misses half the job. Hybrid work introduces ambiguity about where tasks should happen and how teams stay connected, and that ambiguity is a genuine wellbeing risk if left unmanaged.
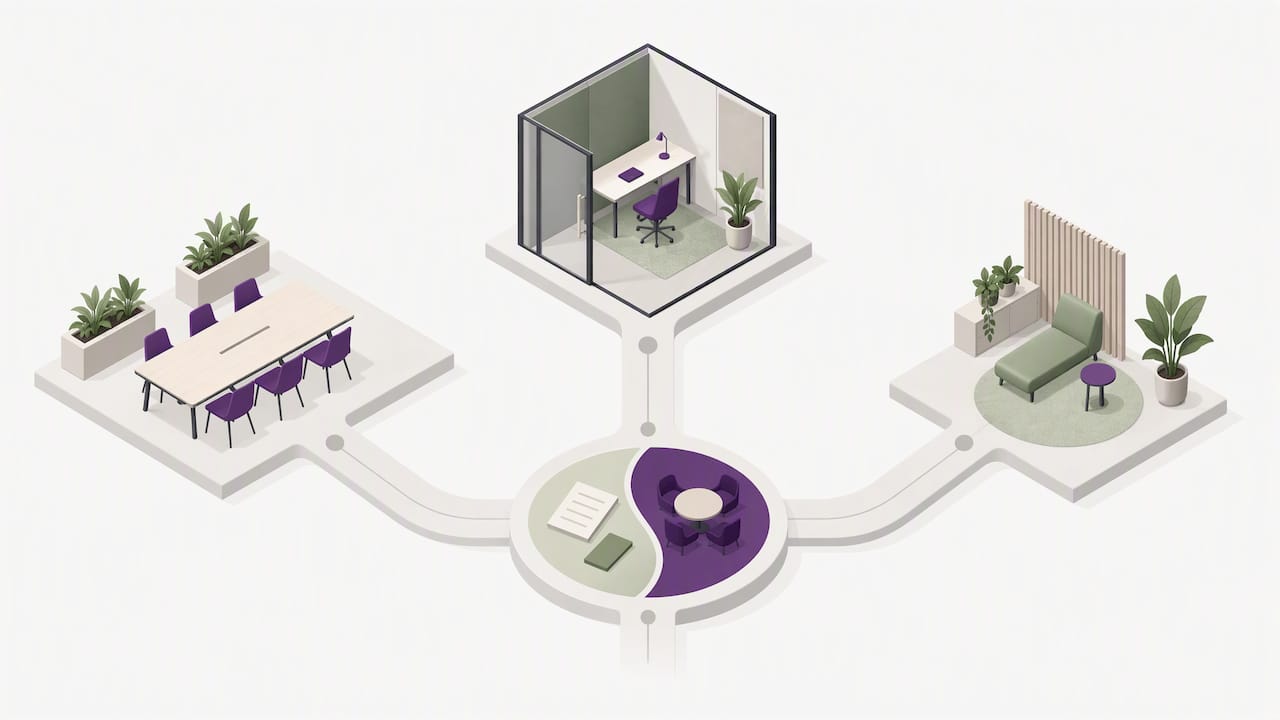
The Mental Health Commission’s guide to mentally healthy hybrid work sets out four guiding principles: clear hybrid parameters, strong communication and knowledge management, enabling technology, and work design that accounts for mental health. It recommends applying the SMART model, stimulating, mastery, agency, relational, tolerable demands, when deciding which tasks suit the office, which suit home, and which suit either.
Practical moves that follow from this:
- Set role-based hybrid parameters rather than a blanket policy, since a client-facing role and a deep-focus analytical role have different needs.
- Give managers real discretion, backed by training, because the Mental Health Commission’s guidance notes that hybrid work adds complexity to a manager’s role and decisions work best when made close to the team.
- Build team-level agreements on core collaboration days, response times and meeting norms, so hybrid flexibility does not quietly become hybrid confusion.
- Protect equity and career visibility, since staff who are in the office less often can be overlooked for development opportunities without deliberate effort to counter it.
Good office design that supports mental health reinforces these policy choices rather than working against them, giving people physical spaces that match the tasks the SMART model says they should be doing in the office.
Enabling technology and operational practices
Technology is the part of the strategy that quietly decides whether hybrid work feels smooth or constantly frustrating. Get the minimum dataset and commissioning checks right, and the rest of the operation tends to follow.
- Booking and occupancy tools should track desk and room bookings, actual check-ins against bookings, and peak-day patterns, since booked-but-unused space is one of the clearest signs of a design mismatch.
- Collaboration technology needs consistent commissioning, including power and data checks, AV testing and user acceptance tests in every meeting room, not just the flagship ones.
- Occupancy and behavioural data should be governed by clear privacy principles: aggregate reporting, no individual tracking without consent, and a defined retention period.
- Operational rules for hybrid meetings and desk-as-a-service, such as default camera-on etiquette and a simple desk booking window, remove the small frictions that otherwise erode trust in the system.
The Cisco Hybrid Work Study found that less than half of employees feel their organisation supports seamless workflows across locations, even though both employers and employees agree collaboration technology is critical. That gap is usually a commissioning and training problem, not a hardware one. Looking at tips for killer collaborative spaces is a useful next step when planning the physical side of these rooms, and workplace technology providers such as Citation Group specialise in the occupancy analytics layer that sits underneath the booking tools.
Governance, KPIs and review cadence
A workplace strategy without governance drifts. The fix is a small, specific set of KPIs tracked against baselines, reviewed on a fixed schedule, with named owners for each decision.
- Space utilisation rate: compare booked versus actual occupancy by zone type to catch underused or overcrowded areas early.
- Employee experience score: a short recurring survey on whether the space supports people’s work, tracked quarterly against the baseline set during diagnostics.
- Cost per employee: total workplace cost divided by headcount, tracked over time to show whether space changes are improving efficiency.
- Meeting efficiency: room utilisation against booking patterns, flagging rooms that are consistently overbooked or consistently empty.
Set baselines during the diagnostic phase, agree targets with executives during the alignment stage, then run a quarterly strategic review involving the executive sponsor, the workplace lead, IT, HR and facility management, each with a defined responsibility for their part of the dashboard. The IFMA framework and the AHRI report both treat this kind of regular review cycle as standard practice for keeping workplace strategy aligned with business objectives rather than drifting into a one-off project. Warning signs that it is time to pivot include utilisation consistently missing targets for two quarters running, a falling employee experience score, or a mismatch between policy and what teams are actually doing day to day.
How Niche Projects applies the framework in practice
This firm works across each stage of this framework rather than handing a strategy document to another firm to build. Workplace strategy consulting covers the align and diagnose stages, office design work shapes the concept and zoning, and office fitout and construction management carry the project through delivery.
- Align and diagnose: workplace strategy engagements establish the vision and gather utilisation data before any design work starts.
- Design and enable: Office design services translate that data into zoned, activity-based layouts suited to hybrid teams.
- Deliver and operate: Office fitout and facility maintenance services carry the design through construction and ongoing upkeep, including partitions, floor finishes, mechanical and fire services.
This integrated approach, combining strategy, design and construction expertise under one team, is intended to reduce the handoff gaps that often slow workplace projects down and to keep the finished space tied to the organisational goals set at the start.
Next step: book a consultation or download a checklist
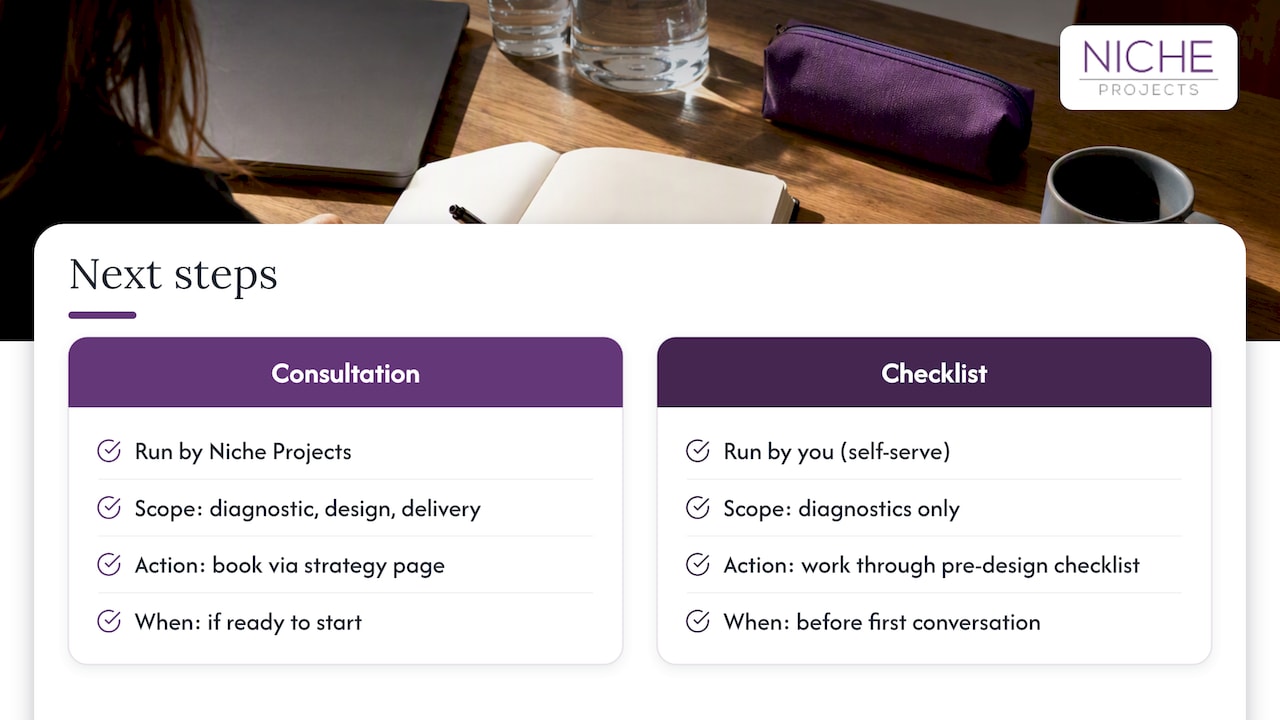
Running all six stages of a workplace strategy internally takes time most leadership teams do not have spare. Niche Projects can run the diagnostic, design and delivery phases end to end, so your team gets a workplace built around how people actually work rather than a generic fitout.
If you are ready to start, book a consultation through the workplace strategy page, or work through the pre-design checklist first to get your diagnostics in order before that first conversation.
FAQ
What is a workplace strategy?
A workplace strategy is a documented plan that aligns an organisation’s physical space, technology and policies with its business goals and how people actually work. It typically covers diagnostics, design, enabling technology, delivery and ongoing measurement, as set out in frameworks like the IFMA Workplace Management Framework.
What are the 7 C’s of strategic management?
Definitions of the 7 C’s vary by source and are not a fixed industry standard for workplace strategy specifically. In general strategic management contexts, the term is used loosely to describe factors such as clarity, communication and consistency, but there is no single agreed list that applies directly to workplace design.
What are the 4 HR strategies?
There is no single universally agreed list of “4 HR strategies”, as the term is used differently across sources and organisations. In a hybrid workplace context, the practical equivalents are clear hybrid parameters, manager training, consultation with staff, and ongoing measurement of employee experience, each of which features in guidance from the Mental Health Commission.
What are the 7 R’s of workforce planning?
Definitions of the 7 R’s of workforce planning vary between sources, so there is no single agreed version to cite as standard. Workforce planning generally covers right people, right skills, right roles, right time and right cost, though the exact wording differs by practitioner.
Sources
- Designing mentally healthy hybrid work: guiding principles for a thriving workplace
- Cisco Hybrid Work Study
- THE WORKPLACE MANAGEMENT FRAMEWORK
- Hybrid and flexible working practices in Australian workplaces in 2025