

If you must keep your office trading during a refurbishment, staged refurbishment is usually the right approach, but it demands a formal operating plan, careful phasing and tighter compliance oversight than a standard project. Expect a longer programme, a premium on preliminaries and after-hours labour, and more coordination than you would need in an empty building. The practical next step is commissioning an operating plan and a staged-phasing programme with a lead consultant or design and construct partner before any demolition starts.
TL;DR:
- Staged refurbishment requires detailed planning, longer timelines, and additional costs such as after-hours labour and protection measures compared to full decant projects.
- Proper phasing strategies and mockup zones are crucial to prevent delays and rework, especially in complex or sensitive operational environments.
- An operating plan should be finalized before obtaining construction quotes to ensure accurate pricing and account for critical assets, temporary power, and communication protocols.
- Mechanical, electrical, and fire services typically represent the largest expenses, with staged projects incurring a 10-20% premium over vacant-space refurbishments.
- Choosing a contractor with specific staged delivery experience and a clear, site-specific programme minimizes disruption and hidden costs during live site upgrades.
Table of Contents
- What staged office refurbishment means and how it differs from a full decant
- Creating an operating plan: a practical, itemised checklist
- Phasing strategies and practical sequencing for live sites
- Safety, compliance and National Construction Code implications for staged upgrades
- Costs and timeline: what to budget for staged works
- Choosing a delivery model and contractor for staged refurbishment
- How staged refurbishments can be delivered
- Request a staged-refurb consultation
- FAQ
- Sources
What staged office refurbishment means and how it differs from a full decant
Staged office refurbishment means upgrading a workspace in sequenced sections while the business keeps operating in the rest of the floor or building. It suits floor-by-floor upgrades, progressive roll-outs across multiple sites and any project where critical functions, like a trading desk, a lab or a client-facing reception, cannot shut down.
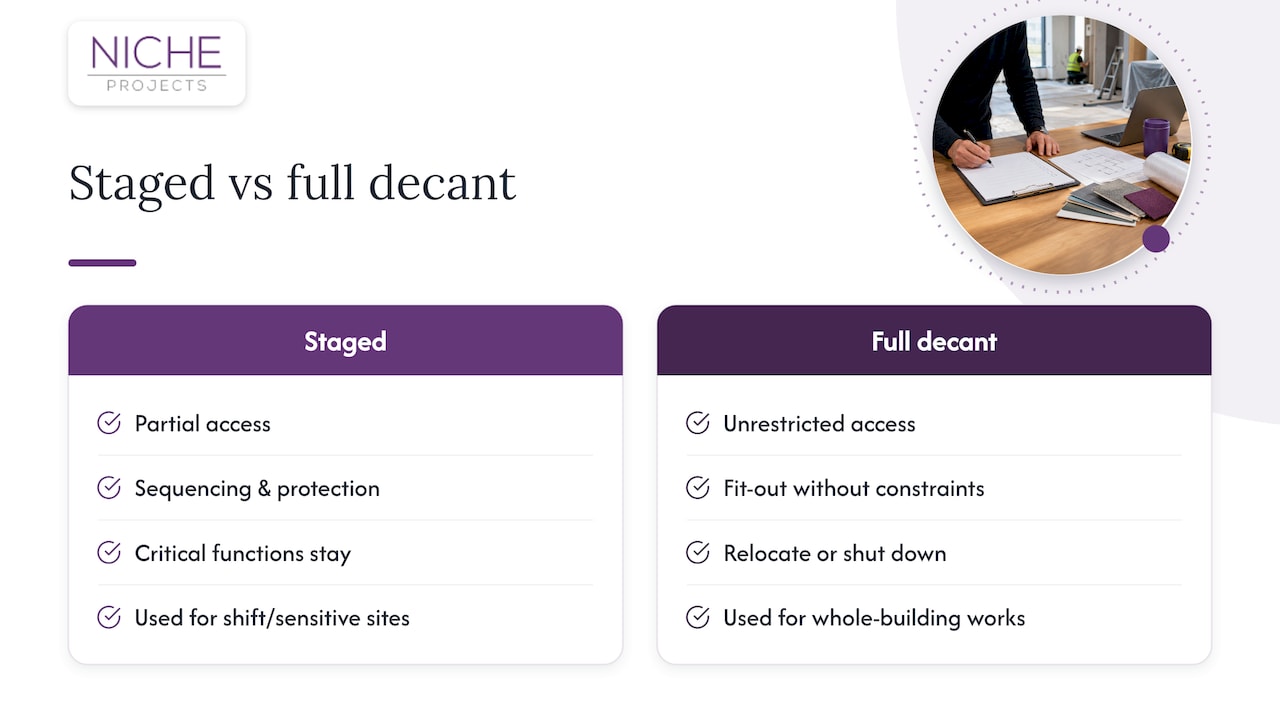
A full decant moves everyone out, so the contractor works in an empty shell with unrestricted access and no noise or dust constraints. Staged work is different: sequencing, protection and temporary services become the main engineering problem, not just the fit-out itself. Walls need dust seals, services need redundancy, and every trade has to work around people who are still at their desks. Businesses that run shift work, hold sensitive records or can’t tolerate downtime for servers and comms typically choose staging over a decant, even though it stretches the programme.
Creating an operating plan: a practical, itemised checklist
An operating plan is different to a construction schedule. It protects the business while the build happens around it, and it’s the single document tender teams should ask to see before pricing a staged job, as practitioners recommend when scoping NCC-related upgrades.
A workable operating plan usually covers:
- Sensitive departments and critical assets, including server rooms, lab equipment and secure records, mapped against each phase of works.
- IT and power continuity, with temporary UPS capacity, network redundancy, planned outage windows and a rollback plan if something fails.
- Named site roles: a site manager, a client liaison and an after-hours supervisor who can be reached if an issue arises outside trading hours.
- Communications protocols, covering staff briefings, client notifications, temporary signage and access control through hoarded zones.
- Permits, landlord approvals and authority sign-off timing, sequenced so they don’t become the critical path.
Our guidance on managing your office fit out covers how these roles typically interact across a live project.
Pro Tip: Build the operating plan before you ask for construction pricing. A contractor who prices against a clear plan gives you a more reliable number than one pricing against assumptions.
Phasing strategies and practical sequencing for live sites
Several phasing models suit different floorplates and tenancy structures. Floor-by-floor works best in multi-level buildings where each level can be isolated. Zone-by-zone suits open-plan floors where you can hoard off a quarter at a time. Split-slab phasing separates services risers from occupied space, and island approaches isolate a single department while the rest of the floor stays untouched.
- Confirm swing space and temporary seating capacity for each phase before work starts, so displaced staff have somewhere functional to sit.
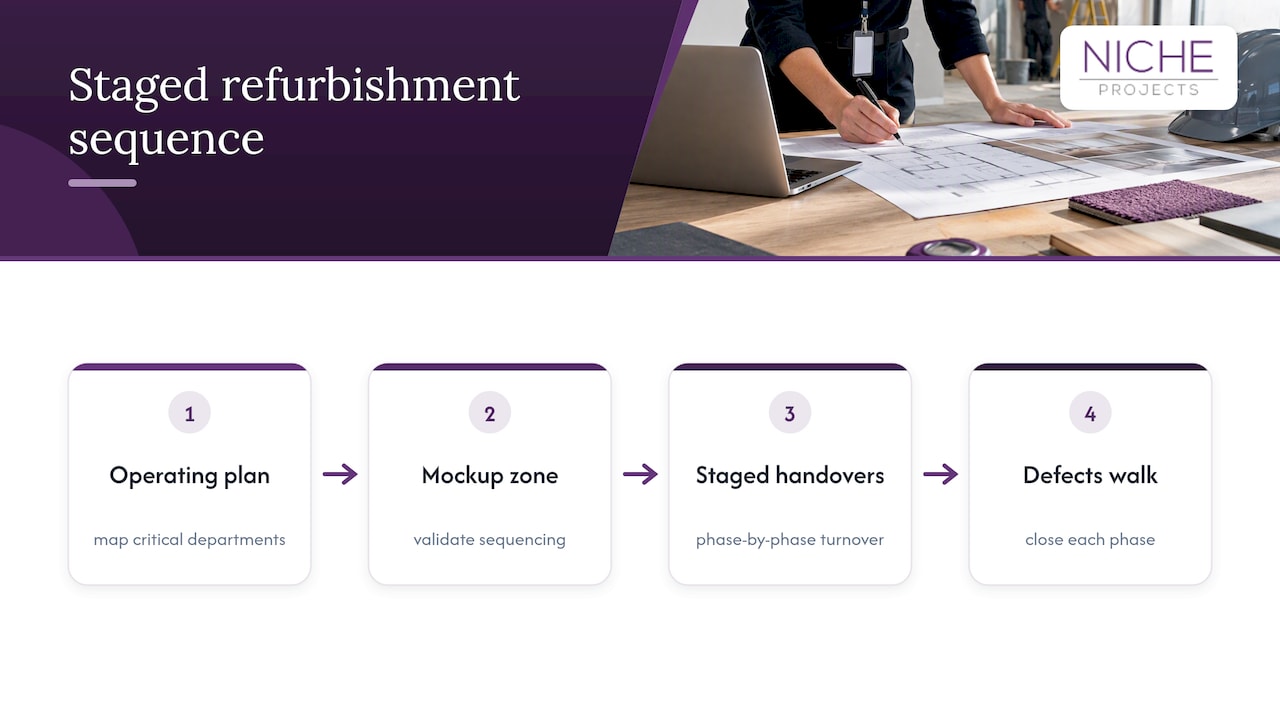
- Build a mockup or test zone early to validate acoustic isolation, IT cabling routes and pedestrian movement before committing to the full rollout, a step our fit out in a live environment guide explains in more detail.
- Schedule noisy or disruptive trades for after-hours or weekend windows, and agree these hours with neighbouring tenants or building management in advance.
- Run a formal handover quality check at the end of each phase, including a defects walk, before releasing the space back to staff.
Skipping the mockup step is the most common cause of late rework. A small test zone is cheap insurance against discovering an acoustic or cabling problem after an entire floor has been fitted out.
Safety, compliance and National Construction Code implications for staged upgrades
Staged works can trigger National Construction Code obligations when the project involves a change of use, major structural work, or when an authority issues an upgrade order. The Upgrading Existing Buildings handbook sets out a five-step process for scoping these upgrades.
Discover documentation, inspect the site, identify potential deficiencies, confirm actual deficiencies, then alleviate those deficiencies against the performance requirements.
This structure matters for staged jobs because each phase can expose different deficiencies as walls and ceilings open up. A disciplined inspection sequence, signing off overheads and rough-ins before final finishes go in, is what prevents expensive cut-and-patch remediation later, a point reinforced by the handbook’s own methodology. Coordinate fire services, accessibility compliance and landlord approvals early, since these often sit on the critical path for occupancy sign-off between phases.
Costs and timeline: what to budget for staged works
Mechanical, electrical and fire services upgrades are usually the largest variable cost in a staged refurbishment, followed by after-hours labour, protection and cleaning, and temporary services needed to keep the rest of the floor running.
- Mechanical, electrical and fire services coordination typically drives the biggest line item in a staged budget.
- After-hours and weekend shifts add labour cost but reduce disruption to trading hours.
- Protection, dust containment and daily cleaning are recurring costs across every phase, not a one-off.
- Temporary IT, power and swing-space fit-out are costs a full decant project doesn’t carry.
Staged, occupied fit-outs typically carry a 10-20% preliminaries premium over a vacant-possession project, driven by night and weekend shifts, additional site management and extra protection measures, according to industry cost guidance for commercial fit-outs. Design and approvals usually take longer than the physical build itself, so allow buffer time between phases rather than assuming back-to-back handovers. Spending more upfront on IT redundancy, proper protection and a mockup zone tends to reduce the costlier disruption later.
Choosing a delivery model and contractor for staged refurbishment
Integrated design and construct delivery often suits staged jobs better than separate design and build contracts, because it gives you a single point of coordination for sequencing, approvals and site management rather than two parties negotiating a shared programme.
When evaluating tenders for a staged project, look for:
- A staged programme specific to your site, not a generic construction schedule repurposed for occupied work.
- Demonstrated site management experience on live, occupied projects, including after-hours capability.
- Current insurance cover and references from clients who ran staged works, not just vacant fit-outs.
- Contract provisions covering staged handover criteria, defects liability, site access and ongoing protection obligations.
A bid that skips the operating plan, underprices after-hours labour or has no mockup allowance in scope is a red flag for disruption and hidden costs later. Our overview of taking on a fit out with professionals covers what a properly resourced tender response should include. Tools like those covered in project management guidance for agency teams can help keep staged communications and task tracking organised across multiple phases.
How staged refurbishments can be delivered
We specialise in workplace strategy and staged delivery designed to protect your operations while the build happens around you. A typical staged programme includes an operating plan tailored to critical departments, a mockup zone to validate sequencing before full rollout, and staged handovers with a defects walk at the close of each phase.
Clients bringing a staged project to us for an initial consultation typically come with a lease document, IT contact details and a list of critical teams or equipment that can’t be disrupted. In the first weeks, we map these against a draft phasing programme and confirm swing-space needs before pricing begins, reflecting the approach outlined in our assessing your needs before a fit out guide.
Request a staged-refurb consultation
We help you build the operating plan and staged programme that keeps your business trading through the works, combining workplace strategy with construction delivery under one point of contact.
- Bring your lease, IT contacts, a list of critical teams and your preferred handover dates to the first meeting.
- Review our office refurbishment services to see how staged delivery fits your floor.
- Request an on-site staged-refurb review to get a phasing programme specific to your space.
FAQ
How much does an office refurb cost?
Costs vary by scope, services condition and whether the project is staged or vacant-possession, so there’s no single figure that applies to every office. Staged, occupied projects typically carry a 10-20% preliminaries premium over a comparable vacant project because of after-hours labour, protection and extra site management.
What are the latest trends in office renovation?
Workplace strategy led design, staged delivery that protects business continuity, and sustainability considerations in material and services selection are current priorities for many organisations planning renovations. Activity-based working layouts and flexible swing spaces also feature heavily in current project briefs.
What does office refurbishment mean?
Office refurbishment means upgrading, repairing or modernising an existing workspace, covering anything from finishes and services to full reconfiguration of layout. It’s distinct from new-build construction because it works within an existing structure and often an existing tenancy.
What is the difference between an office fit out and an office refurbishment?
A fit out typically builds out a space from a base or shell condition into a finished, usable office, often for a new tenancy. A refurbishment upgrades or modernises an existing, already fitted-out space, and can be done as a staged project if the business needs to stay in occupation throughout.