
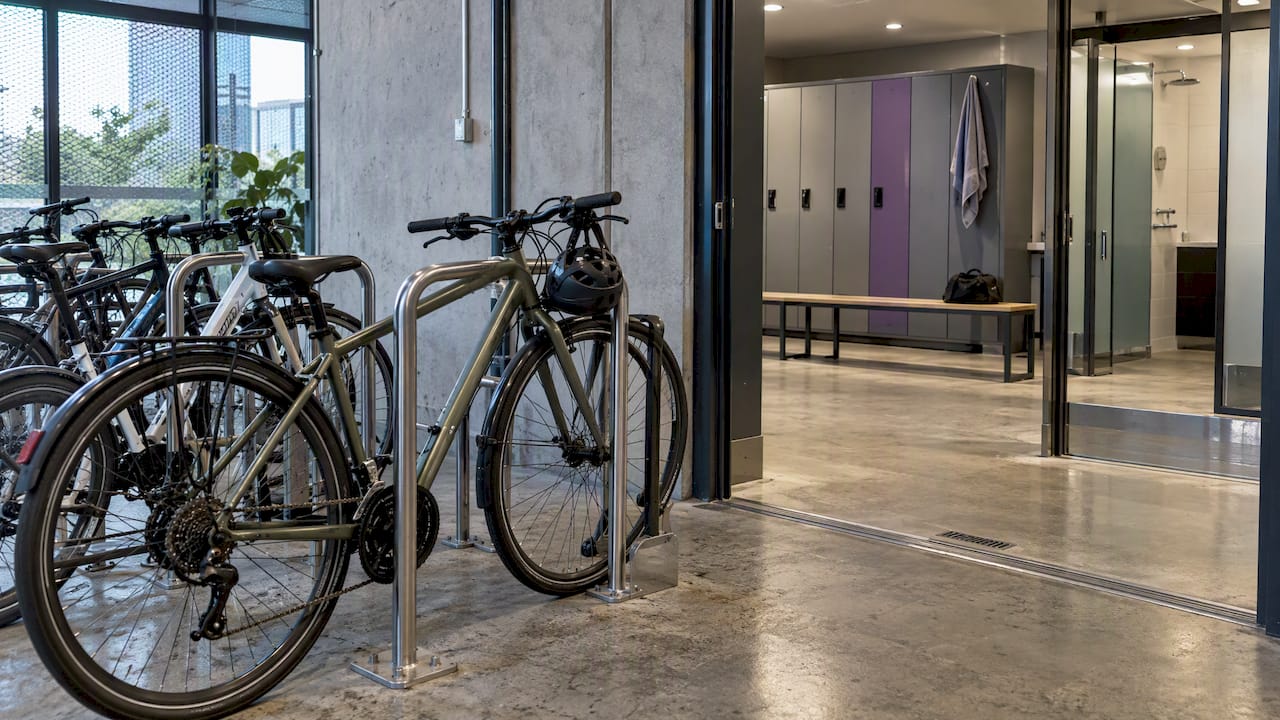
Every commercial office needs four core end-of-trip elements: secure long-stay bicycle parking, showers and change rooms, lockers, and a drying or airing space. The usual starting ratio is one shower per 10 long-stay bicycle spaces, with lockers scaled from 1:1 up to 2:1 depending on the governing guideline. Confirm AS 2890.3:2015 and your local council’s development application conditions before locking in numbers, because they can override generic benchmarks.
TL;DR:
- AS 2890.3:2015 governs bicycle parking dimensions, rack types, and security, but council development controls determine shower and locker rates and may override generic benchmarks.
- Western Australian guidance recommends planning for 15 to 20 years and up to two lockers per long stay bicycle space; keep visitor racks separate.
- Include at least one accessible shower and change area, and place secure long stay bicycle parking near the entrance to reduce travel through the building.
- Electric bicycle charging requires separate metered bays and dedicated wiring; coordinate electrical work early during design to address battery fire risks.
- Choose assigned, shared, or booked lockers to suit tenant turnover, then track occupancy and fund regular cleaning and replacement of heavily used fittings.
Table of Contents
- Australian standards and local planning guidance you must reference
- Practical planning ratios and sizing to use in briefs and DA packs
- Design and layout best practice: flow, security, accessibility and fit-out details
- Operational and management considerations to make facilities work
- Compliance checklist and common pitfalls
- How Niche Projects can help deliver compliant, high-use end-of-trip facilities
- FAQ
- Sources
Australian standards and local planning guidance you must reference
Bicycle parking design in Australia sits under AS 2890.3:2015, which sets space envelopes, rack types and the security levels (A, B and C) that determine how enclosed and monitored a bike store needs to be. It is the reference point for most consultants, but it does not set shower or locker ratios on its own, so state and council guidance fills that gap.
Several jurisdictions have published their own frameworks that work alongside AS 2890.3. Western Australia’s TG034 technical guideline sets functional requirements for showers, change rooms, lockers, drying space and future-proofing, treating end-of-trip facilities as infrastructure rather than an afterthought. A companion document, Transport WA’s central Perth framework, adds specific design recommendations for that city. In New South Wales, City of Sydney development application guidance shows how facilities are assessed at DA stage, while the BESS tool note on end-of-trip facilities sets out the features assessors look for when scoring sustainability credentials.
Facilities also sit within broader workplace health duties under the Safe Work Australia model code of practice, which treats adequate washing and changing facilities as part of a PCBU’s duty to provide a safe working environment.
Key documents to reference when scoping a project:
- AS 2890.3:2015 for bicycle parking design, rack types and security levels.
- Your state or territory’s end-of-trip technical guideline, where one exists.
- Your council’s development control plan, which may set binding numeric rates.
- The BESS tool note, where a sustainability rating is part of the project brief.
Local planning instruments frequently set their own numeric rates that take precedence over generic guidance, so check the relevant development control plan before finalising a brief.
Practical planning ratios and sizing to use in briefs and DA packs
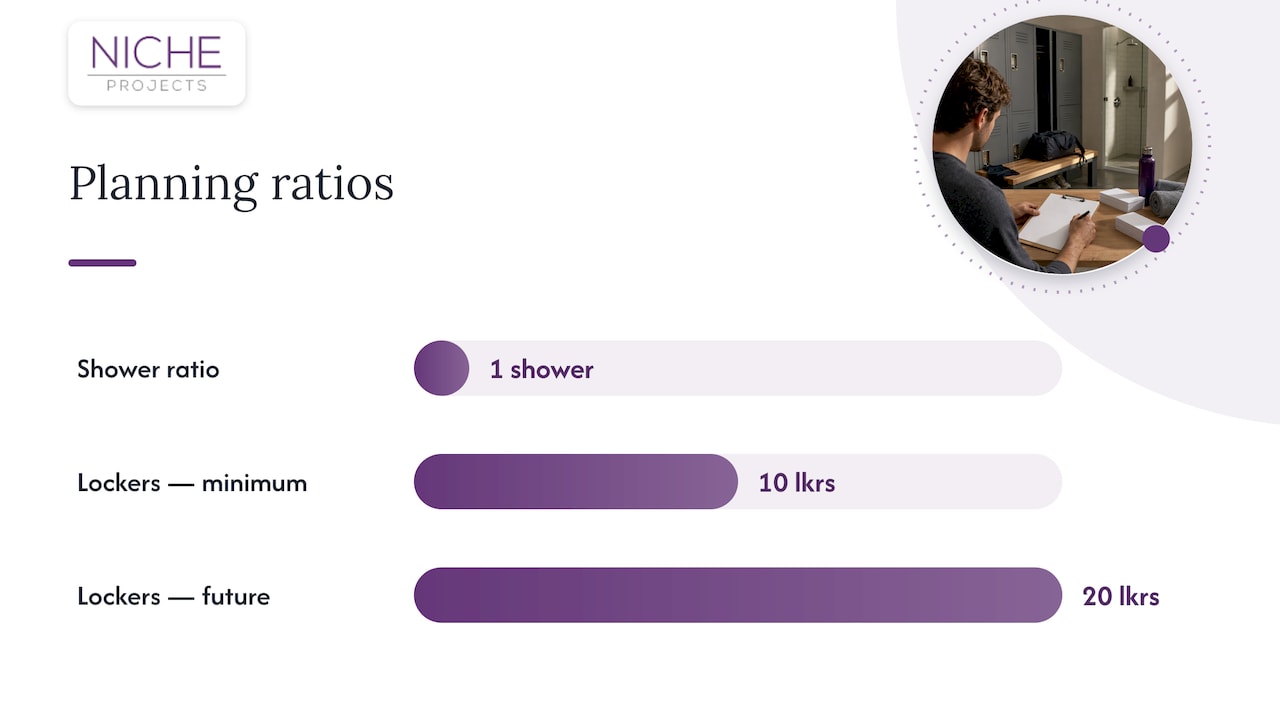
A commonly cited planning benchmark is one shower per 10 bicycle spaces, with lockers provided at or above a 1:1 ratio, though local instruments vary and may specify different figures. Western Australia’s TG034 guideline and the related Perth framework go further, recommending a locker-to-bike ratio as high as 2:1 for long-stay users to cover daily and weekly storage needs, while some public facilities in central Perth use a 1.5:1 ratio with drying provision built in alongside lockers.
When sizing a brief, separate visitor (short-stay) racks near the entry from long-stay, secured parking for staff. Calculate long-stay demand from expected staff numbers or net lettable area rather than current cycling rates alone, since both TG034 and the Perth framework recommend planning capacity for a 15 to 20 year horizon rather than today’s usage.
Useful sizing inputs for an early brief:
- Showers: one per 10 long-stay bicycle spaces as a starting point, adjusted to local code.
- Lockers: 1:1 minimum, rising to 2:1 where multi-day storage or future growth is expected.
- Short-stay visitor racks: provided separately, close to the main entry, not counted against long-stay ratios.
- E-bikes and eRideables: allow wider bays, prioritise ground-level placement and plan for charging points.
Pro Tip: Build your bicycle parking count around an aspirational mode-share target, not current ridership, so the facility still works in 10 years.
Design and layout best practice: flow, security, accessibility and fit-out details
Good end-of-trip design is less about ticking a ratio and more about making the daily routine simple: arrive, park, shower, change, get to a desk. That sequence should drive the floor plan.
- Keep bicycle parking within roughly 30 metres of the main entry and position it close to lockers and showers so users do not need to carry gear across the building, with aisle widths following AS 2890.3:2015.
- Apply AS 2890.3 security levels to long-stay areas, using controlled swipe access, CCTV and gating appropriate to the level of risk for that site.
- Provide showers and change rooms that meet accessibility requirements, including at least one DDA-compliant shower, with robust finishes, good ventilation, bench space, power outlets and a dedicated drying area; our inclusive office design guidance covers this in more depth.
- Size lockers to take hanging garments and multi-day storage, and position banks away from direct sun or exhaust air to avoid exposing stored clothing to pollutants.
- Separate e-bike charging into its own metered bays with dedicated wiring, coordinated early with building services to manage battery-related fire risk.
Finish quality matters more than most clients expect. Better lighting, privacy and simple, reliable access control noticeably lift how often a facility gets used, which is part of why we treat end-of-trip fit-out as a design problem, not just a compliance box. Our wellness-focused fit-out work follows the same logic for other amenity spaces.
Pro Tip: Allow for a 50% ground-level allocation within bike storage for cargo bikes and larger frames, a feature the Perth framework recommends for comfortable manoeuvring.
Operational and management considerations to make facilities work
Physical provision only works when it is managed well. Decide early whether lockers are tenant-assigned or shared through a booking system, and whether swipe access will be tied to existing building security or run separately for the end-of-trip zone.
- Choose an allocation model (assigned, shared or booked) that matches your tenant mix and expected churn.
- Track utilisation with simple occupancy counts or periodic surveys to build a case for future expansion.
- Budget for regular cleaning and a locker and shower-fitting replacement cycle, since these spaces see heavier wear than standard office amenities.
- Support uptake with a Green Travel Plan, staff communications and small incentives rather than relying on facilities alone to shift commuting habits.
Poor management can undermine even a well-designed facility, while a modest space that is clean, secure and easy to use tends to get consistent traffic. Ongoing servicing of these spaces, including fixtures, finishes and mechanical plant, is covered under our facility maintenance services. For facility managers weighing up external maintenance contracts more broadly, this procurement checklist for commercial service providers is a useful reference for the kind of questions worth asking before signing on a provider for plant rooms and locker areas.
Compliance checklist and common pitfalls
Before a brief or DA submission goes out, run through this sequence:
- Confirm the local council’s numeric rates for showers and lockers before assuming a generic ratio applies.
- Reference AS 2890.3:2015 explicitly in the design brief for bicycle parking and security levels.
- Include showers and change rooms in the DA package where the local instrument requires it.
- Check locker adjacency to showers and confirm drying space is allowed for.
- Specify at least one DDA-compliant shower and accessible change area.
- Allow a budget line for e-bike charging infrastructure and associated wiring.
- Define the access control approach for the long-stay bicycle area before fit-out documentation is finalised.
The most common pitfalls: treating a standard toilet as a shower substitute, under-sizing lockers so garments cannot hang properly, poor adjacency that creates congestion at peak commute times, insecure bike storage that discourages use, and ignoring e-bike battery fire-safety guidance until late in the project.
Pro Tip: Resolve the end-of-trip footprint at concept design, since retrofitting showers, lockers and bike stores into a completed fit-out is far more disruptive and costly than planning for them from day one. Our pre-design checklist is a useful starting point for locking this in early.
How Niche Projects can help deliver compliant, high-use end-of-trip facilities
We work with facility managers, HR teams and property developers to turn end-of-trip requirements into spaces people actually use, not just spaces that pass a DA check. Workplace strategy and design teams can scope the brief, confirm which local guidelines apply, and carry the project through detailed design, construction management and handover with a single point of accountability.
An engagement typically runs through briefing and ratio confirmation, DA support where showers and bike parking need council sign-off, detailed design of the shower, locker and bike store areas, the fit-out itself, and a handover that includes access control setup and maintenance planning.
- Workplace strategy and early-stage briefing to confirm shower, locker and bike parking ratios.
- Design and documentation support for DA submissions involving end-of-trip facilities.
- Construction management and fit-out delivery, including bathrooms, finishes and secure storage areas.
- Facility maintenance for showers, lockers and associated plant once the space is in use.
If you are scoping end-of-trip facilities for a new fit-out or refurbishment, our Sydney office fitout team can help you work through ratios, DA requirements and construction sequencing from a single brief through to handover. Get in touch through Niche Projects to start that conversation.
FAQ
What are the minimum end-of-trip facilities for a commercial office?
The core components are secure long-stay bicycle parking, showers or change rooms, lockers and a drying or airing space. Exact minimums depend on your council’s development control plan and any state technical guideline that applies, such as WA’s TG034.
How many showers are required per bicycle space?
A widely used planning benchmark is one shower per 10 long-stay bicycle spaces, though some local planning instruments set different rates. Always confirm the specific ratio against your council’s development control plan before finalising a brief.
Does AS 2890.3 cover showers and lockers as well as bike parking?
No, AS 2890.3:2015 covers bicycle parking design, security levels and space envelopes, not shower or locker ratios. Shower and locker provision is typically set by state technical guidelines or council development control plans instead.
Do end-of-trip facilities need to be DDA-compliant?
Yes, accessible provision is expected as standard practice, with at least one DDA-compliant shower and accessible change area built into the design. City of Sydney DA examples show unisex accessible amenities as a common feature in approved end-of-trip fit-outs.
Can Niche Projects help with the DA process for end-of-trip facilities?
Yes, our workplace strategy and design teams support clients through briefing, DA documentation and detailed design for end-of-trip facilities as part of a broader Sydney office design or fit-out project. This includes confirming local ratios and working through council requirements before construction begins.
Sources
- Standards Australia — AS 2890.3:2015
- WA Department of Housing and Works — End-of-trip facilities technical guideline (TG034)
- Transport WA — Providing bicycle parking and end-of-trip facilities in central Perth
- City of Sydney — DA example and EoT refurbishment (68 York St)
- Safe Work Australia — Model code of practice: Managing the work environment and facilities