
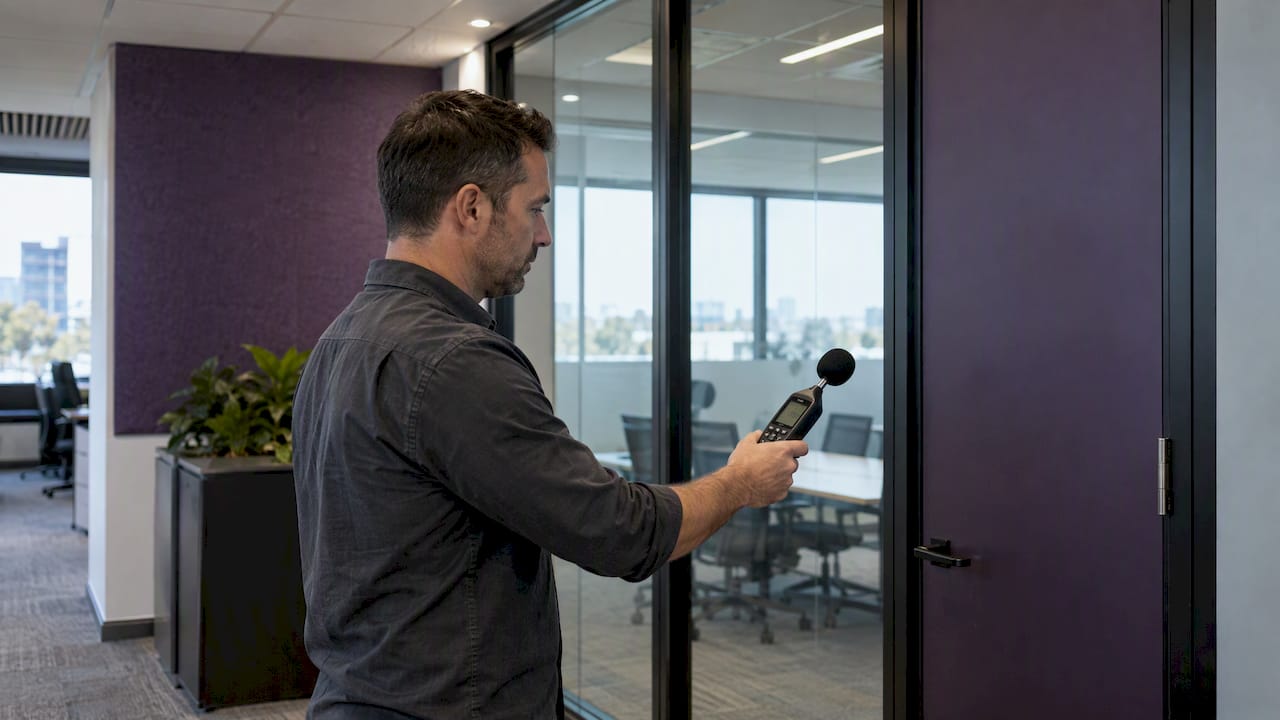
AS/NZS 2107:2016 sets the recommended design sound levels and reverberation times for Australian offices, while the National Construction Code and its ABCB handbook govern how compliance is actually demonstrated. Treat AAAC guidance as advisory best practice and ISO measurement standards as the method for testing. Our practical next step: lock AS/NZS 2107 targets into the design brief early, then plan NCC verification and field testing before handover.
TL;DR:
- For some separating floors, NCC 2025 sets transmission limits in the mid 40s and impact sound limits in the low 60s.
- Specify reverberation and background noise targets, partition ratings, and door seals by room type, since meeting rooms and break areas need different acoustic treatment.
- The prescriptive compliance route requires listed assemblies to be built exactly as specified; alternatives need evidence that they meet equivalent NCC requirements.
- Schedule field testing after finishes, furniture, and screens are installed; open plan speech privacy measurements also require normal background noise to reflect occupied conditions.
Table of Contents
- Which Australian standards and guidelines apply to office acoustics
- Key acoustic metrics and numeric targets in Australian practice
- Specification checklist for office acoustic design
- Compliance routes and testing: DTS, performance solutions and verification
- Practitioner guidance on applying the standards to real fitouts
- Acoustic targets differ by office zone
- Acoustic treatment as part of a wider workplace design strategy
- Choosing materials and construction methods that meet the standards
- Recent updates to the standards and what they mean for office design
- What successful compliance looks like on Australian office projects
- Where we come in on acoustic design and fitout
- FAQ
- Sources
Which Australian standards and guidelines apply to office acoustics
Four documents do most of the work on an Australian office project, and each has a different job. Knowing which one to reach for at each stage of a fitout saves rework later.
- AS/NZS 2107:2016 sets recommended indoor design sound levels and reverberation times for finished, unoccupied interiors, and designers use it to set target levels at the brief stage, as detailed in AS/NZS 2107:2016.
- The National Construction Code, specifically Part F7 Sound transmission and insulation, sets quantified Performance Requirements for sound transmission between spaces in relevant building classes.
- The ABCB handbook on sound transmission and insulation explains how to satisfy those NCC provisions, including Deemed-to-Satisfy and Performance Solution routes.
- The AAAC Commercial Building Acoustics Guideline is non-statutory advisory material used to set finer-grained project targets, as outlined in the AAAC guidelines, with ISO standards covering how measurements are taken.
AS/NZS 2107 is a design-level standard rather than a compliance instrument, so the NCC and ABCB handbook remain the reference for what a certifier will actually check.
Key acoustic metrics and numeric targets in Australian practice
Office acoustic briefs run on a handful of recurring metrics, and getting the vocabulary right matters as much as the numbers themselves.
- Rw describes the laboratory sound reduction of a partition or floor, while Rw + Ctr adds a correction for low-frequency noise such as traffic or plant equipment.
- DnT,w + Ctr and LnT,w are the in-situ equivalents, measured once a building is constructed rather than in a laboratory.
- Reverberation time (T60) measures how long sound persists in a room after the source stops, a key figure for meeting rooms and open-plan floors alike.
- Speech privacy indicators, including background noise level, describe how well conversations stay contained or masked.
The NCC 2025 edition sets minimum sound transmission and impact sound limits for some separating floors, requiring a weighted standardized level difference not less than the mid-40s and impact sound pressure level not more than the low 60s in certain situations, according to Part F7 Sound transmission and insulation. AS/NZS 2107’s recommended levels sit above these statutory minimums in most office applications, since it targets comfort and productivity rather than a regulatory floor. For open-plan offices, ISO 3382-3 provides the measurement method for assessing speech privacy and distraction distance, and its single-number quantities only mean something when measured in a furnished room with normal background noise running.
Specification checklist for office acoustic design
Translating standards into a workable spec is where most projects either hold their targets or lose them. Build the following into drawings and tender documents before pricing starts.
- Set room-level targets for reverberation time and background noise for every room type, not a single blanket figure for the floor.
- Specify partitions and doors by their tested Rw or Rw + Ctr value, including door seals and threshold details, since an unsealed door undermines an otherwise well-rated wall.
- Detail services and penetrations: duct silencers, isolation hangers, grille locations and sealing around every penetration through a rated element.
- For open-plan zones, specify ceiling absorption, screen heights, furniture density and any sound masking system together, since no single element carries speech privacy on its own.
- Request lab-tested systems in tender wording and require on-site verification once installed, rather than relying on the laboratory report alone.
The ABCB handbook specifically flags doors and service penetrations as the points where rated wall and floor assemblies most often fail in practice, because sealing and installation quality matter as much as the product selected. Our focus room design guide sets out measurable targets for enclosed spaces that pair well with this checklist.
Pro Tip: Write tender specifications around a tested Rw or Rw + Ctr value and an installation inspection requirement, never a product name alone.
Compliance routes and testing: DTS, performance solutions and verification
Two pathways exist under the NCC. A Deemed-to-Satisfy approach uses prescriptive constructions, such as the assemblies listed in the housing provisions’ sound insulation clause, where a listed construction with a stated Rw or Rw + Ctr value is built exactly as specified. A Performance Solution route allows alternative designs, provided they are demonstrated to meet the equivalent Performance Requirement, typically through modelling or a precedent test report.
- Field testing follows AS ISO 717.1 and AS ISO 717.2 for walls and floors, and ISO 3382-3 for open-plan speech privacy assessment.
- Certifiers typically expect laboratory reports for the specified system, a site test report once built, and construction inspection records covering sealing and penetrations.
- Testing too early, before ceilings, flooring and joinery are installed, understates real-world performance because furnishings and finishes absorb and block sound that a bare shell does not.
- Unsealed penetrations around pipework, cable trays and light fittings are the most common cause of a failed field test on an otherwise compliant wall.
Pro Tip: Schedule acoustic field testing after fit-out finishes are installed, not immediately after the structural walls go up, since an empty room will not represent how the space actually performs.
Practitioner guidance on applying the standards to real fitouts
Standards documents set numbers, but a fitout team has to turn those numbers into material choices and layout decisions under a real budget and programme. In our experience delivering office fitouts across Sydney, the gap between a compliant drawing and a comfortable office usually comes down to a handful of practical calls.
- Map AS/NZS 2107 targets to specific material choices early, such as ceiling absorption ratings and partition systems, rather than leaving acoustics as a line item to resolve during construction.
- For a noisy existing office, adding ceiling baffles, upgraded door seals and targeted screen placement can often shift a space’s comfort noticeably within a matter of weeks, without a full refurbishment.
- When briefing an acoustic consultant, ask for the specific Rw, Rw + Ctr and reverberation time targets per room type in writing, along with the test evidence expected at handover.
- Request lab test reports and a post-installation inspection record as standard deliverables, since these are what a certifier or building surveyor will ask to see.
Our acoustics and office design page sets out how we apply this thinking across design and construction stages on Sydney projects.
Acoustic targets differ by office zone
A single acoustic target across an entire floor plate almost always under-serves some rooms and over-specifies others. Meeting rooms, break areas and open-plan workstations each carry distinct requirements because they serve different conversations and different levels of background activity.
Enclosed meeting rooms need low reverberation time and strong sound isolation from adjoining spaces, since confidential discussions are the whole point of the room. A short reverberation time paired with a partition rated for speech privacy keeps conversation contained without an echo. Break areas sit at the opposite end: some reverberation is tolerable, but isolation from quieter work zones nearby matters more, since laughter and conversation noise travels easily into open-plan areas if walls and doors are under-specified.
Open-plan workstations rely on a different mix entirely: ceiling absorption, screen height, furniture density and background sound masking combine to manage speech privacy, because no single partition exists to block noise between desks. ISO 3382-3 measurement practice reflects this, assessing distraction distance and speech privacy across the open floor rather than a single transmission figure. Our acoustic solutions for open offices page covers the specific combinations that work well in Sydney floor plates. Getting the zone-by-zone brief right at the design stage avoids a costly retrofit once staff start complaining about a specific room rather than the floor as a whole.
Acoustic treatment as part of a wider workplace design strategy
Acoustic performance rarely stands alone as a design goal, and incorporating office art benefits can enhance workplace quality alongside acoustic improvements. It sits alongside layout, furniture selection and technology choices as one of several factors that shape whether staff can actually concentrate, collaborate and feel comfortable across a working day.
A floor plan that places quiet focus work next to a busy break area will struggle no matter how well each individual room is specified, because the acoustic problem is really a planning problem. Treating acoustics as part of the zoning exercise, rather than a finishing touch applied after layout is locked in, tends to produce better outcomes with less remedial material later. Ceiling height, glazing extent and HVAC noise all interact with the acoustic brief too, so a workplace strategy that considers these together from the outset avoids conflicting requirements emerging during construction.
This is also where wellbeing and productivity intersect most directly with the standards. A space that meets its DnT,w + Ctr and reverberation time targets on paper but ignores how people actually move between loud and quiet zones will still generate complaints. Our hybrid workplace strategy guide looks at how acoustic planning fits into broader decisions about activity-based working and space allocation, and our office design and mental health page covers the wellbeing side of the same question. Treating acoustics as one strand of a coordinated workplace strategy, rather than an isolated compliance task, is generally what separates an office that merely passes its test from one that staff actually enjoy working in.
Choosing materials and construction methods that meet the standards
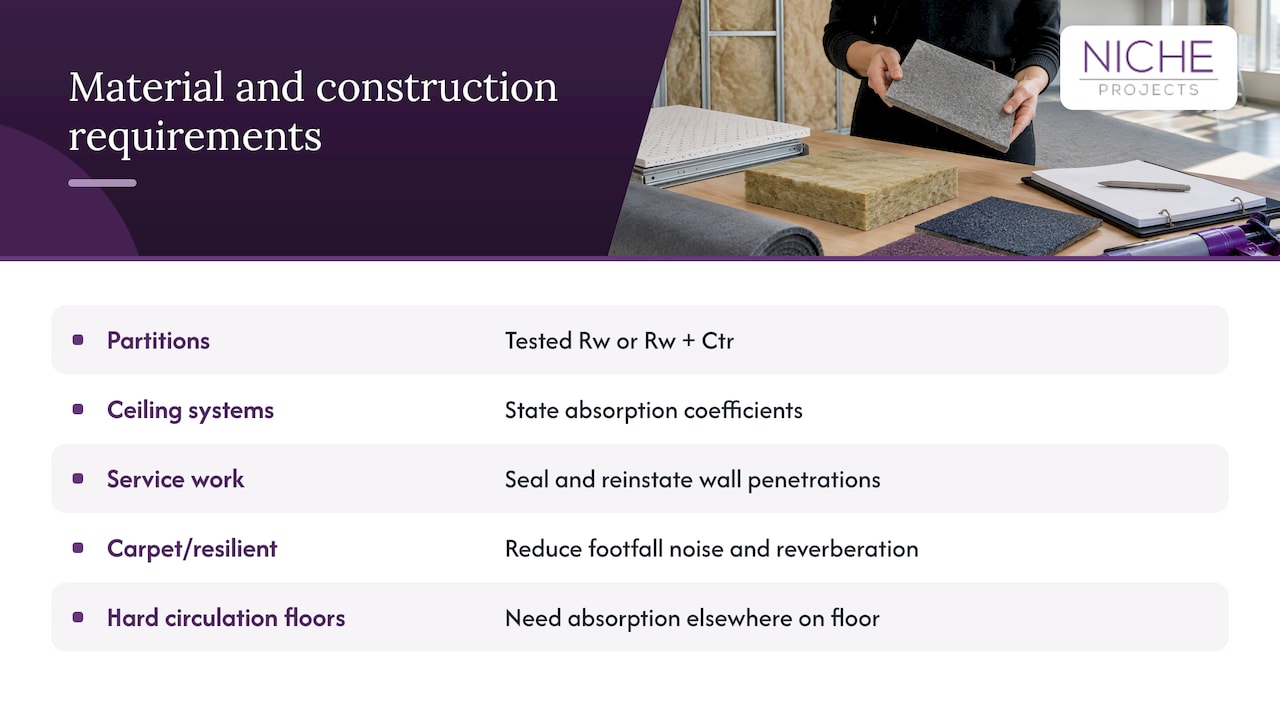
Material selection has to satisfy two things at once: a tested acoustic rating and compatibility with the fitout or refurbishment programme it needs to fit into. Partition systems with a published Rw or Rw + Ctr value, sourced with the test report attached, remove most of the guesswork at specification stage. Suspended ceiling systems with stated absorption coefficients do the same job for reverberation time control.
Construction sequencing matters just as much as product choice. A rated wall loses most of its value if services are chased through it after installation without proper sealing and reinstatement, which is why coordination between trades during a refurbishment is as important as the acoustic spec itself. On a refurbishment over a new build, existing structure and services often constrain what can realistically be achieved, so material choices need to work with what is already there rather than assume a clean slate.
Flooring also plays a role beyond impact sound. Carpet and resilient finishes reduce footfall noise and contribute to a lower reverberation time, while hard finishes in circulation areas need compensating absorption elsewhere on the floor. Our floor finishes: hardwood and floor finishes: laminate pages set out how different flooring choices interact with acoustic performance in a working office. Selecting materials that satisfy the acoustic brief and suit the practical realities of a live refurbishment programme, rather than treating the two as separate exercises, keeps both the compliance outcome and the construction schedule on track.
Recent updates to the standards and what they mean for office design
The NCC moves to a new edition periodically, and the 2025 edition carries quantified Performance Requirements for sound transmission that designers working on current projects need to reference directly, rather than relying on an earlier edition’s figures, as set out in Part F7 Sound transmission and insulation. AS/NZS 2107:2016 remains the current design-level reference for recommended sound levels and reverberation times, and has not been superseded.
For practitioners, the practical impact of a new NCC edition is less about new metrics and more about confirming which specific clause numbers and DTS assemblies apply to the project’s approval date, since transitional arrangements between editions can affect which version a certifier applies. The ABCB handbook is updated to reflect current NCC provisions and remains the clearest explanation of how Deemed-to-Satisfy and Performance Solution pathways apply in practice.
The AAAC guideline continues to sit alongside these statutory documents as advisory material, and AAAC’s own documentation is explicit that its guidelines are non-statutory and that state or territory requirements may impose additional or different obligations on a specific project. Checking the current edition of each document at the start of a project, rather than assuming last year’s figures still apply, is a basic but easily skipped step on a busy programme.
What successful compliance looks like on Australian office projects
The projects that meet their acoustic targets without late-stage rework tend to share the same pattern: design targets set from AS/NZS 2107 at brief stage, partition and ceiling systems specified with tested Rw and Rw + Ctr values attached, and field testing scheduled after finishes are installed rather than immediately after the structural fit-out.
The projects that run into trouble usually share a different pattern. A common failure point is a rated wall that performs well in laboratory testing but underperforms on site because a door was installed without proper seals, or a service penetration was left unsealed after the ceiling went in. The ABCB handbook’s guidance on doors and penetrations exists precisely because these are the recurring weak points across real construction sites, not theoretical risks.
On fitout and refurbishment work specifically, staging matters. Testing an open-plan floor before furniture, screens and ceiling finishes are in place produces a result that bears little relationship to how the space will actually sound once staff move in, which is why ISO 3382-3 measurement practice calls for furnished, occupied-equivalent conditions. Building verification testing into the construction programme at the right point, rather than treating it as a final tick-box once everything else is finished, is what lets a certifier sign off without a return visit.
Where we come in on acoustic design and fitout
We bring acoustic compliance into the design and construction process from day one, rather than treating it as a specification exercise bolted on after layouts are locked in. We combine workplace strategy with construction expertise, so partition systems, ceiling treatments and services coordination are planned together against AS/NZS 2107 targets and NCC verification requirements from the brief stage through to handover.
For Sydney businesses weighing up a new fitout or a refurbishment of an existing space, our Sydney office fitout and refurbishment service covers everything from partition selection to services coordination under one project team, which avoids the handoff gaps where acoustic performance most often slips. If your current office already has a noise problem, our Sydney office design service can assess what is driving it and specify a fix that meets the relevant standard rather than a generic retrofit.
Get in touch through Niche Projects to talk through your project’s acoustic requirements and what a compliant, tender-ready specification looks like for your space.
FAQ
What are the acoustic requirements for apartments in Australia?
Apartment sound insulation requirements sit in the NCC’s housing provisions rather than the office-focused Part F7, with Deemed-to-Satisfy clauses listing acceptable wall and floor constructions and their Rw or Rw + Ctr values. Separating walls and floors between dwellings need to meet these minimum ratings, verified either through a listed DTS construction or a tested Performance Solution.
What does a 5-star acoustic rating mean?
There is no single Australian “star rating” system for acoustic performance written into AS/NZS 2107 or the NCC. Ratings described this way usually come from a specific product certification scheme or marketing material, so always check the Rw, Rw + Ctr or DnT,w value behind the claim rather than relying on a star figure alone.
What are the requirements of good acoustics in an office?
Good office acoustics balance recommended indoor sound levels and reverberation times from AS/NZS 2107:2016 with adequate speech privacy between workstations and meeting rooms. In practice this means appropriate ceiling absorption, tested partition ratings, sealed service penetrations and, in open-plan areas, a combination of screens, furniture and background sound masking assessed using ISO 3382-3 measurement methods.
What are the minimum acoustic requirements for a party wall in a traditional building?
A party or separating wall’s minimum acoustic performance is set by the applicable NCC clause for the building class, expressed as an Rw or Rw + Ctr value for the tested assembly and verified on site as DnT,w + Ctr, with the 2025 NCC setting a weighted standardized level difference with spectrum adaptation term of about 45 or higher for some separating floors, according to Part F7 Sound transmission and insulation. The exact figure depends on the building class and whether the wall is assessed under the volume one provisions or the housing provisions, so check the clause that applies to the specific project.
Sources
- AS/NZS 2107:2016 | Standards Australia Store
- Handbook: Sound transmission and insulation in buildings (ABCB)
- Part F7 Sound transmission and insulation | NCC
- Guidelines & Downloads | AAAC