
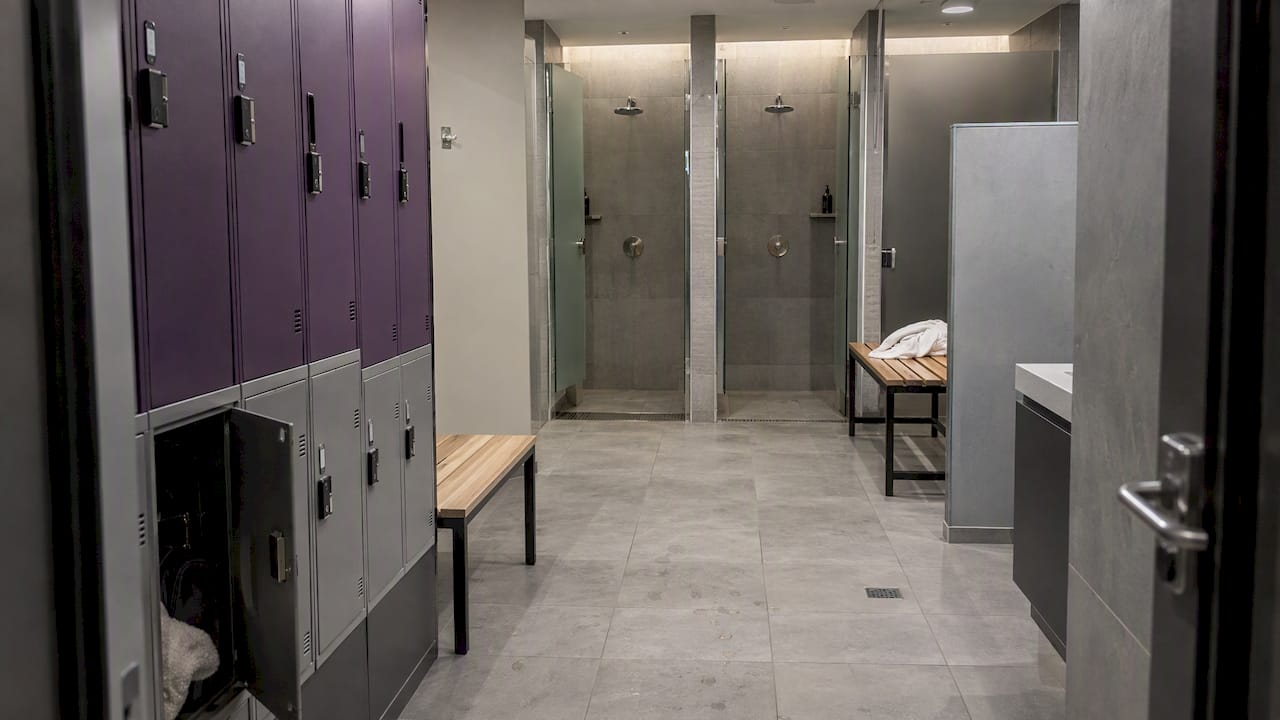
An end of trip facility gives commuters who walk, ride or scoot to work somewhere to store a bike, shower, change and dry wet gear before starting the day, and the three items no brief should omit are secure bicycle parking, showers with changerooms, and lockers paired with drying space. Flow, security and future-proofing decide whether the facility gets used, and the guidance we draw on here includes TG034, Austroads bicycle parking guidance and AS 2890.3.
TL;DR:
- The Perth framework starts at 0.15 bicycle spaces per staff member, one per 100 square meters, or four spaces, whichever is greater.
- A common submittal benchmark is one shower per 100 full time building occupants and three lockers per shower, but local rules set actual quotas.
- AS 2890.3 guides bicycle parking geometry and security, while shower and locker quotas come from local rules or rating tools such as Green Star.
- Arrange circulation from racks to lockers, showers, then exits, and place ventilated storage after showers so wet gear does not cross dry areas.
- Plan eRideable charging with advice from a qualified fire safety professional, and keep charging points away from exit paths where local rules require it.
Table of Contents
- What EoT facilities include: components and variants to specify
- Why EoT facilities matter for staff, tenants and building value
- Standards, guidance and typical provision rates to include in a pre-contract brief
- Design principles and layout best practice to avoid bottlenecks and future-proof the facility
- Equipment, specification and security: what to put in schedules and why
- Operating, management and maintenance: keeping EoT facilities in use
- Short examples and precedents planners can reference in briefs
- How Niche Projects can help with your fitout
- FAQ
- Sources
What EoT facilities include: components and variants to specify
A workable brief treats each component as a separate specification item rather than a single line called “end of trip facilities.”
Secure bicycle parking comes in a few forms: ground-level hoops suit low-rise buildings with direct street access, vertical racks save floor area in tighter basements, and bike cages or dedicated rooms with swipe access suit larger tenant populations that need theft protection. The right choice depends on building type, available footprint and how many commuters the facility needs to serve.
Showers need enough privacy and ventilation to avoid queuing at peak times, and an accessible shower with appropriate clearances may be appropriate depending on the facility and its users, a point we expand on in our inclusive office design guidance. Locker sizing matters as much as locker count: full-height lockers suit people storing work clothes, bags and helmets together, while a mixed bank of full and half-height lockers stretches a limited footprint further.
Drying provision is the detail planners skip most often, yet wet clothing and towels left in sealed lockers cause odour and mould within days. Ventilated locker doors, a small drying cupboard or a towel service all solve the problem; the choice depends on budget and available plant space. eRideables add a further consideration: charging infrastructure should be planned with advice from an appropriately qualified fire-safety professional.
A few optional extras lift uptake without adding much cost:
- A bike repair station with basic tools and a pump near the parking area.
- A grooming mirror and hair dryer point near the changeroom exit.
- A boot or shoe rack separate from lockers for wet footwear.
Why EoT facilities matter for staff, tenants and building value
Good end of trip provision changes commuting behaviour. When showers, secure parking and lockers are genuinely convenient, more staff choose to ride, walk or run to work instead of driving, which supports employee wellness and the kind of active commuting that reduces sedentary time across the working week.
For landlords and asset managers, the facility becomes a leasing asset. Prospective tenants increasingly ask about end of trip provision during due diligence, and a building that already meets or exceeds typical provision rates is easier to lease and retain tenants in.
Austroads notes that the availability and usability of bicycle parking is critical to encouraging cycling, which means a well-designed facility does more for mode shift than a compliant but poorly laid out one.
The flow-on benefits extend to building operations:
- Lower pressure on car parking allocation as more staff commute by bike or on foot.
- Higher occupant satisfaction scores when facilities are clean, well-lit and easy to use.
- Reduced peak-hour lift and lobby congestion when cyclists use a dedicated entry.
Standards, guidance and typical provision rates to include in a pre-contract brief
Several Australian references set the benchmark for what a compliant, usable facility looks like, and a pre-contract brief should cite them directly rather than leaving provision rates to guesswork.
TG034 recommends secure bicycle parking, showers, change rooms, lockers and drying space as the core components, and it notes that facilities should support walking, cycling and eRideables together. The guideline stresses that design should be led by suitably qualified consultants, with future-proofing and local demand analysis built into the brief from the outset rather than added later.
The Perth end of trip framework gives concrete provision ratios that planners elsewhere use as a sensible starting benchmark: 0.15 bicycle parking spaces per staff member, one space per 100 square metres of net lettable area, or a minimum of four spaces, whichever is greater. The same framework recommends that bicycle parking sit within a 30 metre walk of the building entry where possible, located close to lockers and showers, in a well-lit and secure position, with eRideable charging and a basic repair station included.
Austroads guidance recommends referring to AS 2890.3 for bicycle-parking geometry and security, but it stops short of setting shower or locker quotas. As Niche Projects explains, those quotas come from local development control plans, state planning instruments or rating tools such as Green Star, not from the Australian Standard itself, and treating the bare minimum as a target rather than a floor tends to undermine uptake once the building fills up.
A typical submittal template used for pre-contract sign-off recommends one shower per 100 full-time building occupants and three storage lockers per shower facility, figures drawn from a Sydney submittal form that planners can adapt for their own pre-contract documentation.
At pre-contract and as-built stage, the sign-off table should record:
- Building population figures used to calculate provision rates.
- Showers required against showers provided, with locations marked on plan.
- Locker specifications, including dimensions, quantity and material.
- Bicycle parking numbers by rack type and security class.
- Manufacturer data sheets for racks, lockers and any drying equipment.
- Confirmation of accessible shower and locker provision against the relevant standard.
Recording these items against the standards above gives the building certifier and the client a clear audit trail, and it prevents the common problem of a facility built to the letter of a planning condition but unusable in practice.
Design principles and layout best practice to avoid bottlenecks and future-proof the facility
Layout decides whether a well-specified facility still queues at 8:15 on a Monday morning. The ideal circulation sequence moves commuters from bicycle parking, to lockers, to showers and changerooms, then out towards lifts or stairs, without doubling back through a narrow corridor shared by wet riders and dry walkers.
Common mistakes show up again and again in facilities that look fine on paper:
- Bike racks placed directly beside shower entries, so wet tyres and narrow aisles create a collision point during peak hours.
- No dedicated drying space, so lockers end up holding damp kit and start to smell over time.
- Lockers positioned before showers in the sequence, forcing riders to carry wet gear back past dry colleagues.
- A single changeroom servicing a building population that needs additional changerooms to avoid queuing.
Each of these is a layout fix rather than a cost blowout: provide generous aisle space between racks and shower doors, add a vented locker bank or drying cupboard near the shower exit, and sequence lockers after showers so wet items go straight into a ventilated space.
Future-proofing is cheaper at design stage than at retrofit. Oversupplying rack positions by a modest margin, specifying modular locker banks that can be reconfigured without demolition, and reserving a clear floor zone for additional dryers or racks all cost little when the building is still in design and a great deal once walls and services are fixed. Our guidance on designing for growth covers the same principle for office floors generally, and it applies just as directly to end of trip rooms.
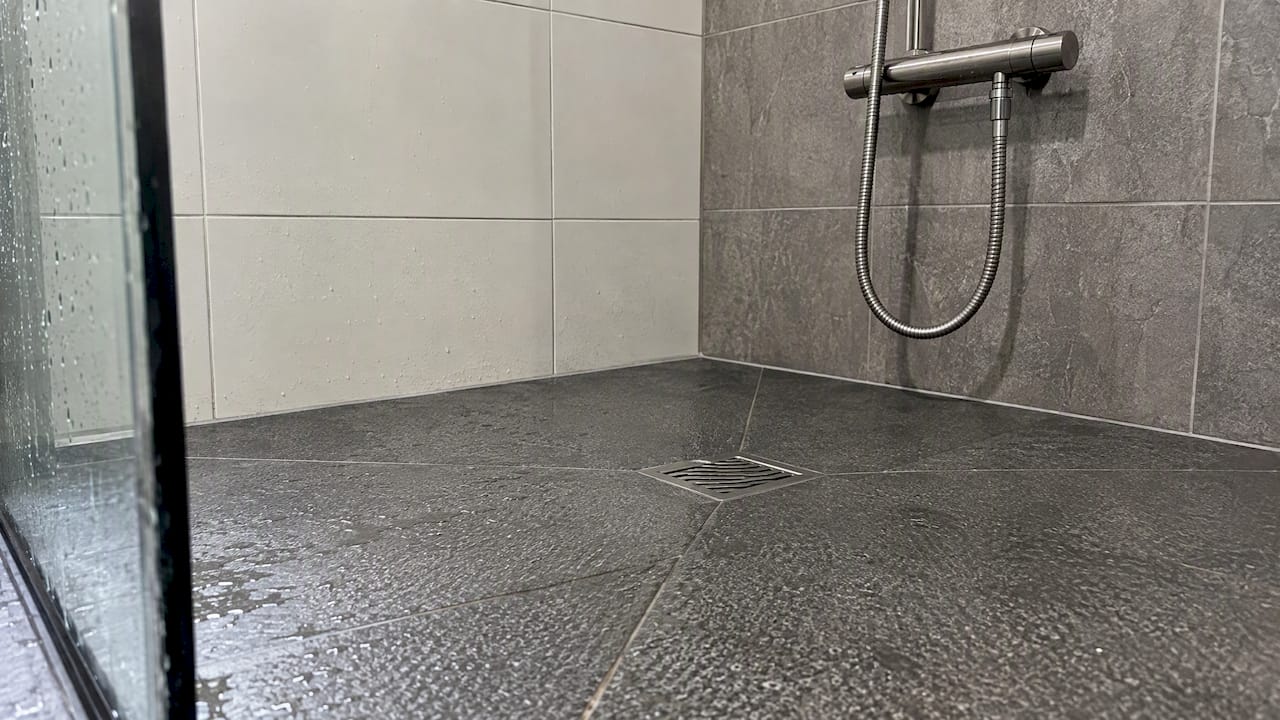
Wet areas need non-slip, water-resistant flooring, corrosion-resistant fittings and mechanical ventilation sized to clear humidity between peak periods, not just during the shower itself.
Pro Tip: Sequence the room so wet gear never has to travel past a dry zone twice, once on the way in and once on the way out.
Equipment, specification and security: what to put in schedules and why
Procurement schedules need enough detail that a contractor can price and install without guessing at intent. For bicycle racks, specify the rack type, the security class referenced against AS 2890.3, and the hoop or rail spacing so the installed product actually accepts the range of bike frames and eRideables the building expects.
Locker schedules should separate tenant-only areas from any publicly accessible zone. Tenant-only lockers can use lighter gauge steel or laminate construction since access is already controlled, while lockers in a shared building lobby or ground-floor facility warrant heavier gauge steel, concealed hinges and a more robust lock mechanism.
A few specification points worth locking into the schedule early:
- Access control for tenant-only secure rooms, whether swipe card, fob or keyless PIN entry tied to the base building system.
- CCTV coverage of entry points and the bike parking zone, positioned to avoid filming inside changerooms or shower areas.
- Durable, easy-to-clean finishes such as compact laminate or powder-coated steel for lockers and benches.
- Floor drainage and sealed wall junctions in wet areas to prevent water tracking into adjoining tenancies.
Getting these details into the schedule at tender stage avoids the common problem of a contractor substituting a cheaper rack or locker that technically meets the brief wording but falls short of what the standard actually intends.
Operating, management and maintenance: keeping EoT facilities in use
A facility that is clean and functional is more likely to be used, while poor upkeep can discourage use regardless of how well it was designed. Operational planning deserves the same attention as the fitout itself.
- Set a cleaning schedule for showers and changerooms at least daily on weekdays, with lockers and drying equipment checked weekly for mould or damage.
- Decide access rules early: tenant-only facilities with defined operating hours are simpler to manage than building-wide shared access, and keyless entry reduces the administrative load of issuing keys.
- Build a maintenance routine for chargers, pumps and repair station tools, since a broken pump or a dead charging point quickly becomes the reason people stop using the room.
- Replace consumables such as soap, hand towels and locker locks on a fixed schedule rather than waiting for complaints.
Underused capacity does not have to sit idle. Some buildings lease spare locker or shower capacity to neighbouring tenancies or to a building-wide wellness programme, turning a cost centre into a shared amenity that offsets its own running costs.
Pro Tip: Regular checks by a facility manager can help catch maintenance issues before they become complaints.
Short examples and precedents planners can reference in briefs
Real precedents help a brief move from abstract requirements to something a design team can visualise. The Melbourne Connect end of trip facility is a useful reference: it combines showers and bathrooms, allocated personal lockers and allocated secure bike parking in a single coordinated space rather than three disconnected rooms.
A compact pre-contract checklist can borrow directly from the standards above:
- Population figure and corresponding shower and locker count confirmed against the chosen provision benchmark.
- Bicycle rack type and security class referenced against AS 2890.3.
- Drying provision confirmed as cupboard, ventilated locker or towel service.
- Accessible shower and locker allocation confirmed.
- CCTV and access control positions marked on the reflected ceiling and floor plans.
Some employers go further again, adding a wellness centre adjacent to the end of trip room with hydration points, rest areas or a quiet recovery zone. These premium examples sit above the baseline standard and suit organisations that already treat active commuting as a core part of their workplace strategy rather than a compliance line item.
How Niche Projects can help with your fitout
Turning this guidance into a built facility is where workplace strategy, design and construction need to work together, and it is where we focus. We review an existing brief or planning condition, translate the provision rates and standards above into a working layout, and manage procurement and construction so the finished room matches what was specified rather than a cheaper substitute.
- We review draft briefs against TG034, Austroads and AS 2890.3 before they go to tender.
- We design the room layout, locker schedule and rack selection as part of a broader Sydney office design or fitout project.
- We manage procurement of racks, lockers and drying equipment against the agreed specification.
- We deliver the construction through our Sydney office fitout service, with facility maintenance available once the room is in use.
If you are planning a new fitout or refurbishment and need the end of trip component scoped properly from the start, get in touch through our workplace strategy page to arrange a brief review.
FAQ
What is an EoT facility?
An EoT, or end of trip, facility is a room or group of spaces in a commercial building that supports commuters who walk, ride or scoot to work, typically combining secure bicycle parking, showers, changerooms and lockers. Well-designed facilities also include drying provision and eRideable charging, as recommended in TG034.
What is an end trip?
“End of trip” refers to the point at which a commuter finishes their journey and needs somewhere to store a bike or scooter, shower and change before starting work. The term covers the full set of facilities that make that transition practical rather than a single fixture.
What are end-of-trip facilities?
End-of-trip facilities are the combined set of showers, changerooms, lockers, secure bicycle parking and drying space provided in or near a workplace for active commuters. Provision rates and component details are set out in guidance such as TG034 and the Perth end of trip framework, with hardware and security detail covered by AS 2890.3.
How many showers and lockers should a building provide?
A commonly used benchmark is one shower per 100 full-time building occupants, with three storage lockers per shower facility, drawn from a typical cycle parking submittal form. Actual quotas are usually set by local council development control plans or state planning instruments rather than by a single national rule.
Do end of trip facilities need to include eRideable charging?
Modern guidance, including TG034, recognises eRideables alongside walking and cycling and recommends charging points as part of the facility, positioned away from exit paths with attention to battery storage safety. Specific requirements depend on the local planning instrument applying to the building.
Sources
- Technical Guideline TG015 Building in Bushfire Prone Areas
- End of Trip facilities in central Perth: A Guiding Framework
- Bicycle Parking Facilities: Guidelines for Design and Installation