
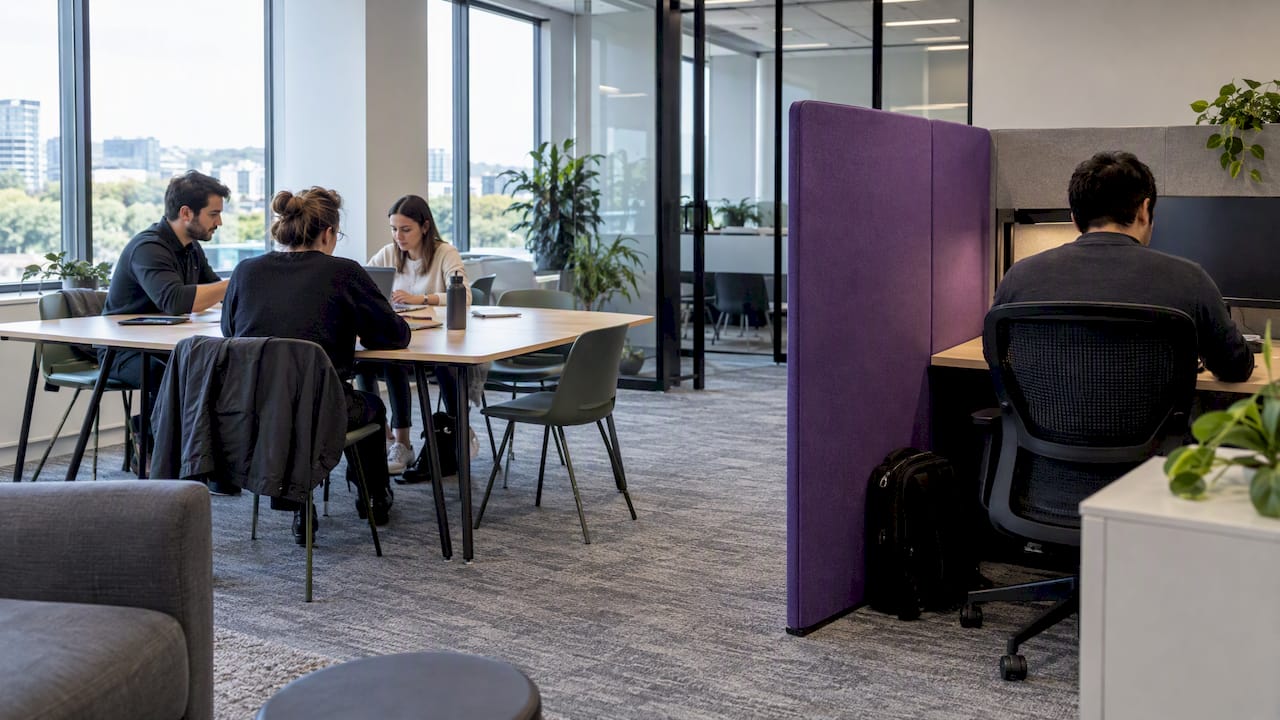
The fastest way to make your workplace support your culture is a human-centred mix of distinct space types that solve for connection, community, comfort and choice. Start with staff consultation and a focused pilot rather than a full redesign, and treat work health and safety and accessibility obligations as design constraints from day one, not fixes applied after the fact.
TL;DR:
- Include a cafe hub, focus areas, huddle rooms for two to four people, hybrid space, flexible zones, and a wellbeing room for rest or recovery.
- Use actual attendance patterns rather than fixed desk ratios to set workstation needs, since hybrid schedules differ across teams and roles.
- Place noisy activities away from focus zones before adding acoustic screens or sound masking, and keep huddle rooms near teams rather than reception.
- Treat psychosocial and physical safety, accessibility, lighting, ventilation, and clear exit routes as design requirements, and check local building rules before specifying finishes.
- Pilot one to three zones after consulting staff; involve safety, IT, and facilities early, then track use and staff feedback against a baseline before scaling.
Table of Contents
- Core design principles that translate culture into physical choices
- A practical checklist of space types and how each supports culture
- How psychosocial risk duties and building standards shape design choices
- Designing for sensory diversity, acoustics and inclusive access
- A short delivery playbook: consult, pilot, measure, iterate
- Alignment of workplace culture design with organisational values and goals
- Integration of technology and digital tools to support workplace culture
- Change management strategies for transitioning to a new workplace culture design
- Measuring the impact of workplace culture design on employee engagement and productivity
- Leadership role in promoting and sustaining workplace culture through design
- Trends in sustainable and biophilic design and their influence on workplace culture
- How a specialist partner can deliver this work
- FAQ
- Sources
Core design principles that translate culture into physical choices
Before anyone picks finishes or furniture, define why your workplace exists. A space built for efficiency and hierarchy looks different from one built around people and collaboration, and UC Berkeley Haas argues that leaders should be honest about this purpose and design for the informal, in-between moments where connection actually happens, not just the formal meeting room.
From there, four human needs should drive every spatial decision: connection, community, comfort and choice. A workplace that offers only desks and meeting rooms fails most of these needs by default.
Systems thinking matters here too. Space, technology and process have to move together, because a beautifully designed collaboration zone will not fix a culture problem caused by scheduling systems that never let teams actually collaborate. SafeWork NSW frames this as a systems-level duty: layout, systems of work and job design interact to create or reduce psychosocial risk, so they need to be considered together rather than handed to separate teams.
Before any sign-off on furniture or finishes, write down guiding principles with measurable aims. These might include target utilisation rates for different zones, a belonging score from staff surveys, or a reduction in reported noise complaints.
- Define the workplace’s core purpose and let it set spatial priorities.
- Design explicitly for connection, community, comfort and choice.
- Apply systems thinking across space, technology and process.
- Set measurable principles before specifying furniture or finishes.
Pro Tip: Write your guiding principles as a one-page brief and get it signed off by both leadership and WHS before design work starts.
A practical checklist of space types and how each supports culture
A floor plate built around desks and a boardroom cannot carry a culture strategy on its own. Kimball International found that offering a diverse spectrum of space types strengthens employees’ sense of belonging and inclusivity, because people can move to the setting that matches their task and their sensory needs on any given day.
Six space types cover most of the ground:
- Hub or café zone, the social anchor where informal conversation and spontaneous collaboration happen.
- Focus zones, quiet, low-stimulation areas for deep individual work.
- Small huddle rooms, for two to four people running quick, unplanned discussions.
- Meet-up rooms with hybrid kit, equipped for video calls so remote and in-office colleagues meet as equals.
- Flexible, moveable zones, furniture and partitions that reconfigure for workshops, town halls or project sprints.
- Wellbeing or quiet rooms, for rest, prayer, caregiving needs or sensory recovery.
Adjacency matters as much as the list itself: put focus zones away from the hub, and keep huddle rooms close to where teams actually sit rather than clustered near reception. On desk ratios and sit-stand provision, use your actual attendance data to guide the split rather than rely on a fixed industry rule, since hybrid patterns vary widely between teams.
Track success with a short panel of measures rather than guesswork, including utilisation by space type and a brief staff pulse survey on perceived belonging, an approach supported by the case study on office design and employee wellbeing, which found that employee perceptions of a workplace often diverge from what designers intended. You can also read more on encouraging socialisation through office design for ideas on activating hub spaces.
How psychosocial risk duties and building standards shape design choices
Persons conducting a business or undertaking carry a legal duty to eliminate or minimise psychosocial risks so far as reasonably practicable, and SafeWork NSW guidance is explicit that work design, including layout and systems of work, is both a source of psychosocial risk and a control point. That makes design decisions a safety matter, not just an aesthetic one.
A handful of environmental controls carry the most weight: lighting, ventilation, thermal comfort, clear egress paths and appropriate floor finishes. Lighting refurbishments commonly reference National Construction Code provisions and AS 1680, with daylight sensors, motion sensors and specified colour rendering used to meet both compliance and comfort goals; state-based variations can apply, so check local requirements before finalising a lighting spec.
In practice, this means:
- Bring WHS and HR into the brief at the start, not at sign-off.
- Map psychosocial and physical hazards against the proposed layout before construction begins.
- Prioritise elimination controls (removing the hazard) over administrative fixes.
- Pilot any significant layout change before rolling it out across the whole floor.
Designing for sensory diversity, acoustics and inclusive access
Sensory variety is one of the cheapest levers available and one of the most overlooked. Daylight, adjustable lighting, varied material textures and plants all shift how a space feels without a large budget, and acoustics deserve particular attention because noise is one of the most common sources of workplace complaint.
A sensible acoustic hierarchy starts with orientation: place noisy activities away from focus areas first. Only after that should you add absorption, screens or dividing elements, with sound masking reserved as a last resort rather than a first fix.
Accessibility needs the same upfront treatment as acoustics. Australian Government guidance on accessible fit-out recommends adjustable furniture, accessible reception heights and controls, and circulation paths that work for varied mobility needs, noting that dignified access improves inclusion and retention for people with disability.
- Use daylight and adjustable lighting to give people control over their own environment.
- Add plants and varied materials to reduce visual and acoustic fatigue.
- Specify adjustable-height furniture and clear, step-free circulation throughout.
- Design reception and wayfinding with accessible heights and legible signage.
Pro Tip: Ask staff where noise and glare actually disrupt them before specifying acoustic treatments. It is cheaper to fix the right spot once than to retrofit the whole floor twice.
A short delivery playbook: consult, pilot, measure, iterate
Skipping straight to construction is the most common mistake in workplace culture projects. A structured sequence reduces risk and gives you evidence before you commit to a full rollout.
- Measure what matters. Combine staff surveys, simple observation and utilisation data to see whether the pilot zones are actually used the way you intended.
- Apply quick wins, then iterate. Small adjustments (moving a screen, adding a plant, re-siting a huddle room) often resolve most complaints without a second build.
Only scale once the pilot shows measurable improvement against the culture metrics you set at the start. If you need a structured approach to sequencing this across a hybrid workforce, a workplace strategy framework can help map the pilot against wider business goals. For environmental interventions specifically, a short, time-boxed trial such as a four to eight week pilot approach to office art illustrates how even small, visible changes can be tested and measured before wider investment.
Alignment of workplace culture design with organisational values and goals
A workplace only reinforces culture when its physical choices visibly match the values leadership claims to hold. If your organisation says it values transparency, closed offices and opaque meeting rooms send the opposite signal every single day, regardless of what the values poster in reception says.
Start by listing the three or four values that matter most to your organisation right now, then test each proposed design element against them. A business built on collaborative problem-solving needs visible, easily bookable huddle spaces. A business built on deep technical work needs genuinely protected focus zones, not open-plan desks labelled as quiet areas.
This alignment work should happen before floor plans are drawn, not during a final review. Treat the values list as a filter for every design decision, from furniture layout to signage tone. Misalignment tends to surface fast: staff notice quickly when a space contradicts what leadership says it stands for, and that gap erodes trust faster than almost any other workplace issue.
Revisit the alignment check again after the pilot phase. Culture and strategy shift over time, and a workplace that matched your values two years ago may need adjustment as the organisation grows or changes direction. Building this review into your regular facilities and HR cycle keeps the physical space honest.
Integration of technology and digital tools to support workplace culture
Physical space and workplace technology need to be planned together, not bolted together after the fact. A meet-up room with poor video conferencing hardware undermines a hybrid culture just as effectively as a badly lit focus zone undermines concentration.
Booking and occupancy sensor systems give you the utilisation data referenced earlier in this guide, turning guesswork about which zones work into something you can actually measure. Digital wayfinding and room-booking apps also reduce friction for staff moving between space types, which supports the “choice” principle at the centre of human-centred design.
Hybrid meeting technology deserves particular attention because it directly shapes whether remote colleagues feel like full participants in your culture or an afterthought dialled in from home. Camera placement, microphone coverage and screen visibility in meet-up rooms all affect whether a hybrid meeting feels equal or lopsided.
Keep the technology brief and the space brief in the same document, reviewed by the same stakeholders, so that cabling, power and connectivity requirements are designed in rather than retrofitted. A hybrid workplace strategy built around people, not just hardware, gives a useful structure for sequencing this work alongside your physical fitout.
Change management strategies for transitioning to a new workplace culture design
Rolling out a new workplace without managing the change around it is one of the fastest ways to waste a good design. Staff need to understand why the space is changing, what is staying the same, and how to raise concerns during the transition.
Communicate early and often, using the consultation findings from your pilot as evidence rather than assurances. Staff trust data about their own workplace more than they trust a reassuring memo from leadership.
Nominate change champions within teams who can answer day-to-day questions and flag friction points as they arise. This is particularly useful during the first few weeks after a move, when habits are still forming and small frustrations can harden into lasting negative perceptions if left unaddressed.
Build in a feedback loop that runs well past the initial move date. Research on dynamic changes to workplace design found that shifts in layout can meaningfully influence organisational culture, including increases in collaborative behaviour following activity-based working rollouts, but that shift takes time to settle and needs active support rather than a single launch event. Treat the first three months after any significant change as part of the implementation, not the aftermath.
Measuring the impact of workplace culture design on employee engagement and productivity
A design change without measurement is just an opinion. Combine quantitative and qualitative measures so you can see both what is happening and why.
On the quantitative side, track space utilisation by zone type, meeting room booking patterns and any available data on collaborative activity, such as the PRRES research on workplace design and culture references when looking at shifts toward more collaborative behaviour after layout changes. Safety incident trends and absenteeism are also worth tracking, since both can reflect environmental and psychosocial conditions.
On the qualitative side, run short, regular staff pulse surveys on belonging and perceived support, an approach the case study on office design and employee wellbeing recommends because employee perception of a space often tells you more than its utilisation numbers alone. Observation walks, where someone simply notes how spaces are actually being used, catch gaps that surveys miss.
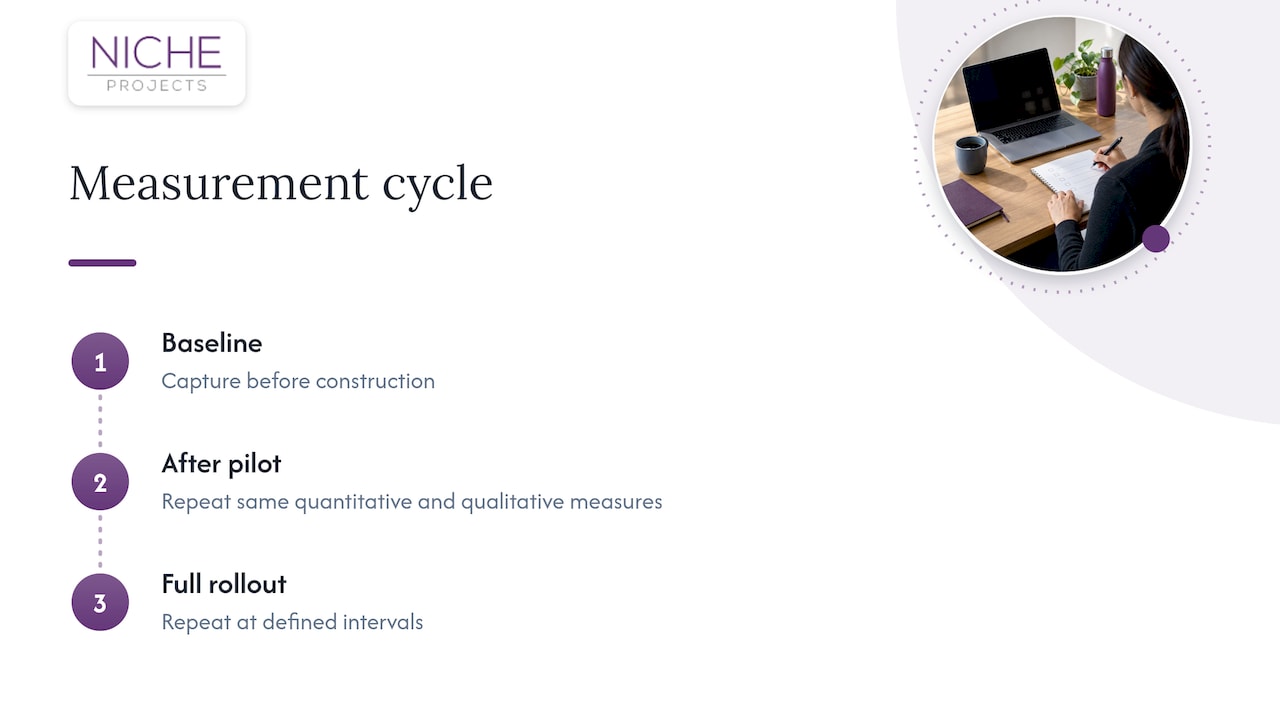
Report these measures against the guiding principles you set before the project began. A metric without a baseline is hard to interpret, so capture your starting point before any construction work begins, then repeat the same measures at defined intervals after the pilot and after full rollout.
Leadership role in promoting and sustaining workplace culture through design
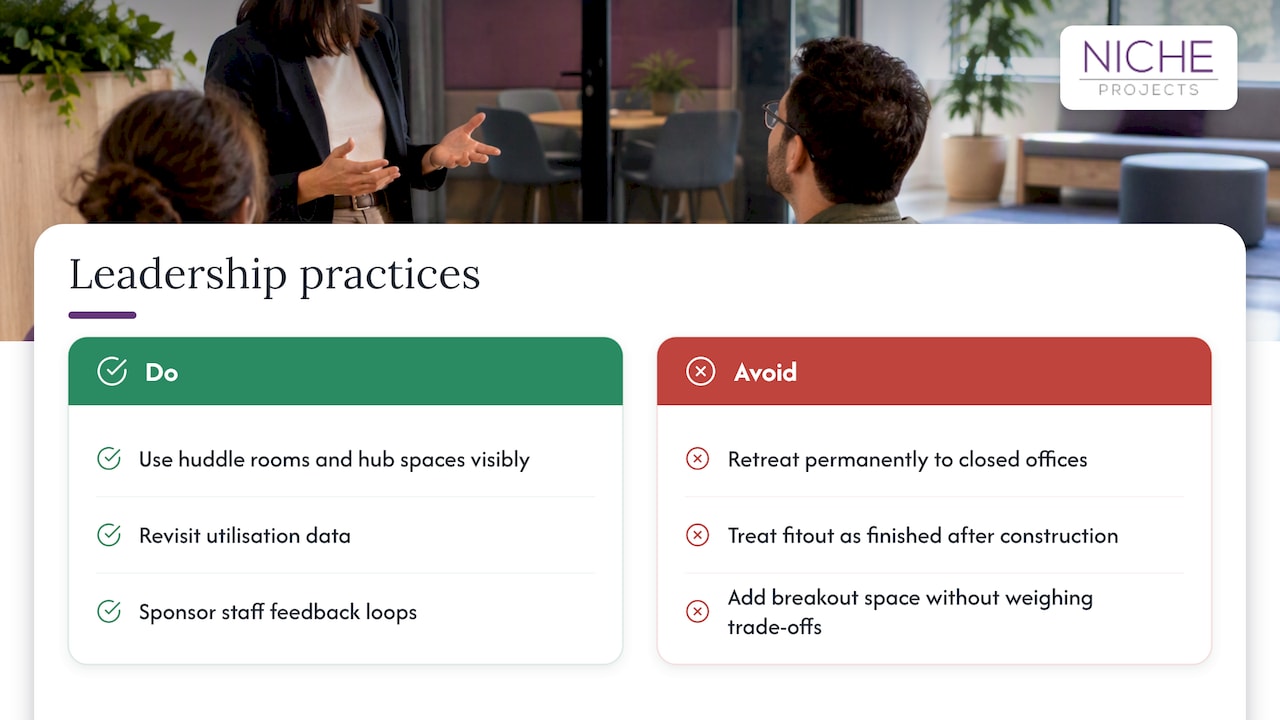
A well-designed workplace will not sustain a culture on its own if leadership behaviour contradicts it. Leaders who book huddle rooms, use hub spaces visibly and avoid retreating permanently to closed offices send a stronger signal than any amount of signage.
Visibility matters here. If senior staff are rarely seen in the collaborative spaces built to encourage connection, those spaces quickly read as decorative rather than functional, and other staff will follow the behaviour they see modelled rather than the behaviour described in a values statement.
Leaders also carry the responsibility for keeping design decisions honest about trade-offs. UC Berkeley Haas notes that more social or breakout space is not automatically better, since poorly located or excessive breakout areas can isolate people rather than connect them. Leadership needs to weigh these trade-offs against the organisation’s actual working patterns rather than defaulting to whatever looks appealing in a design concept.
Sustaining culture through design is an ongoing commitment, not a one-off project. Leaders who revisit utilisation data, keep sponsoring staff feedback loops and adjust the space as teams evolve get more lasting value from their investment than those who treat the fitout as finished once construction wraps up. Practical ideas on sustaining this momentum are covered in more detail in improving office culture.
Trends in sustainable and biophilic design and their influence on workplace culture
Sustainable and biophilic design choices increasingly double as culture signals, not just environmental ones. Staff tend to read visible sustainability commitments, from material choices to energy systems, as evidence of broader organisational values, which makes these decisions relevant well beyond a facilities budget line.
Biophilic elements such as plants, natural materials and greater access to daylight support the sensory variety covered earlier in this guide, while also contributing to the comfort and wellbeing goals at the centre of human-centred design. These are not purely aesthetic additions: they interact directly with lighting and acoustic planning, so they are best considered during the same design phase rather than added afterwards.
Sustainable fitout choices, from lower-impact materials to more efficient mechanical systems, also tend to align with the kind of long-term, values-led culture many organisations want their workplace to reflect. For a closer look at how these trends are playing out for 2026, our piece on 2026 trends in workplace design covers the specific materials and layouts gaining traction this year, alongside sustainability considerations covered in office fit-outs and sustainability.
How a specialist partner can deliver this work
Running workplace strategy, design and construction through one team removes the coordination risk that comes with juggling separate consultants, and it is exactly where our work at Niche Projects sits. Workplace strategy, office design and fitout delivery are handled under one roof, which means WHS requirements, accessibility details and acoustic treatments can be integrated during design rather than discovered during construction.
Our Sydney office design and office fitout and refurbishment services cover everything from the initial brief through to construction management, so a pilot zone and a full rollout can run through the same team with the same understanding of your culture goals. If you are ready to scope a pilot or want a second opinion on an existing brief, get in touch through our workplace strategy page to book a review.
FAQ
What is workplace culture design?
Workplace culture design is the practice of shaping physical office space, including layout, space types, lighting and acoustics, so it actively supports an organisation’s values and the way people work. It differs from culture strategy itself: the physical environment is one lever among several, but it is a highly visible one that staff interact with every day.
How do I start a workplace culture design project?
Begin with staff consultation to understand how work actually happens day to day, then compare that against how it is officially described, a gap the case study on office design and employee wellbeing found is common. From there, scope a short pilot covering one to three zones before committing to a full redesign.
What space types should every office include?
Most organisations benefit from a hub or café zone, focus zones, small huddle rooms, hybrid-equipped meet-up rooms, flexible moveable zones and a wellbeing or quiet room. Offering this spread of settings supports a stronger sense of belonging, according to Kimball International’s research on inclusive workplace design.
What legal obligations apply to workplace design choices?
Persons conducting a business or undertaking have a duty to eliminate or minimise psychosocial risks so far as reasonably practicable, and SafeWork NSW guidance confirms that work design, including layout and systems of work, is a relevant control point. Lighting and other building elements also need to meet National Construction Code and AS 1680 requirements, which can vary by state.
Does Niche Projects handle both design and construction?
Yes, we deliver workplace strategy, office design and fitout or construction management as one service, which is covered in detail on our Sydney office fitout page. This means a single team carries design intent through to construction, reducing the coordination gaps that can occur when strategy, design and build are handled by separate providers.