
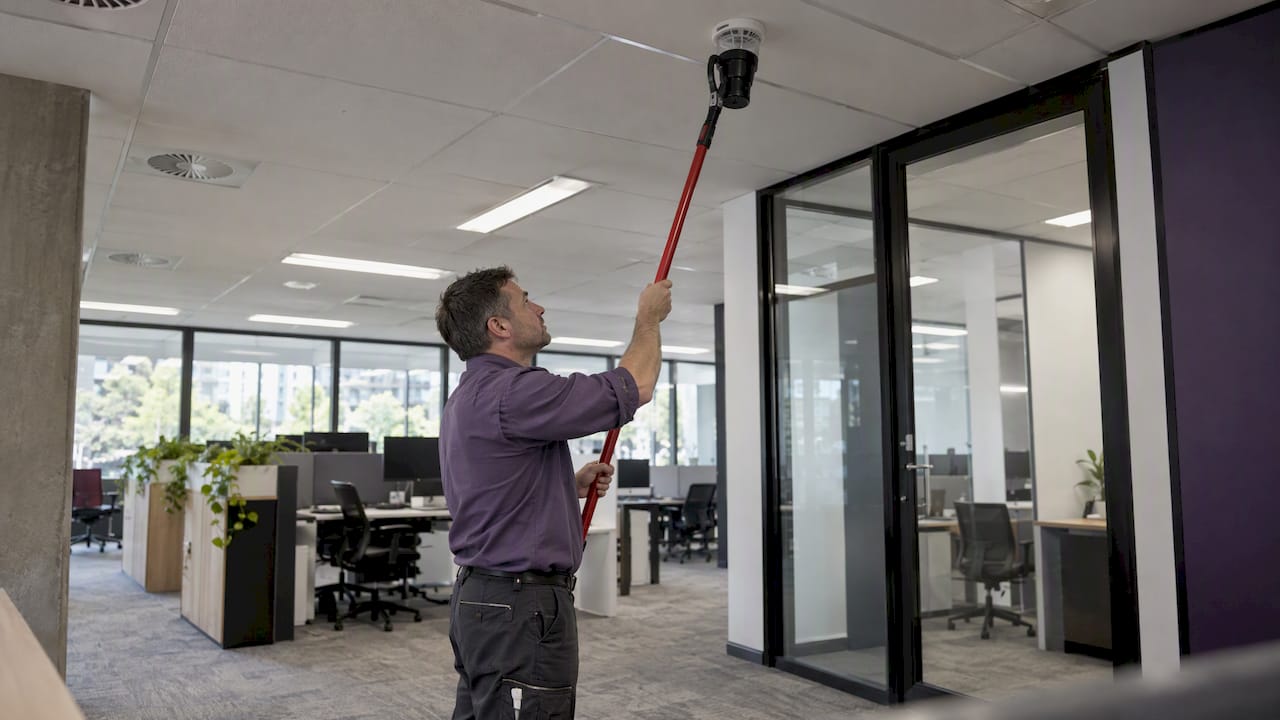
Before any wall comes down or ceiling tile shifts, confirm which fire systems your fitout affects, and bring in an Accredited Practitioner (Fire Safety) or fire engineer at the design stage. The systems most often disturbed are sprinklers, smoke detectors, the Emergency Warning and Intercommunication System (EWIS), fire doors and hydrants, and every one of them needs inspection, testing and independent certification before you can occupy the space. Skip that step and you risk a finished fitout that nobody can legally move into.
TL;DR:
- Recheck sprinkler coverage against AS 2118.1, detector placement, door ratings, and alarm audibility whenever partitions, ceiling grids, or acoustic pods alter the floor plan.
- Name final drawings, commissioning certificates, interface diagrams, AS 1851 maintenance schedules, and the APFS declaration in tender documents; test interfaces together before completion.
- Update the Emergency Services Information Package to show relocated devices, access points, shutdown arrangements, and system interfaces before the final inspection.
- An APFS certificate does not replace National Construction Code, workplace safety, lease, landlord consent, or local approval obligations, which can apply separately.
Table of Contents
- System checklist: sprinklers, detectors, doors, hydrants and extinguishers
- Coordinating the project: who to bring in and when
- Inspection, testing and maintenance: what AS 1851 requires
- Emergency services documentation and avoiding a failed inspection
- Our approach to building fire safety into a fitout
- Legal obligations beyond certification
- Fire risk assessment for a fitout
- Selecting fire-resistant materials and finishes
- Staff training and awareness after the fitout
- Fire safety across the design, construction and handover stages
- Fire safety as part of workplace strategy, not a late add-on
- How we help: workplace strategy, design and fitout delivery
- FAQ
- Sources
System checklist: sprinklers, detectors, doors, hydrants and extinguishers
Every fitout changes the shape of a room, and room shape is exactly what fire systems are designed around. A new partition wall or dropped ceiling can put a sprinkler head out of its required coverage zone or create a blind spot for a detector, and fitouts commonly require modifications to sprinklers, smoke detectors, hose reels and fire extinguishers because spacing and placement rules depend on the final layout.
Work through each system before locking in your design:
- Sprinklers: check head spacing, obstruction clearances and coverage against AS 2118.1, which sets the spacing, head types and installation rules for automatic fire sprinkler systems.
- Detectors: reassess coverage wherever ceiling voids, enclosed pods or reverberant finishes change how smoke travels or sound carries.
- Fire doors: confirm fire resistance level (FRL) ratings, check hold-open devices release correctly on alarm, and verify door swing still meets egress requirements.
- EWIS and alarms: test audibility inside any newly enclosed or acoustically treated room, since a sealed meeting pod can muffle a warning tone that used to carry clearly.
- Hydrants, hose reels and extinguishers: confirm relocated units sit within required travel distances and remain visible and accessible.
Acoustic pods and high-performance partitions are a common trap here: they solve a noise problem and quietly create a fire-safety one, so treat them as a trigger for a fresh audibility check rather than an afterthought. Our piece on acoustics and office design covers this same tension from the noise-control side.
Coordinating the project: who to bring in and when
Fire safety works best when it is designed in, not bolted on. Bringing an Accredited Practitioner (Fire Safety) or fire engineer in once construction has started almost always means rework, so the sequence matters more than the individual tasks.
- Engage the APFS or fire engineer at schematic design, while partition layouts and ceiling grids are still flexible.
- Require fire-safety input to be shown explicitly on construction drawings, not left as a general note.
- Scope tender deliverables up front: as-built drawings, system interface diagrams, commissioning certificates and condition reports should all be named line items, not assumed extras.
- Schedule combined interfaced testing, covering alarms, HVAC, sprinklers and power, as one event before practical completion rather than as separate trade sign-offs.
- Appoint a single coordinator to manage trade attendance during interface testing, so one missing technician doesn’t force a second shutdown.
Pro Tip: Write the interface test date into every trade contract before work starts, not after; it’s the easiest way to stop subcontractors double-booking their fire technicians.
Our guide to managing your office fit out walks through this kind of sequencing in more detail for teams running the broader project.
Inspection, testing and maintenance: what AS 1851 requires
Once systems are installed, AS 1851 governs how they are kept reliable, setting out routine inspection, testing, preventive maintenance and periodic survey regimes for fire protection equipment in commercial buildings. These schedules matter for a fitout because a system that was compliant on installation day can drift out of tolerance within months if it isn’t maintained against the original design and installation standard.
An Accredited Practitioner (Fire Safety) declaration is often the single document a building surveyor is waiting on before signing off occupancy. Missing it is one of the most common reasons move-in gets delayed, according to BCR recommendation 19, which recommends independent installation testing, certification and ongoing maintenance of critical fire safety systems, supported by practitioner registration and declarations.
Build these asks directly into your contracts and tender documents:
- A maintenance schedule aligned to AS 1851 timeframes for every installed or modified system.
- Commissioning certificates for sprinklers, detection, EWIS and hydrant systems.
- System interface diagrams showing how alarms, HVAC shutdown and sprinklers talk to each other.
- A final condition report dated at or near practical completion, not months later.
Maintenance and certification requirements are applied unevenly across jurisdictions, so explicit contract wording matters more than assuming a standard approach will be followed.
Emergency services documentation and avoiding a failed inspection
Fire crews responding to an incident need to know what they’re walking into, and that’s the job of the Emergency Services Information Package (ESIP), which includes a Tactical Fire Plan (TFP). NSW fire authorities require commercial premises to maintain an ESIP showing installed fire safety systems and essential building features, kept current as the building changes.
A fitout that relocates doors, detectors or hydrants without updating the ESIP creates a mismatch between what firefighters expect and what’s actually on site. Before handover to the building surveyor and fire authority, confirm the plan shows:
- Relocated or added fire safety devices, matched to their as-built positions.
- Emergency services access points and any changed shut-down arrangements.
- Interfaces between systems, such as which sprinkler zone trips which alarm panel.
Three failure modes account for most occupancy hold-ups: an ESIP that still shows the pre-fitout layout, a missing APFS declaration, and interface tests run separately by trade rather than as one combined event. Catching these before the final inspection, rather than during it, is the difference between a routine sign-off and a stalled move-in.
Our approach to building fire safety into a fitout
We treat fire safety as a design input, not a compliance step bolted on at the end. Our process starts with an early risk review of the existing systems against the proposed layout, then brings the Accredited Practitioner (Fire Safety) or fire engineer into the design conversation before drawings are locked in.
That early integration carries through into the paperwork: fire-safety deliverables are written into our tenders as named items, not left as assumptions, and our handover packs are built to match what a building surveyor actually asks for.
A typical handover includes:
- As-built drawings showing every relocated or modified fire system.
- Commissioning certificates for sprinklers, detection, EWIS and hydrants.
- A maintenance schedule aligned to AS 1851 for the client’s ongoing facility management.
This structure is what keeps a project from landing in the worst possible spot: fully fitted out, beautifully finished, and legally unoccupiable because a certification step was left too late.
Legal obligations beyond certification
Certification from an Accredited Practitioner (Fire Safety) is necessary, but it isn’t the whole compliance picture for a fitout. The National Construction Code sets the underlying fire-safety provisions a fitout must meet, whether through standard Deemed-to-Satisfy pathways or, where a layout can’t meet those provisions directly, through a performance-based solution developed against the Australian fire engineering guidelines, which support fire engineers in documenting assumptions and strategies across a building’s lifecycle.
Beyond the NCC, work health and safety obligations sit alongside building compliance: employers carry duties to maintain safe egress and functioning fire systems for staff once the space is occupied, independent of the certification that got them there. Lease terms often add another layer, since many commercial leases require the tenant to maintain base-building fire systems to a standard set by the landlord or body corporate, and a fitout that alters those systems can trigger landlord consent requirements that are easy to miss if they aren’t checked early.
Local council development approval conditions can also carry fire-safety requirements specific to the building or precinct, separate from the NCC and the APFS sign-off. None of these obligations replace the others. A fitout can hold a valid APFS certificate and still be in breach of a lease condition or a WHS duty if the underlying coordination wasn’t thorough, which is why a single compliance checklist rarely covers everything a project actually needs to satisfy.
Fire risk assessment for a fitout
A fire risk assessment for a fitout is narrower than a whole-building assessment: it focuses on what changes when walls, ceilings and services get altered, rather than reassessing the entire building from scratch. The starting point is a comparison between the existing fire safety schedule and the proposed layout, identifying every point where a wall, pod or ceiling change intersects with a sprinkler zone, detector coverage area or egress path.
Occupant density matters here too. A fitout that increases desk count or introduces dense activity-based working zones can push occupant load beyond what the original fire safety design assumed, which affects egress width and travel distance calculations. Acoustic enclosures and semi-closed meeting pods deserve particular attention, since they’re a common source of coverage gaps that don’t show up until someone actually tests alarm audibility inside them.
The output of this assessment should feed directly into design decisions, not sit as a separate compliance document reviewed after drawings are finalised. Where a proposed layout can’t meet standard provisions, this is also the point where a fire engineer would recommend a performance-based solution rather than a design compromise that creates risk.
Selecting fire-resistant materials and finishes
Material selection in a fitout isn’t just about appearance, acoustic performance or sustainability credentials: wall linings, ceiling tiles and floor finishes all carry fire hazard properties that factor into a building’s overall fire safety performance. Specifying a finish without checking its fire rating can undo compliance work done elsewhere in the project, particularly in corridors, stairwells and other paths of egress where linings are held to stricter standards than open-plan office areas.
Partition systems deserve the same scrutiny, since a stud wall framed around a fire door needs to achieve a matching fire resistance level, not just look continuous. Acoustic treatments and soft finishes, increasingly common in breakout and wellness spaces, should be checked against their fire hazard classification before they’re locked into a design, rather than assumed safe because they’re popular.
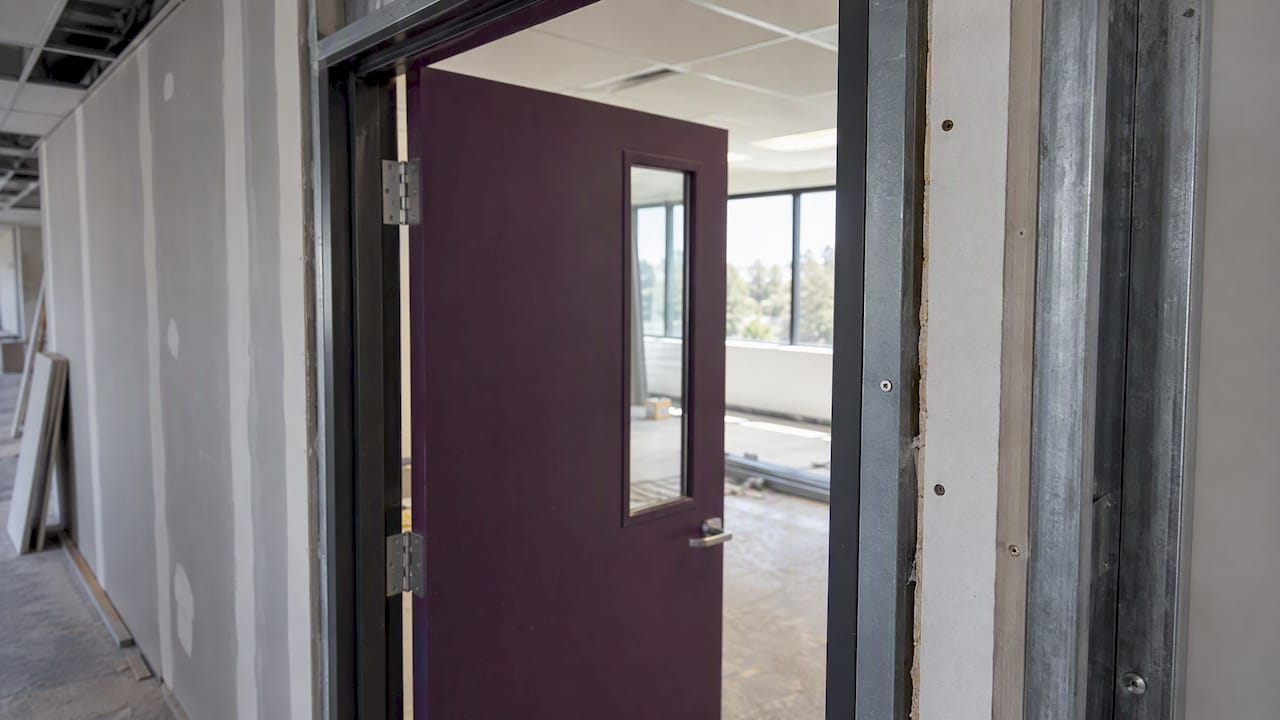
Our article on office fit-outs and sustainability covers the broader material selection process, including where sustainability and fire-rating requirements overlap and where they pull in different directions.
Staff training and awareness after the fitout
A compliant fitout doesn’t automatically mean staff know what’s changed. Relocated fire doors, new extinguisher positions and a reconfigured evacuation route all need to be communicated, and that briefing works best when it’s scheduled as part of the move-in process rather than left to whenever someone remembers.
A practical staff program after a fitout covers:
- A walkthrough of new egress routes and assembly points, especially where the fitout has changed corridor layouts.
- Clear signage showing relocated extinguishers, hose reels and fire doors.
- A refresher on evacuation procedures for any fire wardens whose zones have changed shape.
Fire drills held soon after occupancy help surface gaps that paperwork alone won’t catch, such as a warden whose patrol route no longer matches the floor plan or a door that’s harder to find than the old one was.
Fire safety across the design, construction and handover stages
Fire safety obligations shift as a fitout moves through its stages, and treating them as a single checklist applied once misses how much changes along the way.
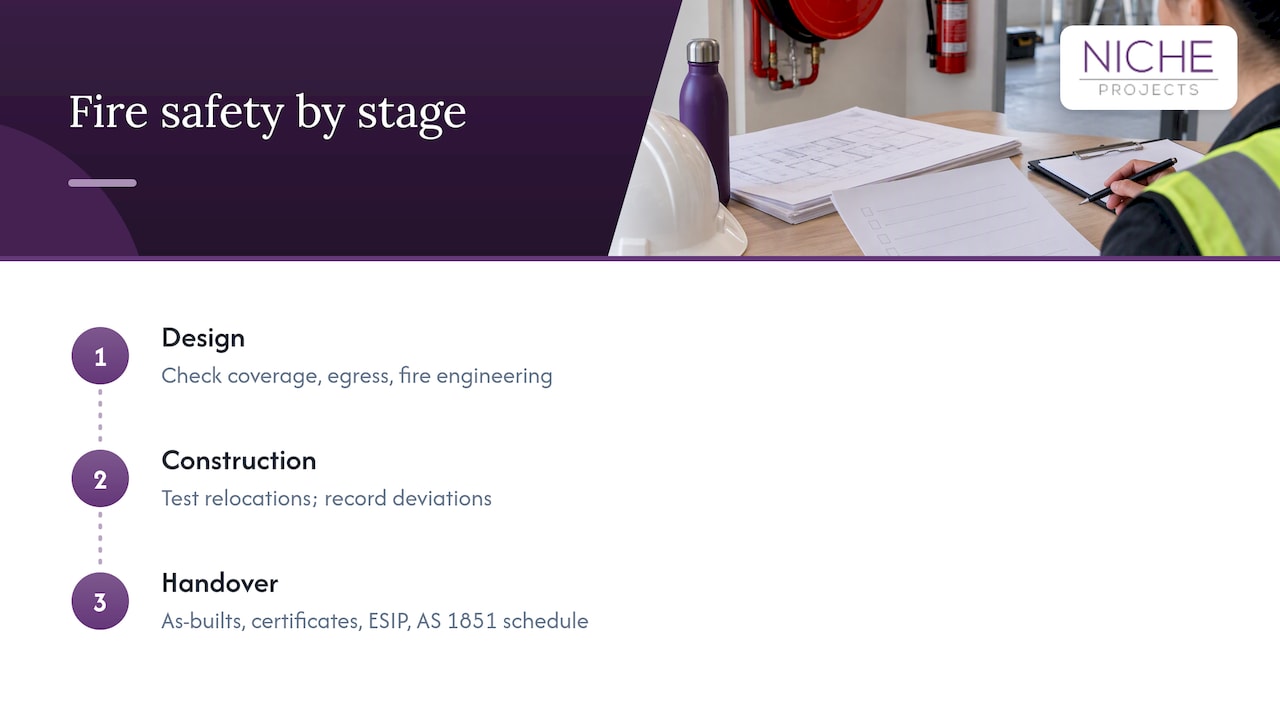
At design stage, the focus is on layout: confirming sprinkler and detector coverage against the proposed partition plan, checking egress widths against updated occupant numbers, and bringing in a fire engineer where a performance solution looks likely. During construction, the priority moves to sequencing: fire system relocations need to be tested as they’re completed, not left until the final week, and any deviation from the approved drawings needs to be captured as it happens rather than reconstructed later.
Post-completion is where documentation carries the weight: as-built drawings, commissioning certificates, the updated Emergency Services Information Package and the AS 1851 maintenance schedule all need to be finalised and handed over before occupancy can be confirmed. A project that handles each stage well rarely has a dramatic final-week scramble, because the certification step at the end is really just confirming work that was tracked properly all along.
Fire safety as part of workplace strategy, not a late add-on
Fire safety decisions and workplace strategy decisions are often made by different people on different timelines, which is exactly how conflicts creep in. A workplace strategy that pushes for more activity-based working zones, denser desking or acoustic pods for focus work is also a strategy that changes occupant load, detector coverage and alarm audibility, whether or not anyone connects those dots early.
Folding fire-safety input into the workplace strategy phase, rather than waiting for the detailed design stage, means layout decisions get tested against fire requirements while they’re still easy to adjust. A proposed pod cluster that would need an augmented alarm system can be resized or repositioned at concept stage for a fraction of the cost of retrofitting it after construction starts.
This is also where the fire engineer and the workplace strategist genuinely need to talk to each other. A fire safety strategy built in isolation from the organisational goals it’s meant to support tends to produce compliant but awkward layouts, while a workplace strategy built without fire input tends to produce exciting layouts that need expensive rework. Our workplace strategy framework covers how we approach this integration for leaders balancing hybrid work, wellbeing and technology needs against the practical constraints a building imposes.
How we help: workplace strategy, design and fitout delivery
We manage fire-safety coordination as part of our broader Sydney Office Fitout and workplace strategy work, rather than treating it as a separate line item a client has to chase. That means APFS integration from the design stage, fire-safety deliverables scoped into tenders upfront, and a complete handover pack: as-built drawings, commissioning certificates and an AS 1851-aligned maintenance schedule.
Once a space is occupied, our Facility Maintenance service keeps fire protection systems on their required inspection and testing cycle alongside the rest of the building’s upkeep. For teams about to kick off a fitout, a good first step is visiting our Workplace Strategy page to see how design, construction and compliance come together in one managed process.
Final handover also benefits from a clean site, and we work alongside partners such as Shinewise Cleaning to make sure dust and debris don’t interfere with final system testing before practical completion.
FAQ
What are the 4 golden rules of fire safety?
The four general principles are to prevent fire ignition, detect fires early, contain their spread, and support safe evacuation. In an office fitout, this translates to correct material selection, working detection and alarm coverage, fire-rated doors and partitions, and clear, unobstructed egress paths.
What is the AS 1851 Australian standard?
AS 1851 is the Australian Standard covering routine inspection, testing, preventive maintenance and periodic survey of fire protection systems and equipment. It applies to sprinklers, detection, EWIS, hydrants and extinguishers once they’re installed, ensuring they stay reliable over the building’s life.
What are the 7 basic fire safety control measures in the workplace?
Common control measures include fire detection and alarm systems, automatic sprinklers, fire doors, emergency lighting, signage for egress routes, portable fire extinguishers, and an Emergency Services Information Package for responding fire crews. A fitout can affect several of these at once, which is why each one needs checking against the new layout.
What are 5 fire safety rules for staff in a fitted-out office?
Staff should know their nearest two exits, never prop open a fire door, keep egress paths and extinguisher access clear of furniture, report any fire system fault immediately, and know their assembly point. These rules matter most right after a fitout, when layouts have changed and old habits no longer apply.
How do I avoid occupancy delays after a fitout?
Engage an Accredited Practitioner (Fire Safety) or fire engineer early, scope commissioning certificates and as-built drawings into your tender documents, and update the Emergency Services Information Package before final inspection. The most common cause of delay is a missing APFS declaration, so confirm who holds responsibility for that sign-off before construction finishes.
Sources
- Certifier requirements for prefabricated office pod installations | NSW Government
- BCR recommendation 19: Fire safety systems
- AS 1851-2012 (CodeHub reference)
- AS 2118.1-2017 automatic fire sprinkler systems — general systems (Standards Australia)
- Fire safety guideline: Emergency services information package and tactical fire plans (NSW RFS/Fire & Rescue NSW)