
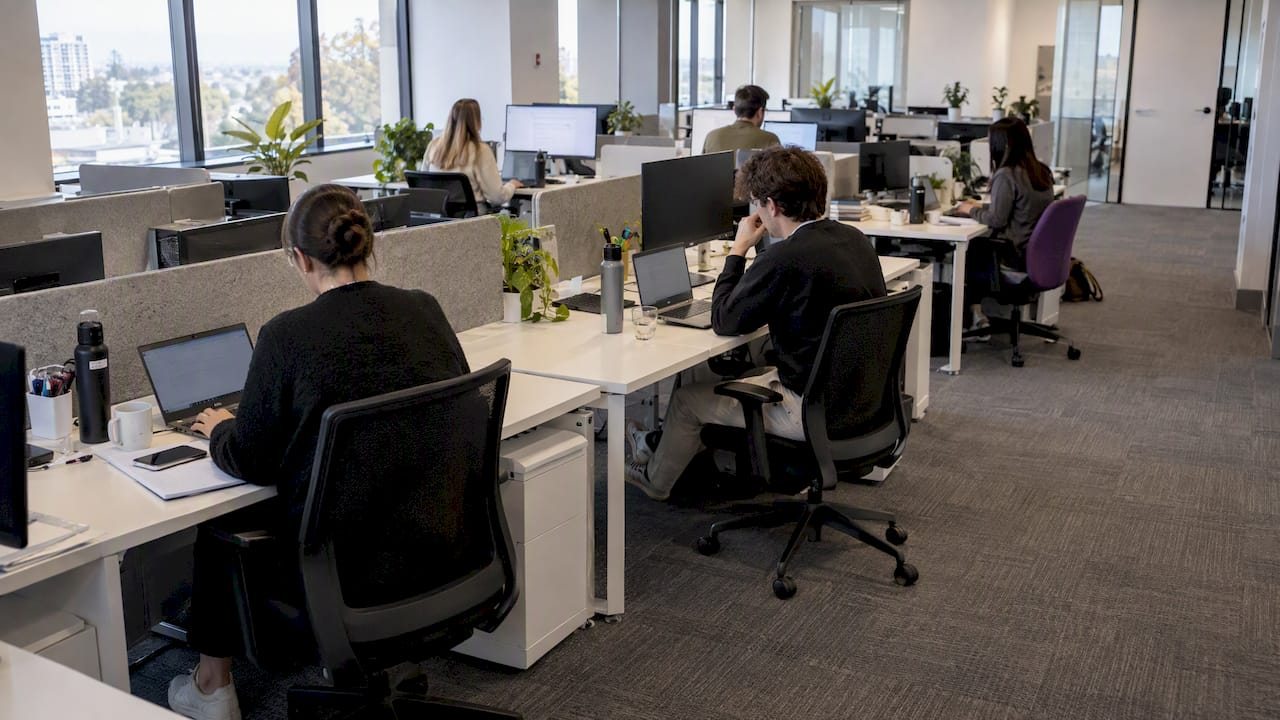
A standard desk is generally about one to almost two metres wide and around 60 to 90 cm deep, with enough clearance behind it for chair movement and aisle widths that support comfortable passage. These figures come from Safe Work Australia setup guidance, AS 1428.1:2021 accessibility rules and our own CAD benchmark of 9 to 14 square metres per person.
TL;DR:
- Plan for 9 to 14 square metres per person, including circulation and shared areas; a 500 square metre floor fits roughly 35 to 55 people.
- Hot desks suit 1,000 to 1,200 mm desks; dual monitors need at least 1,500 mm, while drafting or executive work generally needs 1,800 mm.
- Adjustable desks spanning 650 to 1,250 mm suit mixed teams; keep screens an arm’s length away and keyboards 10 to 15 cm from the edge.
- Check continuous accessible routes and turning circles against AS 1428.1:2021 early; standard aisle widths alone may not meet wheelchair turning requirements.
- Confidential work, frequent calls, visitor meetings, or specialist equipment can require offices, acoustic pods, extra seating, or more floor area than standard allocations allow.
Table of Contents
- Recommended desk and workstation surface sizes and heights
- Workstation footprint and per-person space allocation
- Clearance, circulation and aisle widths
- Accessibility and Australian standards to check
- Ergonomic setup essentials from Safe Work Australia
- Practical layout examples and CAD-ready footprints
- Quick planner’s checklist and specification tips for RFQs
- Workstation dimensions for different work styles
- Equipment footprint and its effect on desk sizing
- How we help with workstation sizing and fit-out in Sydney
- FAQ
- Sources
Recommended desk and workstation surface sizes and heights
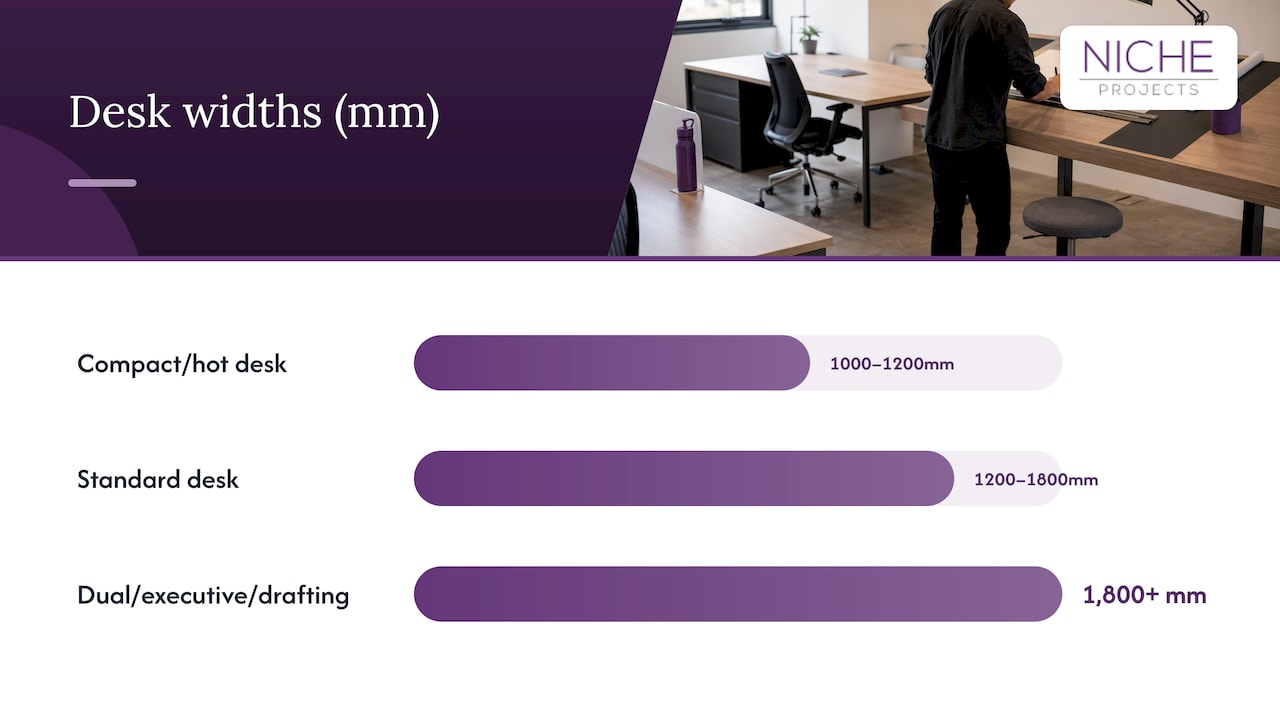
Desk dimensions depend on the work being done, but a few ranges cover most Australian offices. Standard desks run 1,200 to 1,800 mm wide, giving enough surface for a monitor, keyboard, paperwork and a phone without crowding. Compact desks at 1,000 to 1,200 mm suit hot desks, touchdown spaces or support roles where a worker spends limited time seated. Dual monitor setups, drafting roles or executive offices generally need 1,800 mm or more to keep screens, reference material and writing space separate.
Depth matters as much as width. A desktop depth of 600 to 900 mm supports the right viewing distance for monitors, keeps the keyboard within comfortable reach and leaves room for a laptop dock or notebook beside the main screen. Shallower desks force people to perch monitors too close to their eyes; deeper desks waste floor area without adding function unless the role genuinely needs the extra bench space.
Height is where planning decisions have the most lasting impact. A nominal fixed desk sits at 720 to 750 mm, which works for an average-height adult in a standard chair. But Safe Work Australia guidance frames workstation design around the person and the task rather than a single number, which is why sit stand desks with an adjustable range of roughly 650 to 1,250 mm have become the practical default across new fit-outs. Adjustability removes the guesswork of fitting one desk height to a mixed team, and it gives planners flexibility when roles or staff change without re-specifying furniture.
Typical ranges to specify:
- Standard desk: 1,200 to 1,800 mm wide, 600 to 900 mm deep
- Compact or hot desk: 1,000 to 1,200 mm wide
- Dual screen or executive desk: 1,800 mm or more wide
- Fixed height: 720 to 750 mm; adjustable range: 650 to 1,250 mm
Choosing between fixed and adjustable desks is less about budget and more about how long people sit, how varied the team is physically, and whether the floor plan needs to flex for future hot-desking. Our guide to choosing the right workstations for a Sydney office covers how to match desk type to team structure in more detail.
Workstation footprint and per-person space allocation
Converting a desk size into a usable per-person figure is the step most planners skip, then regret during fit-out. A basic workstation footprint, meaning the desk surface itself plus the chair’s working radius, typically runs 1.1 to 1.6 square metres. That number alone understates real space needs because it ignores storage, circulation and shared areas.
Our own benchmark for Australian offices sits at 9 to 14 square metres per person, a range we use across projects to balance desk density against amenity, meeting rooms and breakout zones. The gap between the 1.1 to 1.6 square metre desk footprint and the 9 to 14 square metre per-person figure is where circulation, storage, visitor seating and shared facilities live.
To move from a desk footprint to a realistic per-person number, work through these factors in order:
- Start with the desk footprint (1.1 to 1.6 square metres) and add chair swing clearance of roughly 0.5 to 0.7 square metres.
- Add a share of local storage, pedestal units or lockers, typically 0.3 to 0.5 square metres per person depending on storage policy.
- Allocate a proportional share of circulation, meeting rooms and breakout space, which is what pushes the total toward the 9 to 14 square metre benchmark.
- Check the result against the floor’s actual usable area once risers, columns and services are excluded.
A worked example makes this concrete. Say a floor plate offers 500 square metres of usable area. At the lower end of our benchmark, 9 square metres per person, that floor comfortably plans for around 55 people, including desks, aisles, a share of meeting rooms and amenity space. At the upper end, 14 square metres per person, the same floor supports closer to 35 people with more generous breakout and meeting provision. Neither number is right or wrong: the choice depends on whether the organisation prioritises density or comfort and collaboration space, and it’s a decision worth making deliberately rather than by default.
Clearance, circulation and aisle widths
Clearance behind desks and aisle widths are key considerations in floor plans, with common practical guidelines recommending sufficient space for chair movement and comfortable passage, often around a metre behind desks and aisles ranging from just under to over a metre depending on traffic and function.
Egress routes deserve particular attention because the nominal aisle width that works for daily movement can fall short once you factor in evacuation flow. A corridor that’s fine for two colleagues passing at a relaxed pace may bottleneck badly when an entire floor is moving toward a fire stair at once, so egress paths are usually planned wider than the general circulation minimum, with the exact figure checked against the building’s fire engineering and the National Construction Code for that specific building class.
Back-to-back desk benching is one of the most space-efficient layouts, but only when the clearance behind each run is planned as a single continuous zone rather than two separate 1,000 mm allowances that get compressed when furniture is finally installed. Running primary circulation along the ends of desk runs, rather than threading it between every bench, also keeps walking paths predictable and reduces the number of people squeezing past seated colleagues throughout the day.
Accessibility and Australian standards to check
Accessible circulation isn’t an optional layer on top of a floor plan, it’s a standard planners need to check against from the first sketch. AS 1428.1:2021 sets out continuous accessible paths, turning circles and wheelchair dimensions, and it links directly to the National Construction Code and the Commonwealth Disability (Access to Premises) Standards for commercial buildings.
A few points matter most for workstation layouts:
- AS 1428.1 specifies both 80th and 90th percentile wheelchair user dimensions, and the 90th percentile figure applies at turns greater than 60 degrees and certain other specific locations in a path of travel.
- A continuous accessible path has to be maintained from the building entry through to workstations, meeting rooms and amenities, not just at the front door.
- Turning circles at the end of desk runs or near doorways are a common point where nominal aisle widths fall short of what the standard requires.
Pro Tip: Run an accessibility overlay in CAD early in the design process rather than at the end. Nominal aisle widths are a useful first check, but they don’t replace a proper review against AS 1428.1’s turning and path requirements before a layout goes to construction.
Treating accessibility as a compliance checklist applied after the layout is finished almost always costs more than designing to it from the outset, because reworking a desk run to fit a turning circle late in the process usually means losing desks you’d already committed to the plan.
Ergonomic setup essentials from Safe Work Australia
Workstation dimensions only work in practice if the ergonomic setup within them is right, and Safe Work Australia guidance gives planners specific, measurable inputs rather than vague advice about “comfortable” seating.
Screens should sit about an arm’s length away, with the top of the screen slightly below eye level, a figure directly from Safe Work Australia’s workstation setup guidance. That single measurement shapes desk depth decisions more than almost any other factor, because a desk that’s too shallow forces the screen closer than that distance allows.
Key setup inputs to specify or check:
- Keyboard placement 10 to 15 cm from the front edge of the desk, giving forearm support without reaching.
- Chairs with height, backrest and lumbar adjustability, and a five-point base for stability.
- Clear footrest space, particularly for shorter staff using a desk set for an average or taller user.
- Enough desk depth to maintain arm’s length screen distance without crowding the keyboard zone.
Safe Work Australia’s broader model Code of Practice also stresses that no single desk height suits an entire floor of people, and that musculoskeletal complaints remain a significant category of workplace injury claims, which is part of why adjustability and task variation are treated as stronger controls than fixing every desk to one dimension. Our ergonomic office design resource expands on how these inputs translate into furniture specification for a full floor.
Practical layout examples and CAD-ready footprints
Translating guidelines into an actual floor plan is where most of the planning effort goes, and having reference footprints ready speeds that process considerably. Three common layout briefs illustrate how the numbers combine in practice:
- Open plan benching: desks at 1,400 mm wide by 700 mm deep, arranged back to back in runs of four to six, with 9 to 11 square metres per person once circulation and shared storage are included.
- Single offices: typically 9 to 12 square metres of enclosed floor area per office, plus a share of corridor and amenity space, pushing total allocation toward the upper end of our 9 to 14 square metre benchmark.
- Mixed team zone: a blend of 1,200 mm compact desks for hot-desking and 1,600 to 1,800 mm fixed desks for specialist roles, averaging around 10 to 13 square metres per person depending on the hot-desk ratio.
A worked example for a 250 square metre floorplate shows how this plays out. At our 9 square metre per person benchmark, that floor plans for roughly 27 workstations including circulation and a share of meeting space; at 14 square metres per person, it supports closer to 17, with more room allocated to breakout and collaboration zones. Planners usually land somewhere in between depending on how much of the floor is dedicated to private offices versus open benching.
Some situations justify sizing above these baseline figures:
- Roles handling confidential material or frequent calls often need single offices or acoustic pods rather than open benching, regardless of the per-person average.
- Equipment-heavy roles, including those requiring PPE storage or specialist hardware, need extra footprint beyond the standard desk and chair allowance.
- Teams with frequent visitor meetings need additional shared seating factored into their zone rather than squeezed from individual desk space.
Consulting the people who’ll actually use the space is worth doing before finalising any layout, since a desk size that looks fine on paper can prove impractical once real equipment, storage habits and movement patterns are accounted for. CAD-ready footprints for meeting rooms from 2 to 50 square metres help balance these zones against the desk count in a single plan, and meeting rooms with heavy audiovisual use also benefit from an early look at meeting room acoustics since sound treatment can affect the final room footprint.
Quick planner’s checklist and specification tips for RFQs
Getting accurate measurements before a layout is finalised saves a great deal of rework later, and a short, consistent checklist keeps that process repeatable across projects.
Site measures worth recording before any layout is drawn:
- Clear floor area, net of columns, risers and permanent services.
- Doorway and corridor widths along the planned accessible path.
- Location of air conditioning diffusers relative to planned desk positions.
- Existing power and data points versus where new workstations will sit.
Pro Tip: Measure the fully assembled workstation, including monitor arms, cable trays, modesty panels and any under-desk storage, rather than just the bare desktop. These additions routinely eat into the clearances you’ve allowed on paper.
Specification line items worth including in any RFQ to furniture suppliers:
- Desk footprint (width by depth) and confirmed height or adjustable range.
- Cable management and power access points per desk.
- Monitor mount clearance and compatibility with dual screen arms.
- Legroom and footrest clearance beneath the desk.
A copyable version of these points, pasted directly into a tender document, removes most of the back-and-forth that typically follows an incomplete furniture brief.
Workstation dimensions for different work styles
Not every desk in a modern office needs the same specification, and matching the dimension to the work style avoids both wasted space and under-provisioned desks. Hot-desking setups benefit from compact 1,000 to 1,200 mm desks since no single person occupies them for a full day, and a slightly smaller footprint multiplied across a shared pool still delivers real space savings.
Sit-stand desks need the full 650 to 1,250 mm adjustable range discussed earlier, and they also need slightly more clearance behind them than a fixed desk, since a standing user shifts position more than someone seated all day. Collaborative zones, by contrast, often work better with slightly deeper desks, 800 to 900 mm, to support shared screens or impromptu small-group work without crowding.
Private or focus-work desks can run narrower if they’re paired with acoustic separation rather than open space alone, since the goal there is concentration rather than surface area for spread-out materials. Mixing these specifications within one floor plan is normal practice now, and it works best when the ratio of each type is set against actual booking or occupancy patterns rather than an even split by default. A floor with heavy hot-desking, for instance, can run a lower average square metre per person figure than one built around fixed, individually assigned desks.
Equipment footprint and its effect on desk sizing
The desk surface needed for a role is shaped as much by its equipment as by the person sitting at it. A single monitor setup fits comfortably on a 1,200 mm desk, but dual monitors, a common standard now for finance, design and technical roles, generally push the practical minimum to 1,500 mm or more once a keyboard, mouse and notebook dock are accounted for.
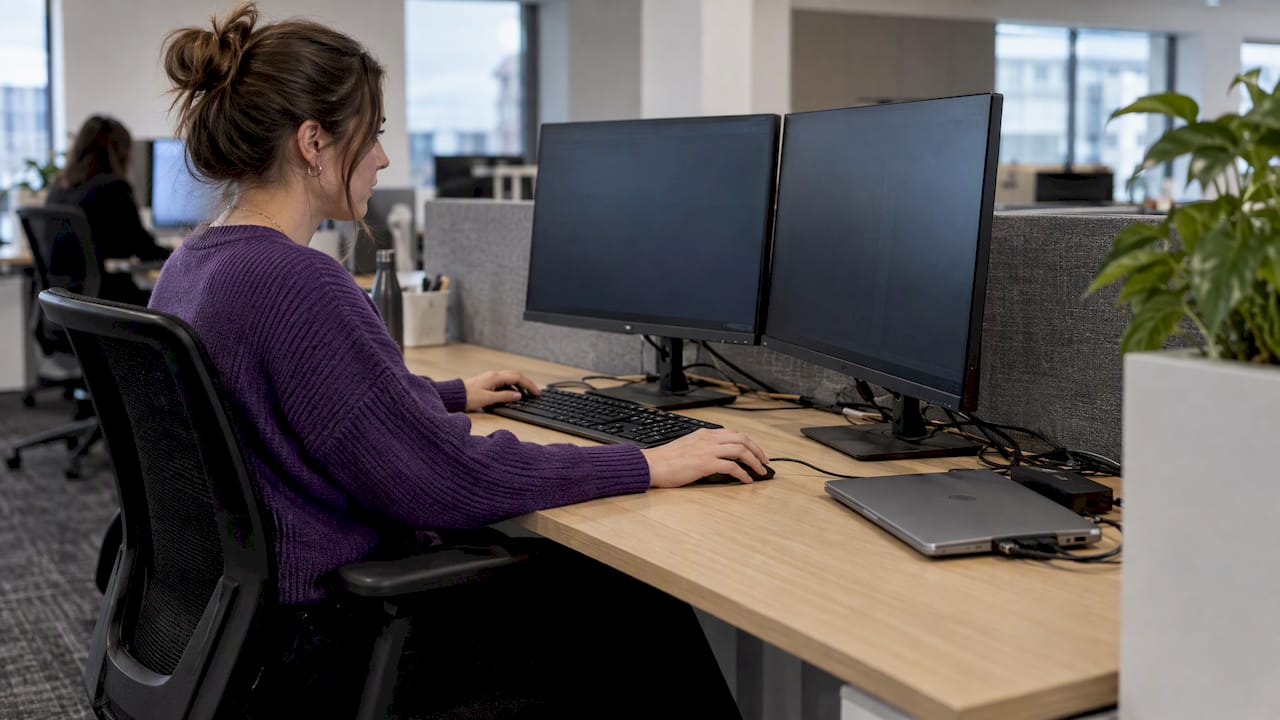
Docking stations, external speakers and desk phones each take a slice of surface area that’s easy to underestimate during planning, since these items are rarely shown on a furniture brochure’s idealised desk layout. A desk specified at exactly 1,200 mm for a dual-monitor role, with no allowance for a dock or phone, usually ends up with a screen pushed too close to the user or a keyboard crowded against the desk edge, undermining the arm’s length viewing distance Safe Work Australia recommends.
Cable management also deserves a line in the specification rather than an afterthought. A desk with a built-in cable tray or grommet keeps monitor arms, docking leads and power boards off the working surface, which effectively returns usable depth to the user even on a standard 700 mm desk. For roles with heavier equipment, including dual monitors on arms plus a laptop dock, specifying a slightly larger desk upfront is generally more cost-effective than retrofitting storage or accessories after the fit-out is complete.
How we help with workstation sizing and fit-out in Sydney
Getting these numbers right on paper is one thing, building them into a working floor is another, and that’s the gap we close for Sydney organisations planning a new fit-out or refurbishment. Workplace strategy combined with CAD-ready layouts and construction management can help ensure that desk footprints and clearances translate directly into a buildable plan rather than a spreadsheet exercise.
Our services relevant to workstation planning include:
- Workplace strategy to set the brief before any desk is specified.
- Sydney office design with CAD layouts matched to your floor plate and headcount.
- Sydney office fitout and refurbishment delivery from design through to construction.
If you’re scoping a new floor or reworking an existing one, our free office space plan is a practical next step: send through your floor plate and headcount target and we’ll work through the layout options with you.
FAQ
What is the ideal width of a desk?
A standard desk works best at 1,200 to 1,800 mm wide, which fits a monitor, keyboard and paperwork without crowding. Compact desks at 1,000 to 1,200 mm suit hot-desking, while dual monitor or executive setups generally need 1,800 mm or more.
What are the ergonomic standards for workstations?
Safe Work Australia recommends positioning screens about an arm’s length away with the top slightly below eye level, and placing the keyboard 10 to 15 cm from the desk edge. Chairs should offer height, backrest and lumbar adjustability, and overall design should suit the person and the task rather than follow one fixed desk height.
What is the minimum office space required per person in Australia?
There’s no single mandated minimum square metre figure under national workplace law, so planners generally work from practical benchmarks instead. We use a planning benchmark of 9 to 14 square metres per person across our projects, a range that balances desk density with circulation, storage and meeting space.
What is the standard size of an office cubicle in square metres?
Cubicle and workstation sizes vary widely, but a basic workstation footprint, the desk plus chair working area, typically runs around 1.1 to 1.6 square metres. CCOHS lists comparable example ranges, such as a basic workstation of roughly 107 to 132 cm by 152 to 183 cm, drawn from human dimension references rather than a fixed Australian standard.
Sources
- Setting your workstation (Safe Work Australia)
- AS 1428.1:2021 (preview) — Standards Australia
- Office ergonomics – space requirements for office work (CCOHS)