
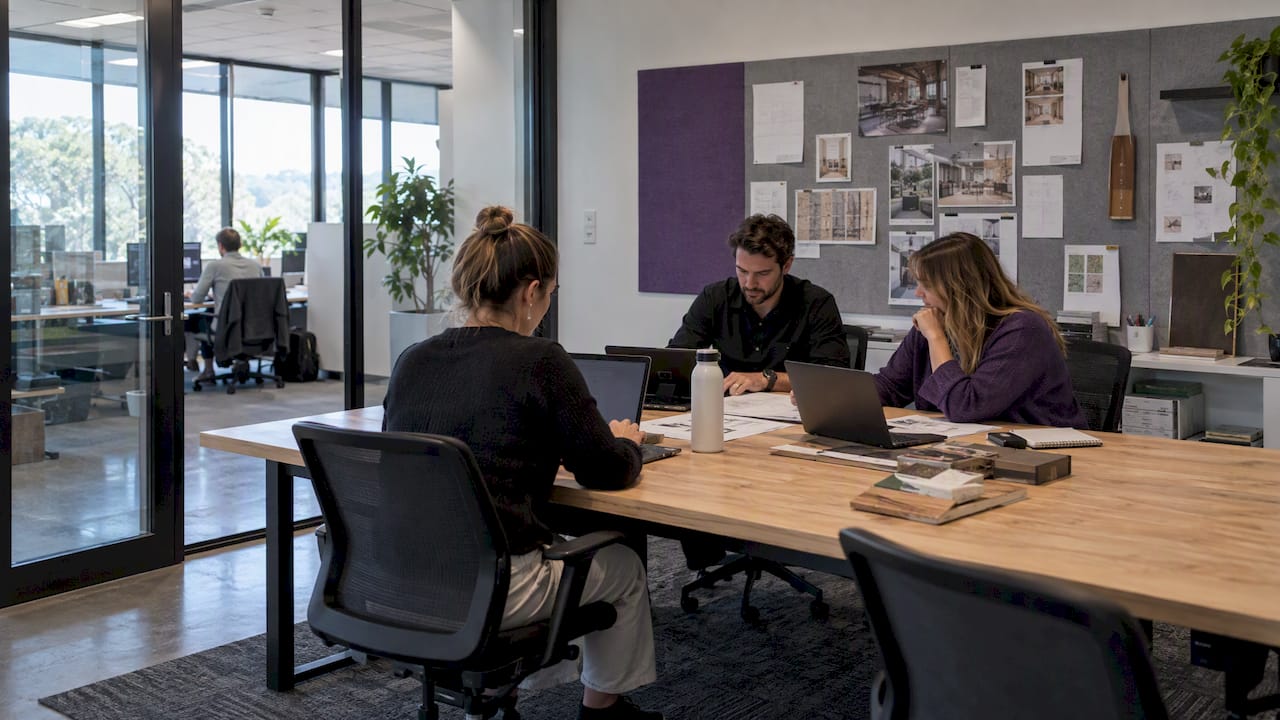
A good project room gives one small team a dedicated space for days or weeks, with walls they can write on, work in progress they can leave up, furniture they can move and enough sound control to talk freely. Get those four things right and the room earns its floor area. Get them wrong and it becomes a meeting room that nobody can book and nobody wants to use.
This guide is for executives, office managers and project leads planning a war room, scrum room or team room in a Sydney office, whether in a new fitout or a refurbishment of the floor you already lease.
TL;DR
- A project room is for sustained, hands-on team work over days or weeks, not for one-hour meetings. Design it around the work, not the headcount.
- Four things decide success: permanent writable surfaces, flexible furniture, integrated AV for remote colleagues and proper acoustic separation.
- The most common failure is nowhere to leave work in progress. If the room is cleaned and reset every evening, the team stops using it.
- Run the walls to the slab above, not just to the ceiling grid, or the room will leak sound.
- Budget it as part of the whole fitout. Australian costs vary widely with complexity, so price the room against your finishes and services, not a rule of thumb.
Table of Contents
- What a project room is, and what it is not
- Why give a team its own room
- Start with the work, not the headcount
- Layout: team room layouts that work
- The artefact wall: the detail most rooms miss
- Furniture that moves
- AV and technology for hybrid teams
- Acoustics: keeping the room private and the floor calm
- Light, air and comfort
- What a project room costs in Australia
- Where to put it on the floor
- Common mistakes
- Delivering it with Niche Projects
- FAQ
- Sources
What a project room is, and what it is not
A project room is a reserved space where a small team co-locates to work intensively on a time-bound task or deliverable. Vantage Space describes it as built for hands-on collaboration, prototyping and sustained teamwork rather than short formal meetings. The same source lists the essentials: persistent writable surfaces, AV that includes remote team members, and movable furniture so a cross-functional team can rearrange as the work changes.
That separates it from three things it is often confused with:
- A boardroom or standard meeting room. These are booked by the hour, reset afterwards and built around a table. Our guide to dynamic meeting rooms covers that side of the floor.
- A breakout or collaboration area. Open, informal and shared by everyone. See better collaboration areas for how to plan those.
- A focus room. One person, quiet, short stay. The deep work zones article is the place for that brief.
People search for this under several names: war room, scrum room, team room, project office. The names differ, but the design problem is the same. A group needs to live with its work for a while.
Why give a team its own room
The case for putting a team in one room is older than the open-plan debate. A field study of six teams working in dedicated war rooms, published as research on radical collocation, tracked their activity, attitudes and productivity. Its analysis attributes the gains to lower communication delay and high visibility of project artefacts, which gives people instant shared context that digital tools alone struggle to match. The same work found teams were initially wary of the proximity, then adapted.
Two cautions belong here. That study is from the early 2000s, so treat it as evidence of the mechanism, not a promise of a specific productivity figure for your team. And the benefit depends on the team being genuinely interdependent. A room full of people doing unrelated tasks gets the noise without the coordination.
A project room makes most sense when:
- The team has a shared deliverable with a defined end, such as a product launch, a system migration, a bid or a site-based construction program.
- Members come from different disciplines and need to settle questions quickly.
- The work is visual: boards, wireframes, plans, sample materials, printed drafts.
- The team is large enough to need a room but small enough to share one. Think roughly 4 to 12 people, which also matches the sort of group most scrum teams form.
Start with the work, not the headcount
The most useful planning rule we can give is to design for what the team does. Workplace strategist Margaret Serrato, quoted in a study of high-performance open-plan offices, argues that project spaces should be based on the goal of the work, not just the number of people, with a mix of individual workstations, small huddle areas, larger team meeting spaces and casual brainstorming nooks.
Before a designer draws anything, answer these questions:
- What does the team produce, and what does it need to see on a wall to produce it?
- How long will the room be in use, and will the next team inherit it?
- How much of the day is heads-down individual work, and how much is talking?
- How many people join remotely, and how often?
- Who needs to walk in and see progress without disturbing the team, such as sponsors or other departments?
Our pre-design checklist turns those questions into a brief you can hand to a designer. If the project room sits within a wider rethink of how your people use the office, a workplace strategy phase up front will tell you whether you need one room, three, or a flexible zone instead.
Layout: team room layouts that work
There is no single correct layout, but a few arrangements recur because they match how teams work.
The wall-first layout
The team’s work lives on the perimeter walls, and furniture sits in the middle. This suits scrum and agile teams, whose boards need to be seen from every seat and from the standing circle used for the daily stand-up. Tradeline’s space planning research frames scrum around two features: ceremonies, such as the daily stand-up meeting, and artefacts. A room for scrum has to host both, which means clear standing space in front of a board and desks within a few steps of it.
Practical points:
- Keep roughly a metre and a half of clear floor in front of the main board so the group can gather without blocking circulation.
- Put the board where the door does not open onto it, and where passers-by can see it through glazing if you want visibility.
- Leave at least one wall for printed material, plans or samples, and a different one for digital displays.
The cluster layout
Desks are grouped in a loose horseshoe or pod, with a shared table at one end and a screen at the other. It works for teams that alternate between individual work and discussion every few minutes, such as a design and development squad. It needs good acoustic treatment, because everyone hears everyone.
The zoned room
For larger teams or longer projects, split one big room into micro-zones: a heads-down area, a huddle corner, a main table and a standing wall. Steelcase’s research on workplaces for people and AI describes the response not as one special room but as a coordinated ecosystem supporting focus, collaboration, socialisation, learning and rejuvenation. The same thinking applies at project room scale: let the team shift between modes without leaving the room or booking another.
The 2019 study of 61 Australian offices mentioned above found that high-performing workplaces gave workers a variety of dedicated zones for collaboration, concentration and private conversation, and that this correlated with higher satisfaction and perceived productivity. A project room that includes at least one quiet corner or an adjacent phone booth is following the same principle.
The artefact wall: the detail most rooms miss
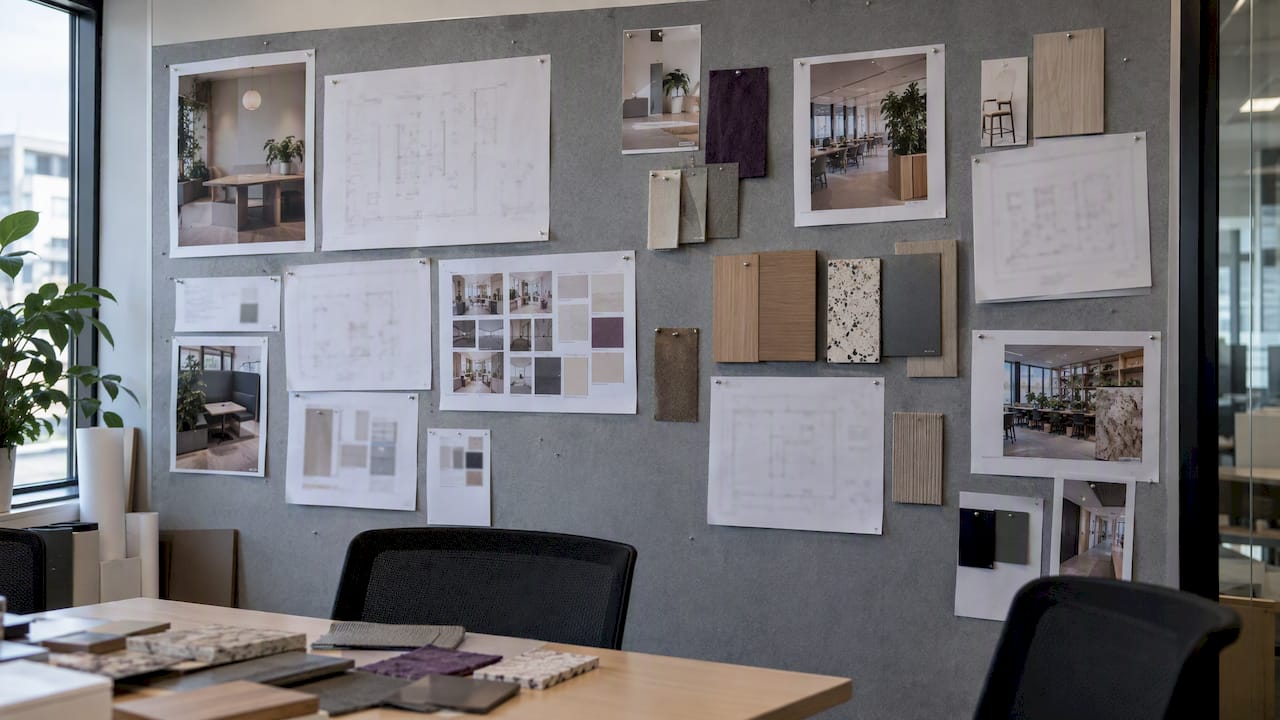
If you take one idea from this article, take this one. The biggest failure in project and scrum room design is no permanent place for the team’s work. Facilitate Magazine’s piece on scrum rooms notes that teams often find their manual progress boards disturbed or cleaned away, which wrecks the continuity and cohesion the room is meant to create.
That is as much a policy as a design issue, and you need to solve both:
- Write the rule down. The room is allocated to a team for the project’s duration. Nobody else books it, and cleaners are told not to wipe the boards.
- Provide enough writable surface. Floor-to-ceiling whiteboard paint, glass or laminate panels, plus pinboard or magnetic areas. Count on more than you think you need.
- Make surfaces durable. Cheap whiteboard film ghosts and peels. Specify a finish that takes repeated marker use and cleans properly when the project ends.
- Add storage. A lockable cupboard or rolling units for prototypes, printed plans and materials. Clutter on benches defeats the purpose.
- Let people photograph and archive. At close-out, capture the boards before they are cleared, so knowledge survives.
Furniture that moves
A project room changes shape across a project. A discovery week needs a big table and lots of wall. A build phase needs desks and screens. Choose furniture that can follow:
- Tables on lockable castors, ideally height-adjustable, so the team can sit or stand.
- Light stackable chairs plus a few stools for the standing edge of the room.
- Mobile whiteboards and pinboards that double as dividers.
- Power at multiple points, including floor boxes or ceiling drops, so moving a table does not mean tripping over cables.
- Soft seating only if the team will genuinely use it. A single lounge corner can work as a reset space for stalled conversations.
Avoid fixed joinery down the middle of the room. It looks good at handover and locks the room to one use. Where you do need fixed elements, put them on the edges: storage, a kitchenette tap, a print station.
AV and technology for hybrid teams
Most project teams now include someone who is not in the room. Good AV means those colleagues can see the boards, hear everyone and contribute without feeling like an audience. Plan for:
- A camera that can see the writable wall or a dedicated board camera, not just faces at a table.
- Ceiling or table microphones placed so the whole room is covered, including people at the edges.
- At least one large display for shared screens, ideally two so a video call and shared content can sit side by side.
- Simple one-touch joining. If the setup takes ten minutes, the team will abandon it.
- Cable management and conduit specified at design stage, since retrofitting in a finished room is costly.
Our article on hybrid workplace design goes further into zone-based layouts for teams split between office and home.
Acoustics: keeping the room private and the floor calm
A project room is loud by nature. People talk, debate and stand up. It needs to contain its own noise and keep the conversation private from the floor.
Australian guidance typically sorts privacy into normal, confidential and sensitive. The University of Queensland’s collaborative learning space design requirements describe normal privacy as loud speech being audible but not intelligible, at roughly 35 dB. That document is written for university spaces, so use it as a reference point for the conversation with your designer, not as a rule that applies to your lease.
The common weak point is not the wall but what is above it. The same guidelines note that ceiling voids and penetrations such as ducts compromise acoustic isolation, and that real separation needs partitions extended up to the slab rather than stopping at the ceiling grid. If you have ever heard a colleague’s call through a “closed” meeting room, this is why.
A short acoustic checklist:
- Run full-height partitions to the slab and seal the top and bottom.
- Use acoustic-rated glazing and door seals, including drop seals on the door.
- Treat the ceiling and one or two walls with absorptive finishes to control reverberation inside the room.
- Check ducts and services for noise paths, and consider lined or baffled sections.
- Decide your target privacy level before design, and write it into the tender.
For tender-level wording see office acoustics standards in Australia, and for the wider floor see acoustic solutions for open offices. Glass-fronted rooms are popular because they keep visibility, so ask your designer how the glazing and the partition head detail will perform. Our note on office partitions covers the options.
One reassurance from the radical collocation research: teams worried about noise tended to adapt, by moving to nearby areas or using zoning inside larger rooms when they needed to concentrate, while staying accessible to the team. Provide those nearby escape spaces and you take most of the pressure off.
Light, air and comfort
Teams spend long stretches in a project room, so comfort matters more than in a room used for an hour. Check:
- Daylight and glare. Writable walls and screens both suffer from glare. Place displays away from windows or specify blinds.
- Lighting. Even, dimmable light on the writable walls, with separate control over task lighting at desks.
- Air-conditioning. A full room of people generates heat. Confirm the zone’s capacity and control, and read our piece on office design and air-conditioning.
- Ergonomics. Sit-stand tables and sensible chairs. See ergonomic office design.
What a project room costs in Australia
A project room is a fitout item, so its cost follows your fitout standard. As of the first quarter of 2025, CommercialRealEstate.com.au reported an average of about $3,220 per square metre for a moderate-style fitout, one with a flexible plan and a high mix of open and closed collaboration spaces, with a range of $2,733 to $3,880 per square metre depending on complexity and finishes. Treat that as a whole-of-fitout benchmark, not a price for a single room.
A project room usually costs more per square metre than open desk space because of the glazing, acoustic partitions, AV and writable finishes packed into a small area. What moves the number most:
- Acoustic performance and glazing specification.
- The amount and type of AV.
- Whether partitions can go to slab without disturbing services above.
- Whether you are building inside an existing fitout or starting from a bare floor.
We do not publish fixed prices for design or fitout, because each project depends on the building and the brief. We scope and price against your plan.
Where to put it on the floor
Placement is half the design:
- Near the team’s home area. If the project team is drawn from one department, put the room next to it.
- Visible but not on the main thoroughfare. Sponsors should be able to see progress, but traffic noise should not reach the room.
- Away from quiet zones. Do not put it beside the deep-work area.
- Close to amenities. Kitchenette, printer and bathrooms save time.
- Flexible in size. A wall that can be moved, such as a demountable partition, lets you grow or shrink the room between projects.
The evolution of office layouts article shows how this thinking has changed the shape of floors over the decades.
Common mistakes
- Treating it as a bookable meeting room. If it can be taken away from the team, the boards will be wiped.
- Too little wall. Glazing on every side looks smart but leaves no room to work.
- Skipping the acoustic detail above the ceiling. The room fails the first time two teams use adjacent rooms.
- Sizing by headcount alone. A team of eight doing prototyping needs far more floor than eight people on laptops.
- Forgetting the end of the project. Plan how the room is reset and reused, so it does not become a storeroom.
- Underspecifying AV. A camera aimed at faces is not enough when the work is on the wall.
Delivering it with Niche Projects
A project room sits between design and construction: the layout is only as good as the partition details, services coordination and finishes that deliver it. At Niche Projects we combine workplace strategy, design and construction management, so the person who understands what your team needs is working with the people who build it. If you are planning a room as part of a new floor or refurbishment in Sydney, start with our Sydney office design service, or look at how we deliver office fitouts from concept to completion. If you are staying in the building, our guide to a staged refurbishment that keeps you trading explains how to add a room without shutting the office.
FAQ
How big should a project room be?
Size it around the activity, not the headcount. A team of six who mostly talk and use the walls can work in a modest room, while a team prototyping physical items or running several screens needs substantially more floor. Walk through a typical day with the team and mark out the space with tape before you commit.
What is the difference between a war room and a scrum room?
A war room is the general term for a dedicated room where a team works together on a time-bound goal, often with a lot of wall space for visible information. A scrum room is the same idea applied to a scrum team, with extra emphasis on a standing area for the daily stand-up and permanent boards. The design principles overlap almost completely.
Can a project room work in an open-plan office?
Yes, as a zoned area rather than a closed room, though you give up acoustic privacy. Use full-height screens, absorptive finishes and a clear boundary, and keep a nearby enclosed room for confidential calls. If privacy matters to the project, an enclosed room with partitions to the slab is the safer choice.
Should every team have its own project room?
No. Allocate rooms to teams on time-bound projects and release them when the work ends. Permanent rooms for every team tie up floor area, whereas a small number of flexible rooms, allocated for the project’s length, usually make better use of the lease.
Sources
- Project Room, Vantage Space
- How Does Radical Collocation Help a Team Succeed?, University of Michigan
- Space Planning Considerations for Scrum Teams, Tradeline
- Scrum in the Round, Facilitate Magazine
- The Rise of Office Design in High-Performance, Open-Plan Environments, MDPI Buildings
- Workplace Design to Support People and AI, Steelcase
- Collaborative Learning Space Design Requirements, University of Queensland
- The cost of office fitouts in Australia, CommercialRealEstate.com.au